Dear Client
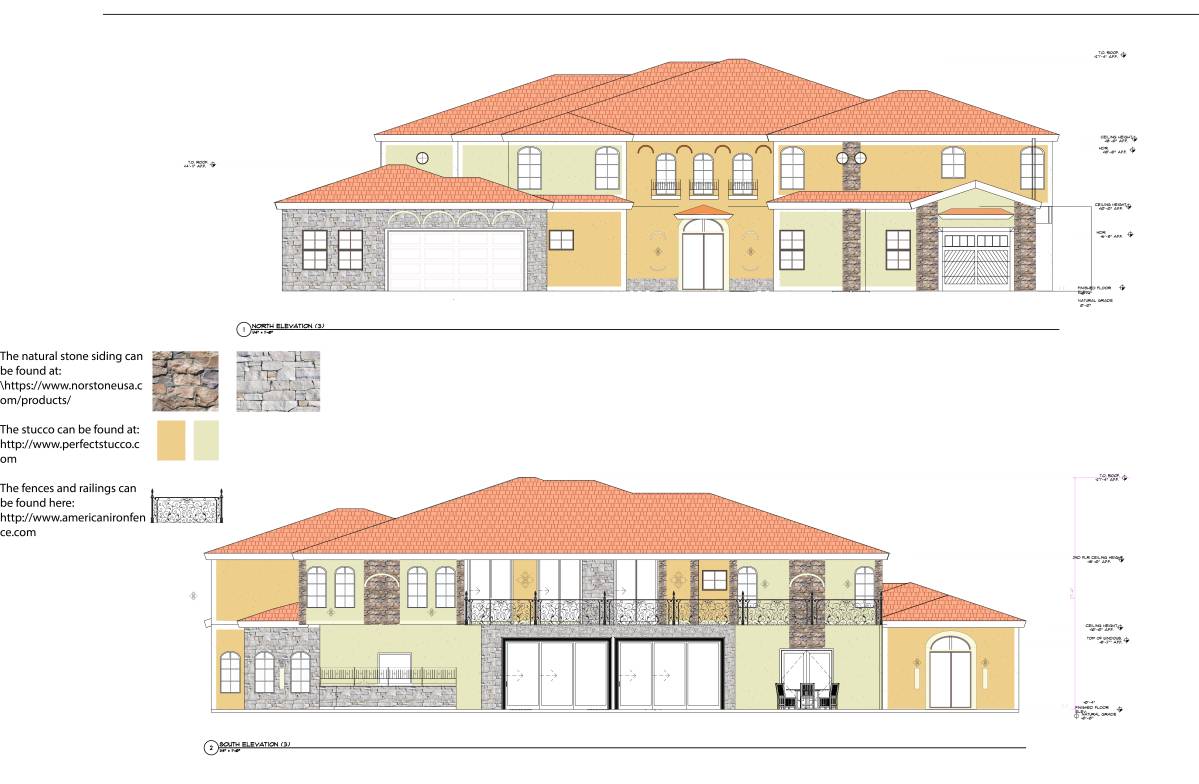
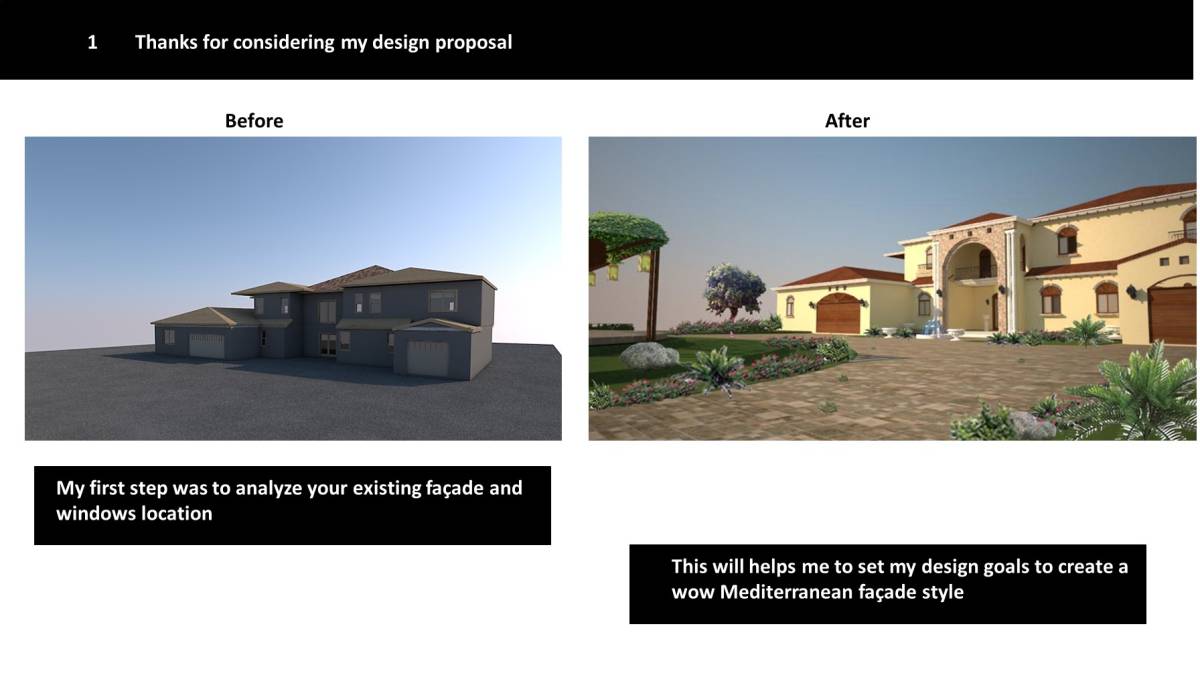
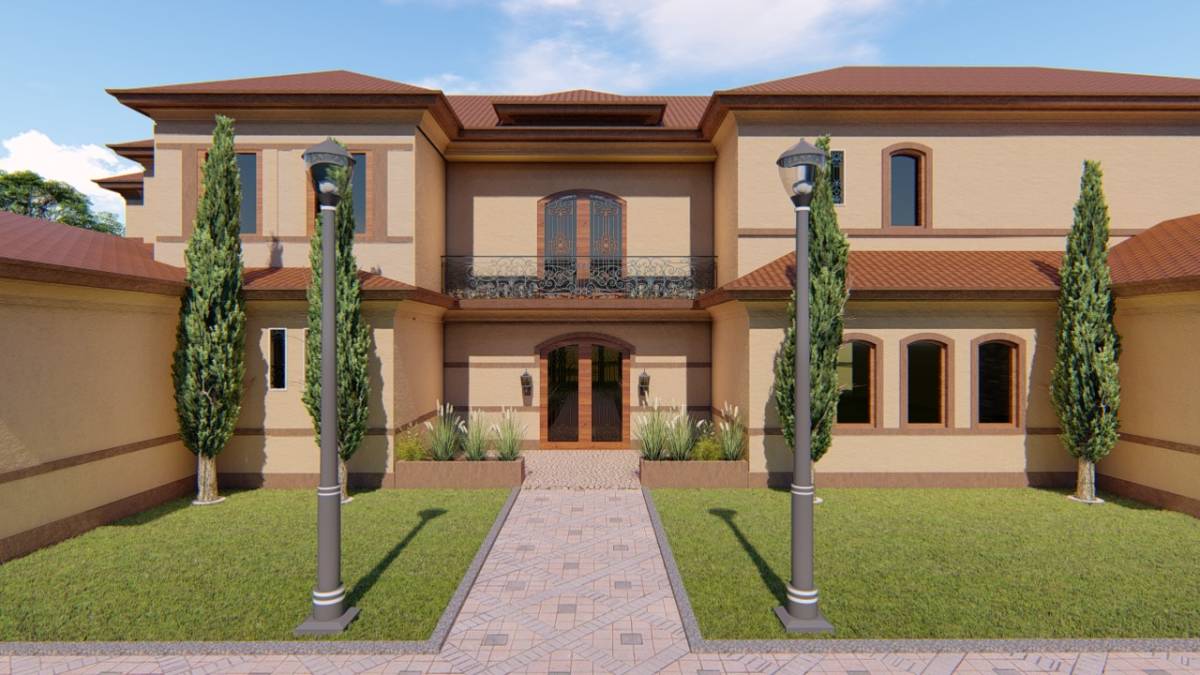
Our rework of your facade focuses on implementing the classic mediterranean principles on your modern house. First of all, placing arched doors and windows, stucco facades and stone accents on the facade, as well as replacing the modern metal-glass railing with a more classic one, made of wrought iron (which are much cheaper these days than hundreds of years ago).
Firstly we divided the front and rear facades into sectors according to their depth, function and proportions; then we looked at the plan and checked the window configuration which enabled us to move them slightly to either side and balance the facade better, and at last we took the sectors and summed the proportions to get the new window and door measures.
The front
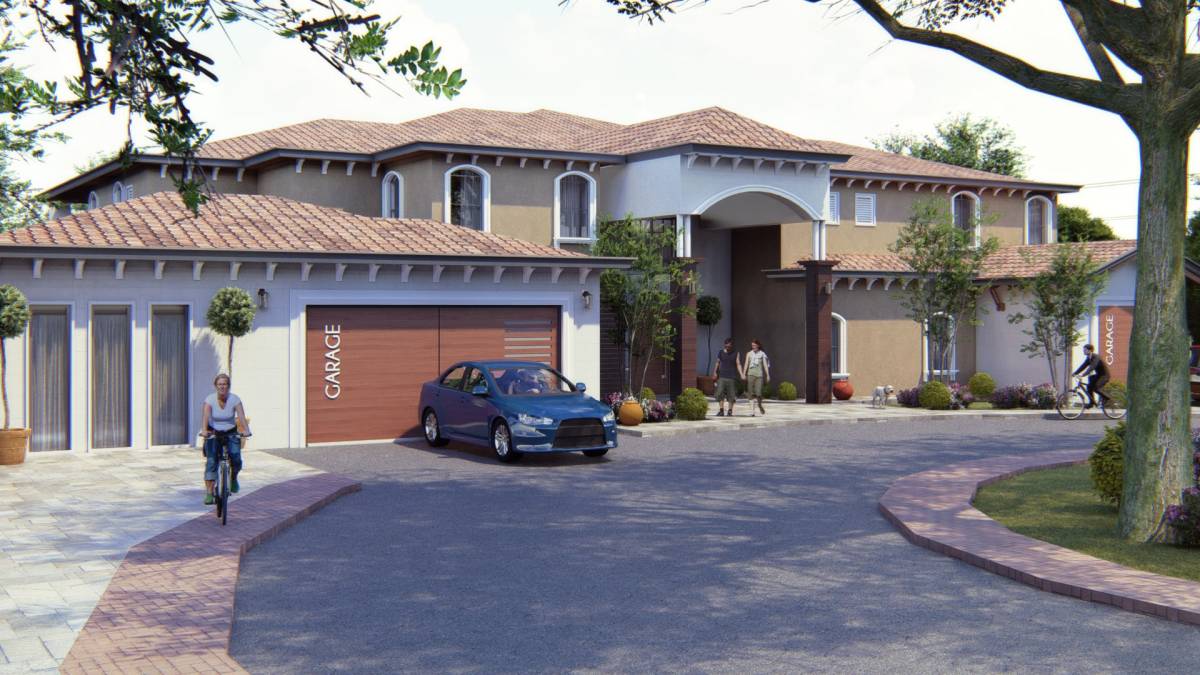
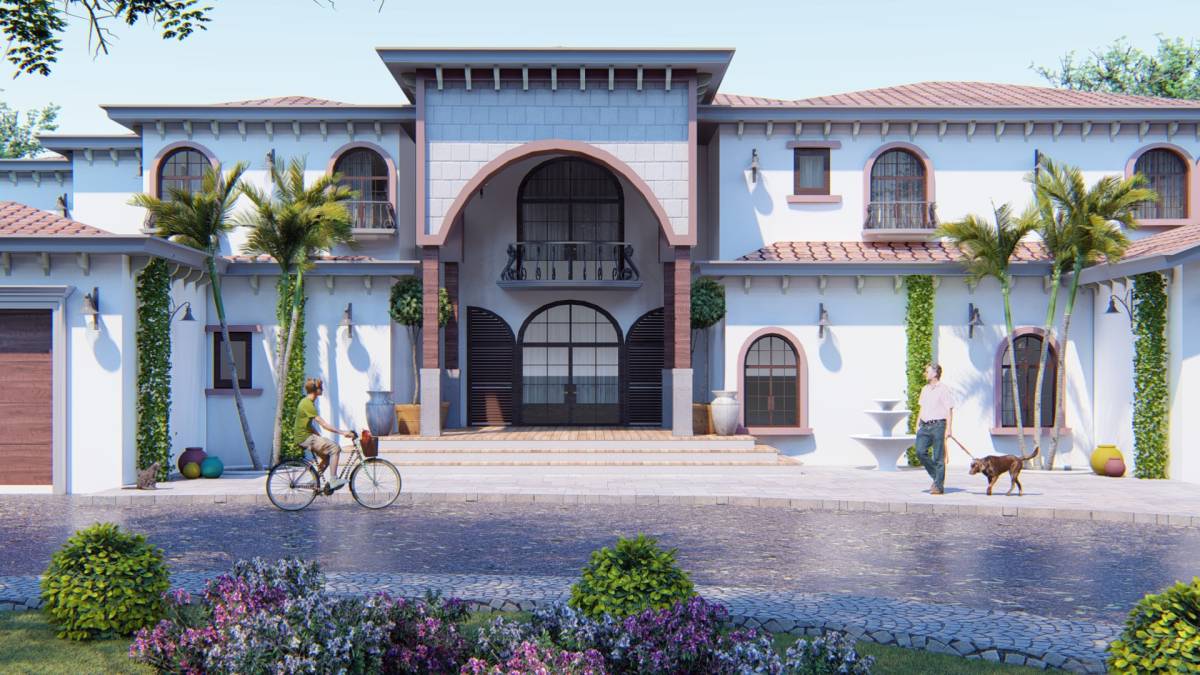
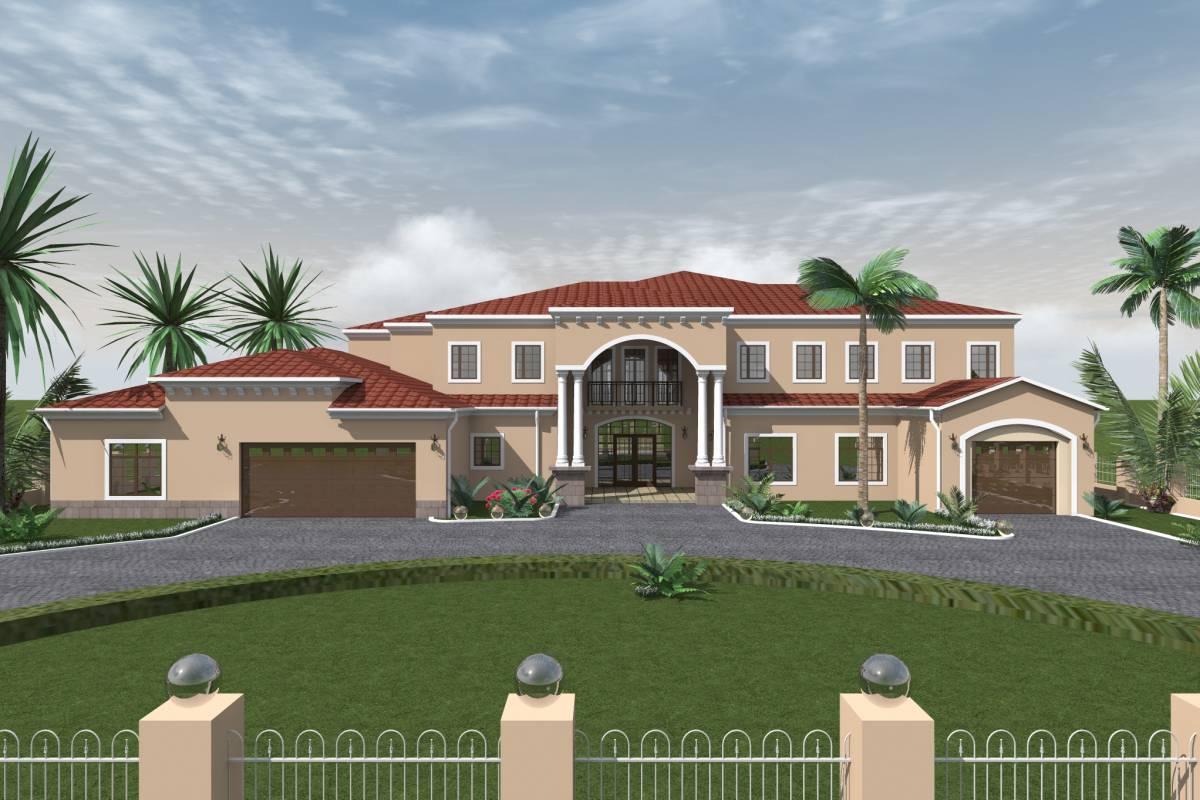
The two garages and extruded rooms make the entrance porch seem inset, so to balance it out we coloured it a light Siena yellow stucco with stone accents in the bottom, added a small covering roof to continue the roofscape on the sides and two decorative iron motifs where you can place torch imitations to light it up. We didnt make any elaborate entry porches as these are usually made for extruding entrances, to further emphasize them, your entrance is inset and making such a structure would look very strange and tacky. Instead, we emphasized the entrance importance by placing three arched windows above it, with smaller motifs inbetween and false balcony railings, this way we made the entry the most decorated part and balanced its depth with its decorative weight, whilst bringing it closer to the eye via use of a light, bright facade stucco.
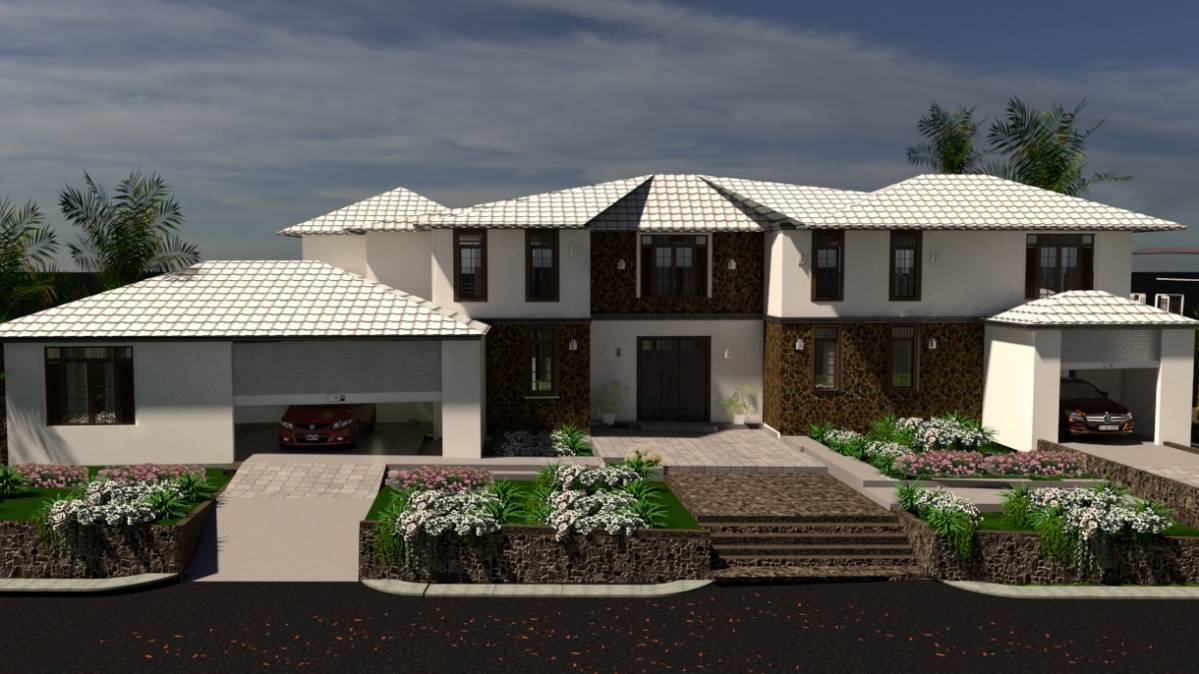
The garage on the left is fully clad in bluish-grey stone, because its a utility room, and in traditional homes this was a workshop where furnaces were positioned, thus it had to be of stone, to be flame resistant. The stone also makes it slightly heavier and brings it closer to the inset entrance, above the garage door are 4 vaults that make the transition between the far left square windows to the arched doors much easier. The garage on the right is less extruded and smaller, so we used a different stone, a slighly purple-red variant. Its roof also extends forward, so we didnt clad it whole in the stone, but left the middle in light stucco and made the flanks appear like pillars right below the roof eaves. We repeated the use of this red stone at many other places of interest, to highlight them and break the monotony. The upper floor is simple, in two shades of stucco that are complementary to the ground floor stucco, as on the ground floor a larger area is pale olive, whilst a smaller is bright yellow, we made it contrast above, the larger area is yellow and it is contra of the lower yellow area, this way the rooms purposes are highlighted and balanced. The windows on the ground floor are rectangular to fit with the garage doors (which arent arched as the arch would be of bad proportion), and the windows above are arched as they are closer to the sky and should end in a more balanced manner. The middle windows are narrower than the ones on the rooms to the side so they emphasize the vertical aspect of the narrow (compared to the whole building) entrance, their width is taken so there are three of them and four small arches of same width fill the gaps around them, making 7, the number of perfection.
The rear
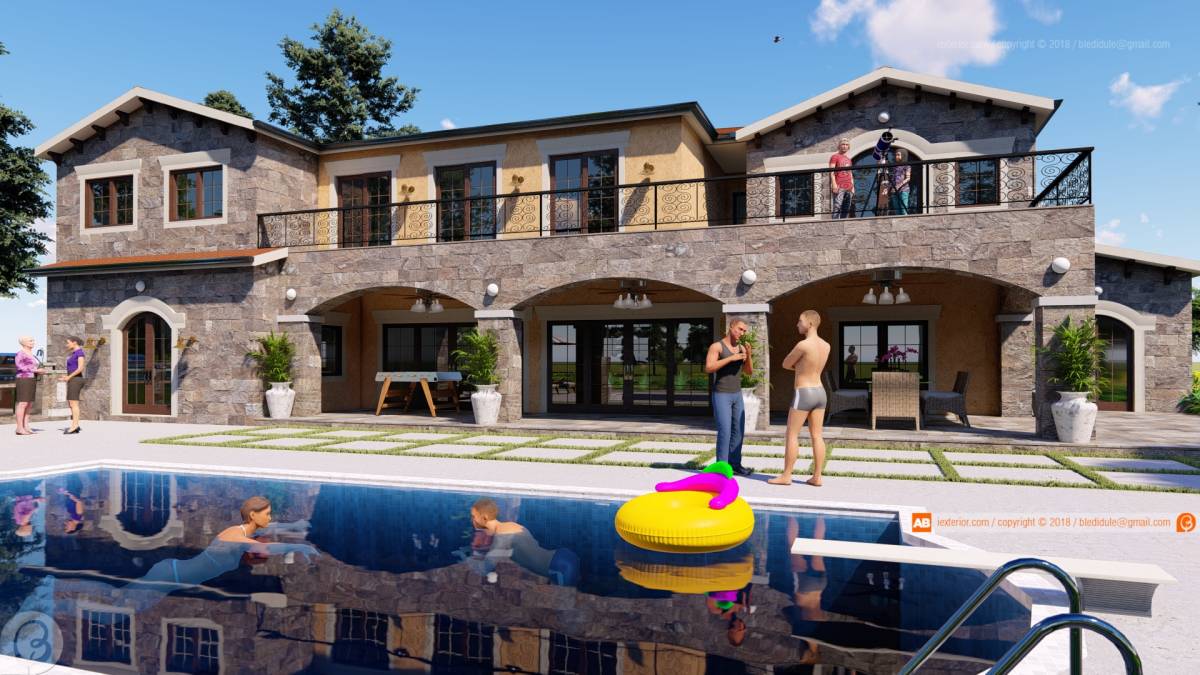
The rear has both flanks inset and a large open balcony, with broad glass doors on the ground floor. We started from the inset parts again, and so we started from the flanks inwards to the center.
Firstly we made the flanks in the light yellow, as in the front we made the entrance, we changed the door on the right to be like the one in front, arched with side motifs and the window on the left to be arched. Then we proceeded to the main part, the small sector on the left was fully clad in stone, it makes a nice contrast with the yellow stucco nearby. The base of the terrace here is also in the stone, and the facade is pale olive, the center is symmetrical and has large doors, full of glass so its very light and airy, to offset this we placed the blue stone around the doors. To complete the symmetry the right flank is olive coloured as well. Now for the upper floor. THe left had symmetric windows which were more in width and less in height, so we switched the dimensions and made them into a pair of arched windows covering roughly the same area. The same symmetry is made on the right, due to the ground level door. It is right in the middle and we extended its width upwards with red stone cladding, which separated the floor above into two halves with one window each. Both the left and right part were symmetric so we repeated the red stone from the right between the windows on the left, and added a decorative arch and ironwork on it, to make it more appealing. To further the symmetry we made equal strips of the red stone on the endings of the pale-olive walls and moved the windows to align. Now only the terrace was left. The doors are on irregular spaces, so to balance them, we put heavy stone in the middle, and made the flanks light yellow. Since there was more space on the right, we used the strips of red stone again for the same effect and made equal spaces of yellow stucco, the small window is changed for a larger one. The three balcony doors on the rear side are partly the reason for the three windows above the entrance.
A few notes: all the windows can be divided into four groups by size and shape and are result of modular arrangement, so the smaller versions are either scaled or just have a set of modules let out from the larger ones, the small circular ones are results of duplicating the archs above the large windows. The doors are slightly larger than the ones you had in the plans, and are the same on both sides. As there are four base windows, we also limited to four materials in the mediterranean ground and sea colours, they are best complemented by a nice garden of bougainvillea, cypress, rosemary, lavender etc...
Whilst working on the model we noticed the facades and plan dont match completely when compared (sometimes the error margin is a whole meter in lenght (4 feet)), we advise you to look into this with the architect who planned the house.
We thank you for your time and hope you like our ideas