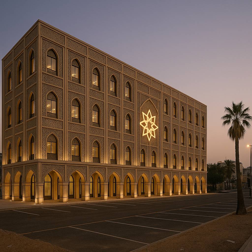
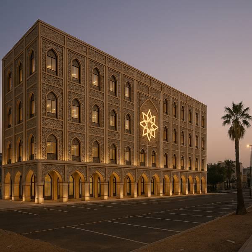
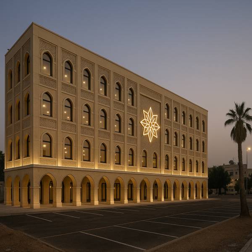
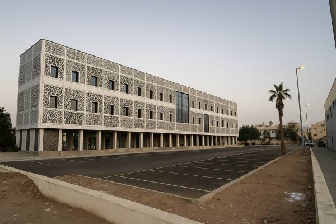
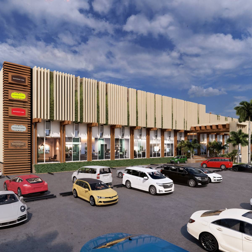
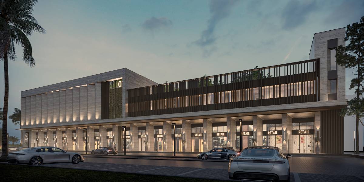
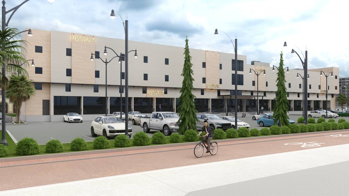
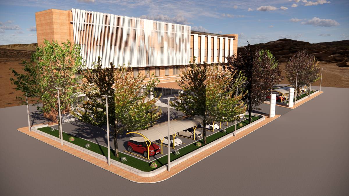
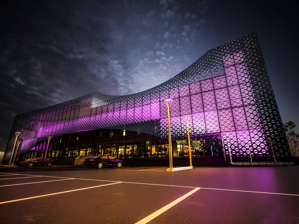
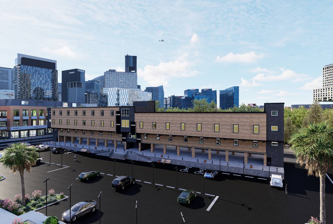
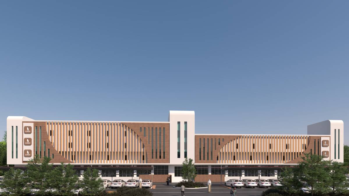
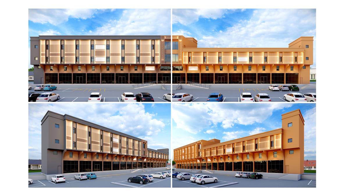
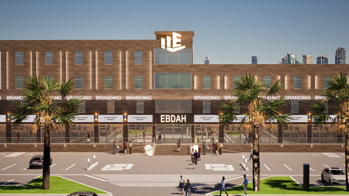
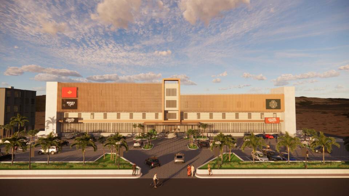
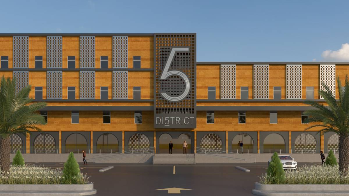
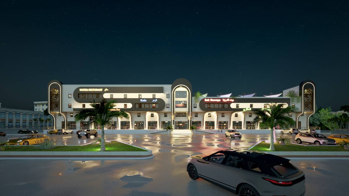
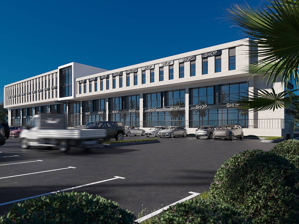
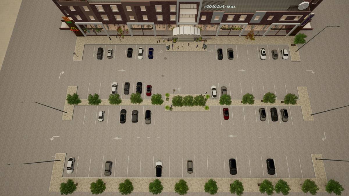
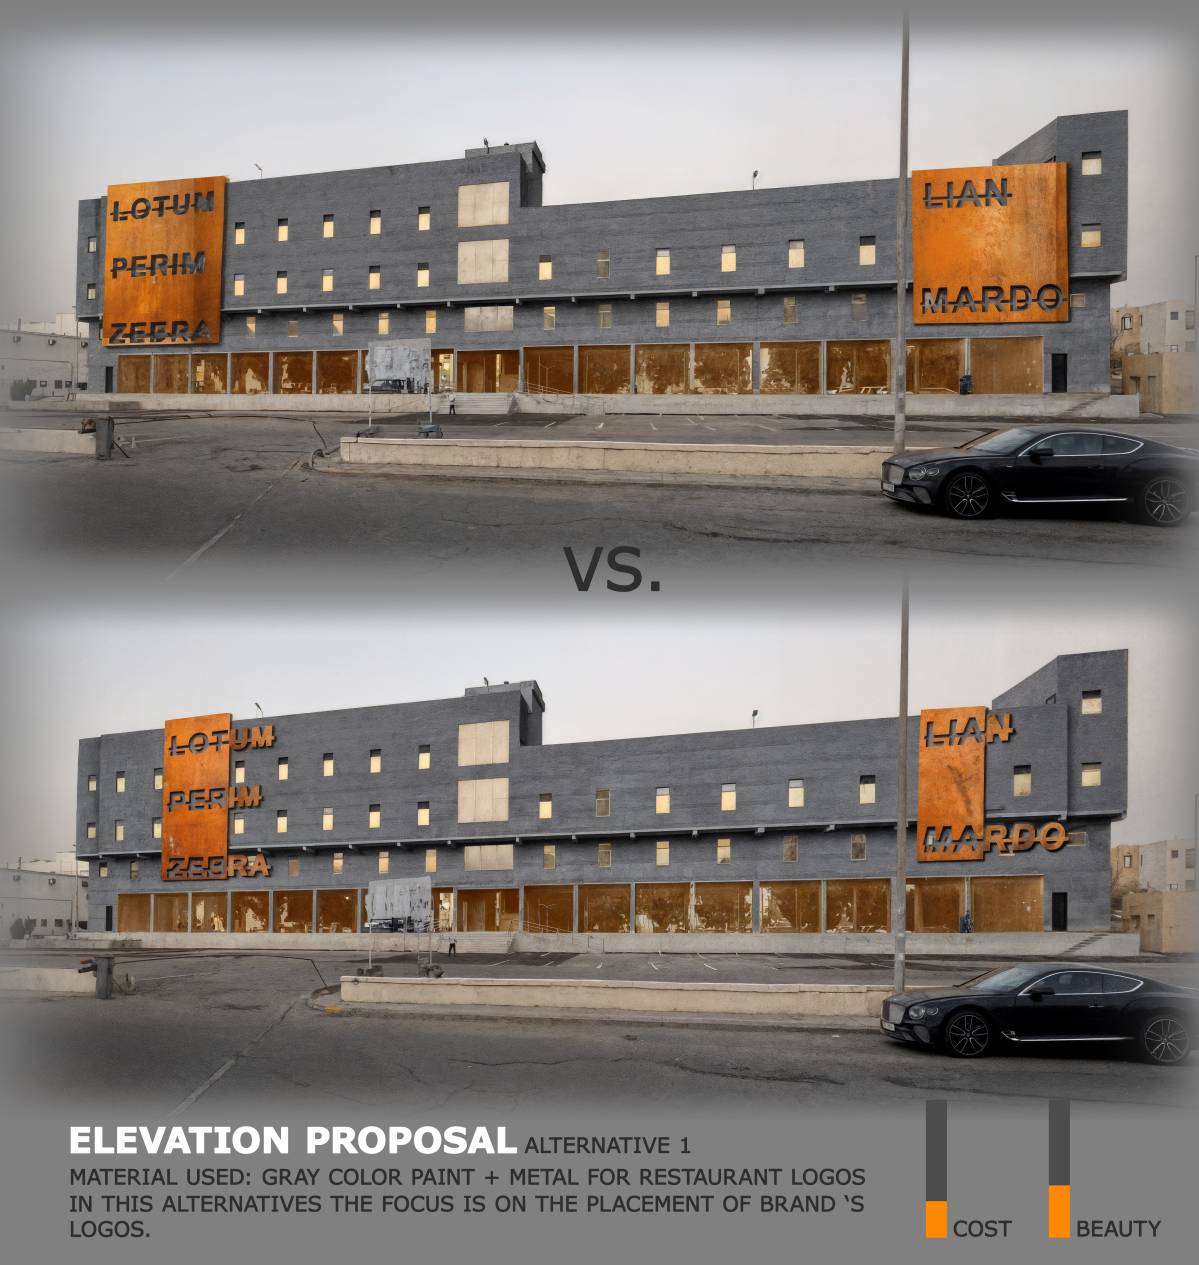
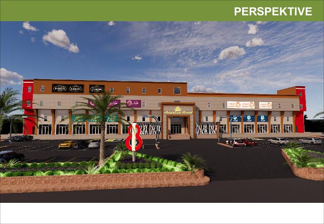
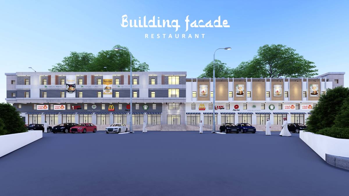
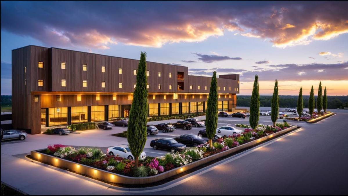
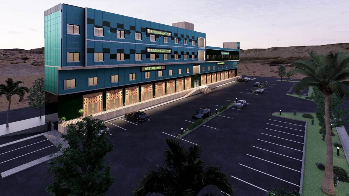
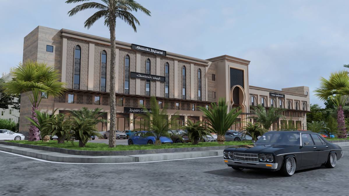
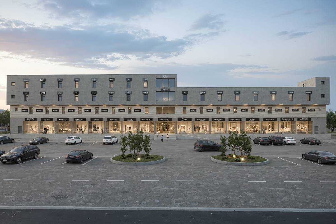
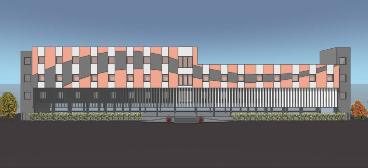
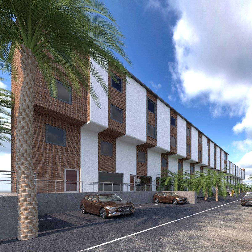
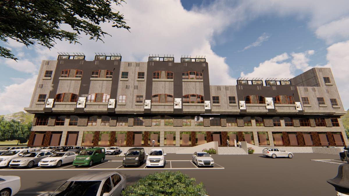
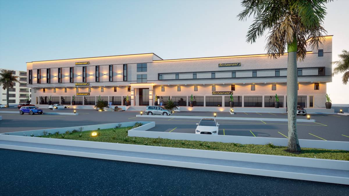
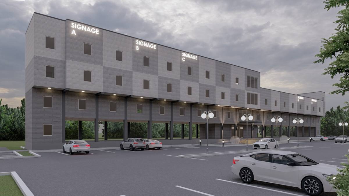
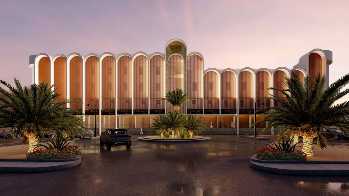
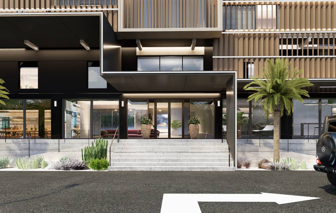
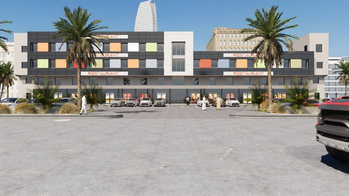
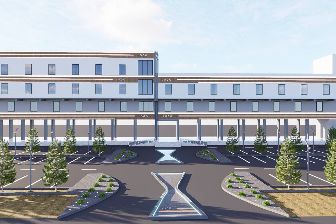
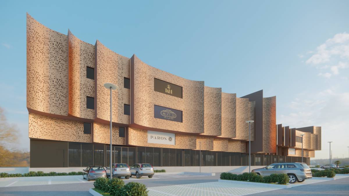
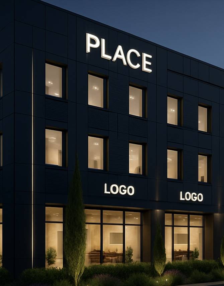
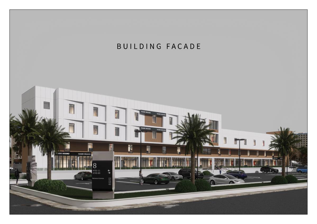
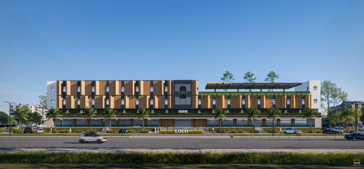
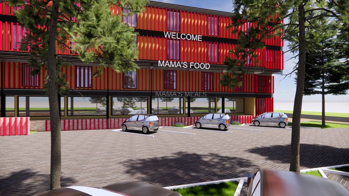
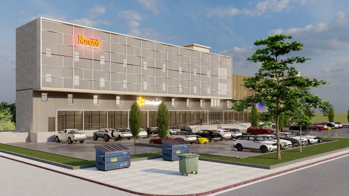
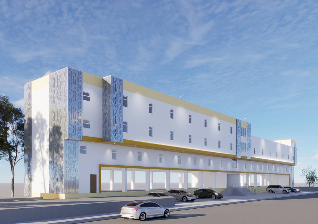
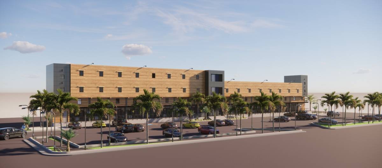
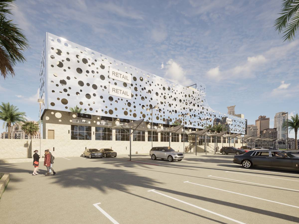
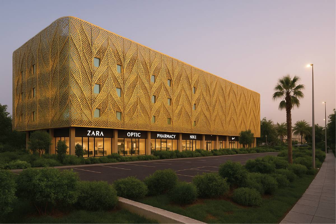
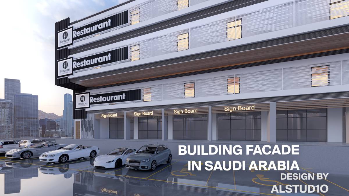
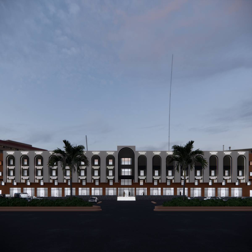
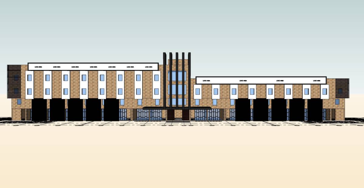
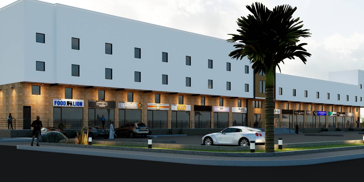
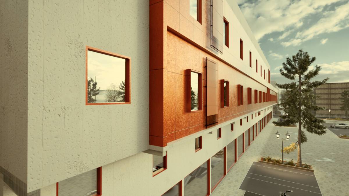
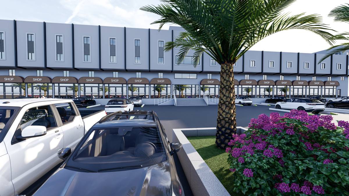
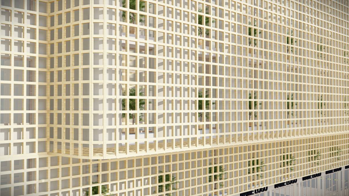
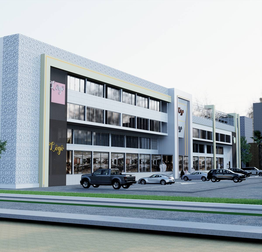
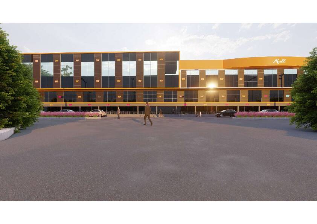
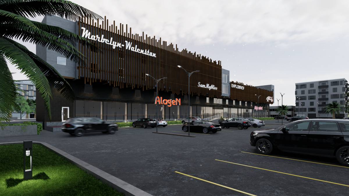
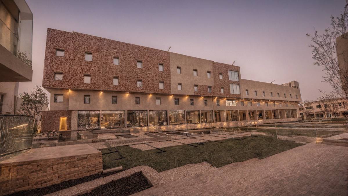
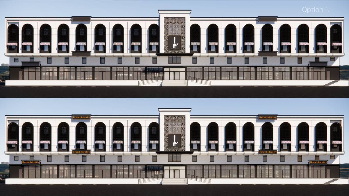
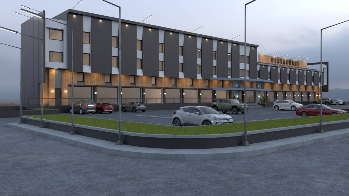
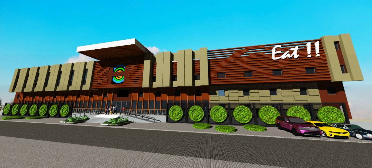
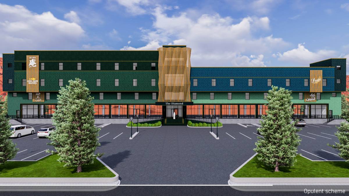
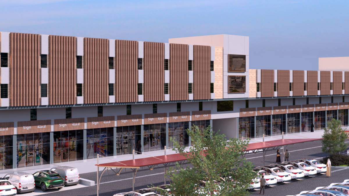
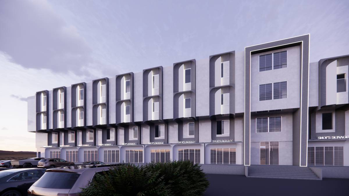
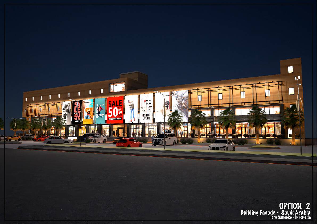
I am presenting several facade design options that incorporate Mashrabiya elements as the central design language. These designs aim to provide a modern yet culturally rooted aesthetic, while being cost-effective and environmentally conscious. By retaining the existing limestone cladding, we preserve the character and structure of the building and reduce material waste, making this approach more ecological and sustainable.
The Mashrabiya screens add elegance, improve shading, and create a sense of depth and rhythm across the facade. At the heart of the composition, a central illuminated icon piece serves as a focal point and landmark, giving the building a distinctive identity that makes it easily recognizable and memorable. Each floor also integrates dedicated spaces for signage, ensuring visibility for tenants and enhancing the building's commercial functionality.
Please note that these designs are conceptual and intended only to present the overall design direction. The building’s exact proportions may vary, as some dimensional information and a 3D model were not provided.
I'm excited to be part of this project and to share my vision. I hope the design resonates with your goals and will be considered among the final options.
:)