PROJECT DESCRIPTION
Definition
A beach house is a house on or near the beach, which is sometimes used as a vacation or second home for people who commute to the house on weekends or during vacation periods. Beach houses are often designed to weather, the basic considerations are climate, building materials used for construction and the construction method which varies widely around the world.
DESIGN DESCRIPTION
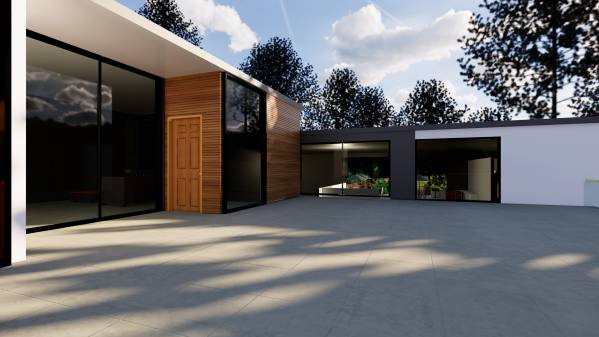
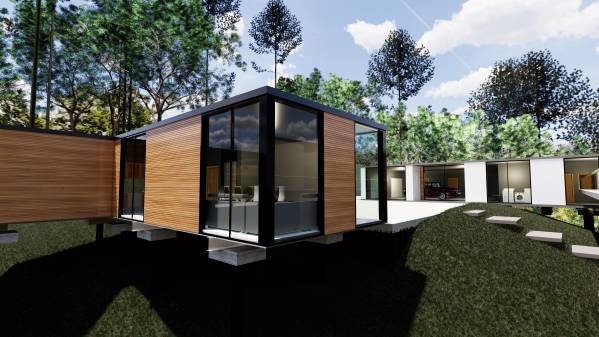
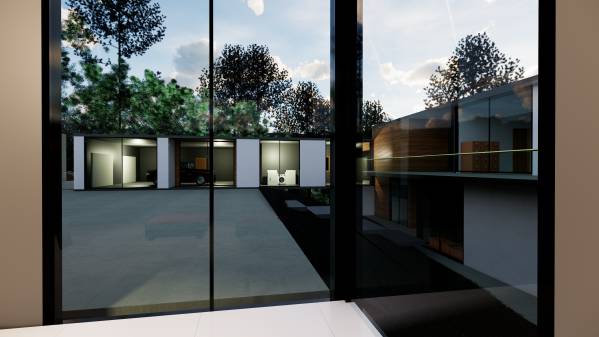
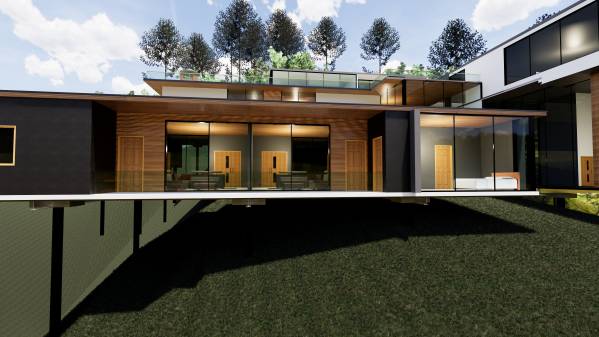
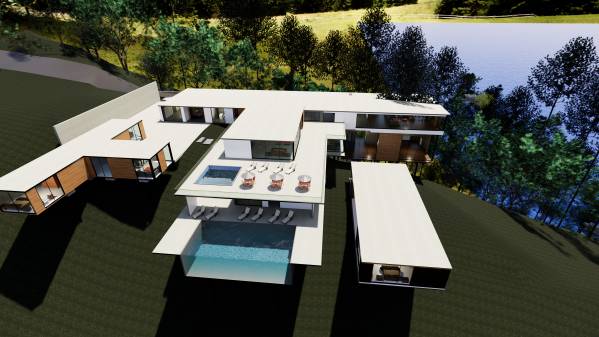
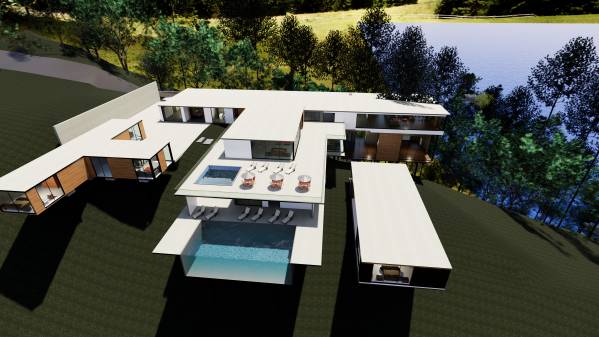
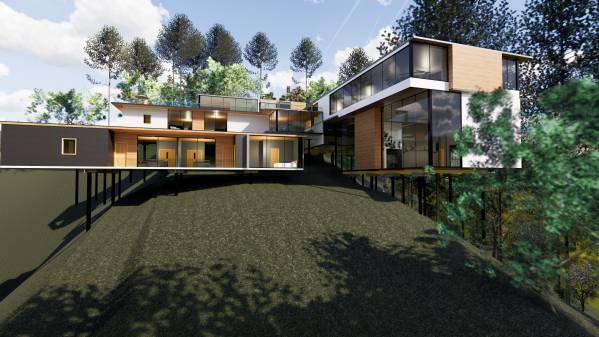
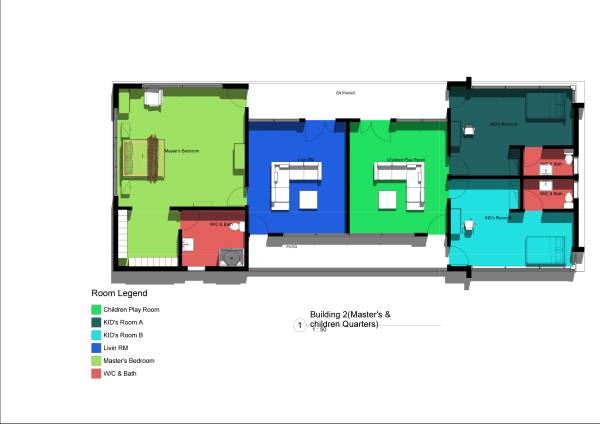
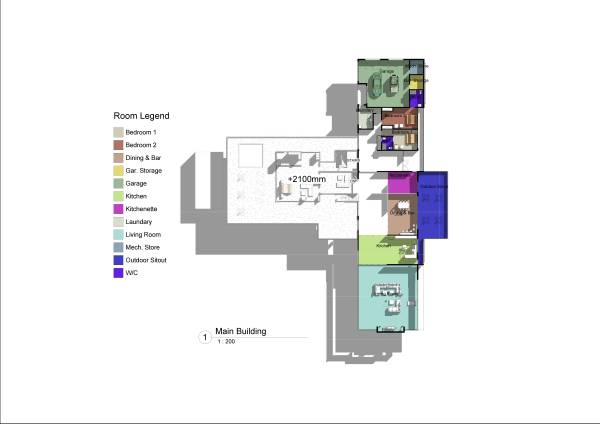
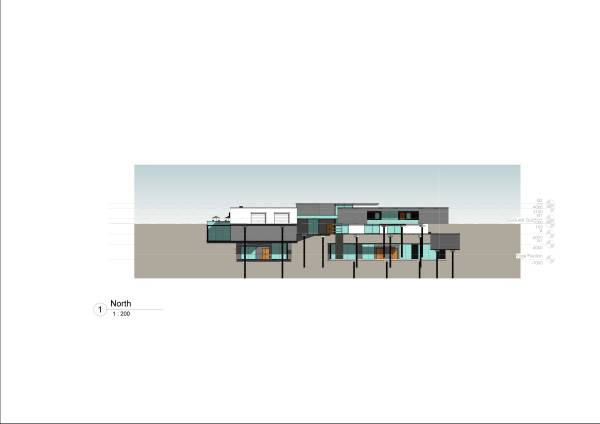
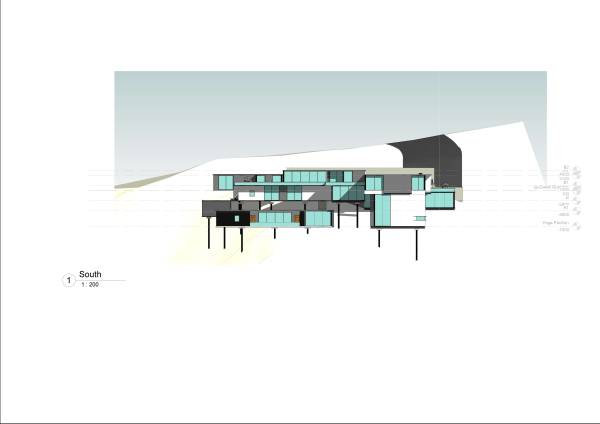
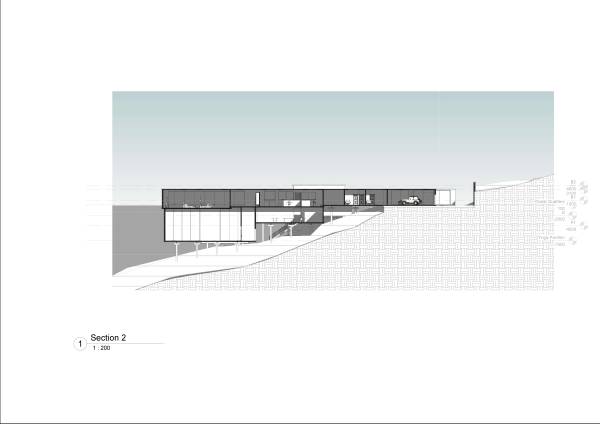
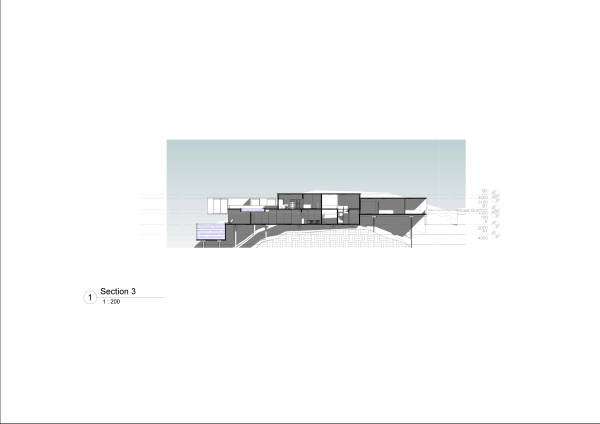
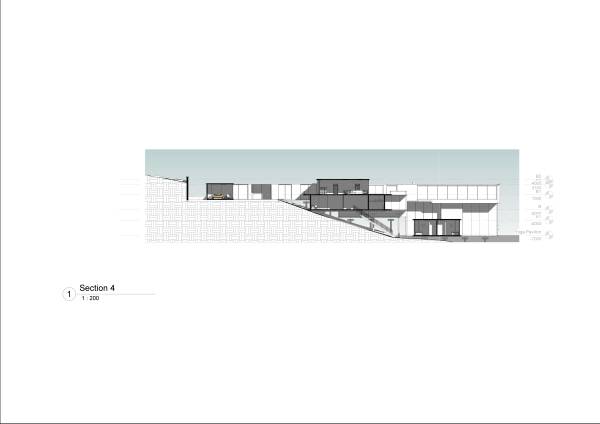
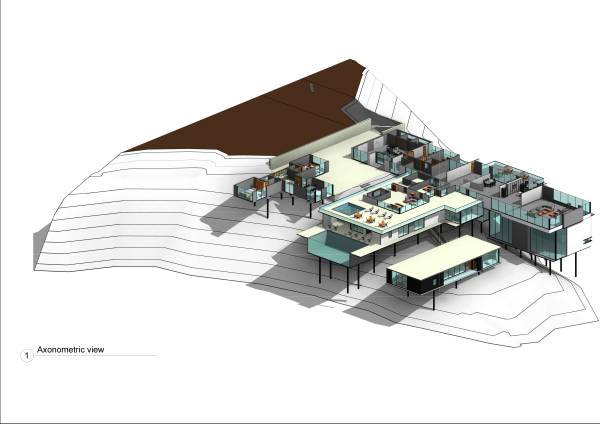
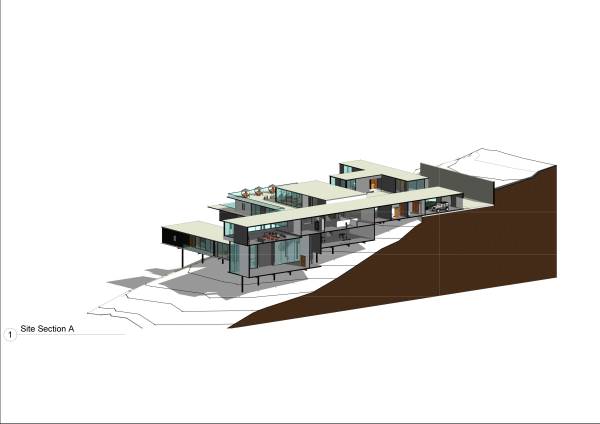
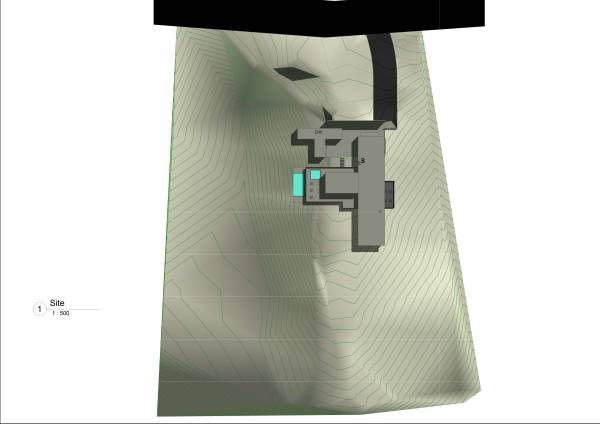
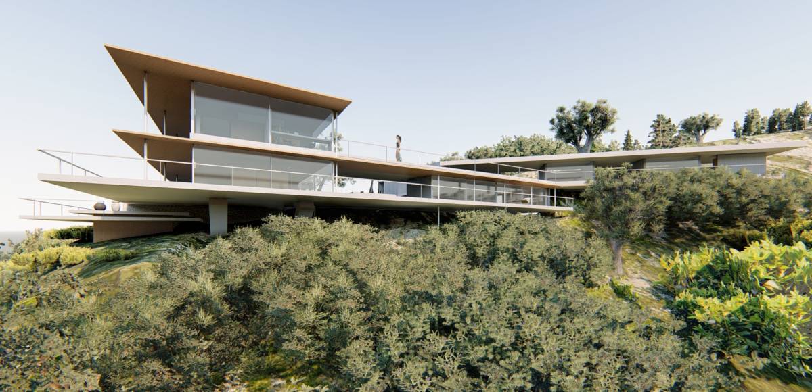
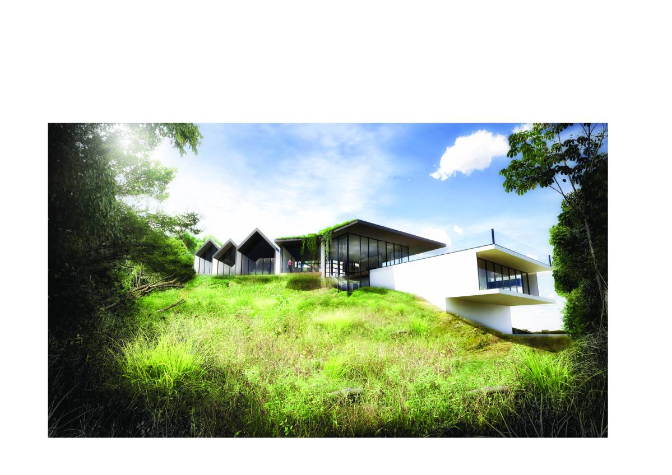
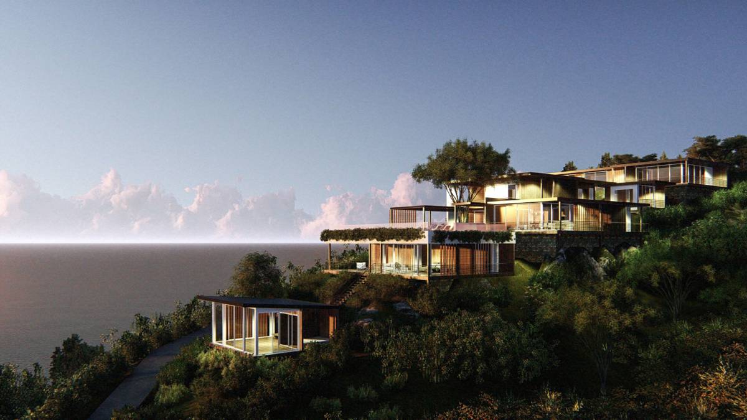
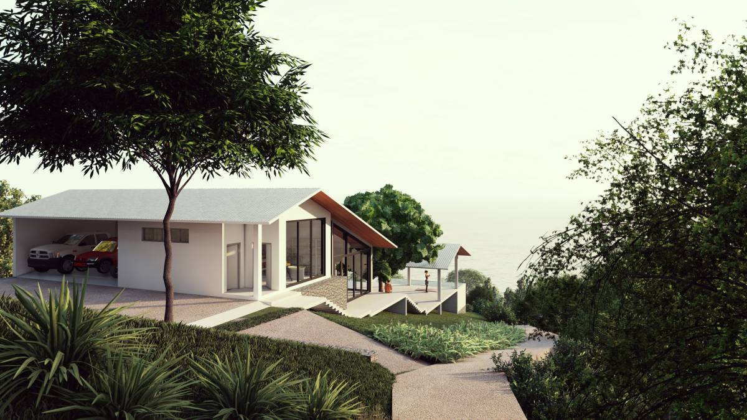
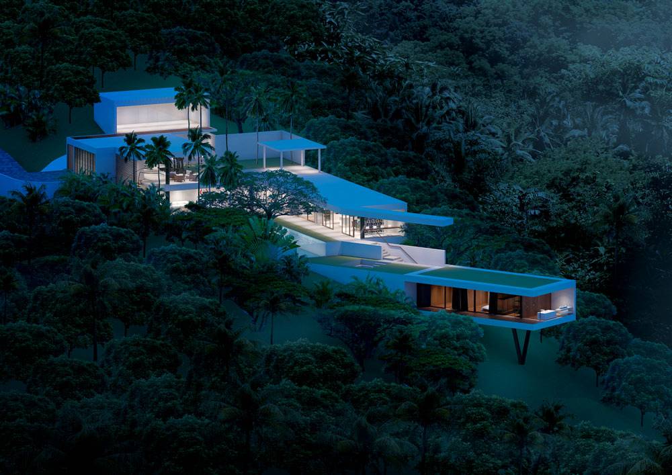
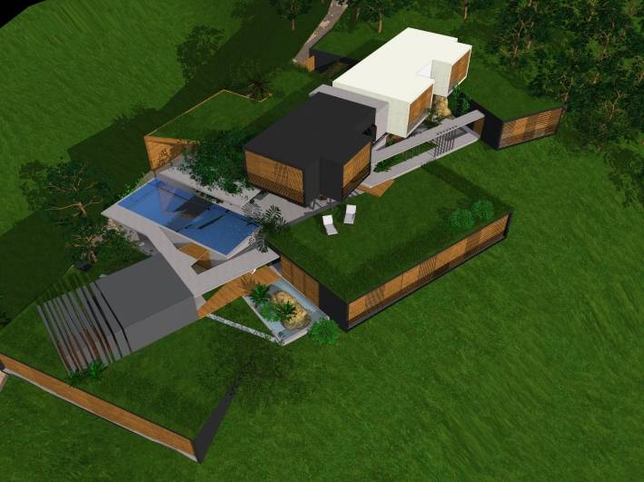
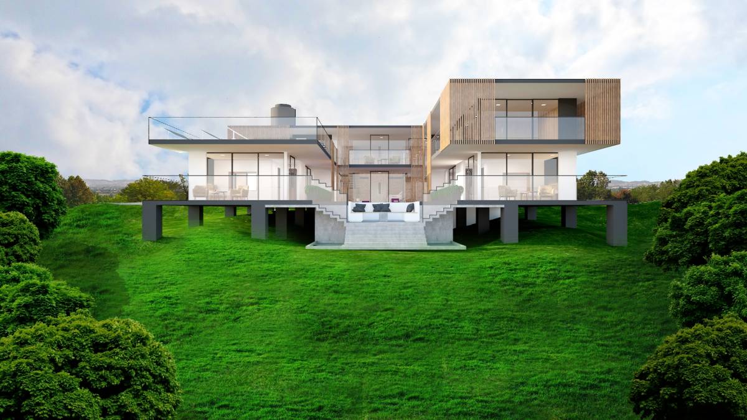
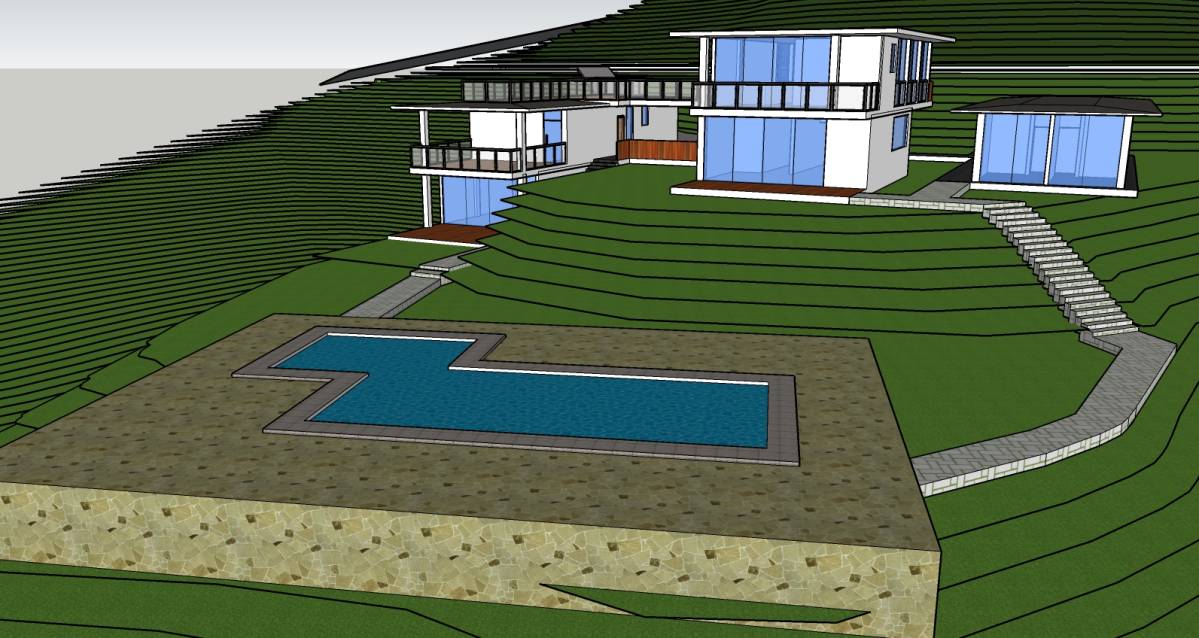
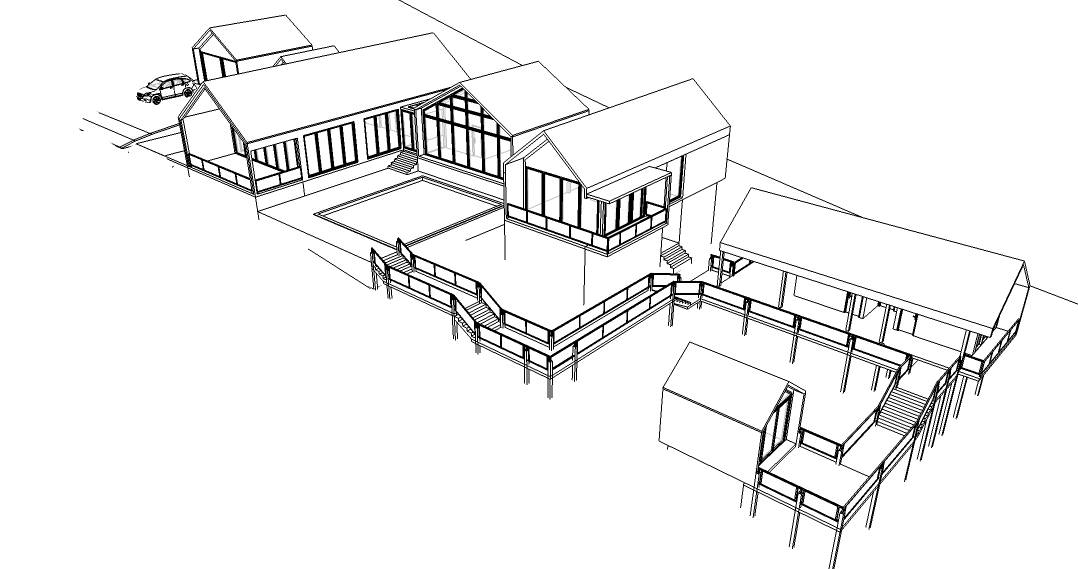
This design was translated into three separate units after properly digesting the brief, the three units are; The main building, the guest quarters, The master's & children quarters.
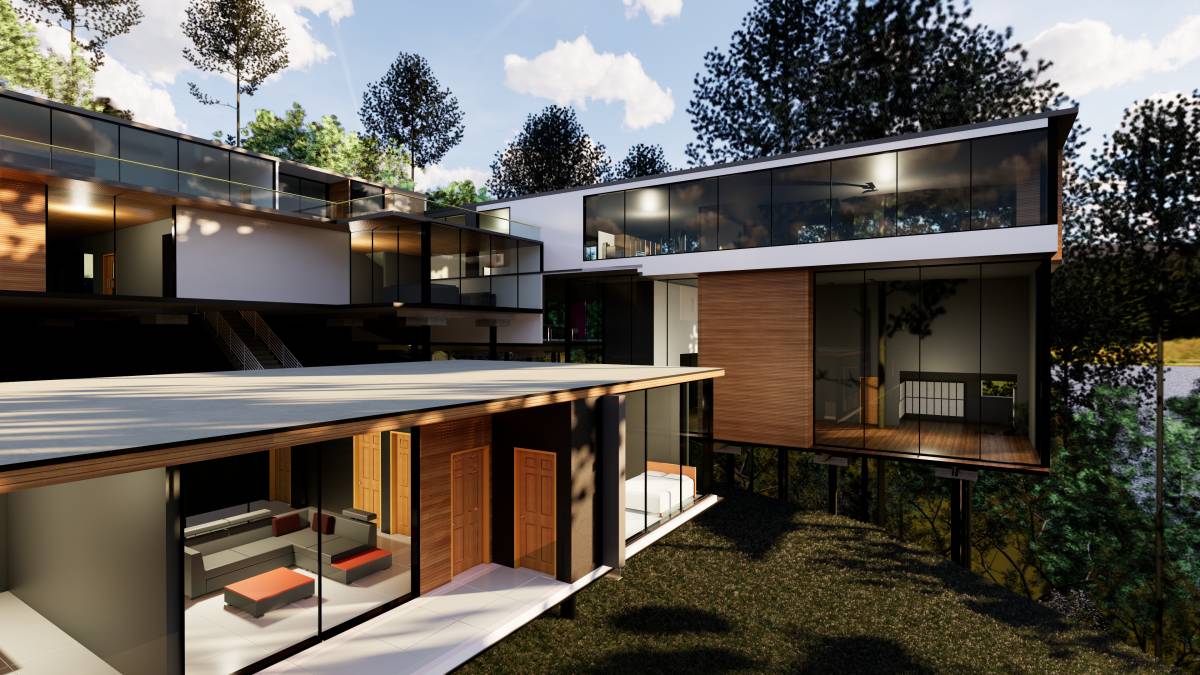
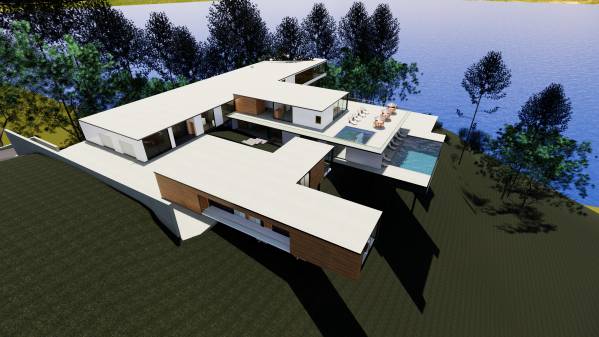
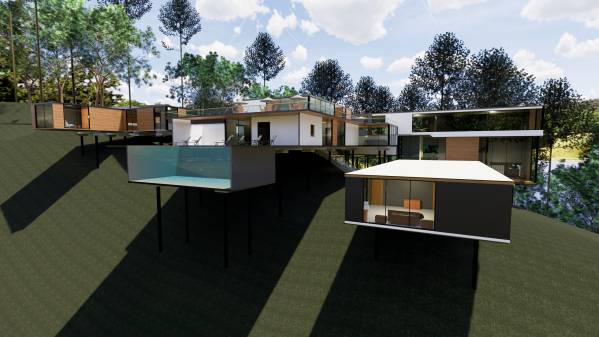
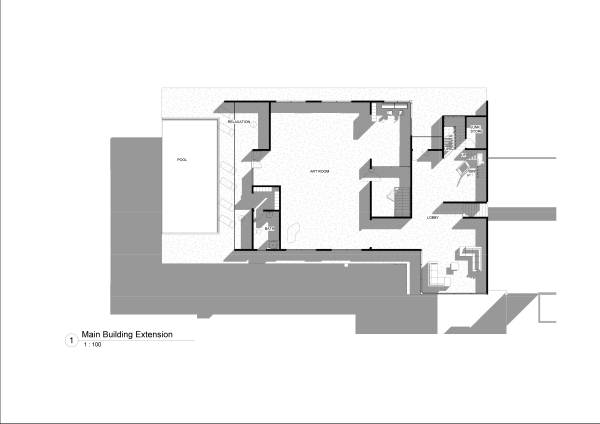
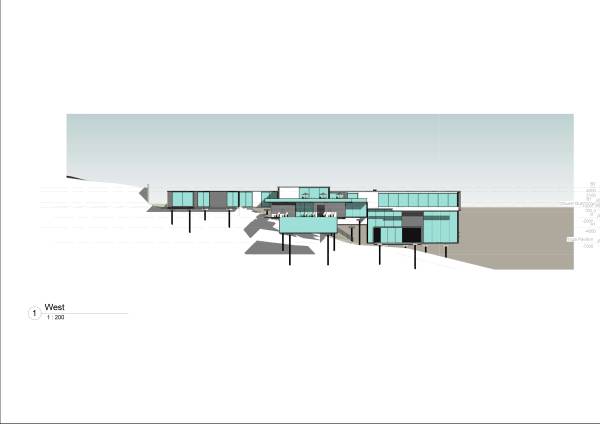
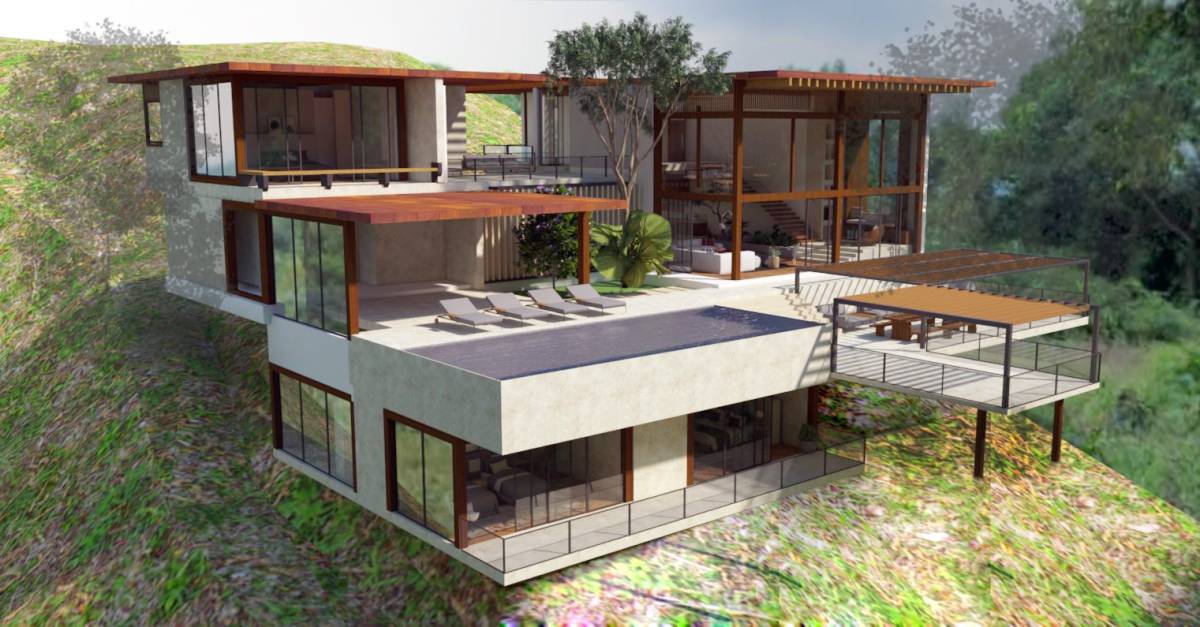
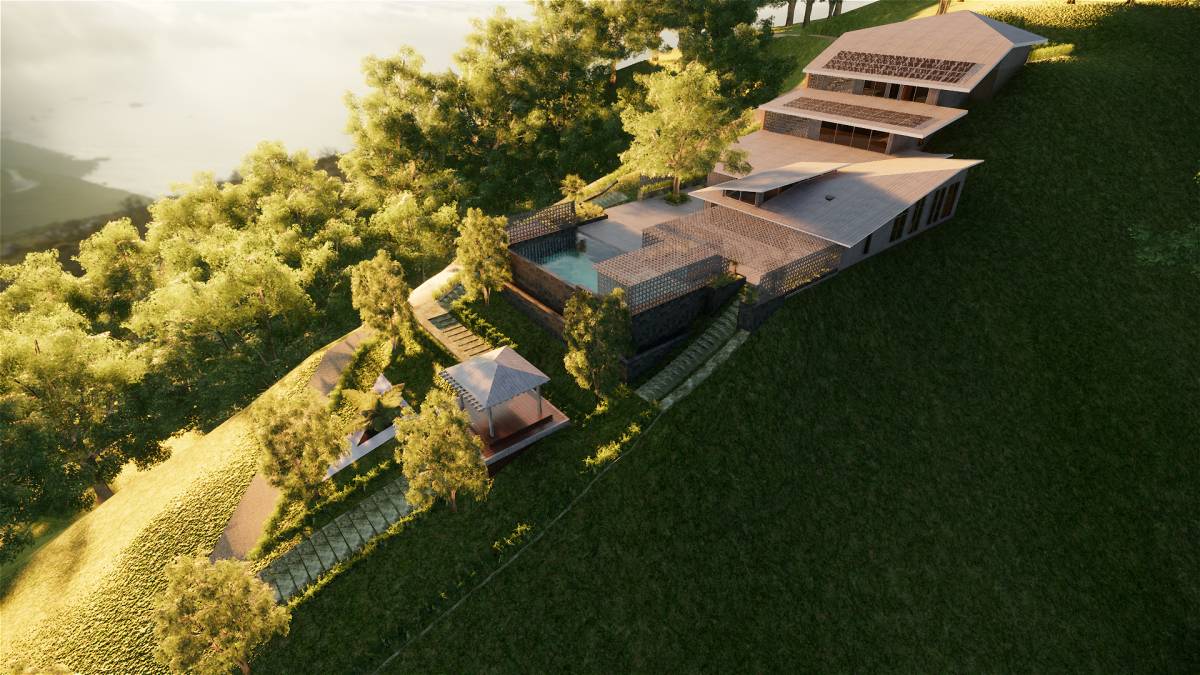
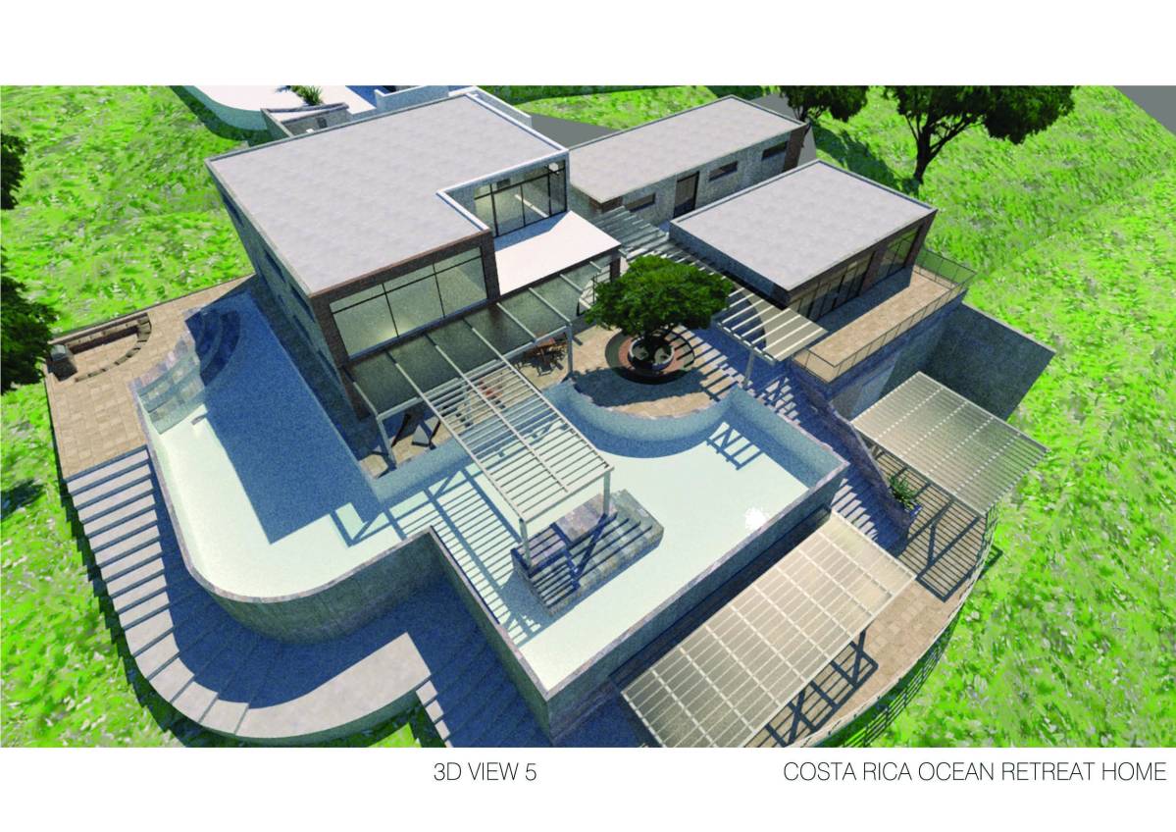
1. MAIN BUILDING: This is the most significant part of the design, it has a T- shaped concept, which was further divided into three wings according to the letter, the first two wings being in a straight line and the bottom part pointing in the western direction. The major spaces within each wings are;
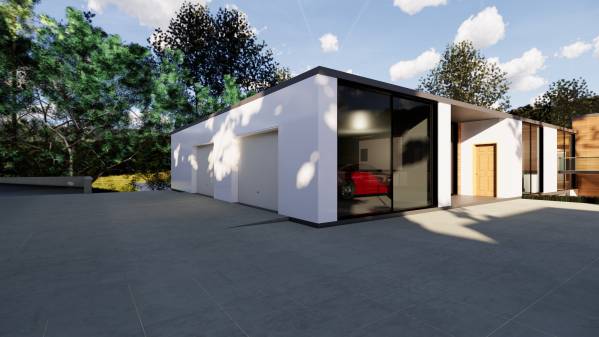
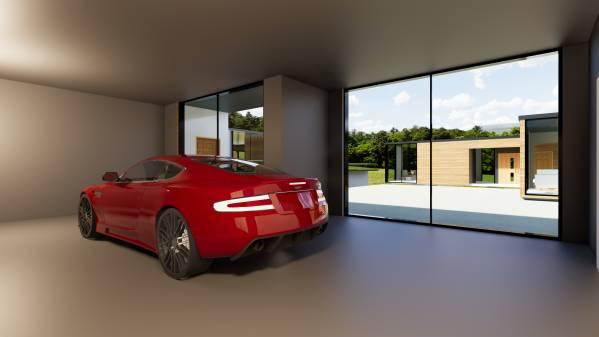
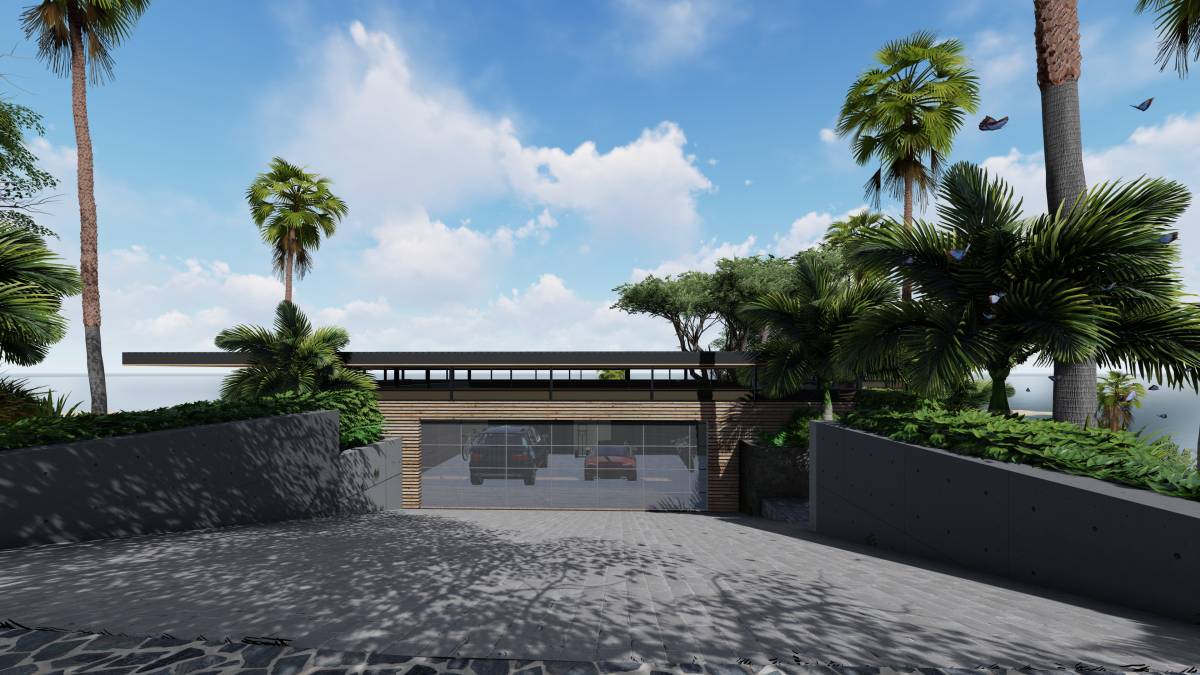
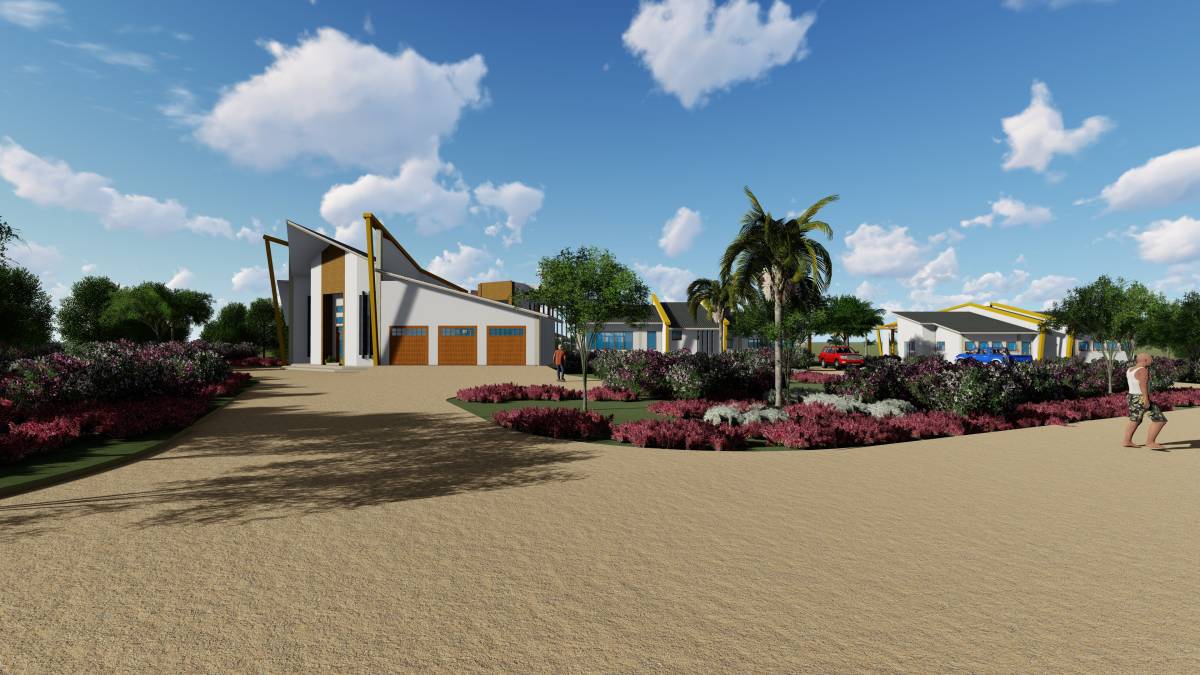
Wing 1(North): Garage, Mechanical store, Storage, Laundry, Two Bedrooms ensuite.
Wing 2(south): -Level 1: Living room, kitchen, Bar/Wine, Dining, Kitchenette, outdoor sit
-Level 2: Yoga Pavilion, Game room.
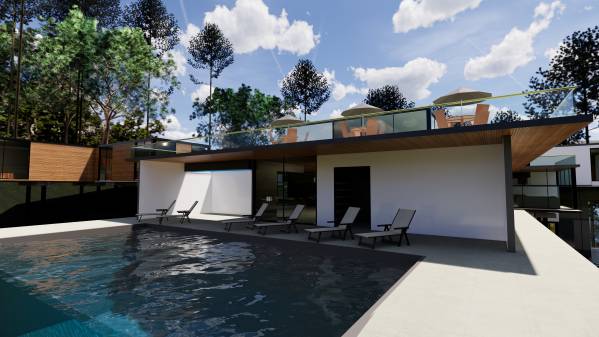
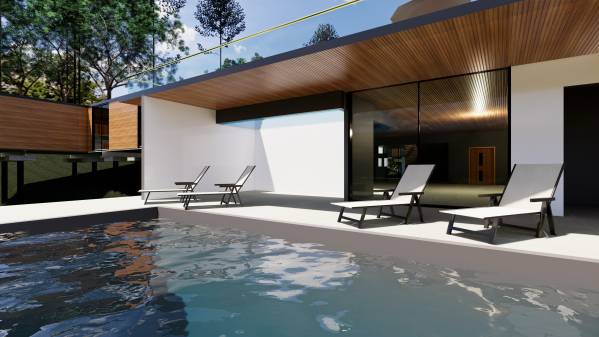
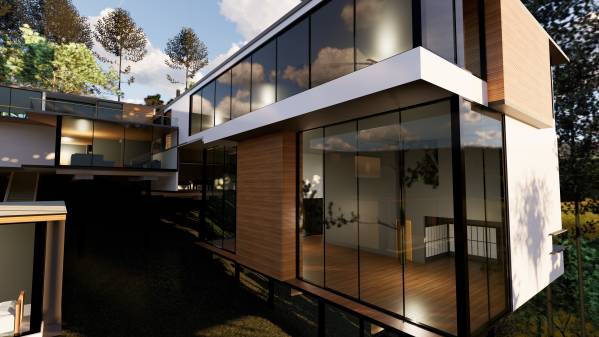
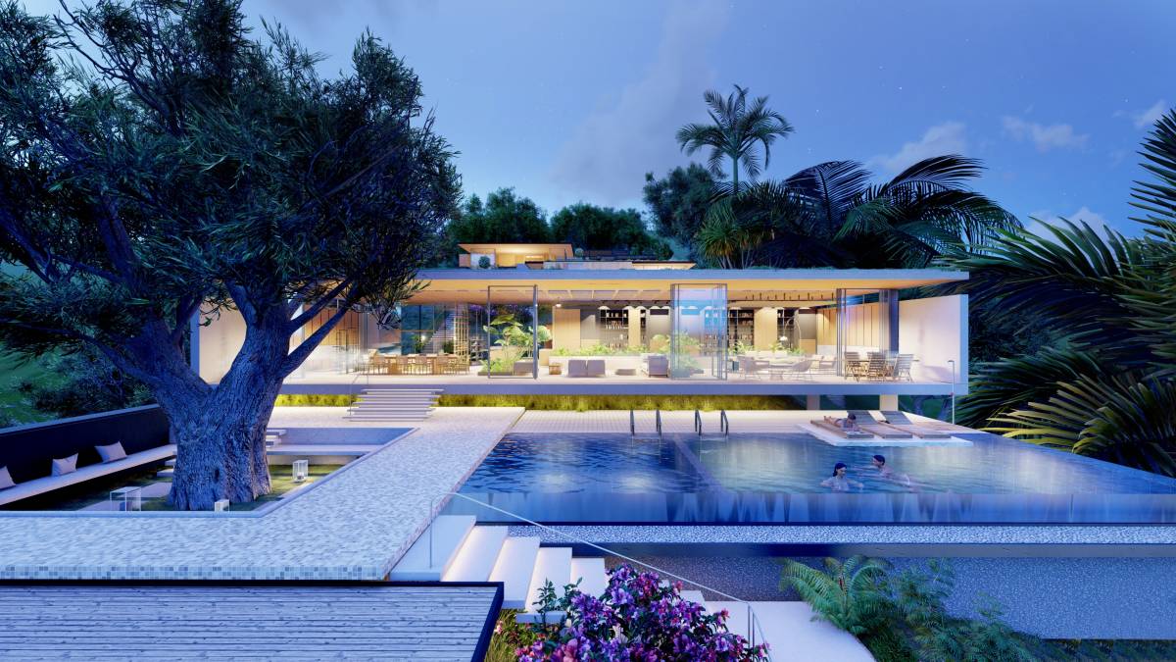
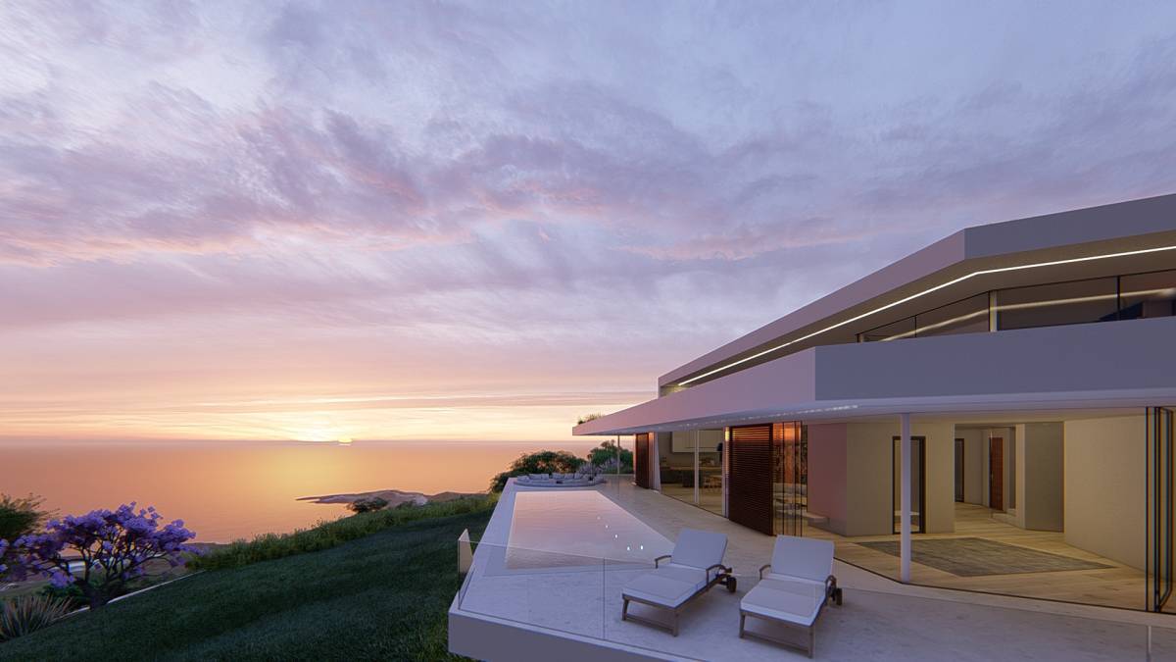
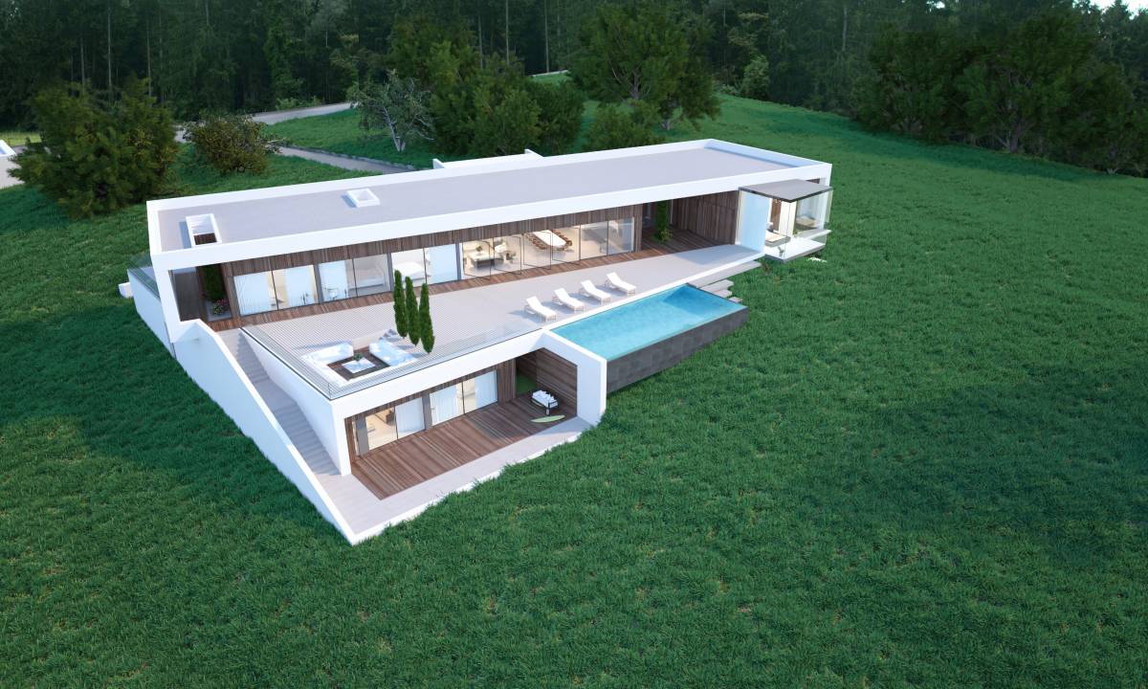
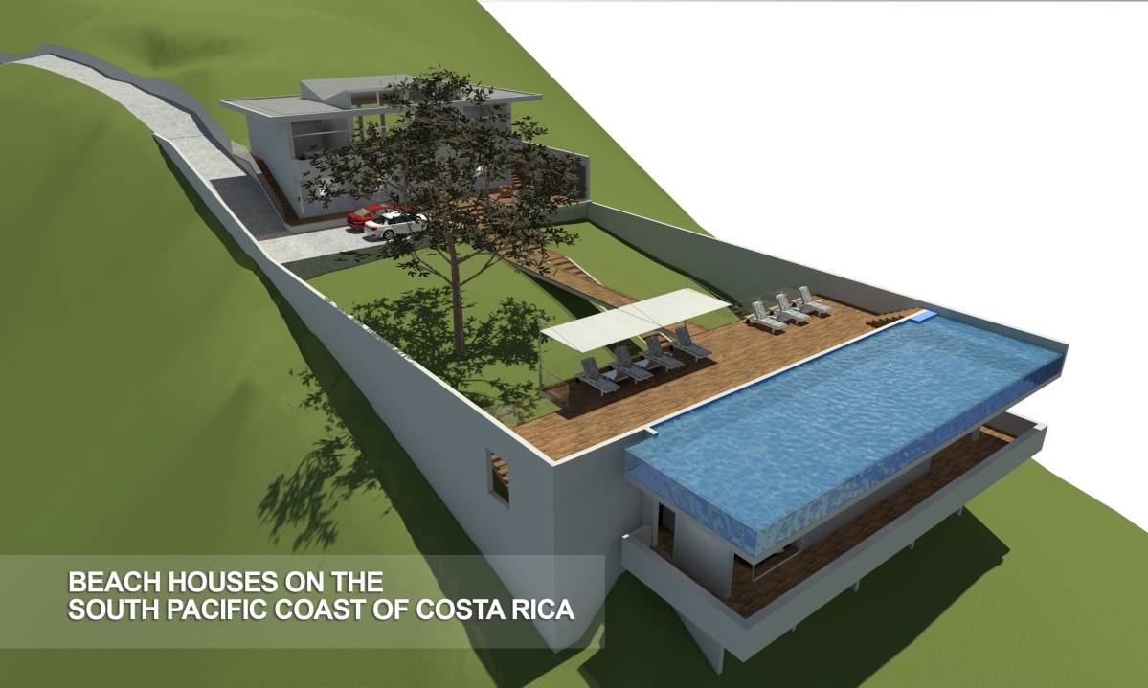
Wing 3(west): -Level 1: Common room, Art room, Outdoor relaxation area/Bath, Pool
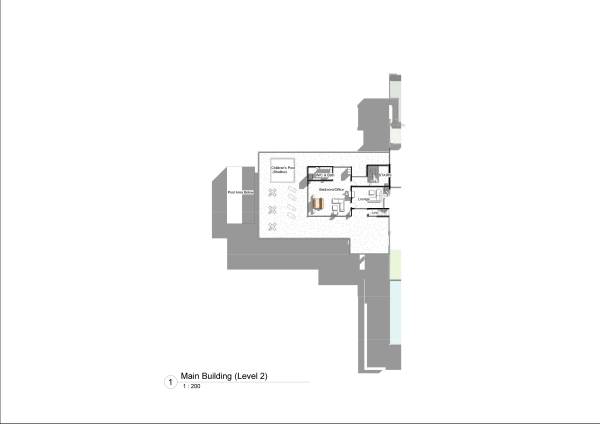
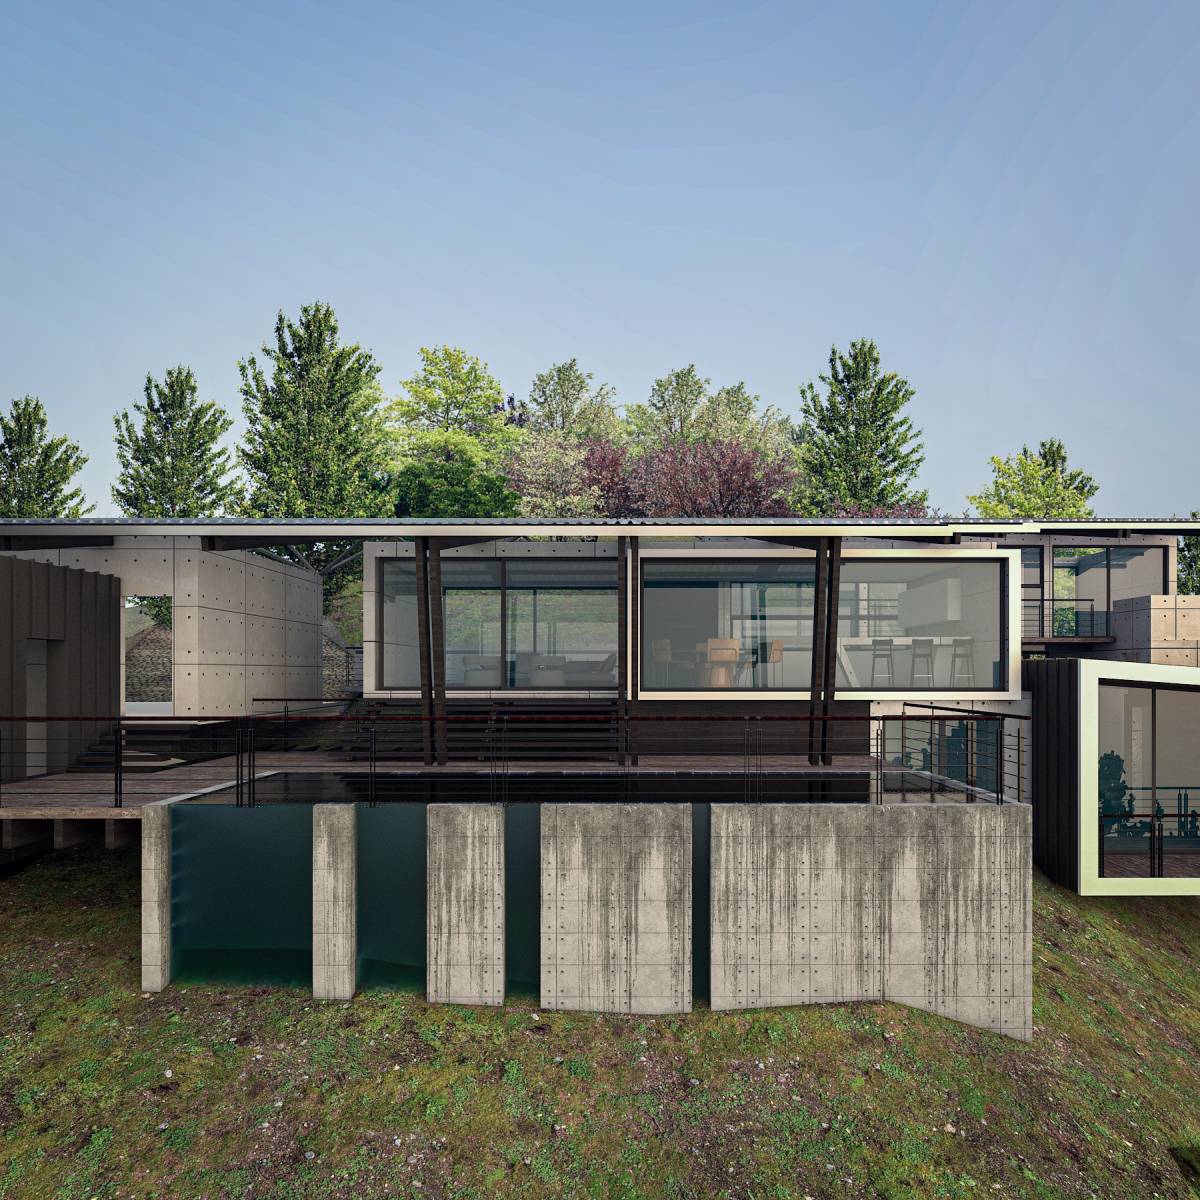
-Level 2: Bedroom/Office space(Ensuite), Children pool.
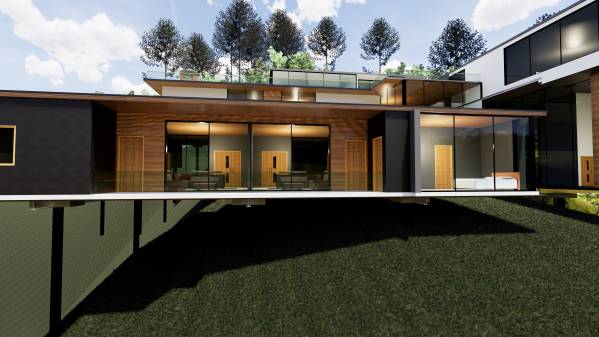
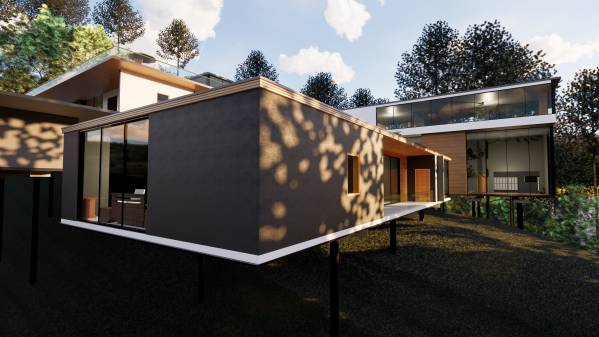
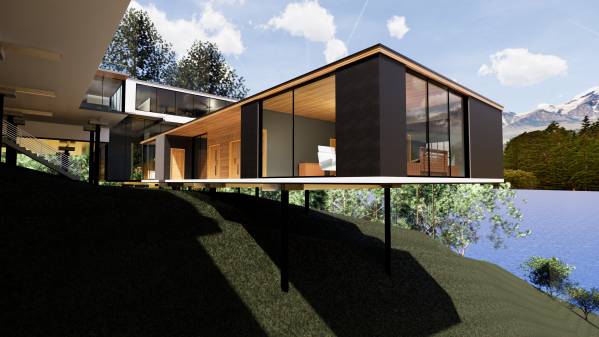
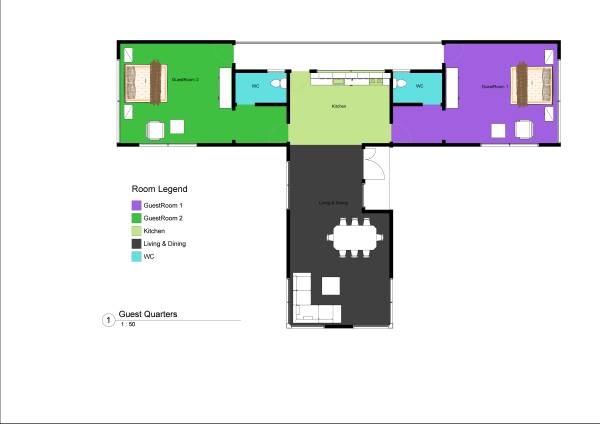
2. GUEST QUATERS: Two bedrooms(Ensuite), Kitchen, Living Room, Dining.
3. MASTER'S & CHILDREN QUARTERS: Masters Bedroom(Ensuite), Living Room, Kids room A and kids room B(Ensuite), children's play room, Patio.
The design is structured in a way that it satisfies the basic requirements and considerations of ocean retreat home designs which are:
Climate
Functionality
Aesthetics
Proper landscaping
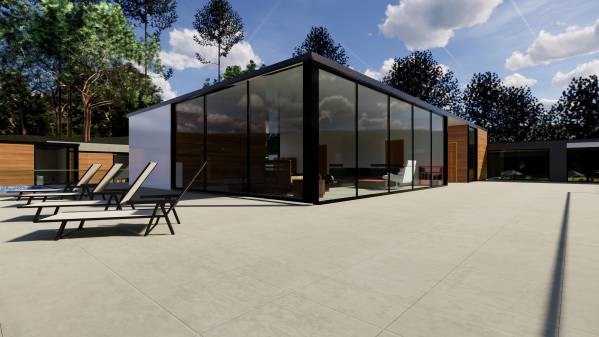
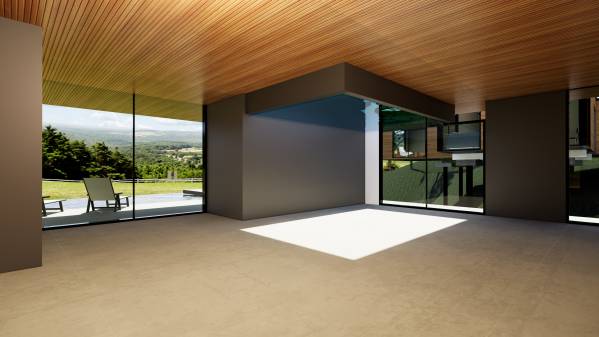
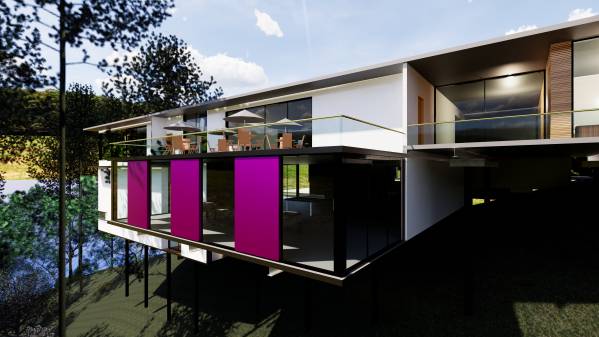
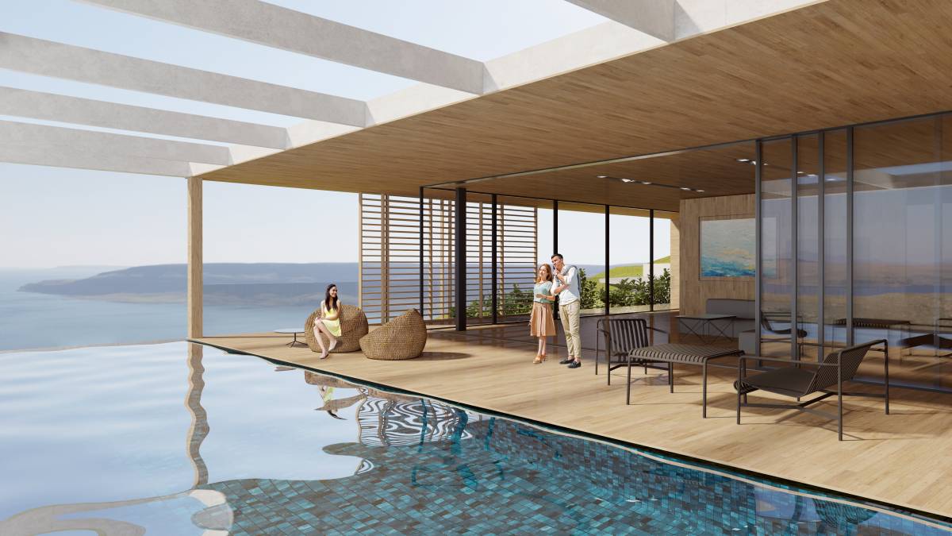
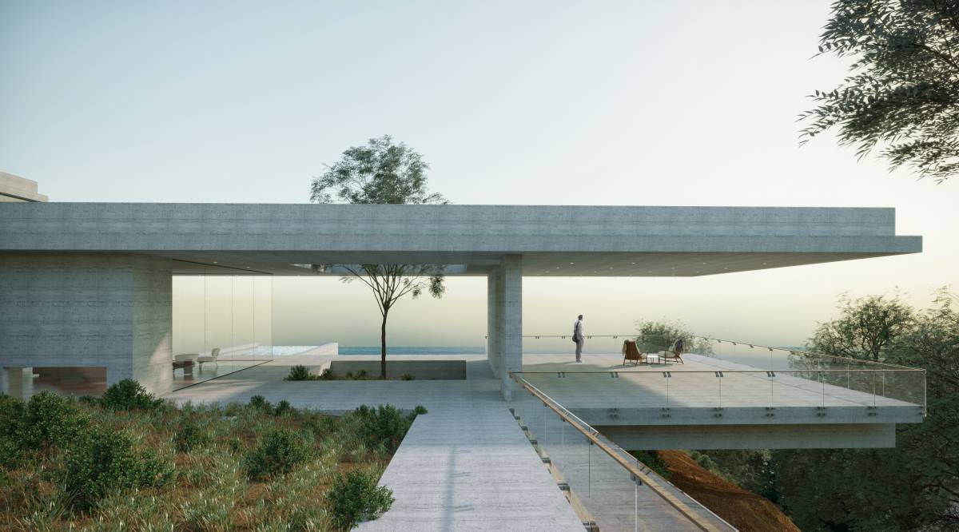
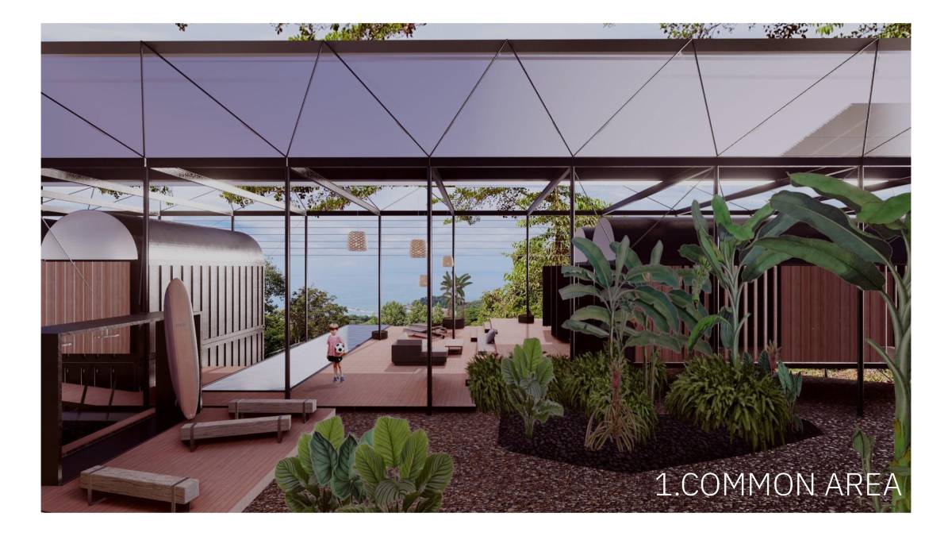
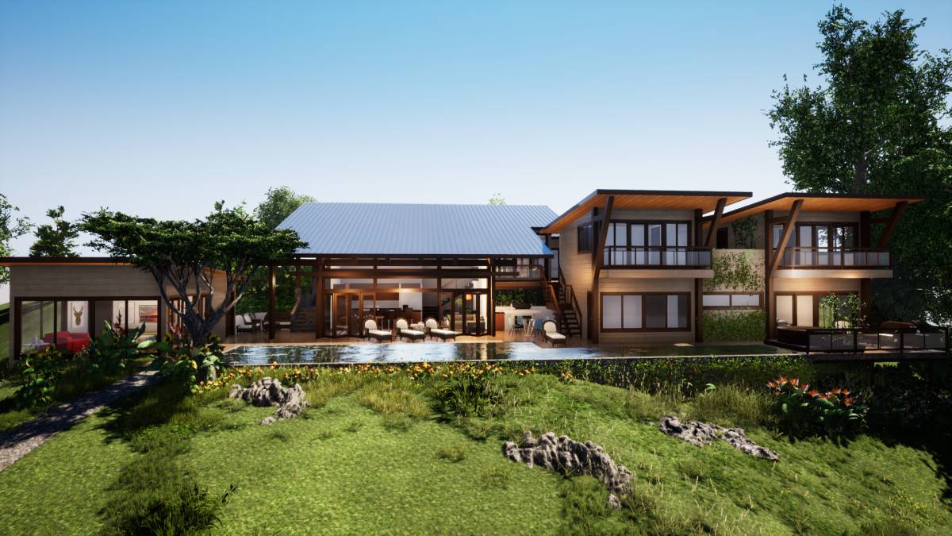
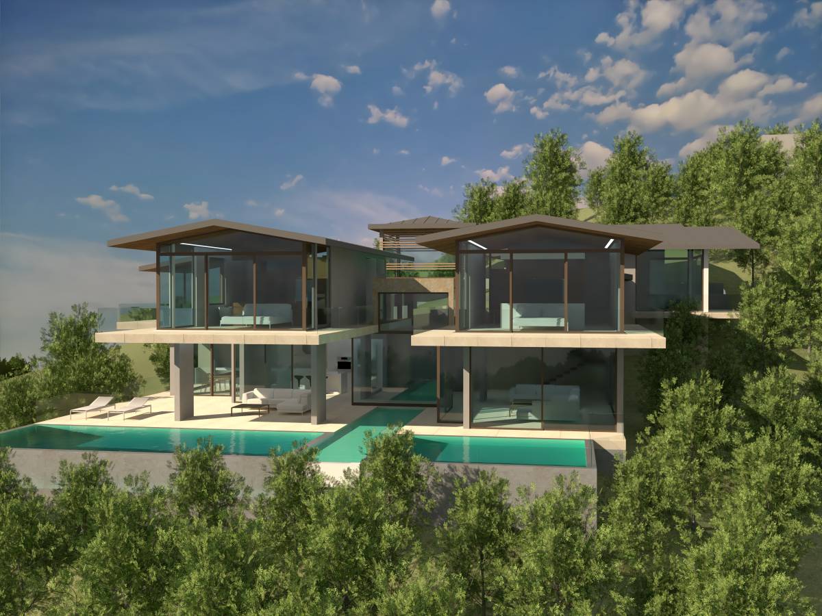
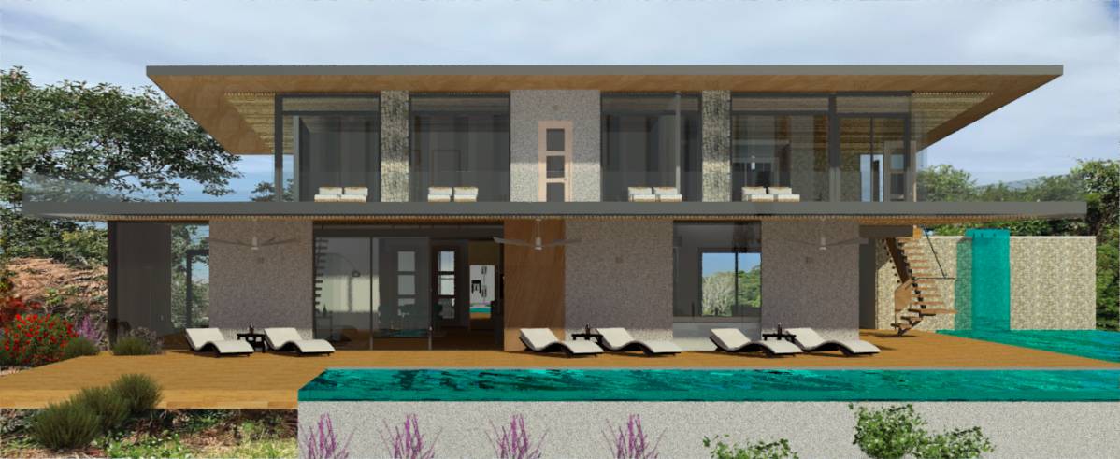
1. CLIMATE: The area is hot and humid all year with months of heavy rainfall, therefore preferences were given to spaces which needed more natural ventilation and these spaces were clustered in WING 3 and are open spaces which gives room for free circulation of natural air within these spaces and also the access are made of foldable glass doors which can be opened and closed at will and also this wing has the best view out looking the sea.
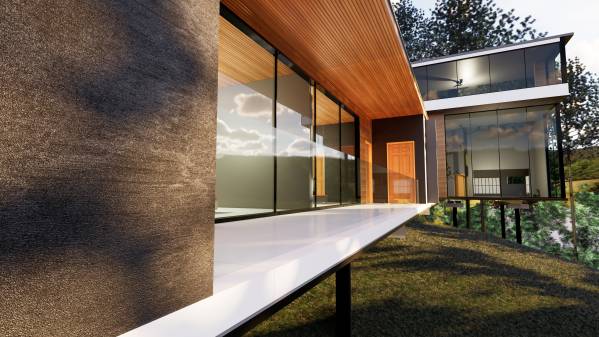
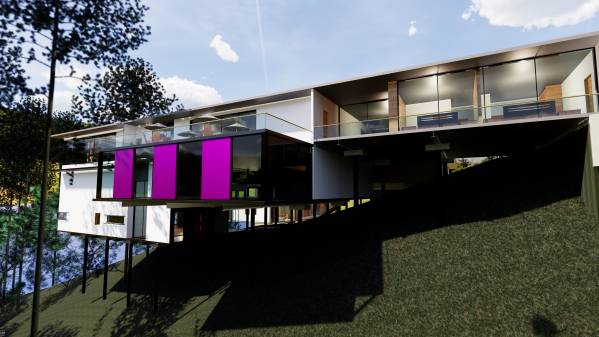
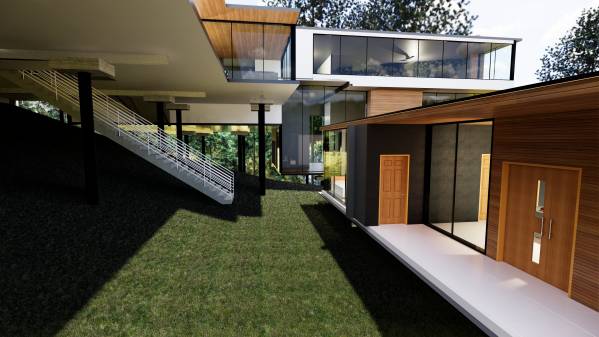
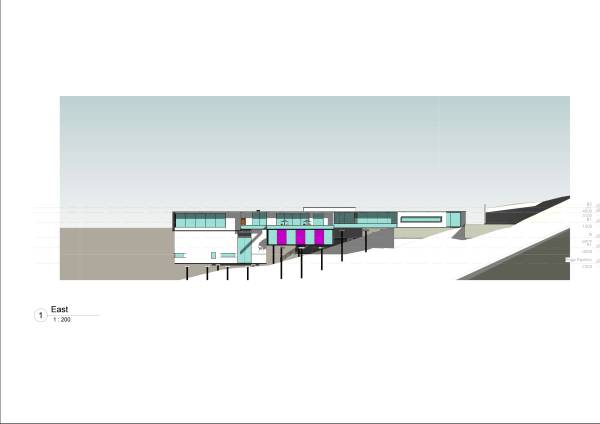
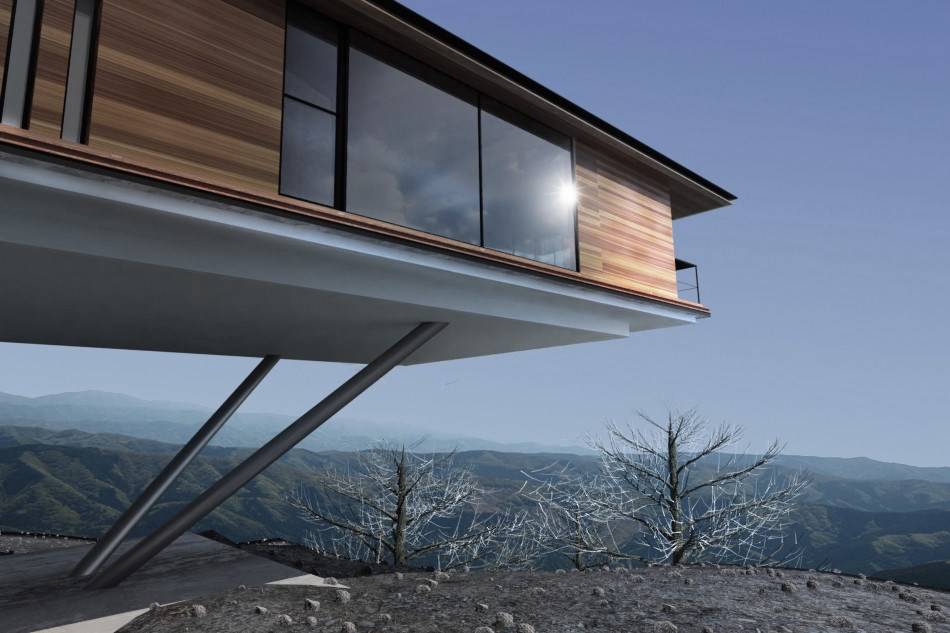
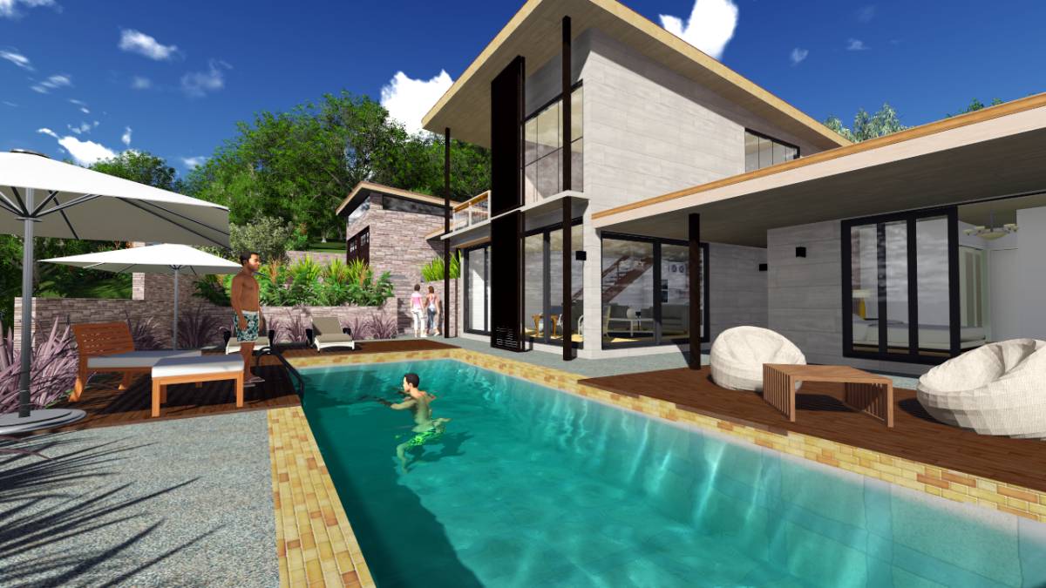
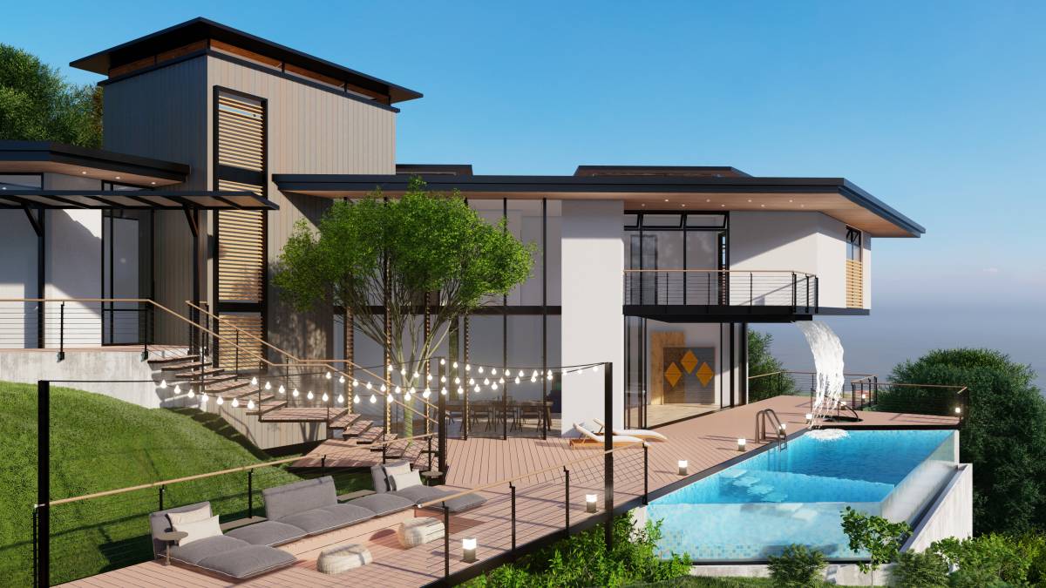
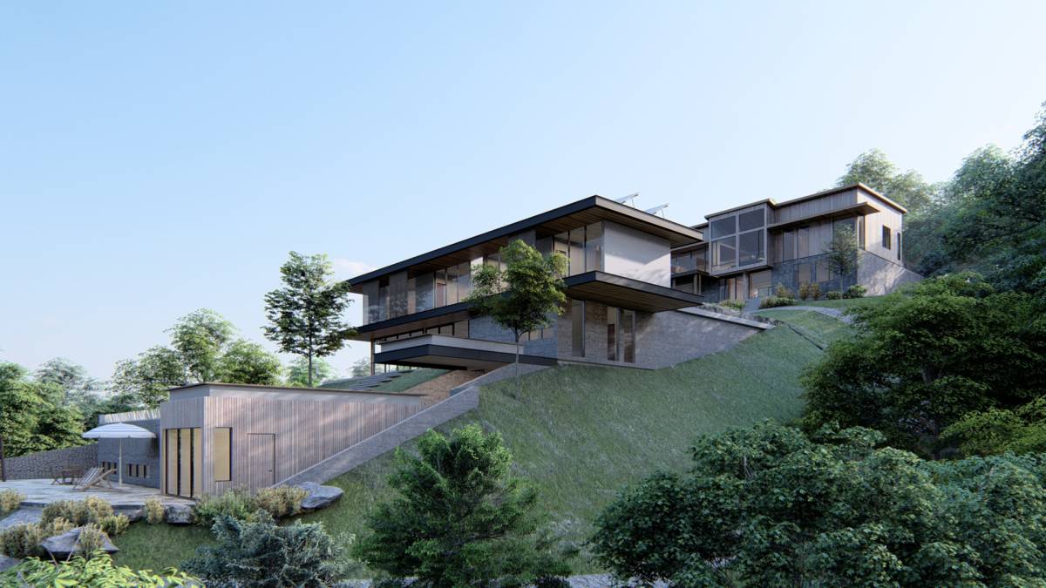
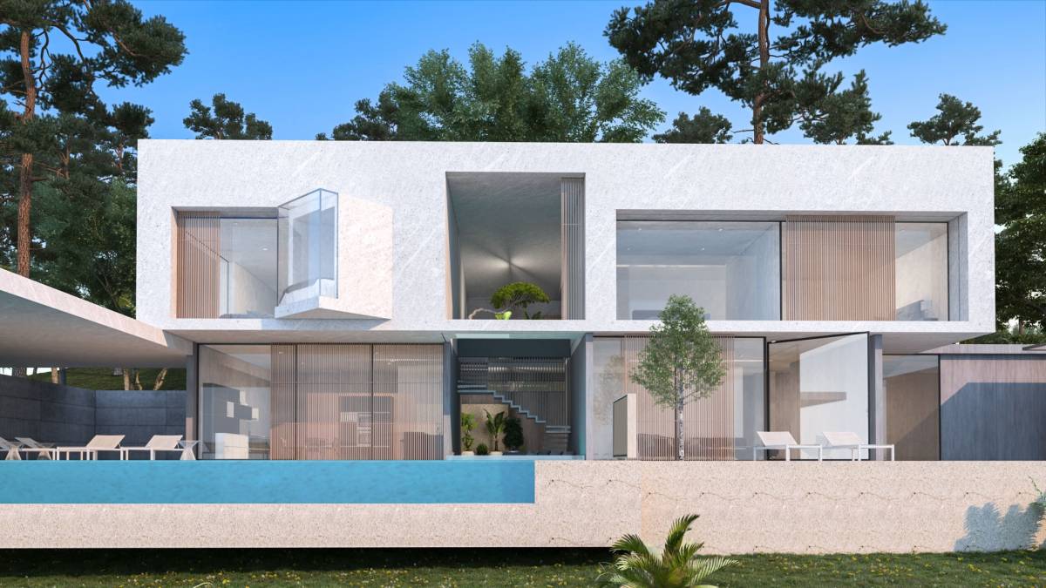
2. FUNCTIONALITY: Functionality when it comes to the design and construction of beach houses is a key factor that cannot be undermined, therefore the form adopted in this design is cubic form constructed basically with (concrete, curtain glass and timber) which best serves this purpose, zoning was also considered i.e. each spaces were carefully arranged in a way that it does not disrupt the function of the other and also adequate circulation was provided within and outside the building. There are stairs linking the main building to the auxiliary buildings.
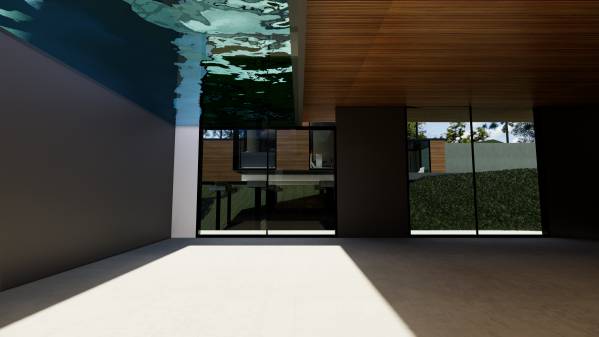
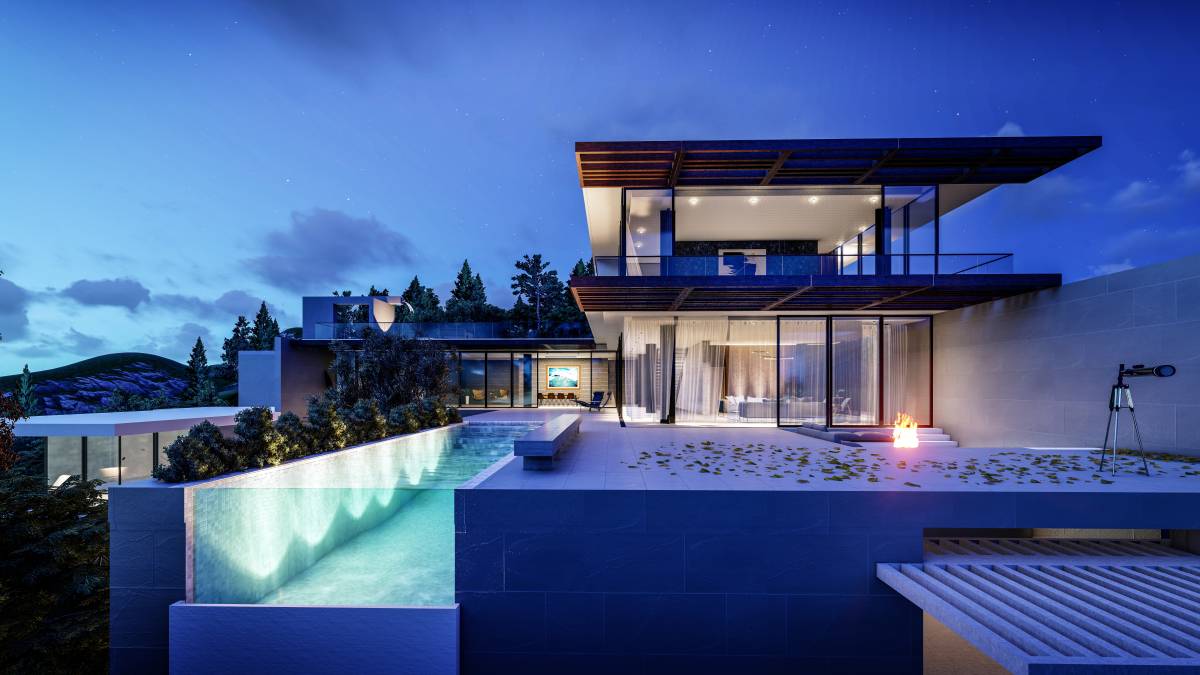
3. AESTHETICS: Materials were carefully chosen for this design and some of this materials includes; wood claddings(aspenite) white/grey/violet stucco paints, double glazed glass etc. also one major feature of this design is that the kids pool is a transparent pool which can be seen from the first level in wing 3.
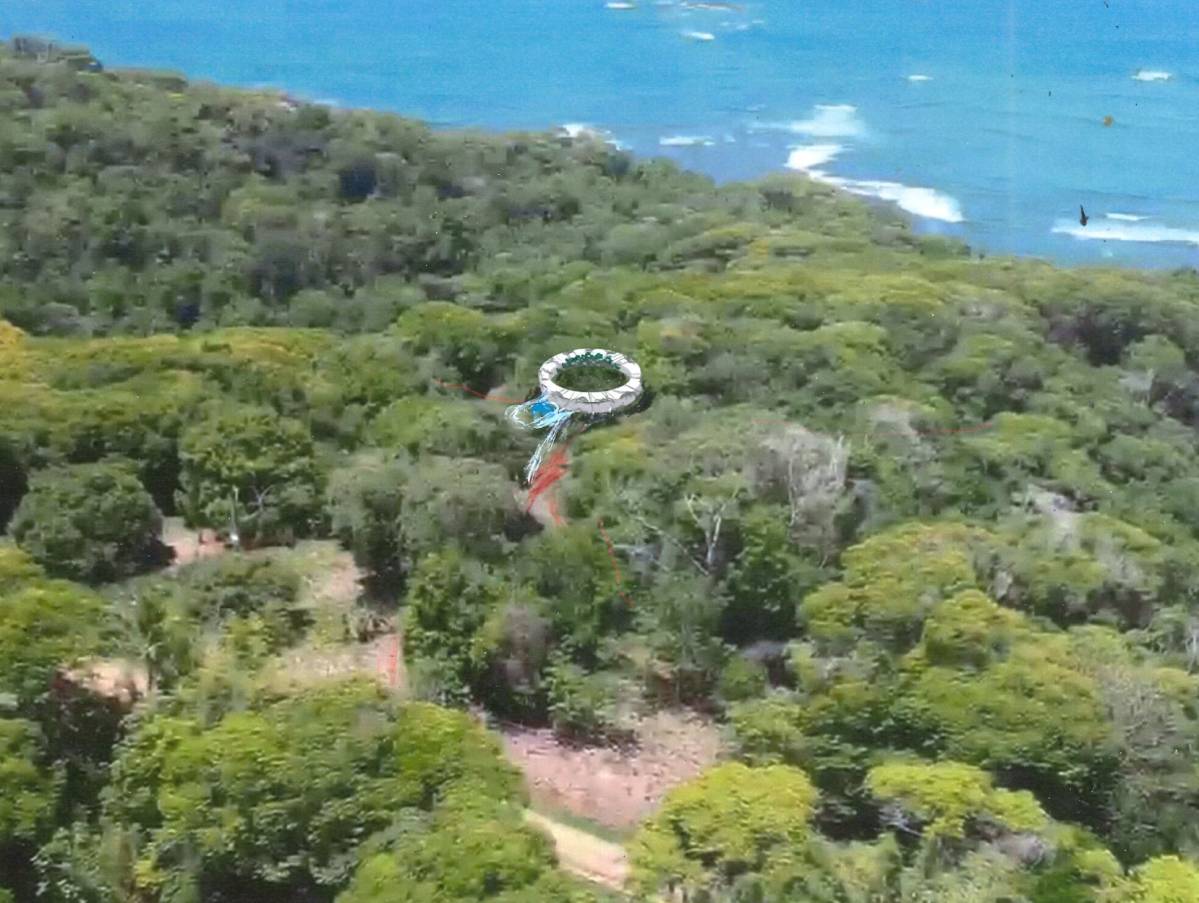
4. LANDSCAPING: The topography of the region determined the flow of the landscape, walkways were created which has side lights and also a secondary children play area was also carved out just beneath the main building in the western region.