Dear Client
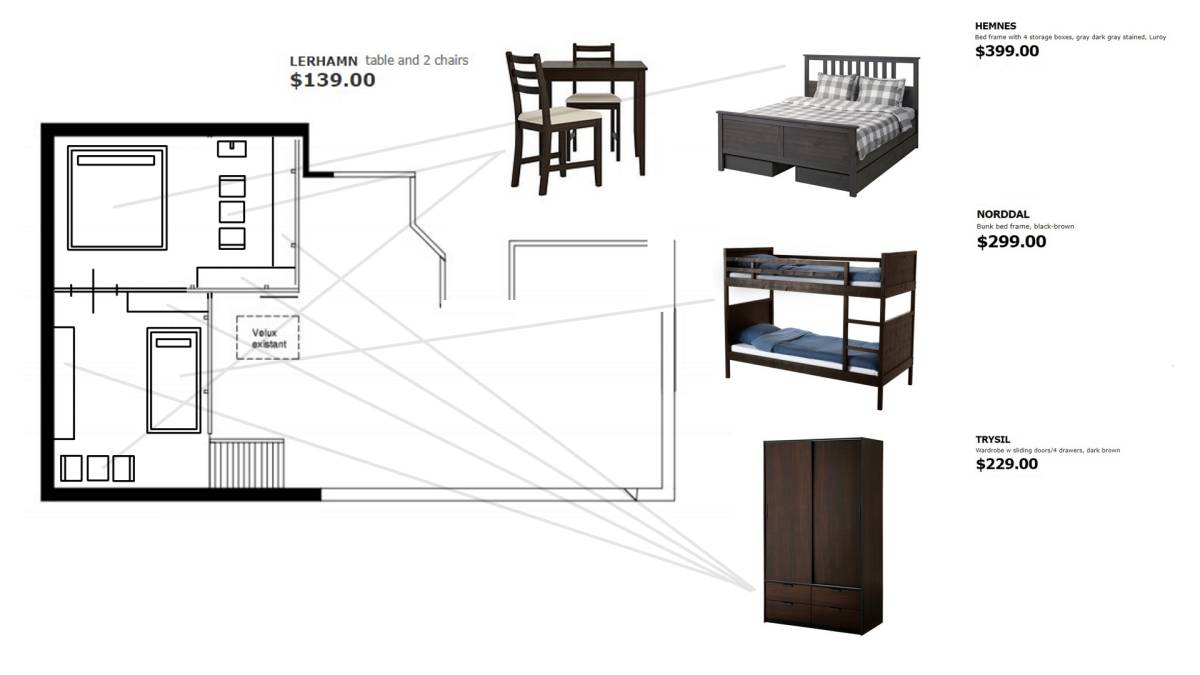
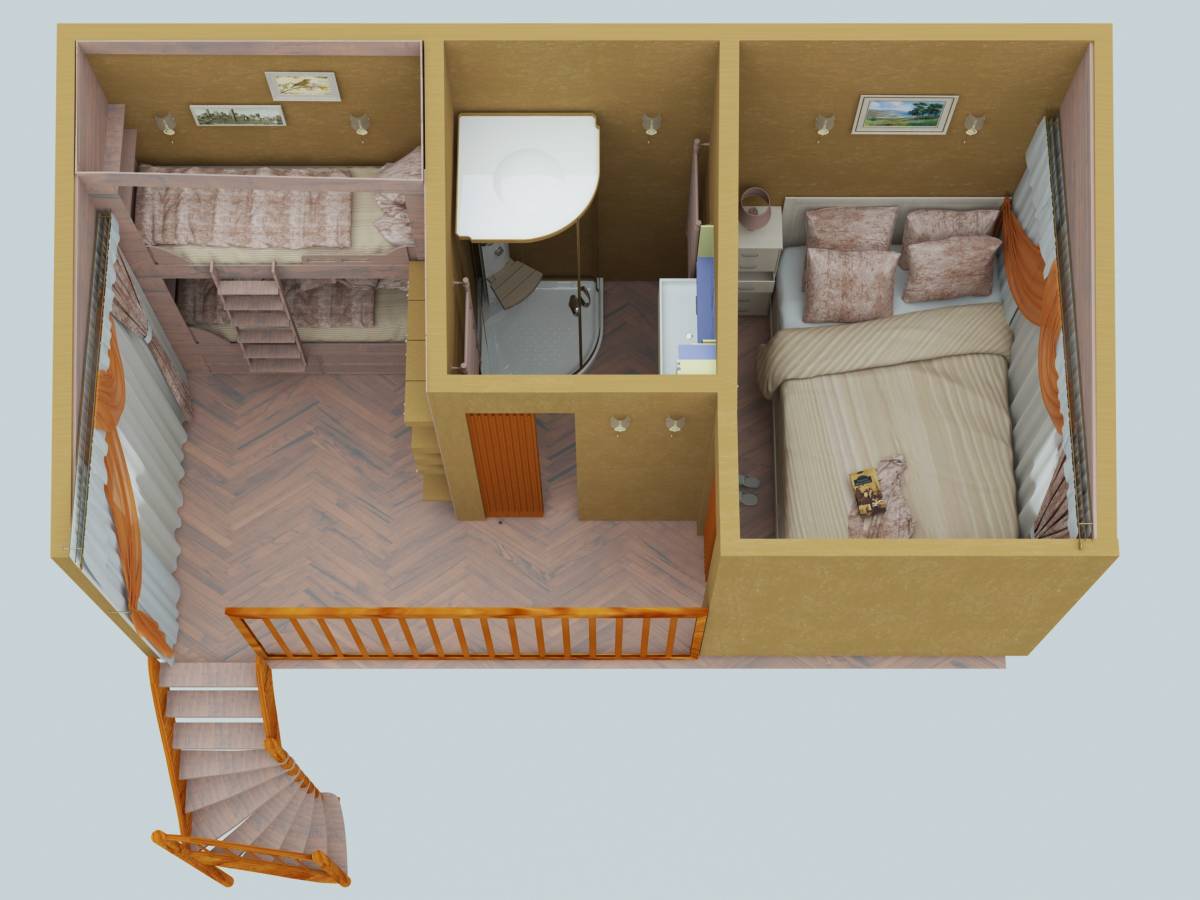
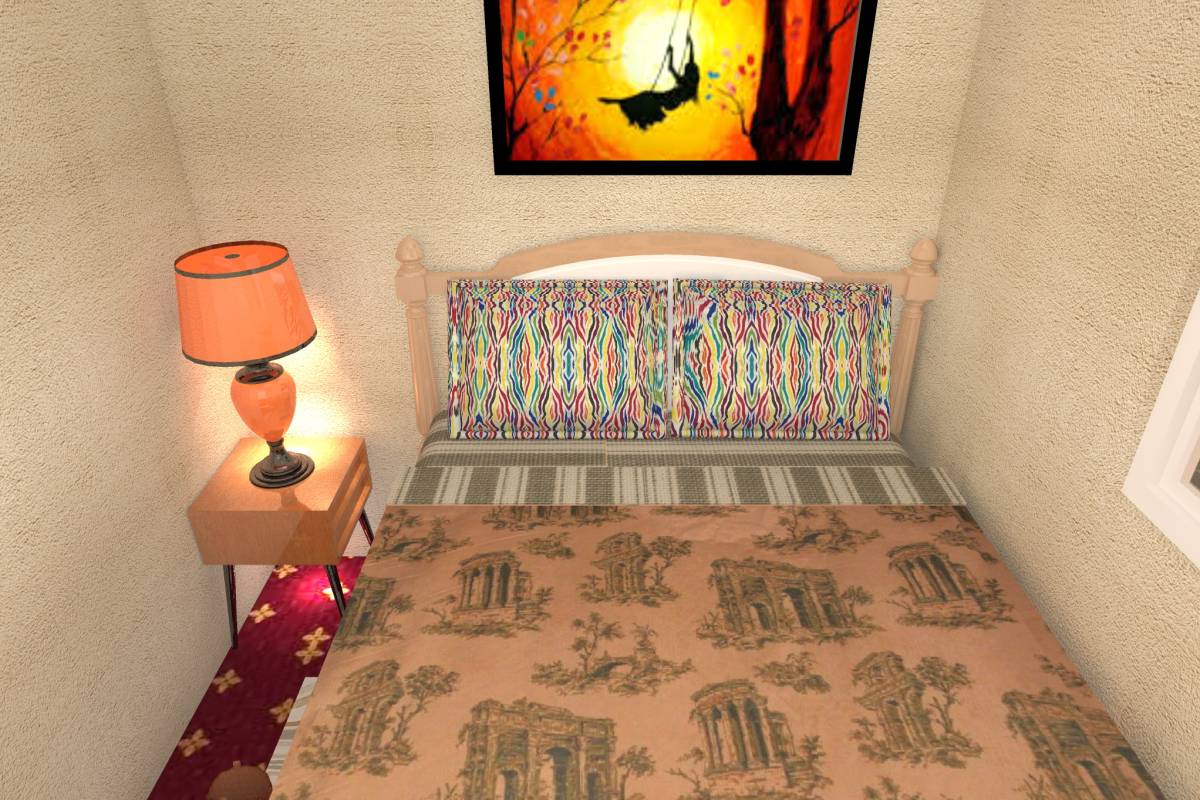
In your mezzanine we placed an isolated room with master bed and sink, as well as small sitting area, the width of the space (2+ meters) is enough for a master bed (queen size at least) and a sink with the sitting area in extension.
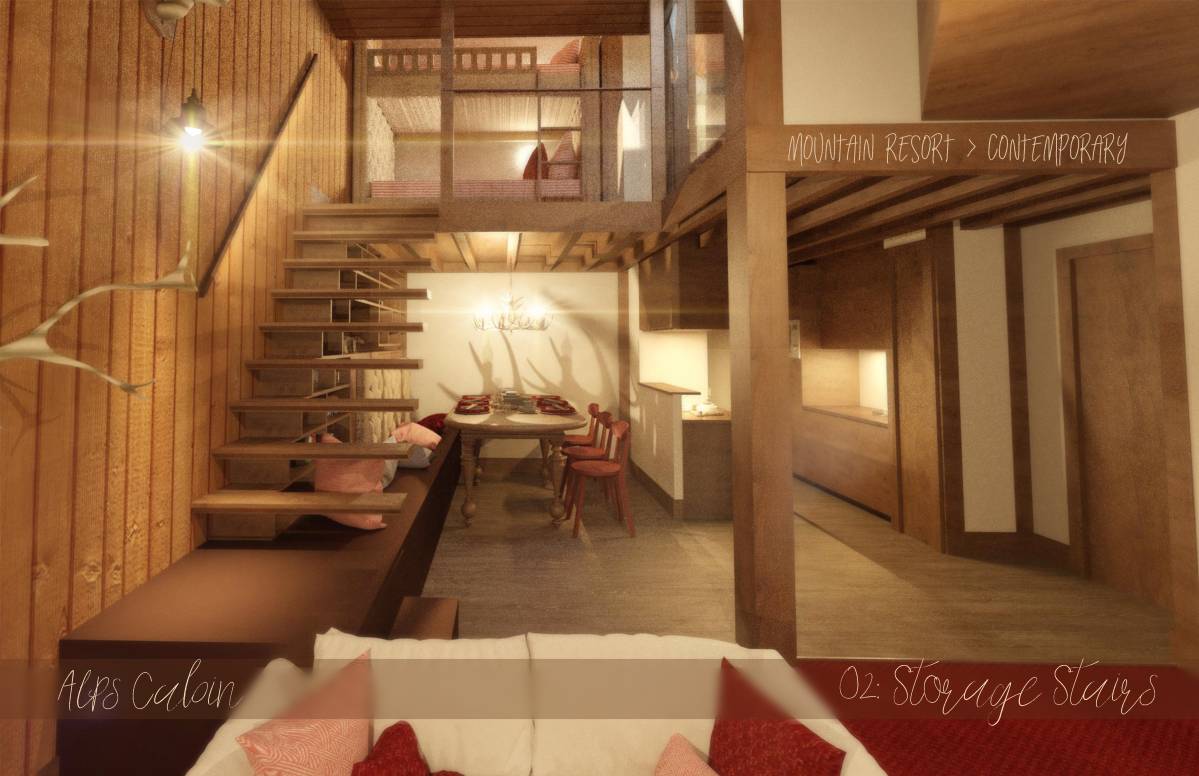
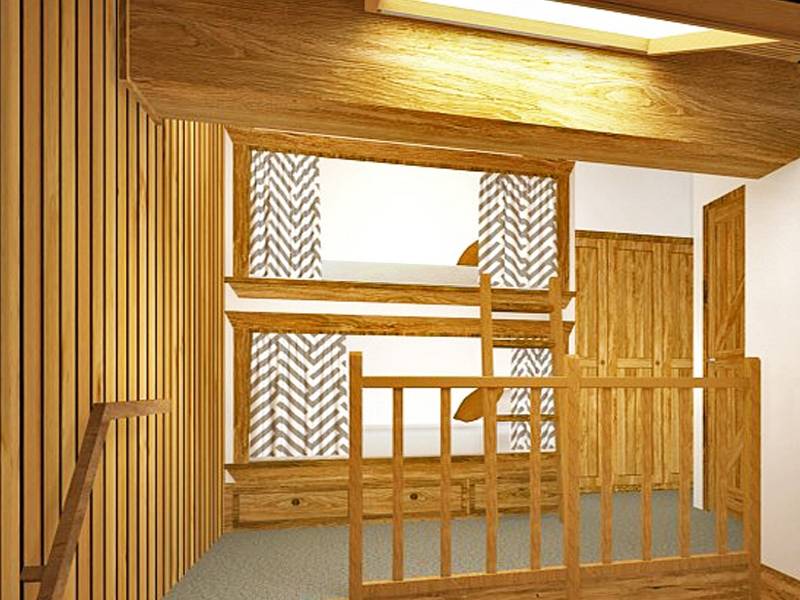
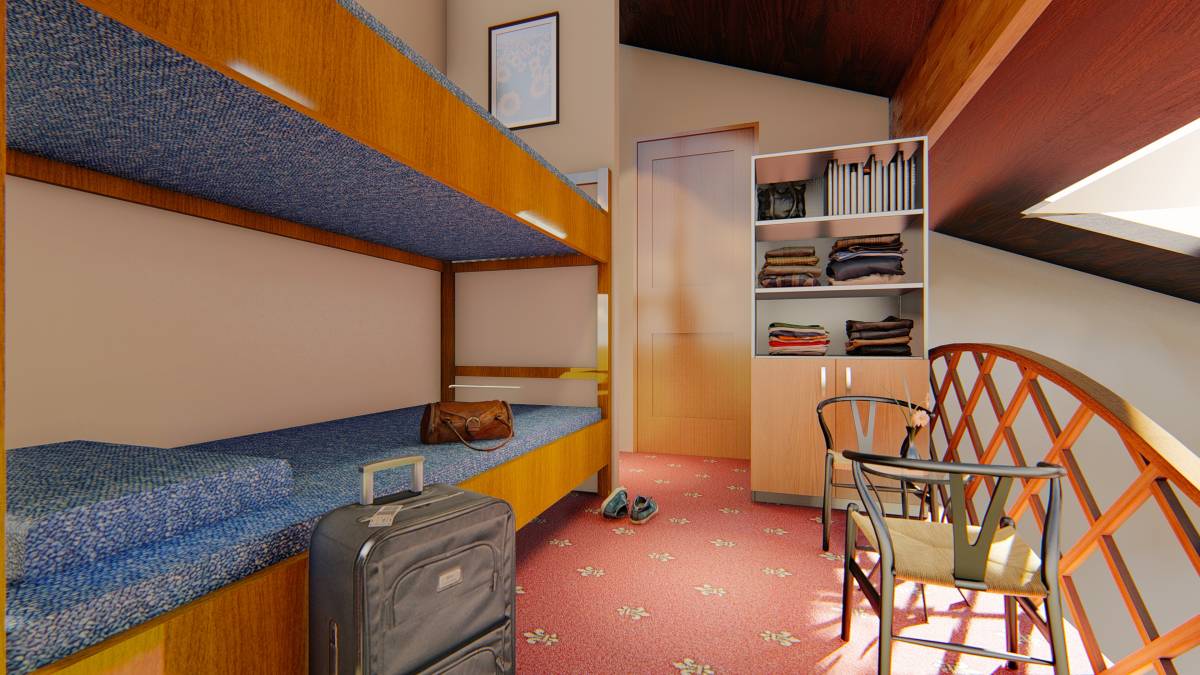
This area is separated by a screening wall made of wood boards, to keep the rustic ambient. The remaining space (after consideration of measures suitable for use of space) is more than enough for the two bunk beds. Since the second bed is on a height, the rail separating the mezzanine must be made higher, so the person occupying this bed is kept safe in it, this would require a fence, either right by the bed (as it is usually made) or an artistic extension of the existing rail, with carved or painted motifs on the side facing the room below, with small holes in places, as to provide a discreet view between the two spaces.
The stais can be made more suitable, depending on the space below you intend to use, by making them less steep, you could possibly move a bathroom below them and extend the room in other directions, or use it for a "murphy" bed and shelving unit. Less steep stairs are much saer, more comfortable and provide excellent ground for experimental mini-projects, as it can be anything, from a complete waste of space, to an absolutely functional kitchenette or bathroom(since the stairwell is at least 0.9m wide, you can fit a whole range of appliances under it). Small spaces generally bring the occupants closer and create bonds between people, so you should not fear too much that the space is overcramped (there is a limit however). The seemingly cramped space is one of the most notable characteristic of old houses such as mountain chalets, and adds more to the rustic touch.
We hope you like our project and find our suggestions useful.