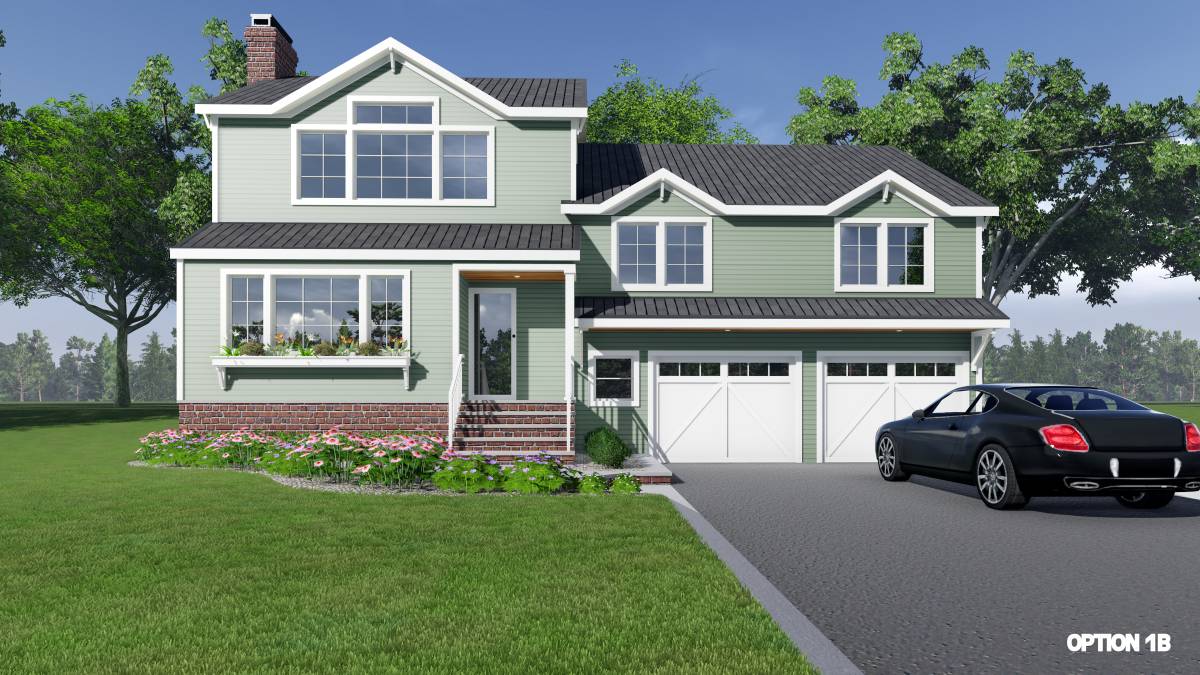
Project Description: Exterior facelift (siding replacement and/or color change)
- Objectives:
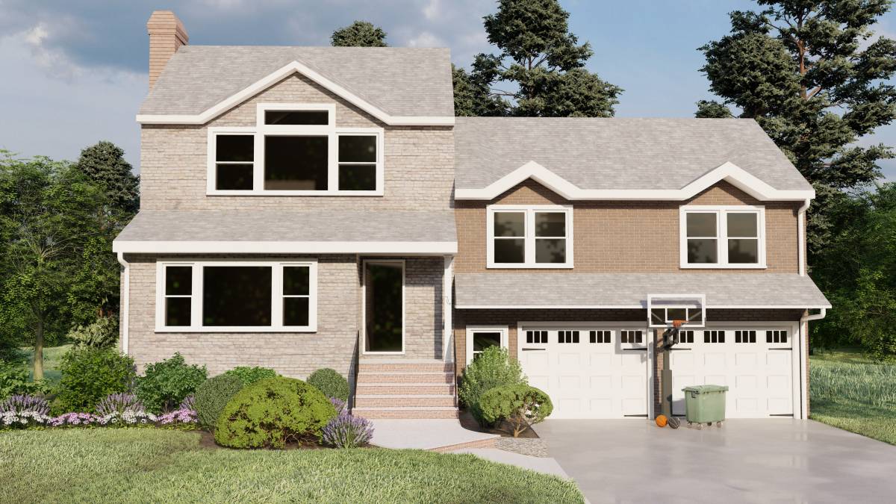
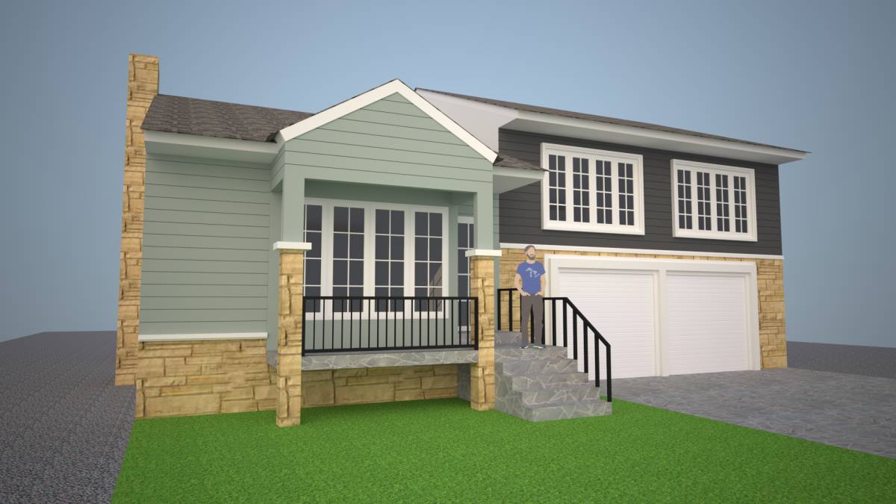
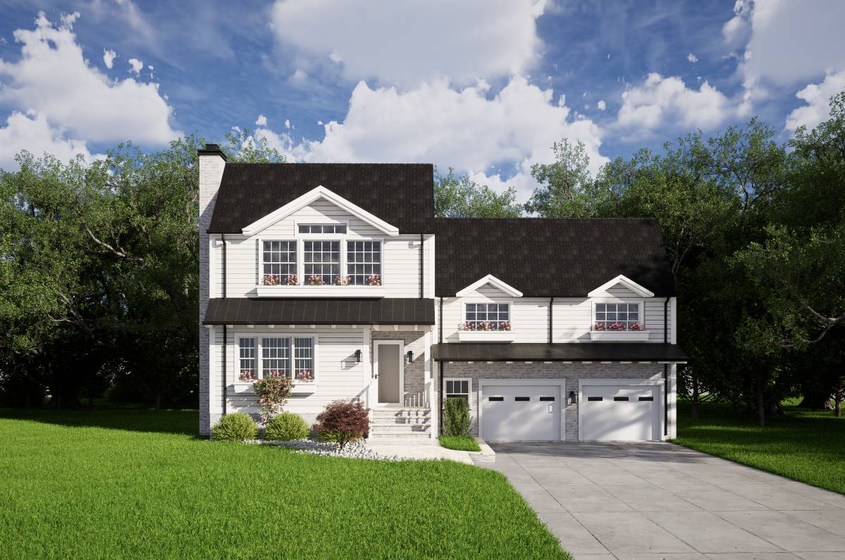
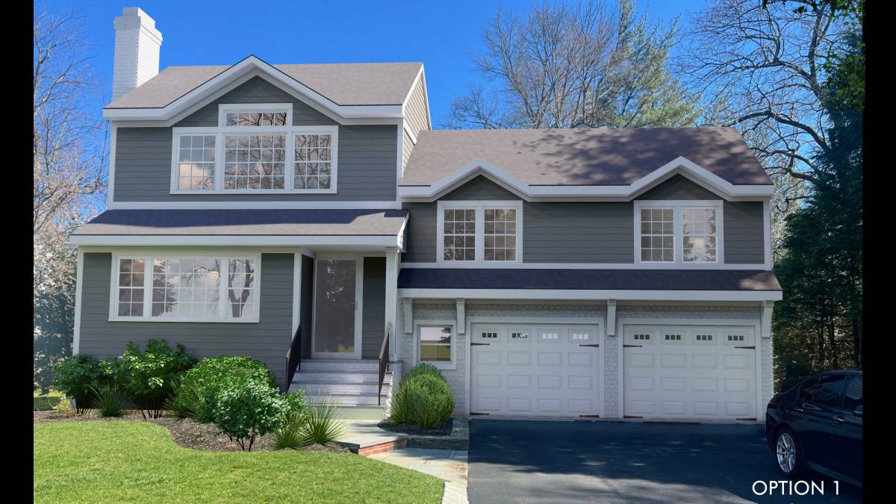
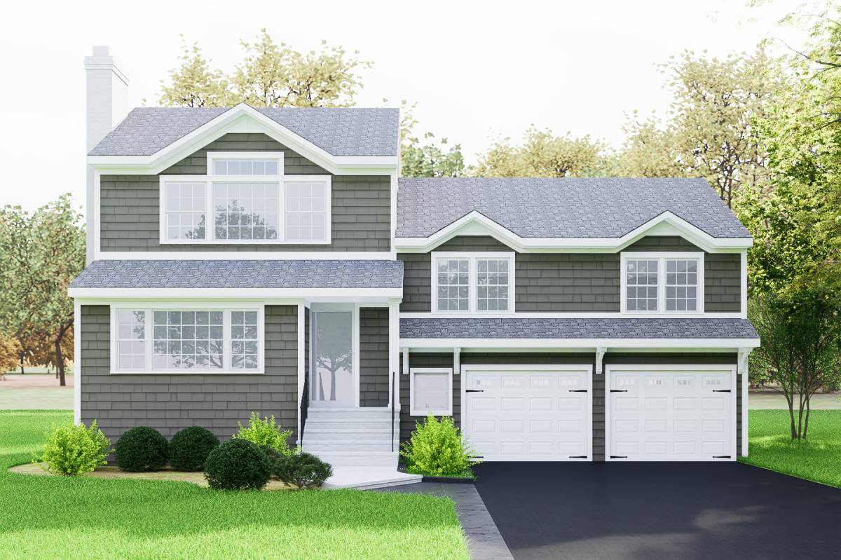
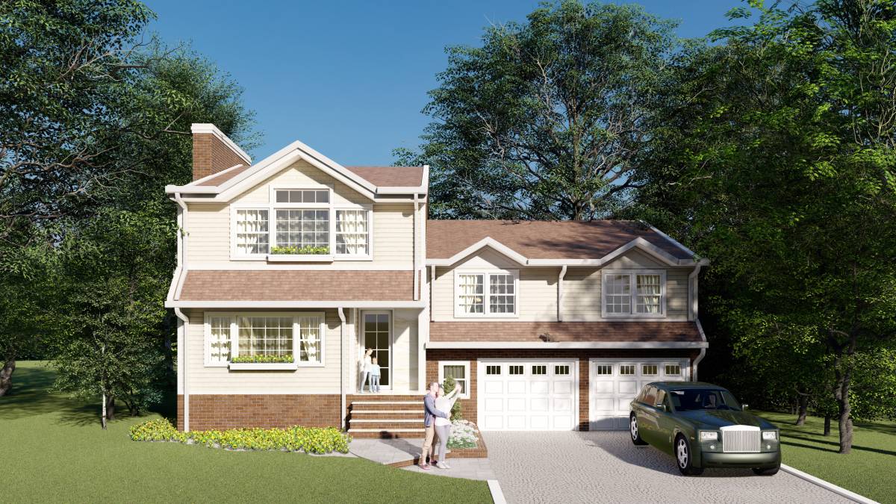
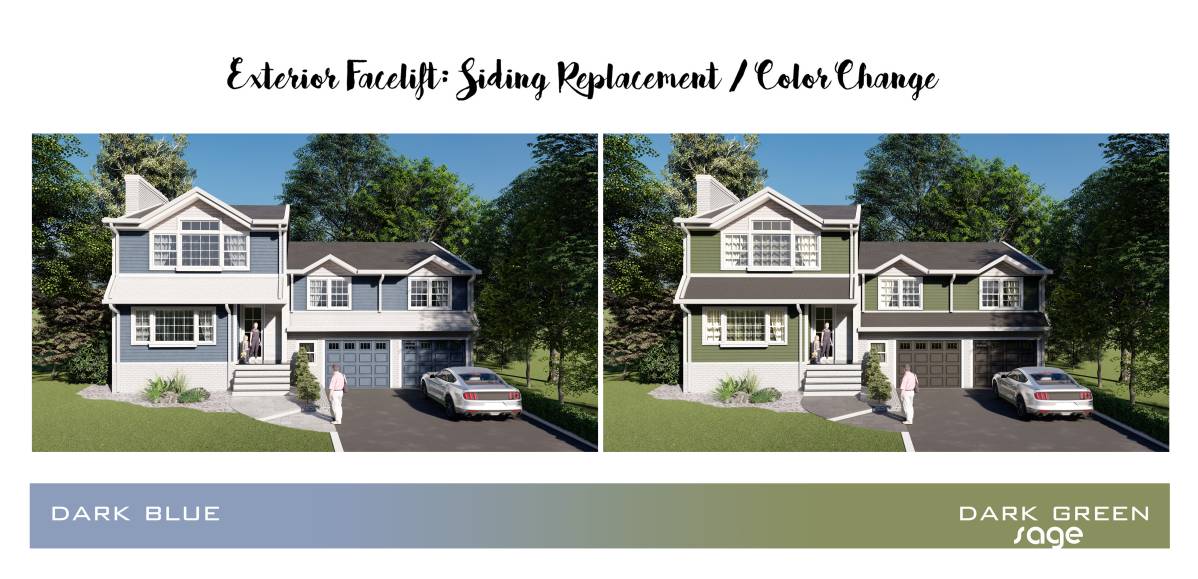
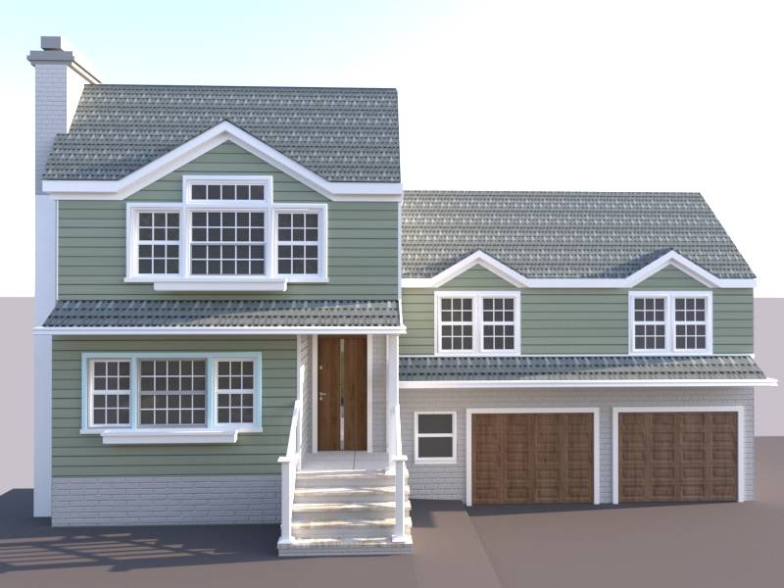
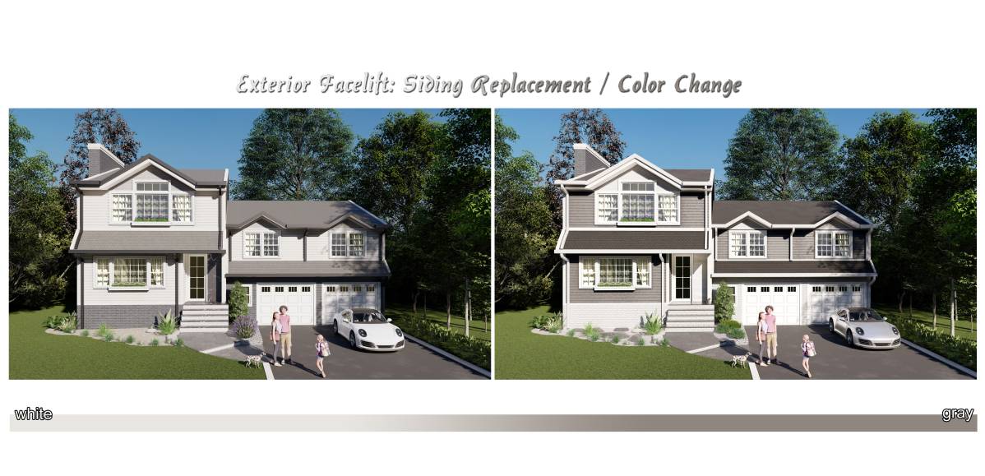
The project aims to facelift the exterior by considering options to either retain or replace the existing brick, selecting complementary colors for the house style, siding type (vinyl, hardie), exploring different styles (plank, clapboard, shingle, shake) and incorporating trim details.
- Design approach (video attached):
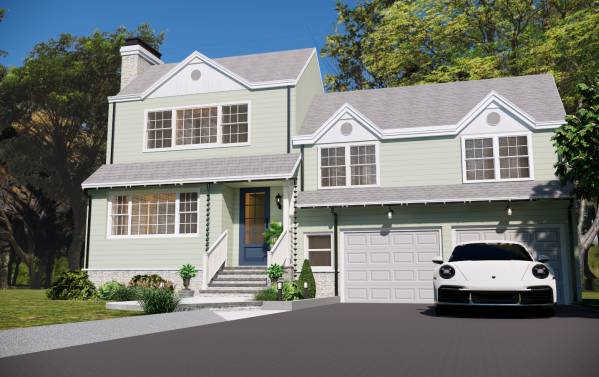
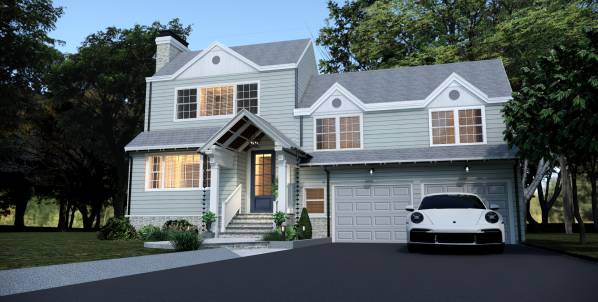
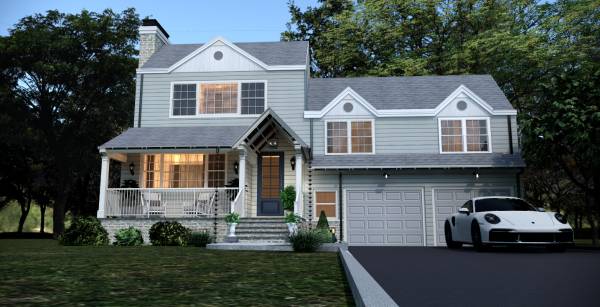
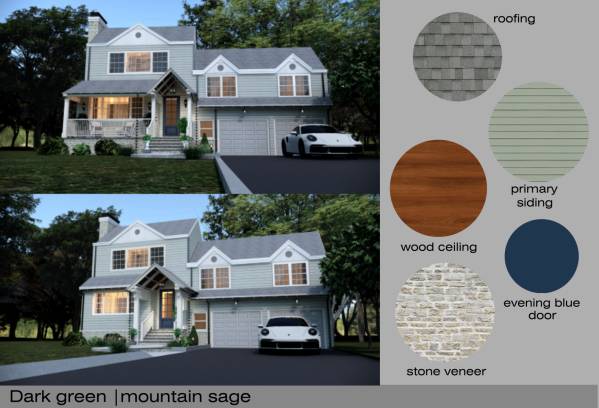
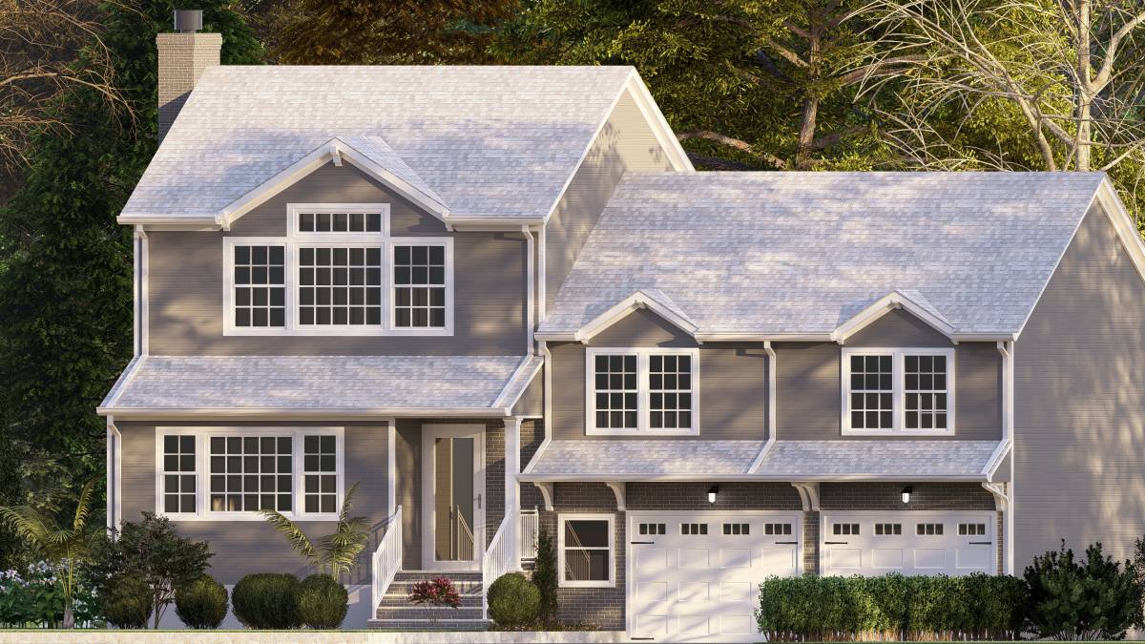
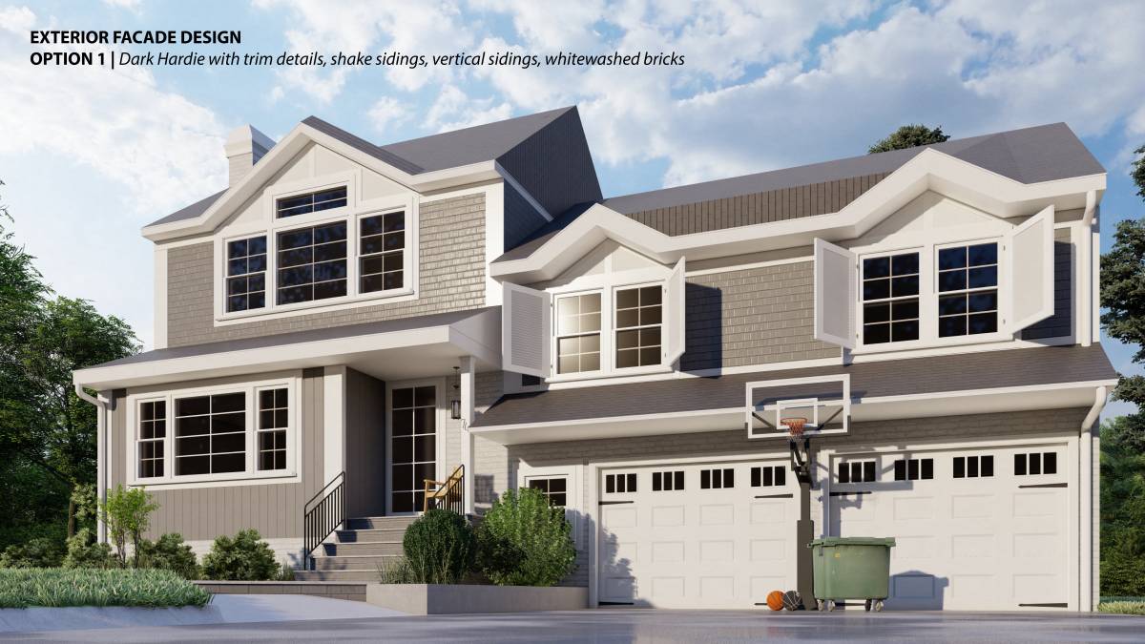
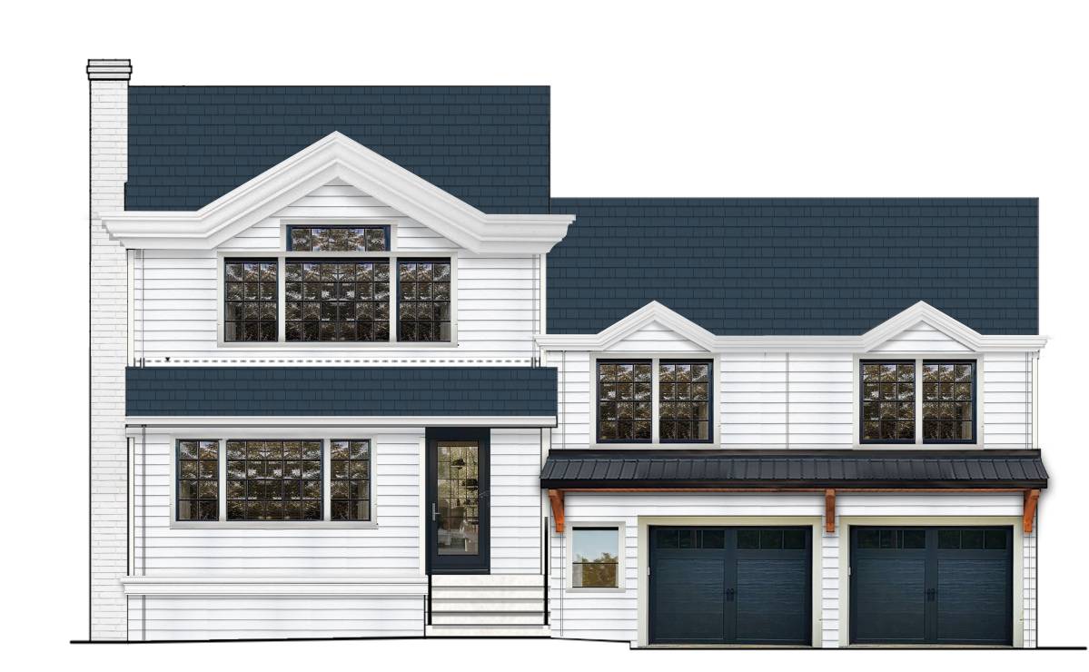
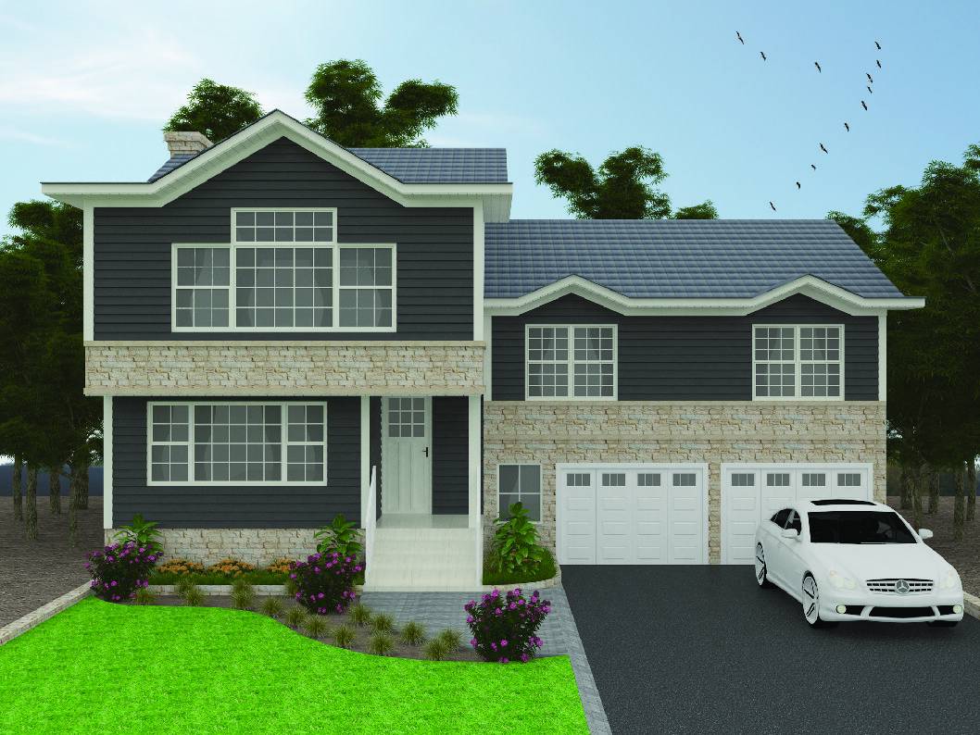
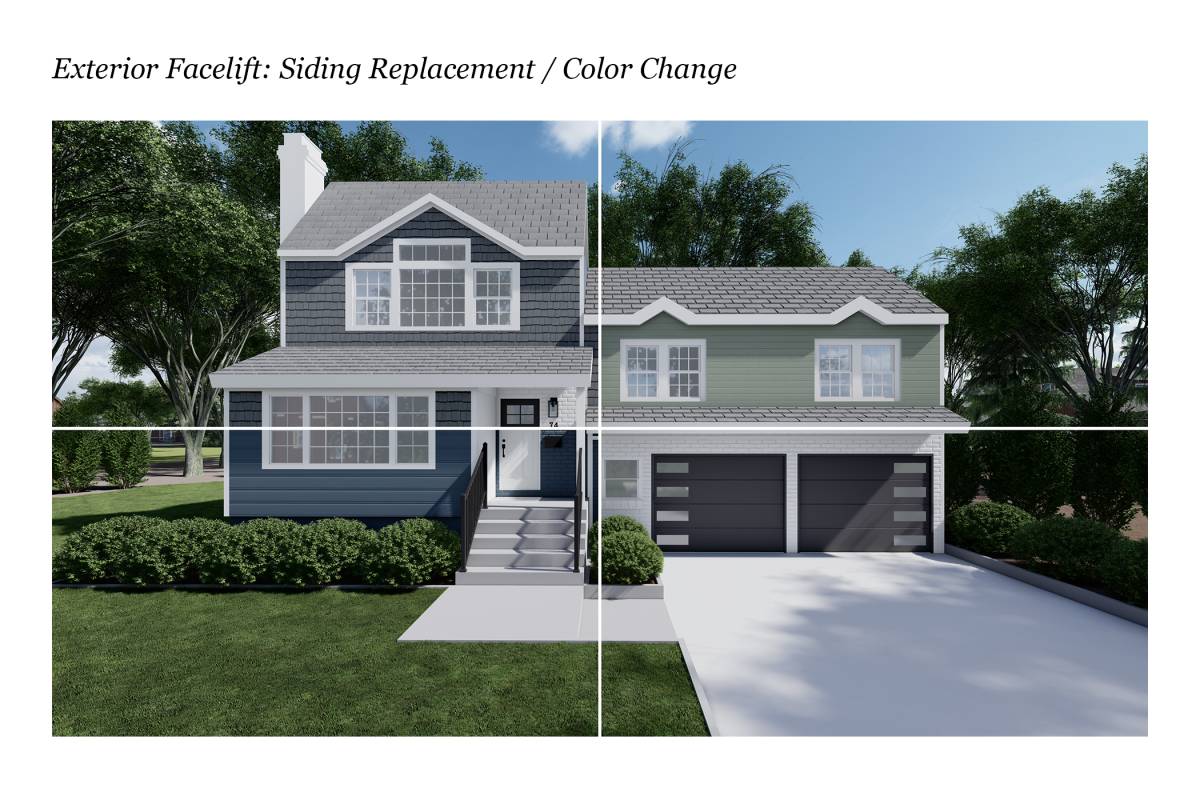
In response to the need for an exterior facelift, I suggest 10 (ten) options:
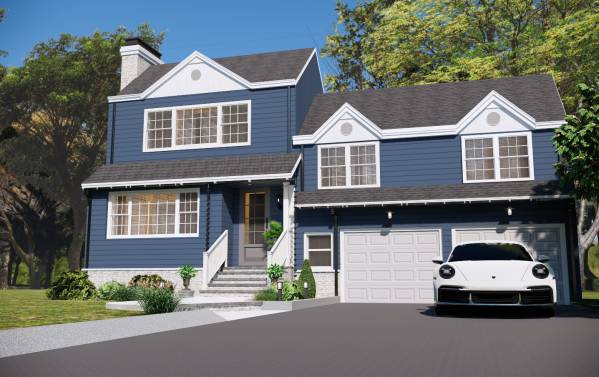
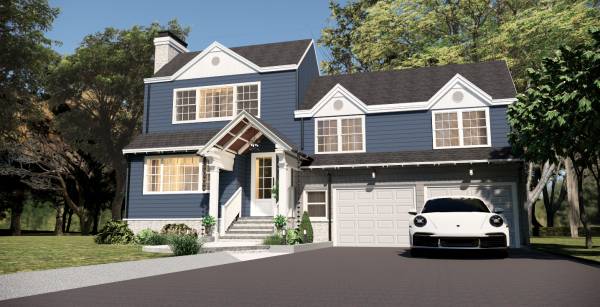
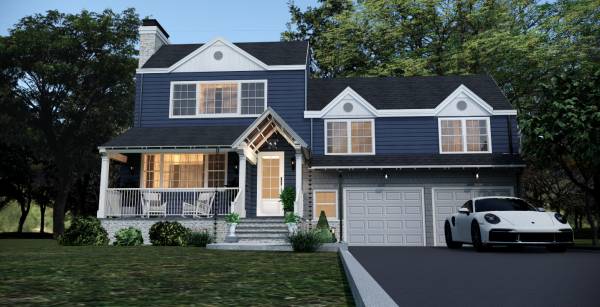
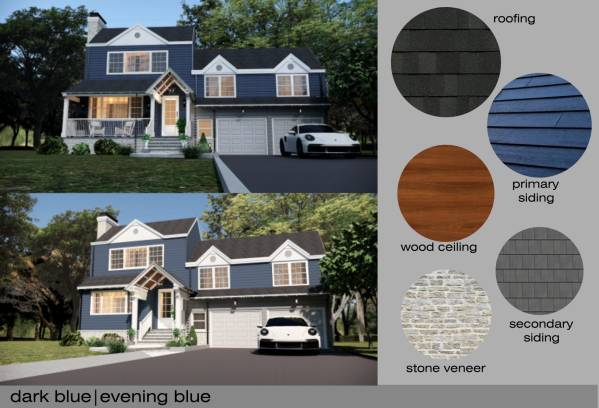
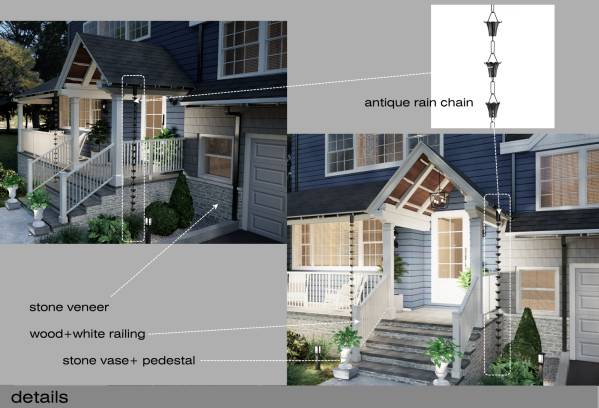
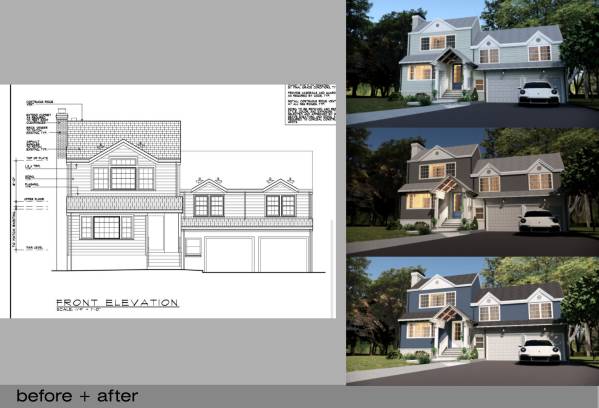
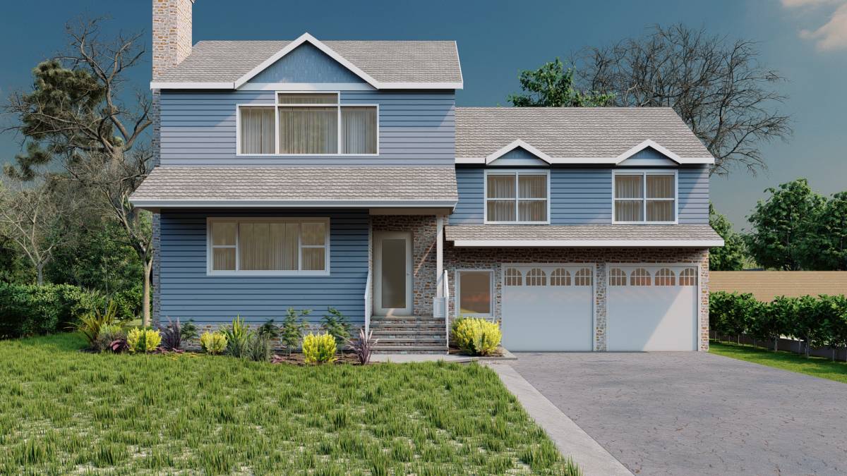
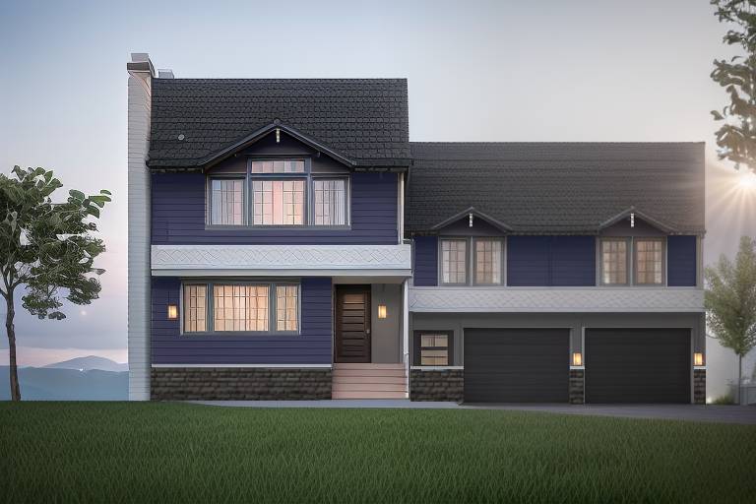
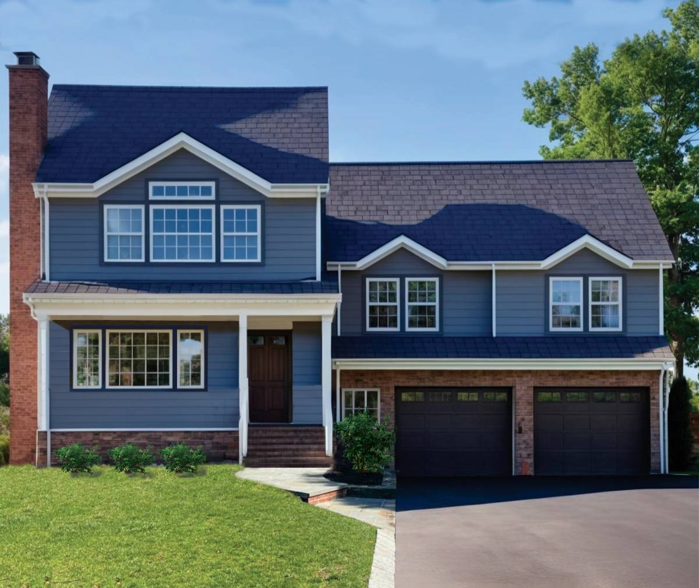
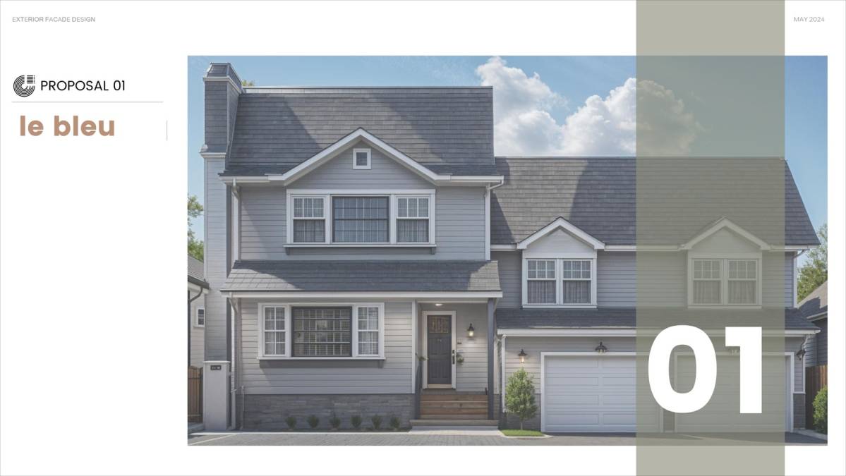
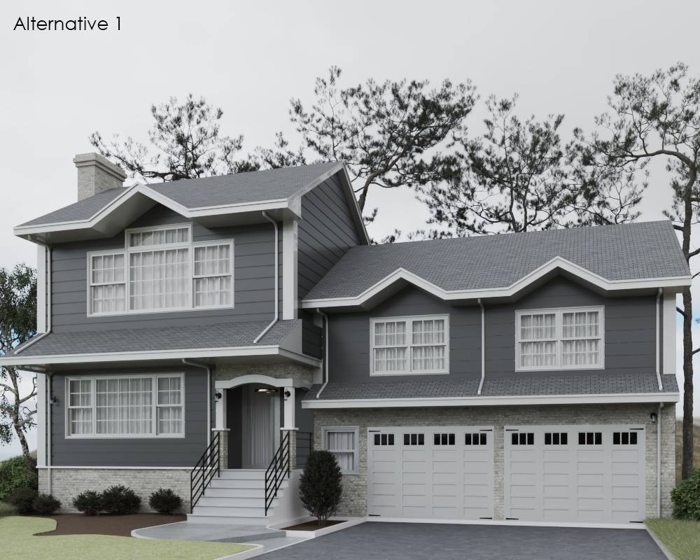
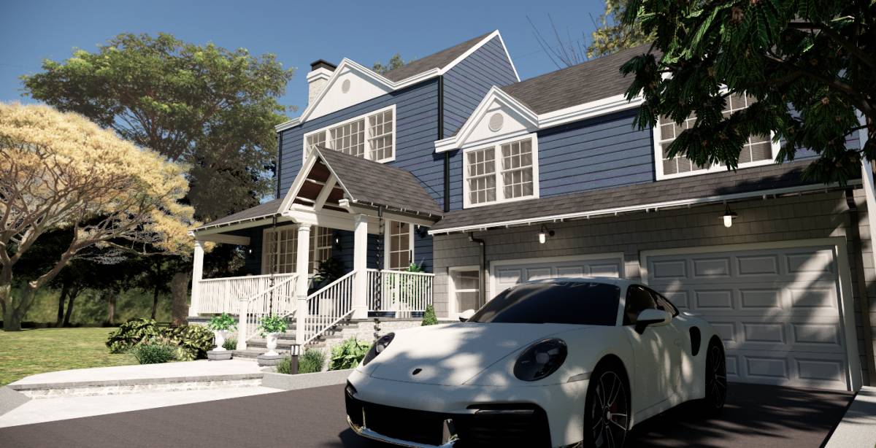
1. Original, Evening Blue plank as primary siding, replacing the brick around the garage with the same plank color, adding stone veneer below main level, dark gray roof and white entrance.
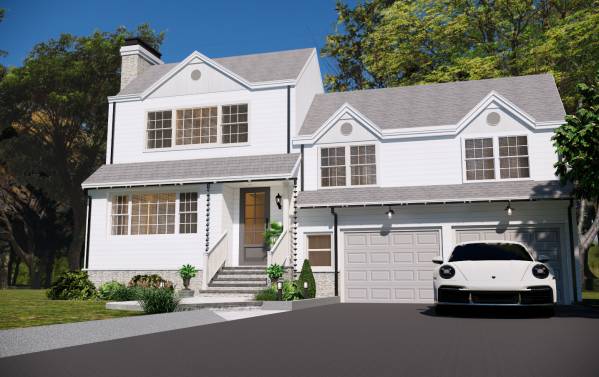
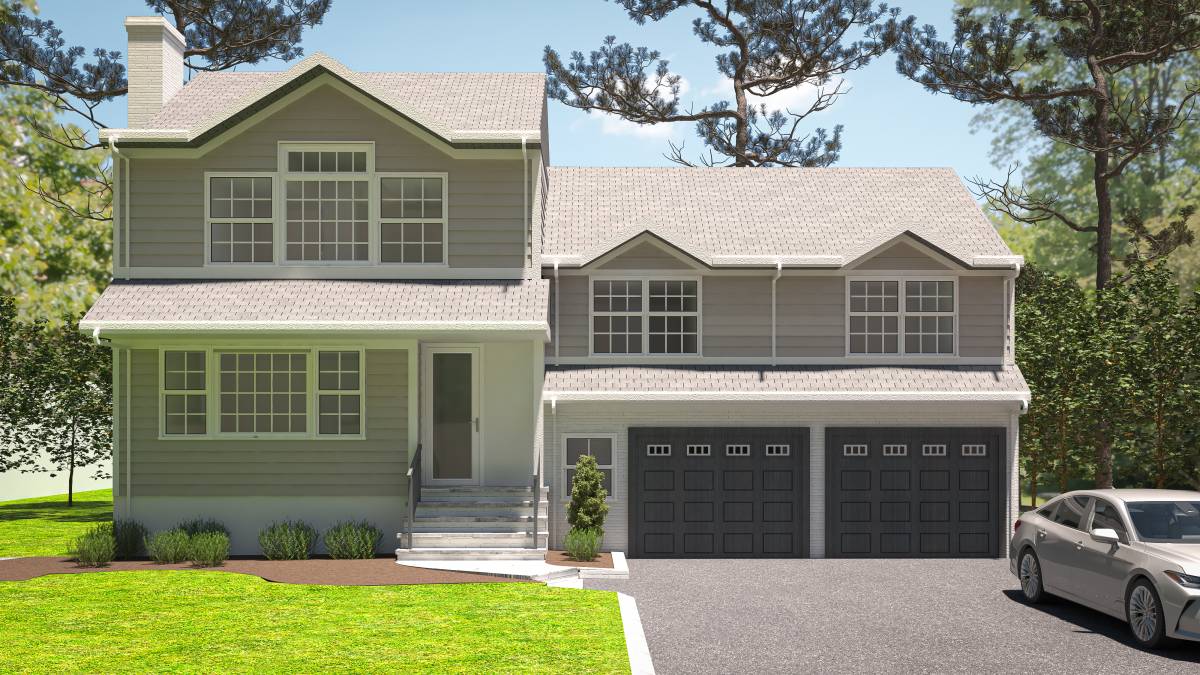
2. Original, Arctic White plank as primary siding, replacing the brick around the garage with the same plank color, adding stone veneer below the main level, light gray shingle/asphalt roof, and night gray entrance.
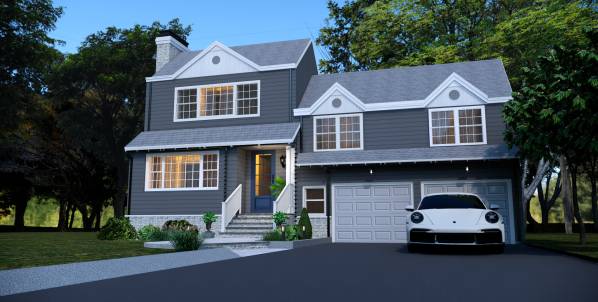
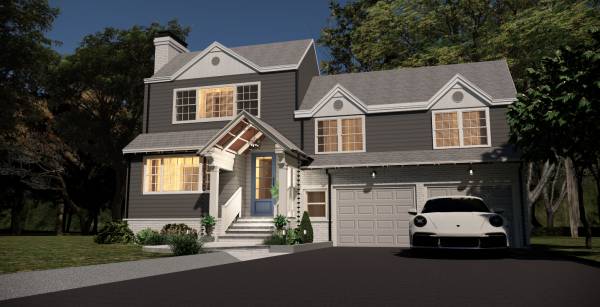
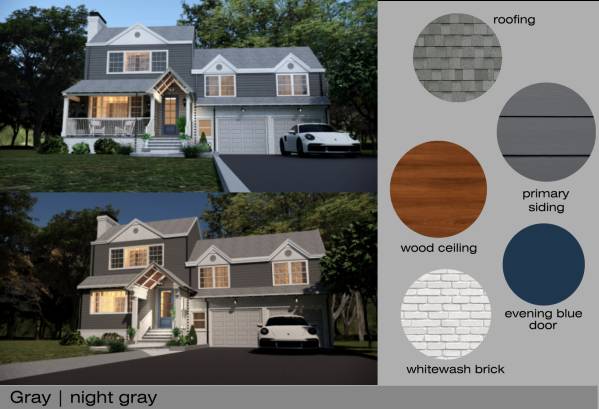
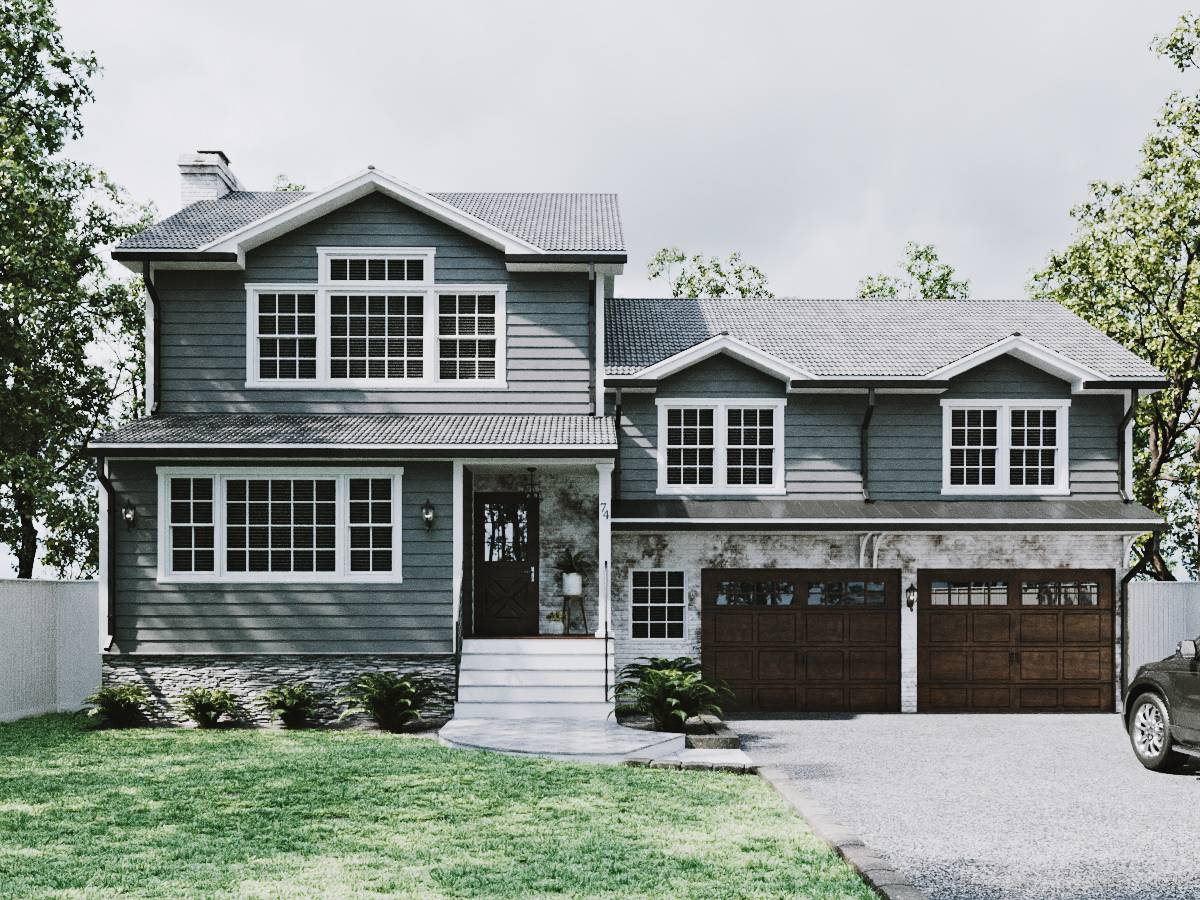
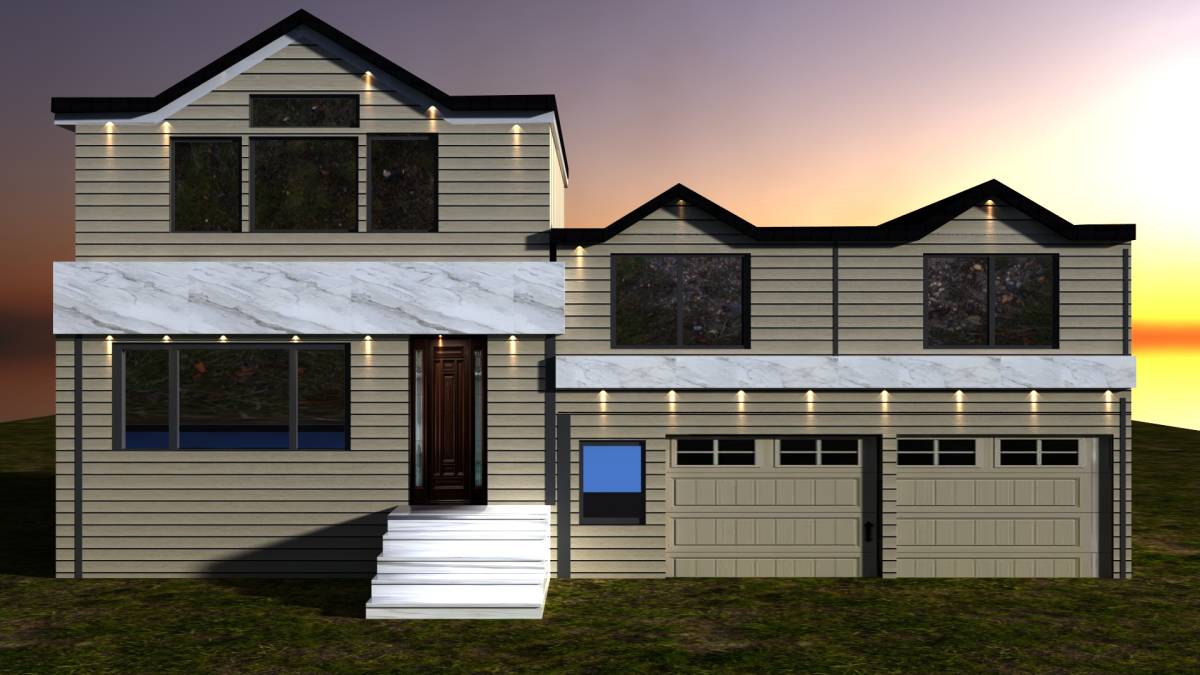
3. Original, Night Grey siding plank, replacing the brick around the garage with the same plank color, adding whitewashing brick below main level, light gray shingle/asphalt roof, and evening blue entrance.
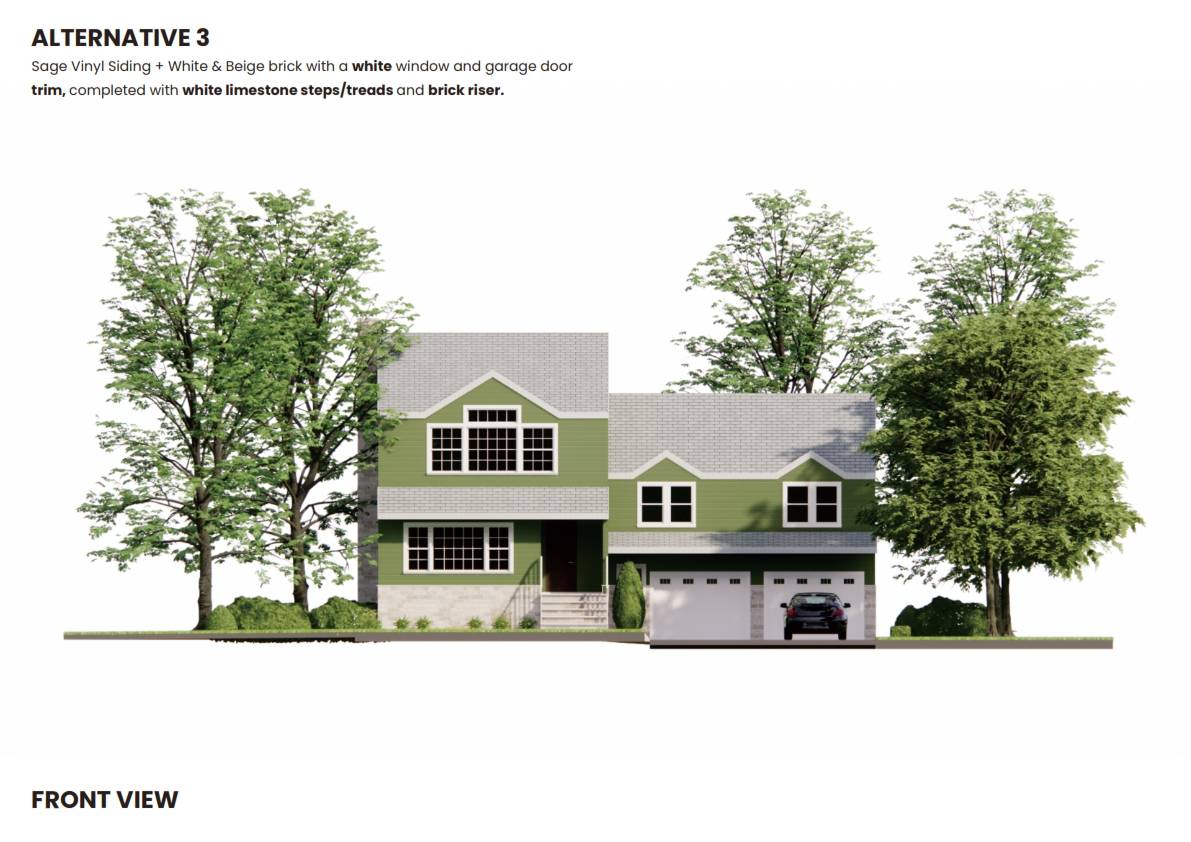
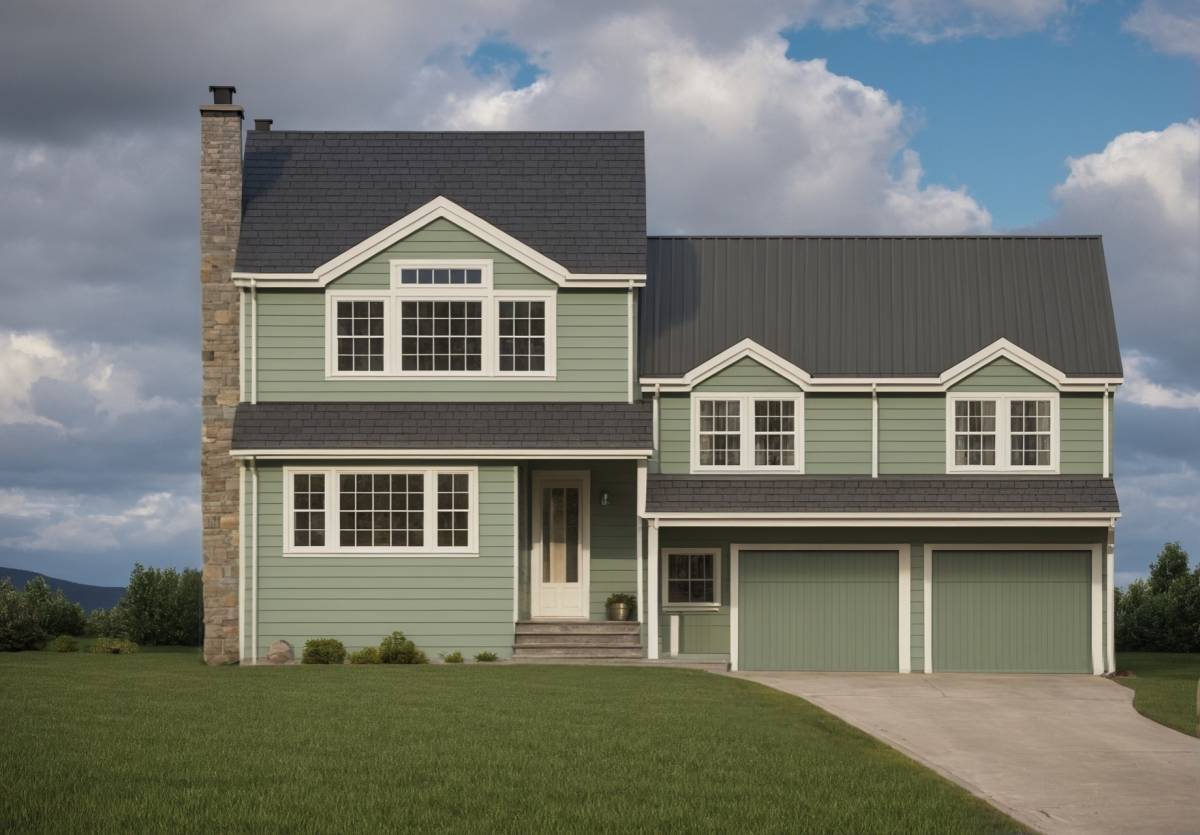
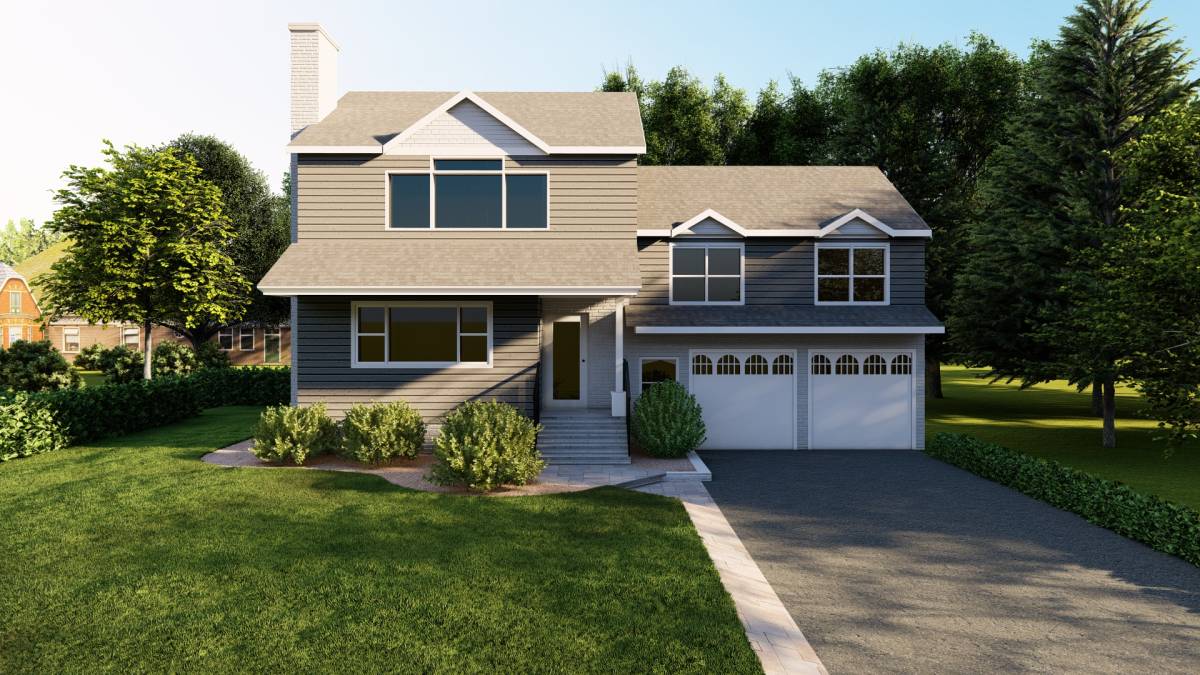
4. Original, Mountain Sage siding plank, replacing the brick around the garage with the same plank color, adding stone veneer below the main level, light gray shingle/asphalt roof, and evening blue entrance.
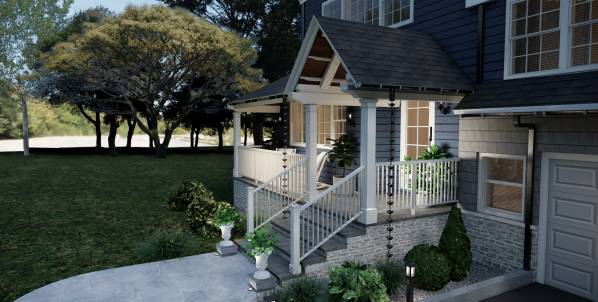
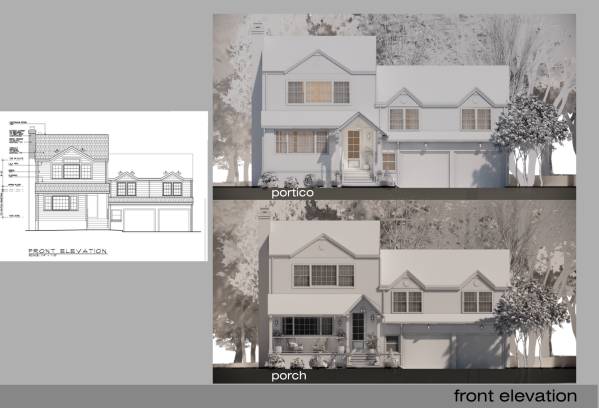
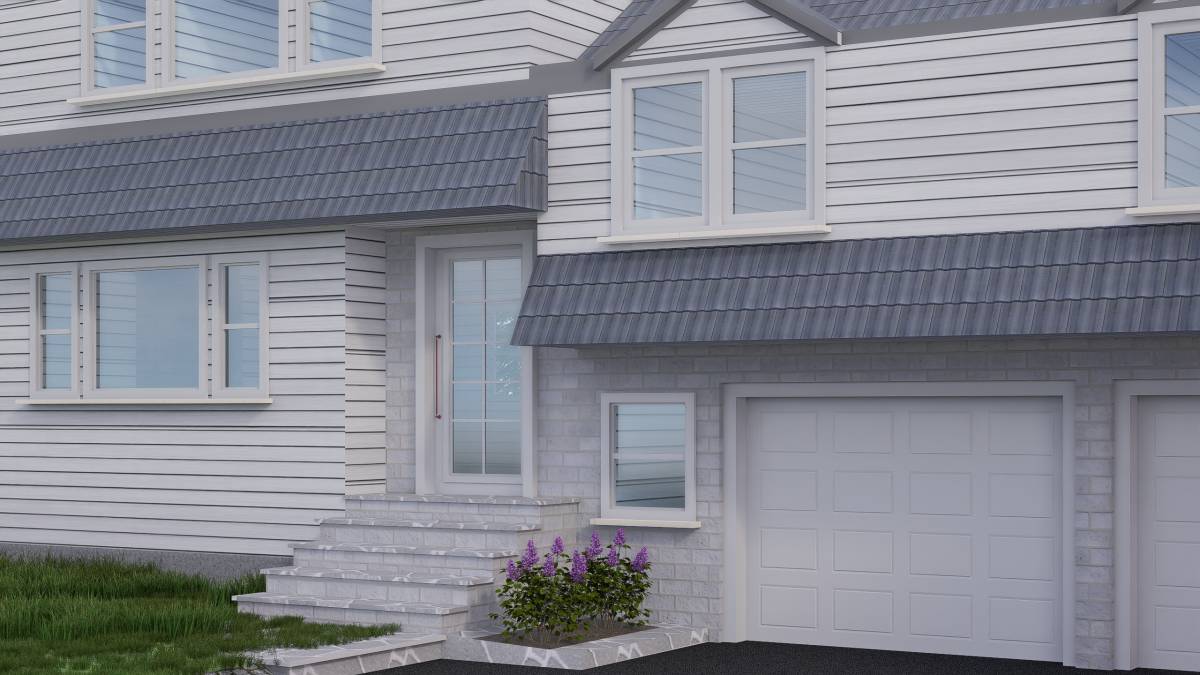
5. Adding a portico, Mountain Sage siding plank, replacing the brick around the garage with the same plank color, adding stone veneer below the main level, light gray shingle/asphalt roof, and evening blue entrance.
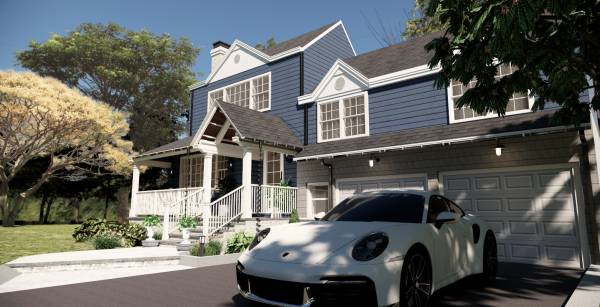
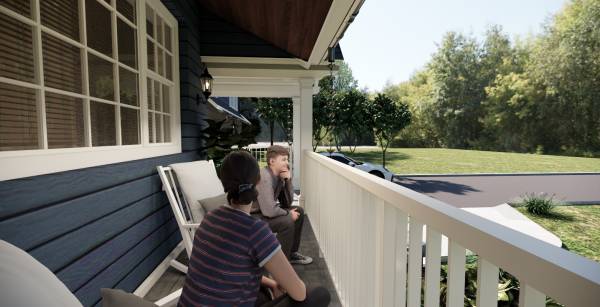
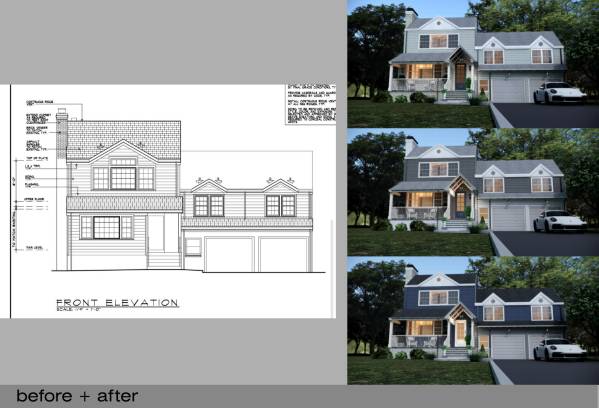
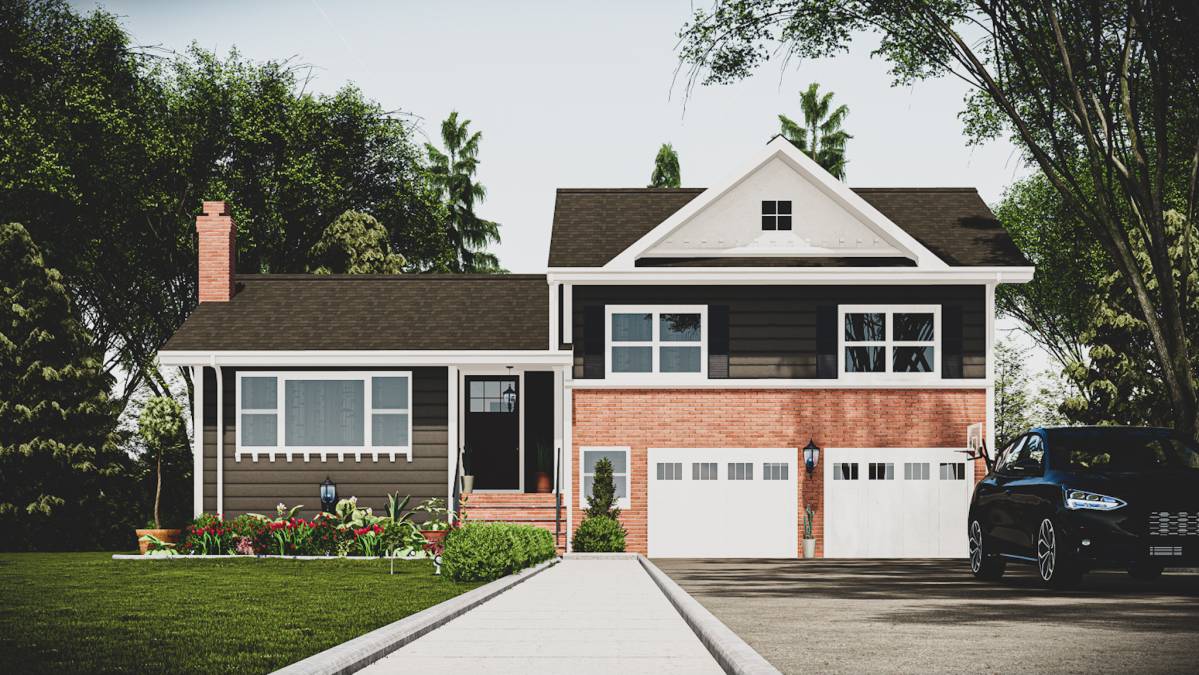
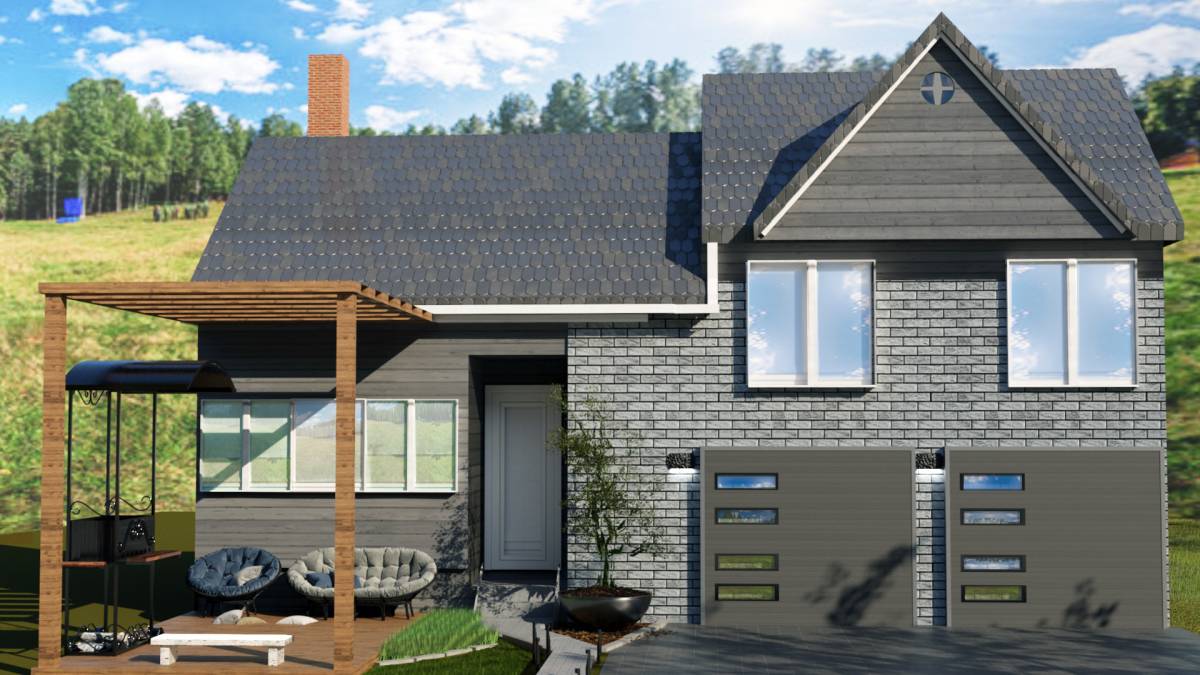
6. Adding a porch to the left side for seating, Mountain Sage siding plank, replacing garage brick with same plank color, stone veneer below main level, light gray shingle/asphalt roof and evening blue entrance.
7. Adding a portico, Night Grey siding plank, whitewashing of garage brick, adding whitewashing brick below main level, light gray shingle/asphalt roof, and evening blue entrance.
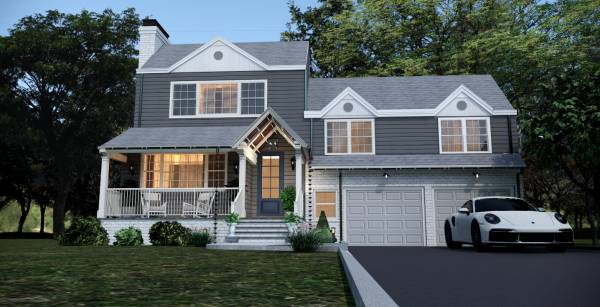
8. Adding a porch to the left side for seating, Night Grey siding plank, whitewashing of garage brick, adding whitewashing brick below main level, light gray shingle/asphalt roof, and evening blue entrance.
9. Adding a portico, Evening Blue plank as primary siding, replacing the garage brick with Light Gray vinyl as secondary siding, adding stone veneer below main level, dark gray roof and white entrance.
10. Adding a porch to the left side for seating, Evening Blue plank as primary siding, replacing the garage brick with Light Gray vinyl as secondary siding, adding stone veneer below main level, dark gray roof and white entrance.
- Design presentation:
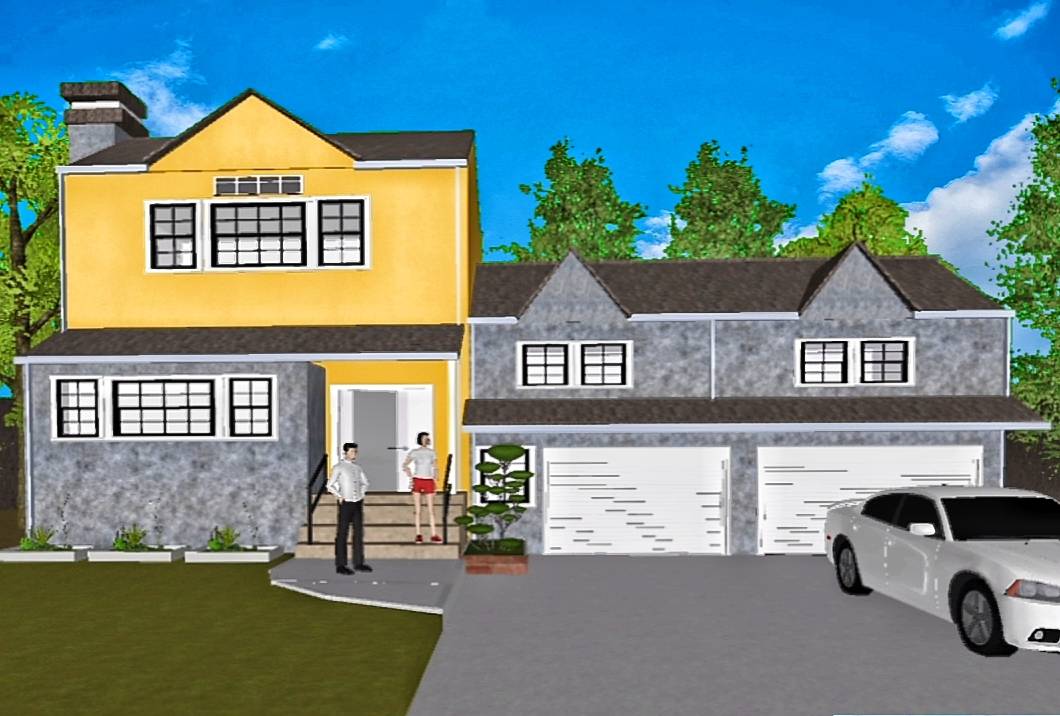
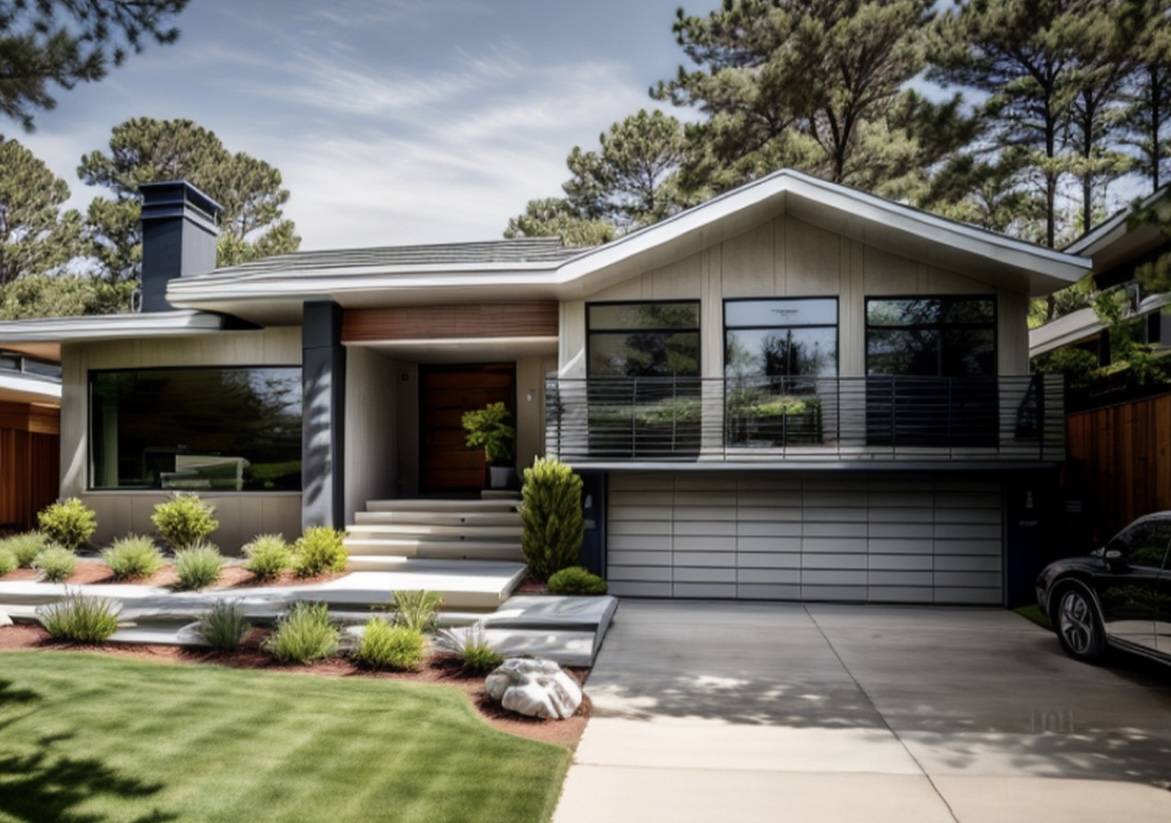
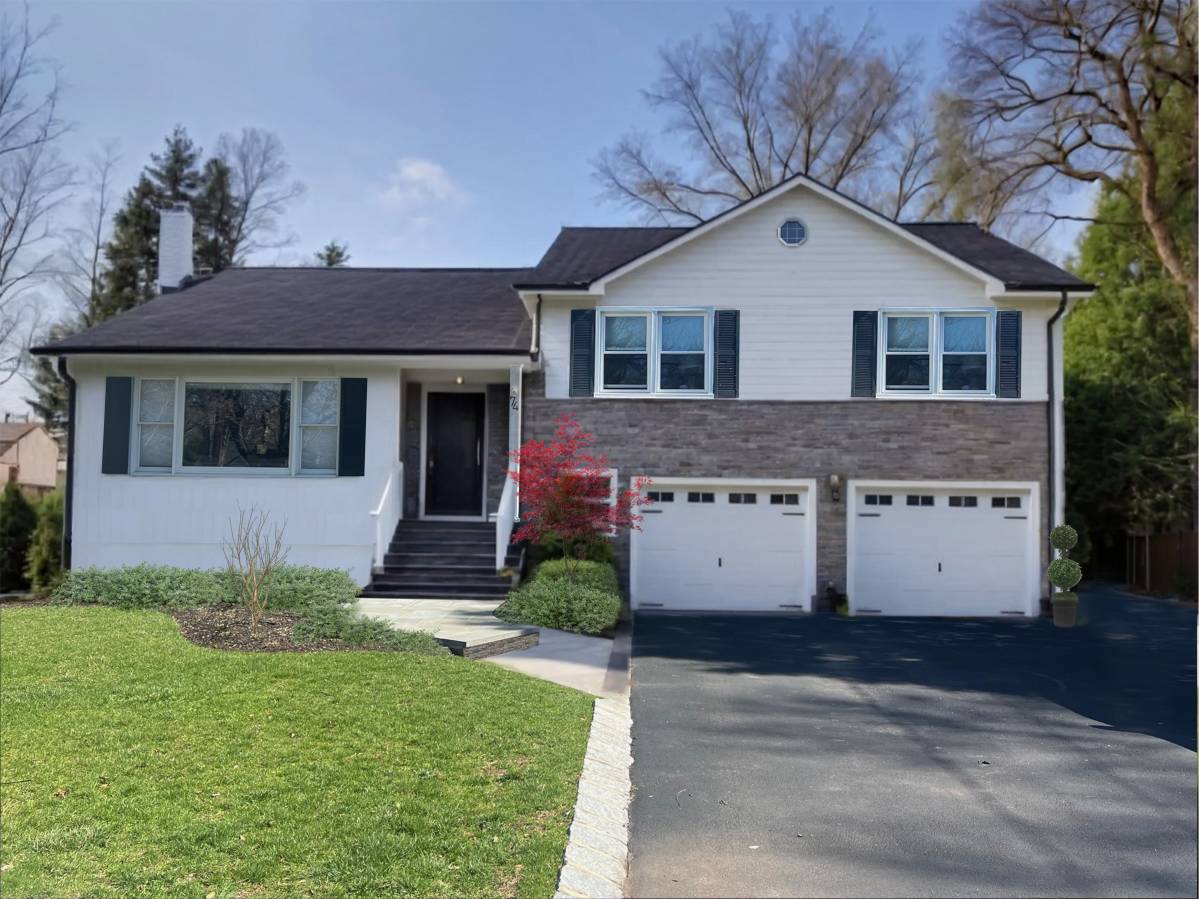
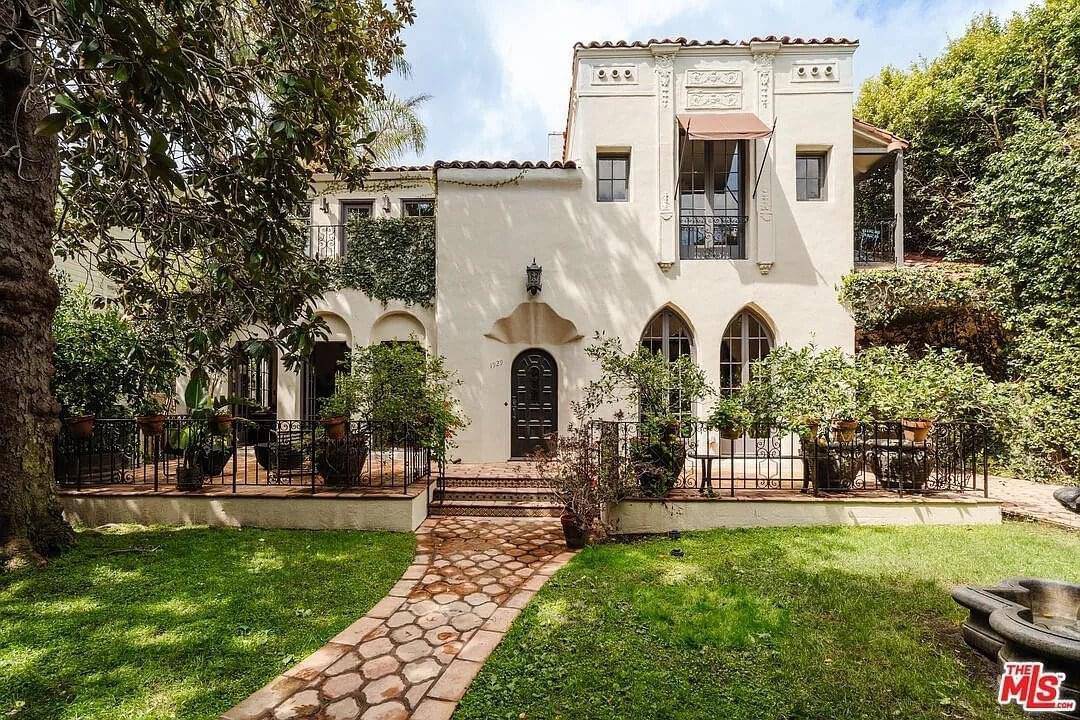
I've provided over 10 high-resolution renderings showing the front elevation designs with various styles, colors and materials. Each rendering provides clear elevations accompanied by detailed explanations to ensure a comprehensive understanding of the feasibility and implementation of the proposed design.
In conclusion, I hope that the designs and concepts presented will be of interest to you. I welcome feedback and appreciate the opportunity to contribute to your project.
Thank you sincerely for your attention.
Best Regards,

 3位賞