依頼人のコメント
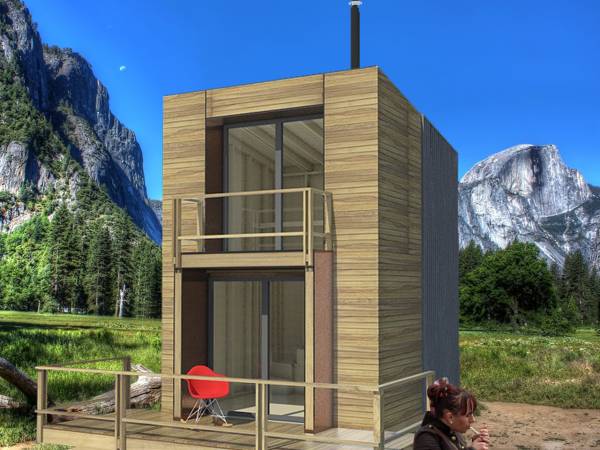
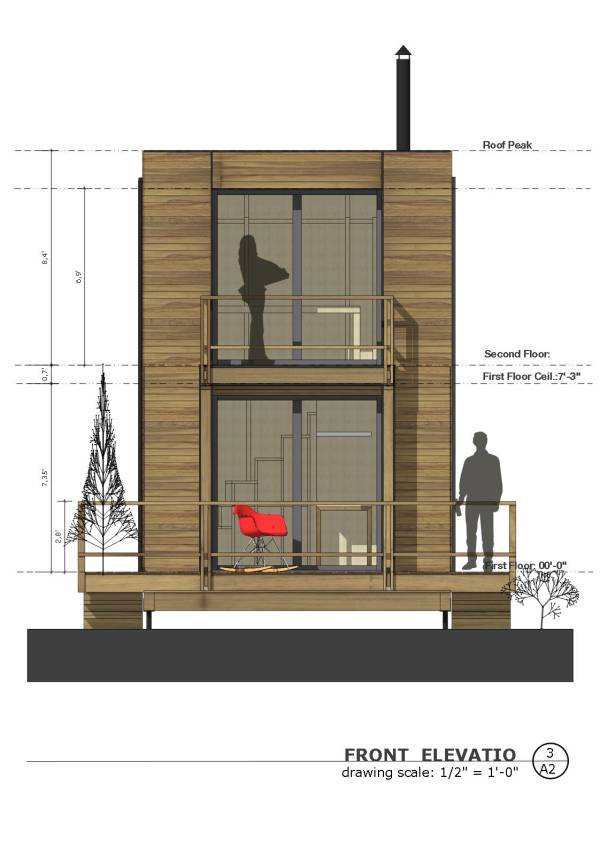
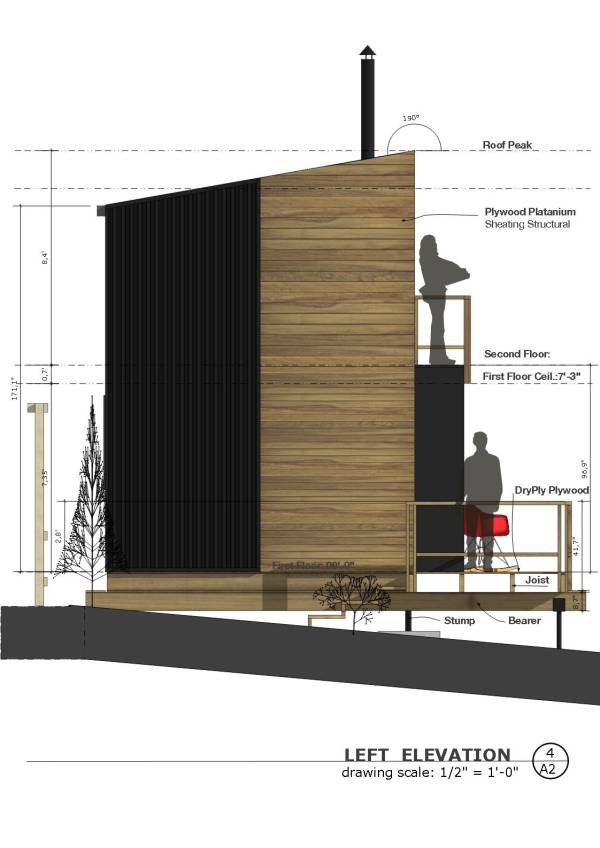
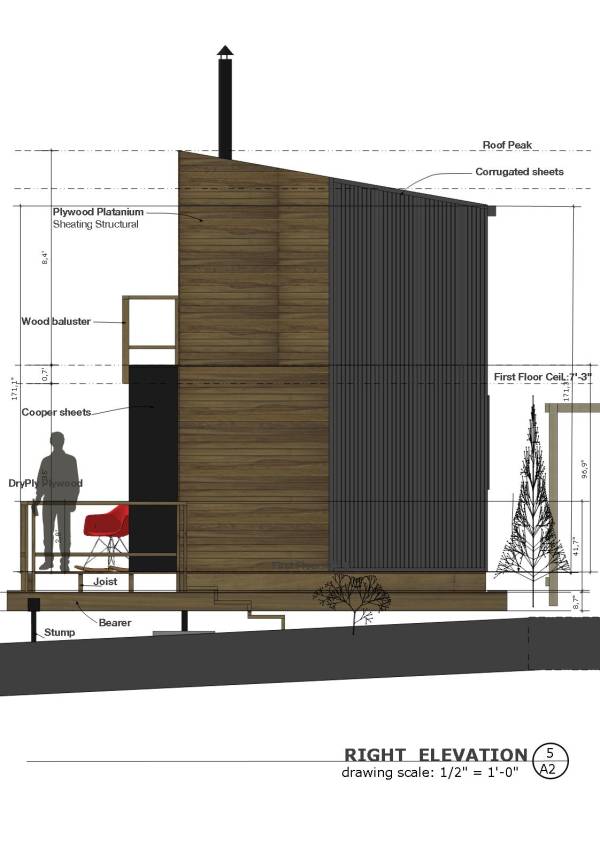
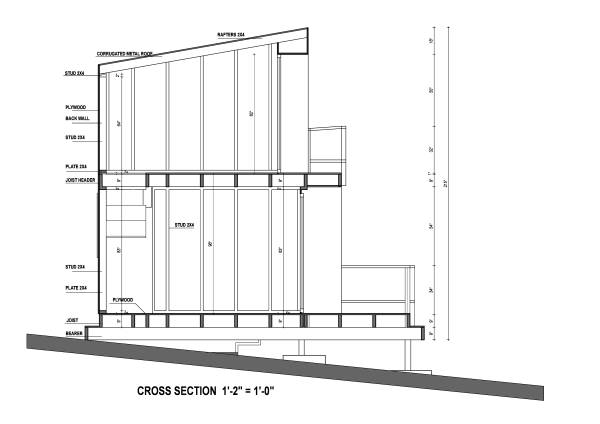
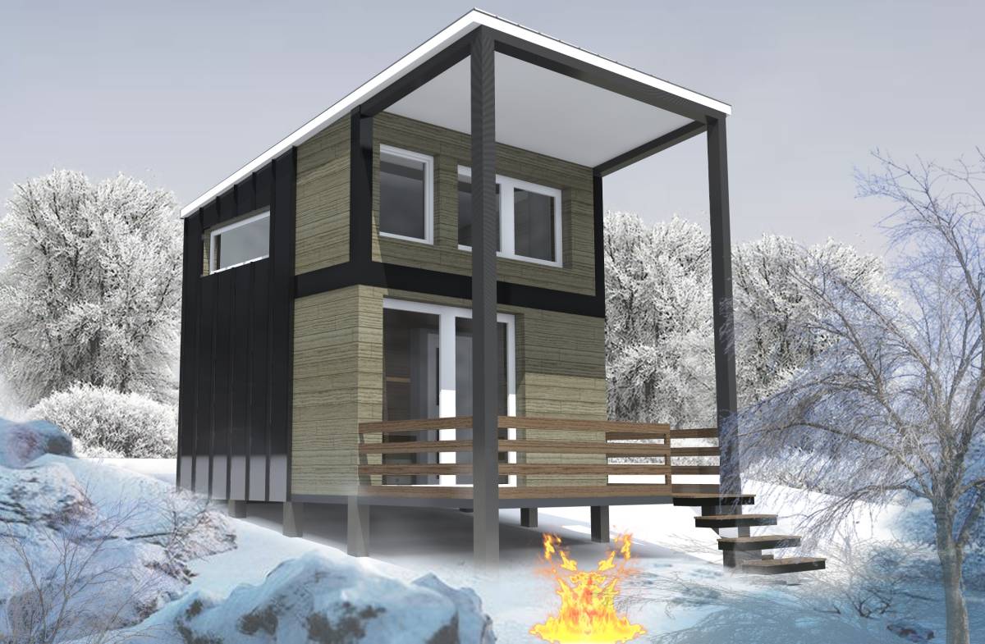
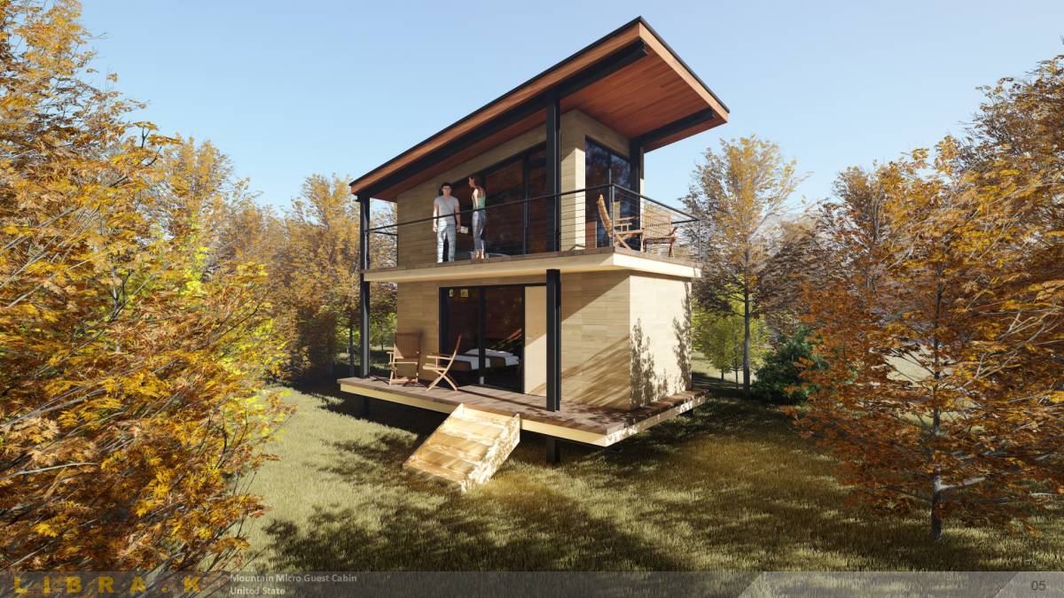
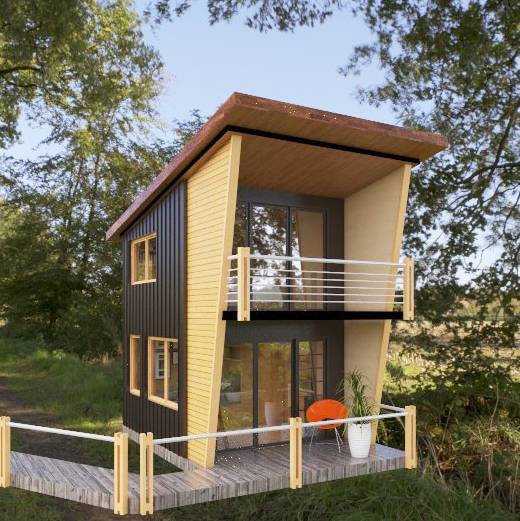
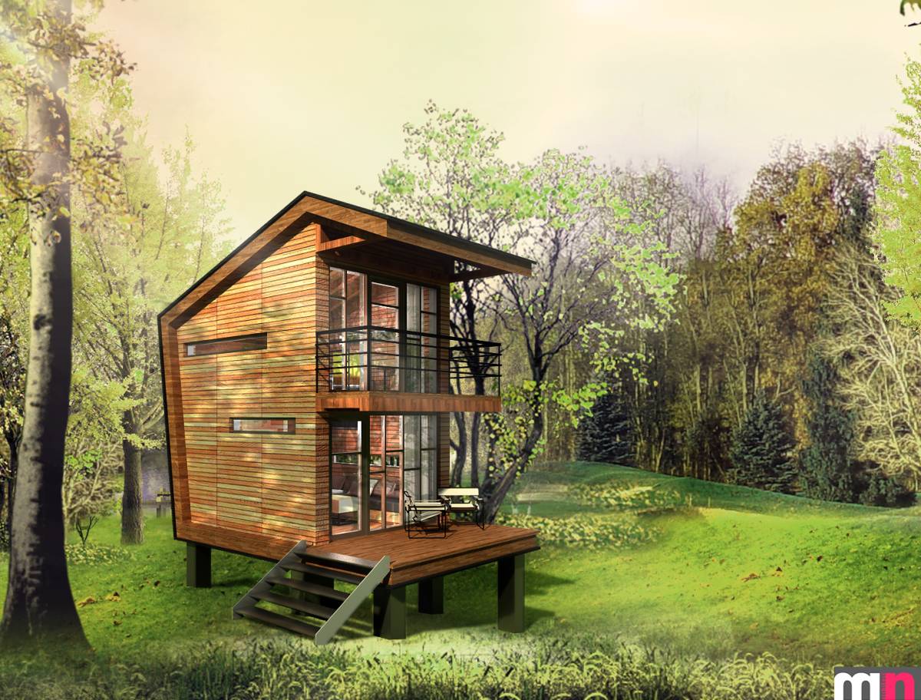
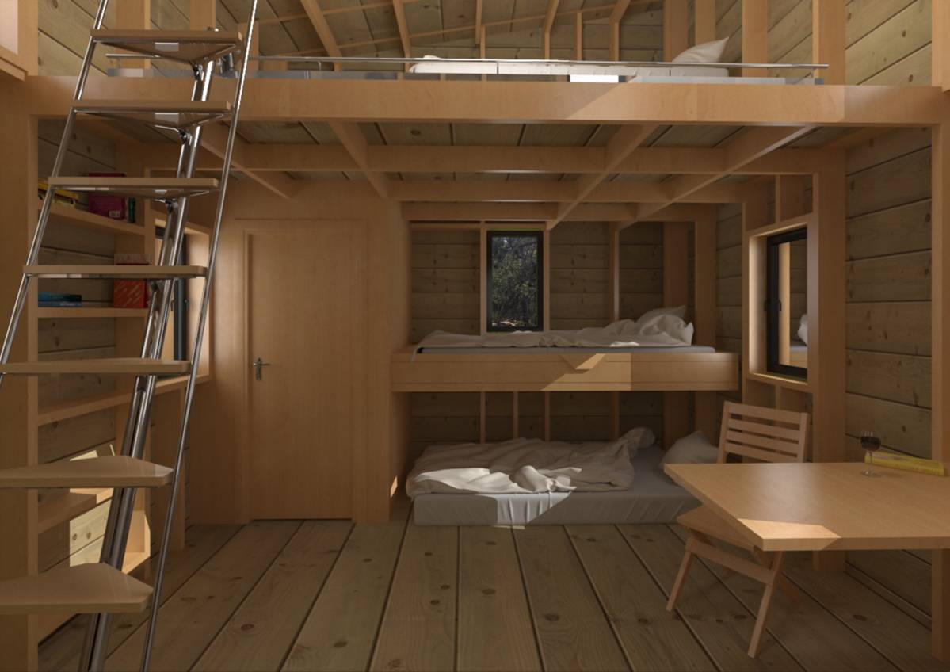
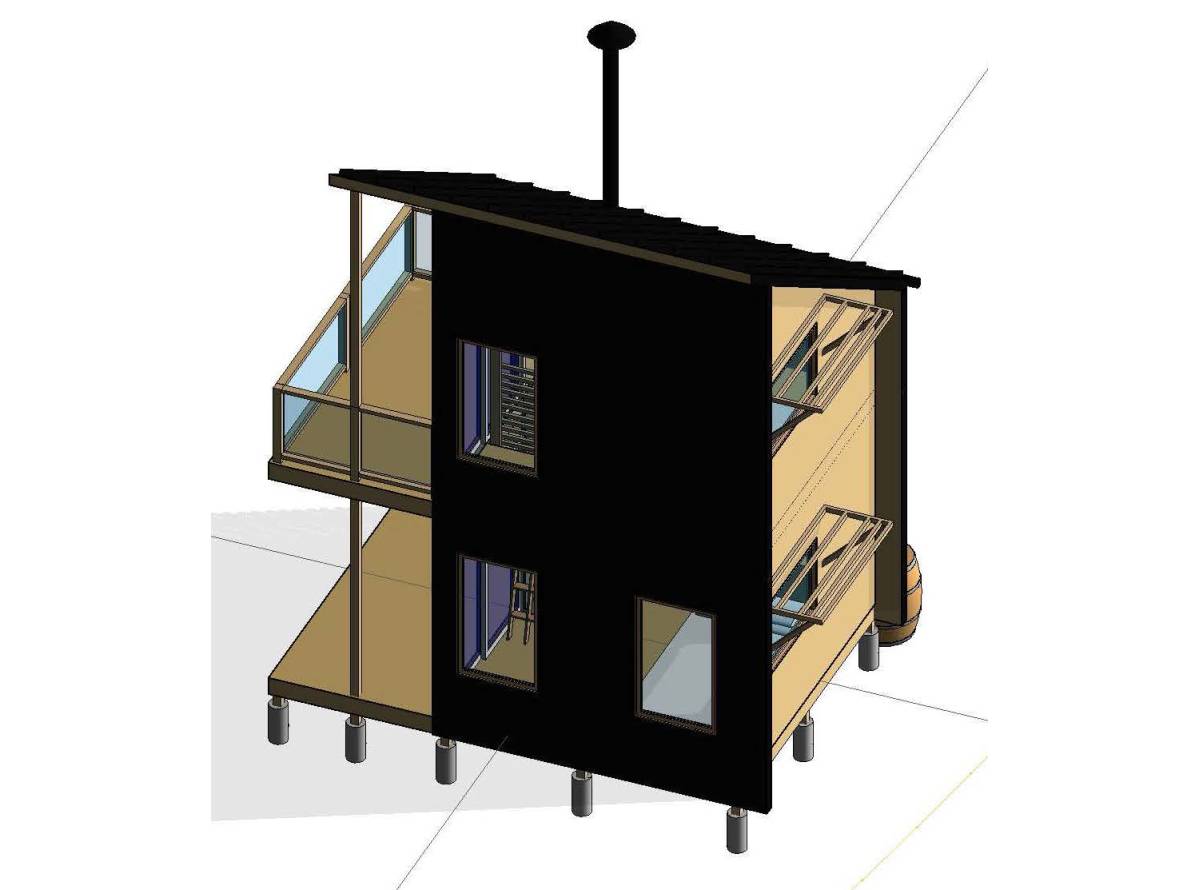
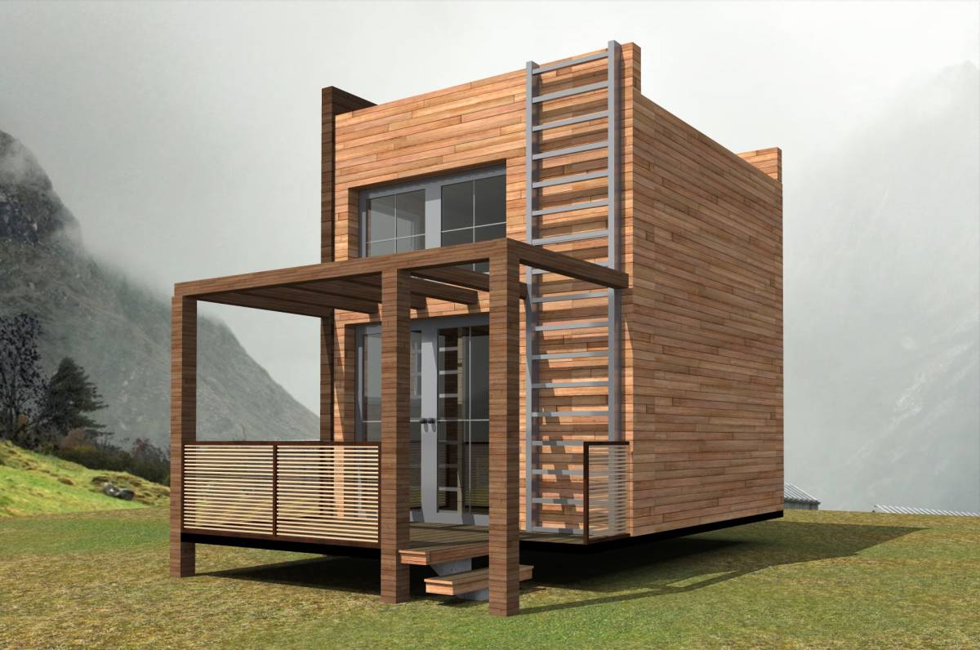
We like the design, the full second story with walk out, the bathroom under stairs, and detailed construction plans. Its very buildable, and could be built under budget.
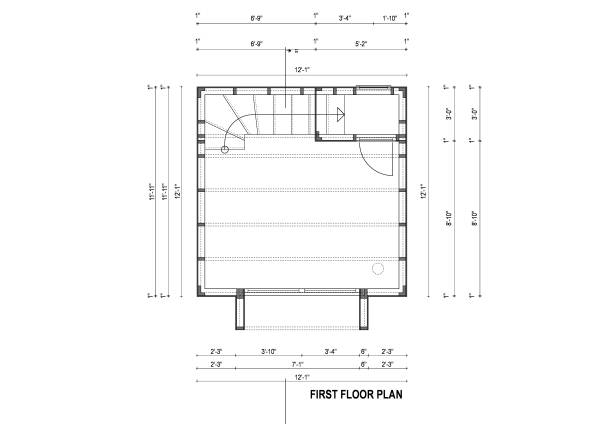
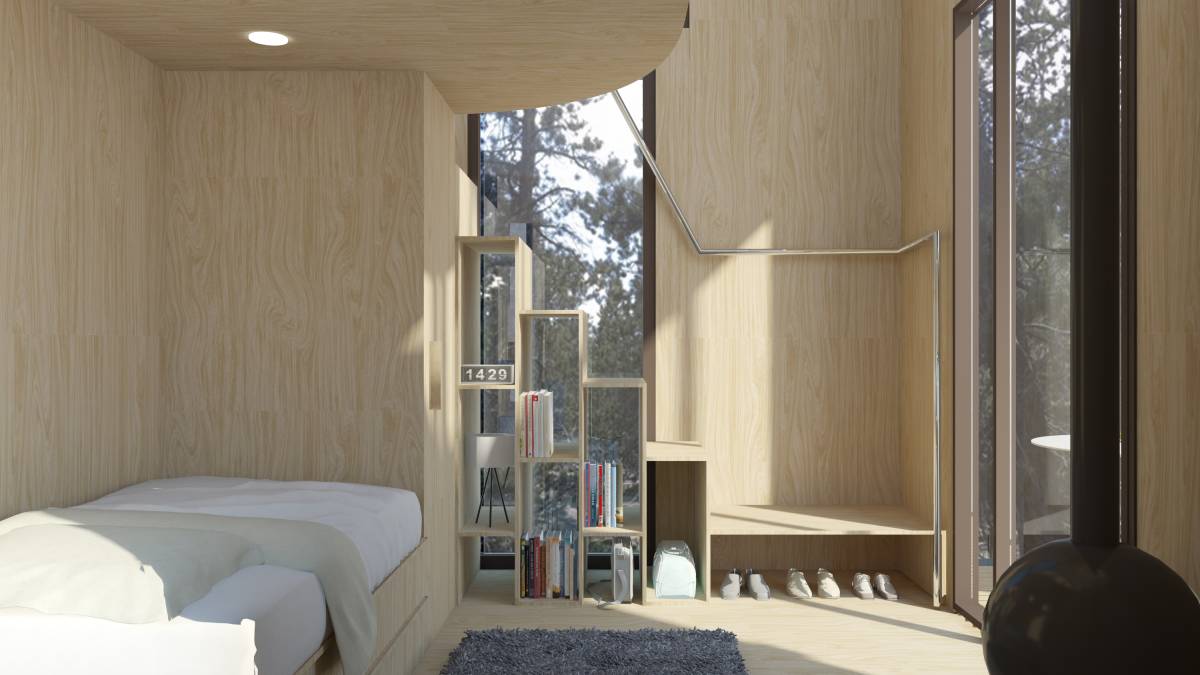
We would prefer that the stairs and bathroom be on the left wall (front facing), with the stove centered on the back wall. That would allow for a lot of bench/daybed/storage along the right wall. (Our theory)
翻訳を見る
デザイナーの返信:
Dear Client , Thanks for choice.
Yes, (your theory) is viable. It's actually - optional floor plan 1 - drawing that was not in the contest.
If you want (and possible) I can send drawings.
翻訳を見る
家族/友人のコメント
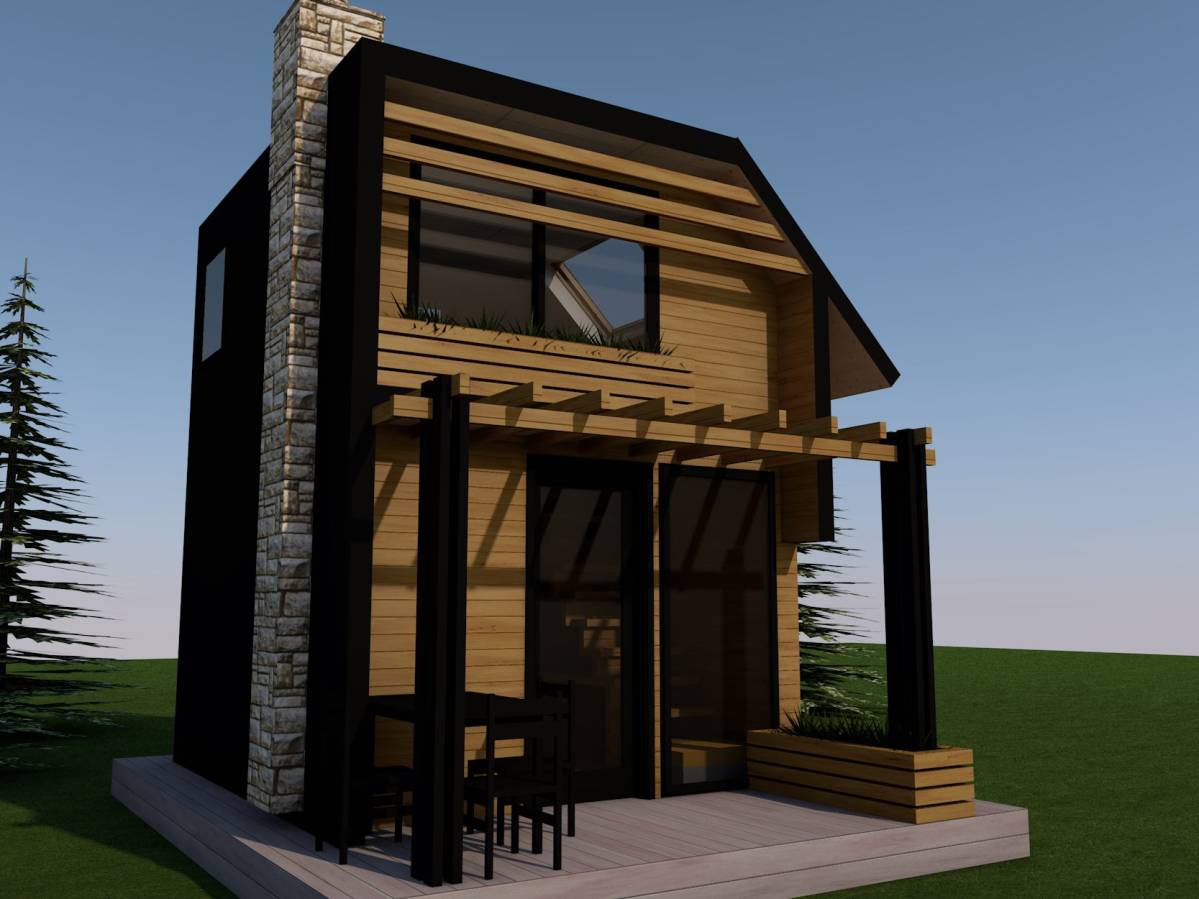
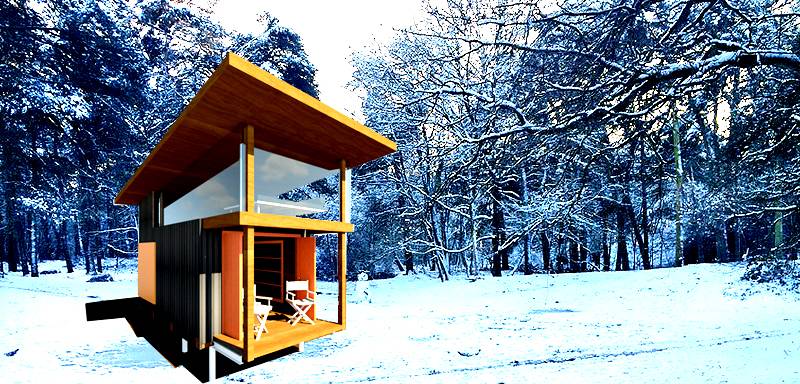
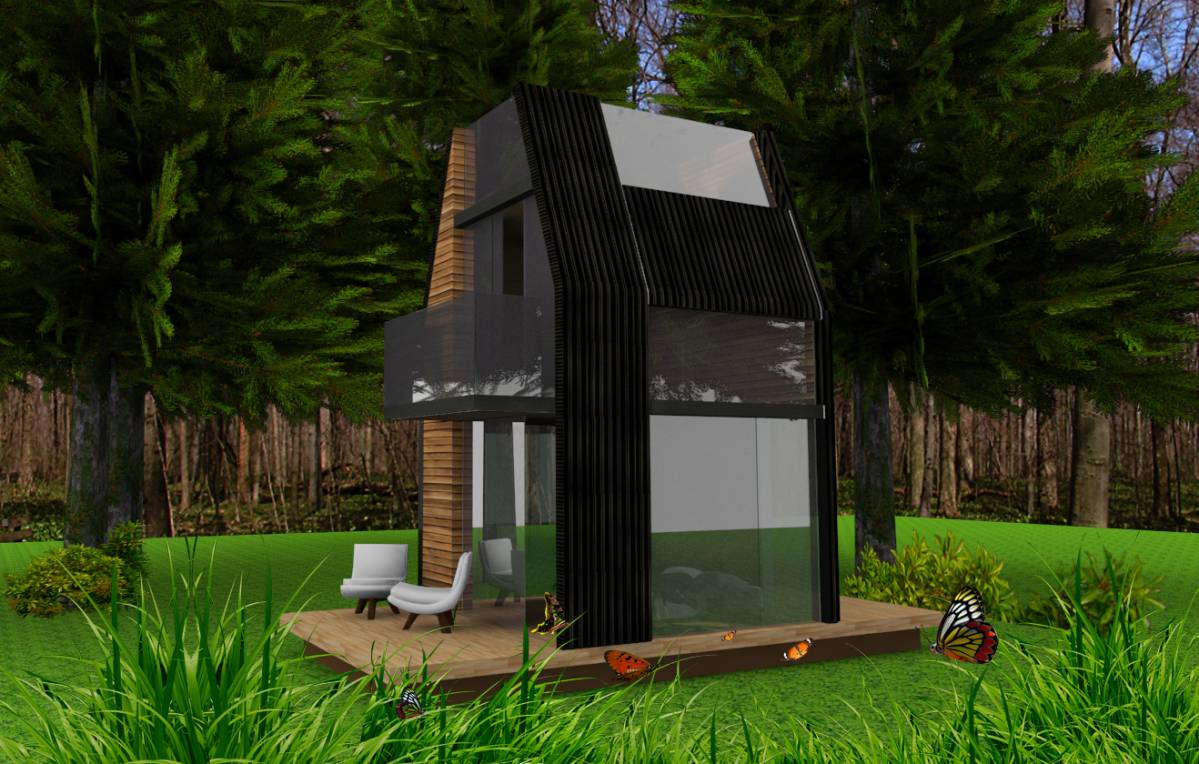
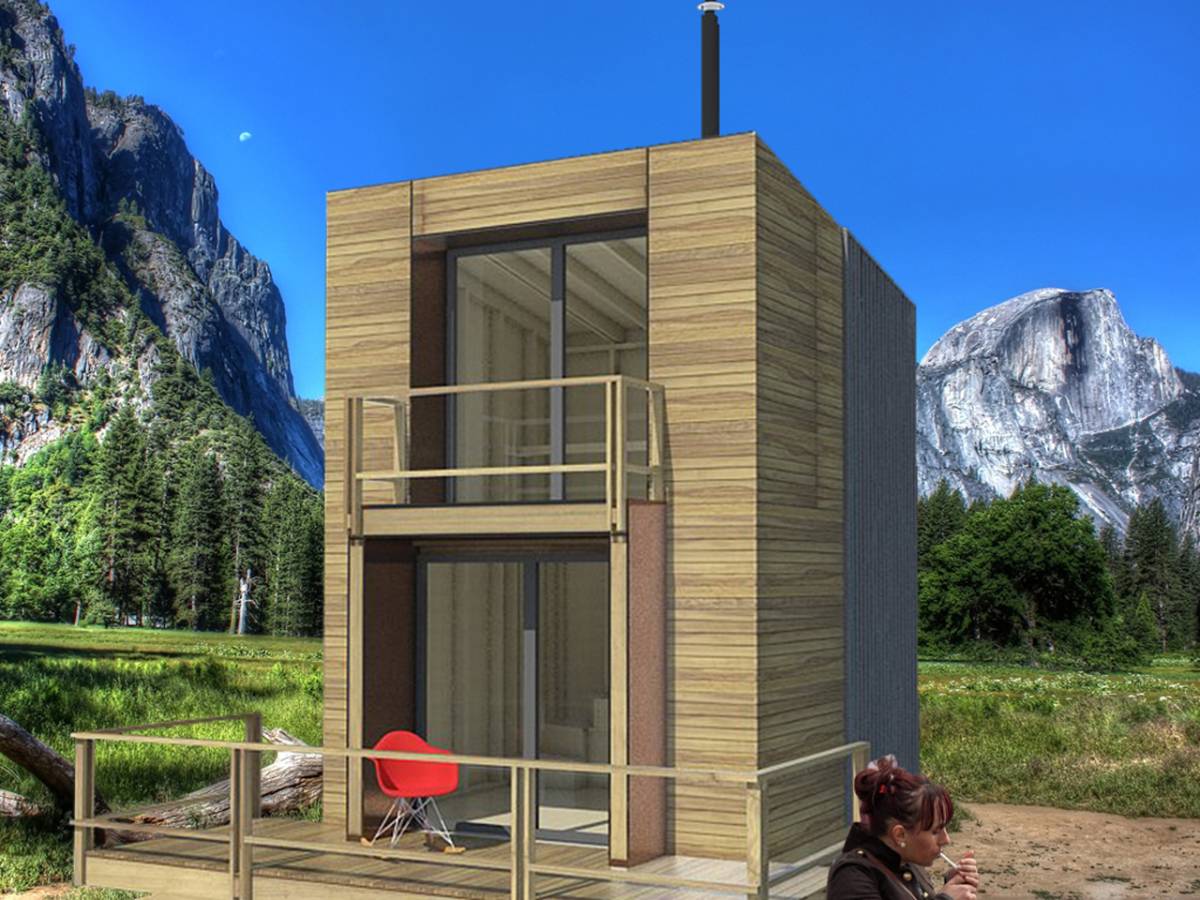
The sliding doors on one side would give a great view one direction, not sure about other direction. Love the double decks. Straight-forward inside.
翻訳を見る

 1位賞