
プロジェクトにたくさんのデザインを集めましょう。気に入ったものを選んでください。
世界中の本物の建築家やデザイナーが、$250からあなたのプロジェクトにデザインを応募します。無料見積もり、契約不要。
クライアントは受賞デザインを5点満点中4.5点で評価しています(890件以上のレビュー) 開始から24時間以内のキャンセルは無料です。 ご利用ガイド あなたはデザイナーですか? コンペを探す →
このデザインについて
Hello dear client!
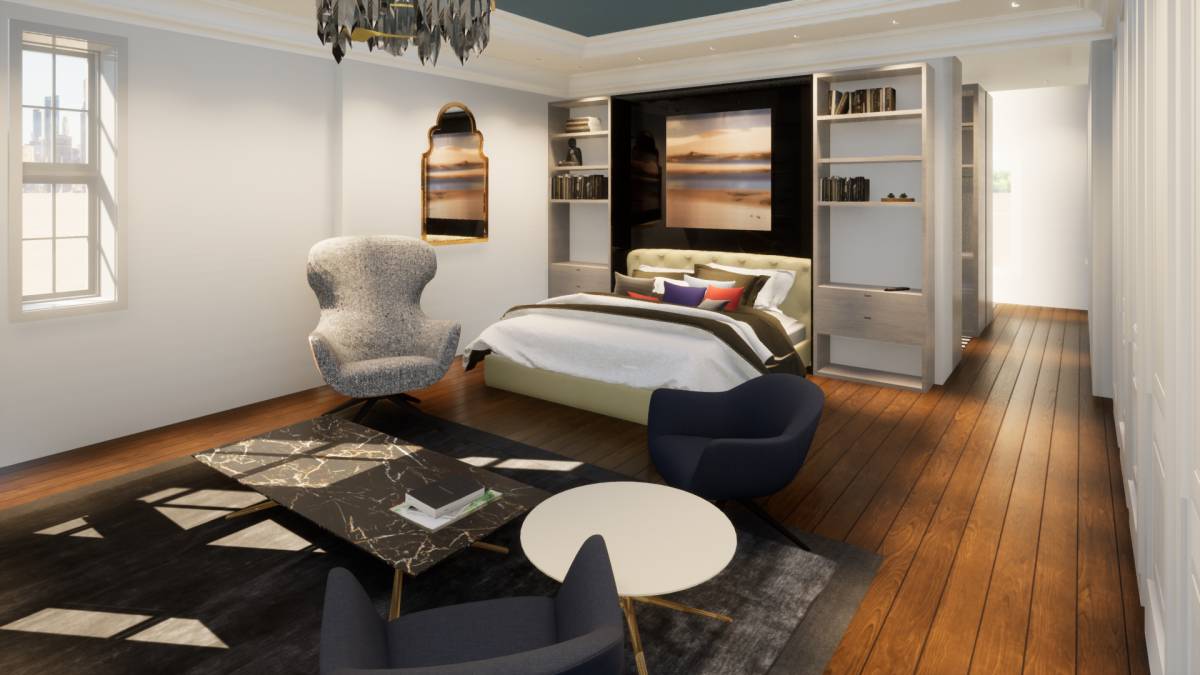
th design proposal is a Grand Master Bedroom which includes a lounge area, a Master Bathroom, and a Walk in Closet.
Alex’s bedroom was moved to the top floor, using that space to build the Master Bathroom, the laundry room, the linens closet and the supplies closet, his bathroom was turned into a big shower, with multiple faucets and jets, likea massage zone. The place were the w.i.c and the bathroom used to be was placed the Master Bedroom making it big, comfortable an glamorous with a lounge area, Tv wall system and a lot of storage.
In the new adition that is built, the Walk in closet is proposed, creating halls of clothes.
*All of the storage and closets units are custom
designed just for this project.*
Thank you!
th design proposal is a Grand Master Bedroom which includes a lounge area, a Master Bathroom, and a Walk in Closet.
Alex’s bedroom was moved to the top floor, using that space to build the Master Bathroom, the laundry room, the linens closet and the supplies closet, his bathroom was turned into a big shower, with multiple faucets and jets, likea massage zone. The place were the w.i.c and the bathroom used to be was placed the Master Bedroom making it big, comfortable an glamorous with a lounge area, Tv wall system and a lot of storage.
In the new adition that is built, the Walk in closet is proposed, creating halls of clothes.
*All of the storage and closets units are custom
designed just for this project.*
Thank you!
- タイプ
- リフォーム > 増築
- ロケーション
- アメリカ合衆国
- エリア
- サイズ
- 画像
- 19 レンダリング · 15 図面
パース 19
図面 15
図面とcadファイル
このデザインのデザイナーの作業ファイルです。これを購入して、そのまま施工するか、さらに発展させてください。
Cadファイル
-
 DWG
プラン
購入する · $29.00
-
DWG
詳細
購入する · $29.00
-
DWG
詳細
購入する · $29.00
-
DWG
詳細
購入する · $29.00
-
DWG
詳細
購入する · $29.00
-
DWG
詳細
購入する · $29.00
評価 1 審査員

コメント
あなたのコメント
下記にコメントを残して下さい。


