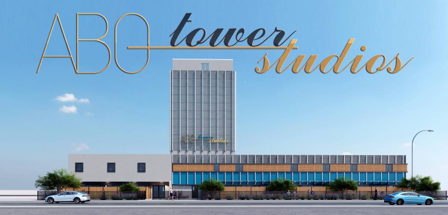
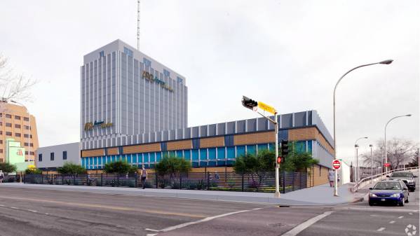
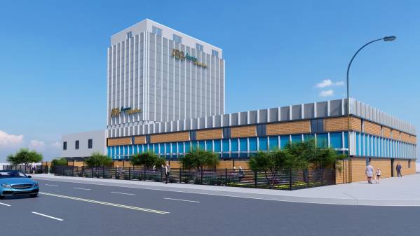
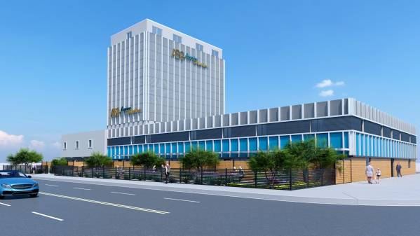
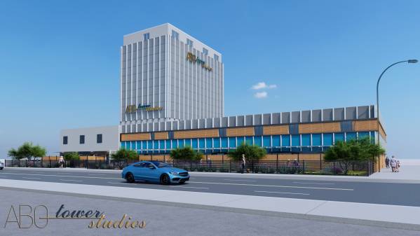
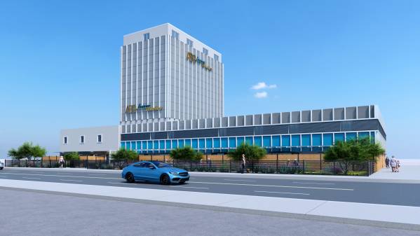
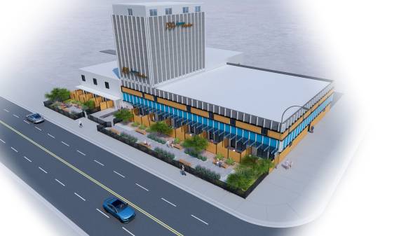
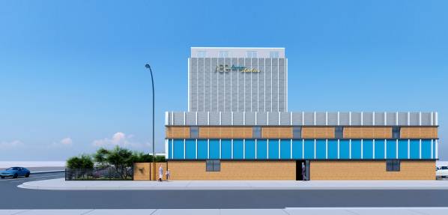
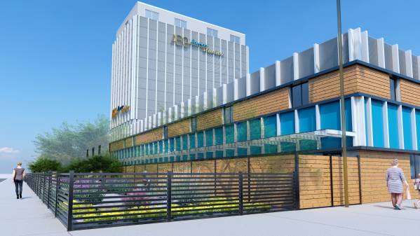
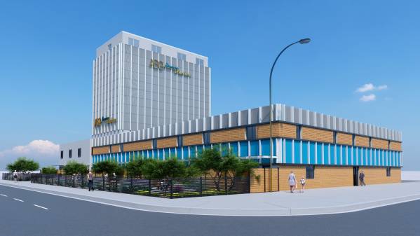
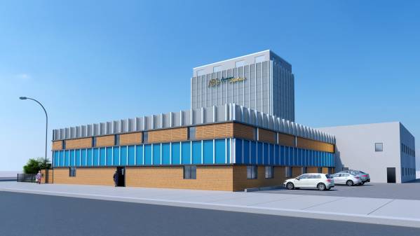
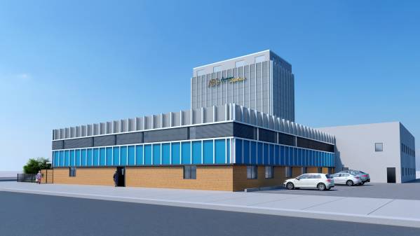
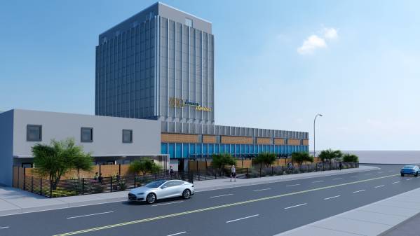
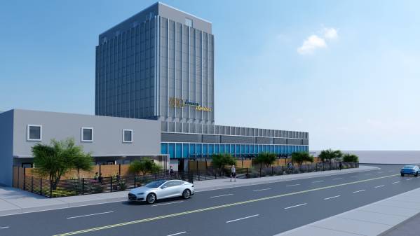
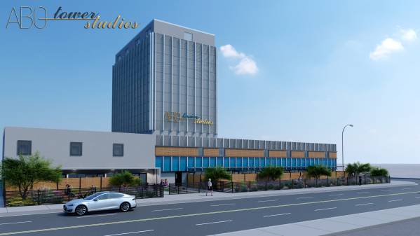
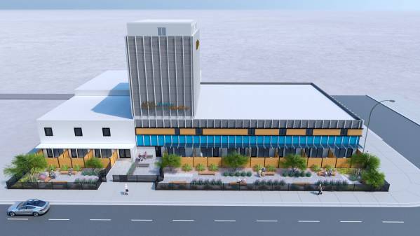
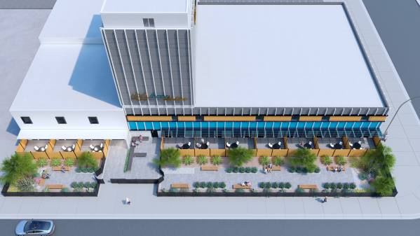
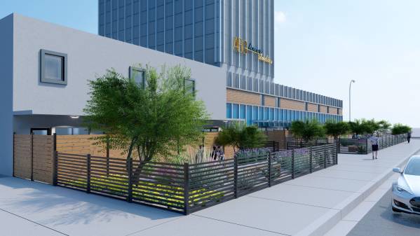
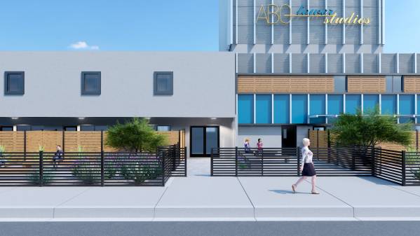
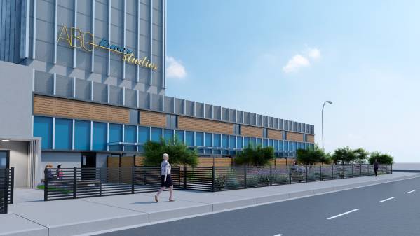
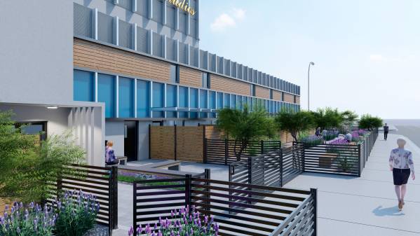
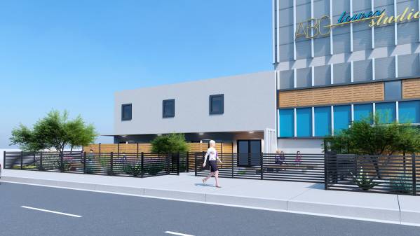
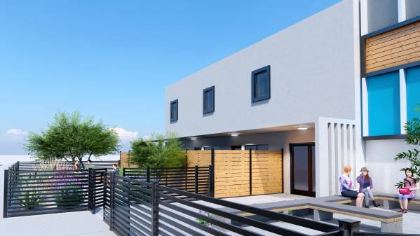
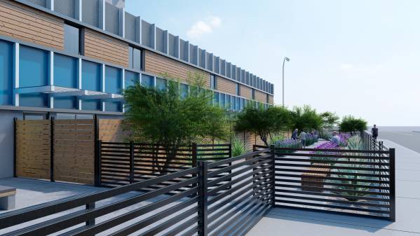
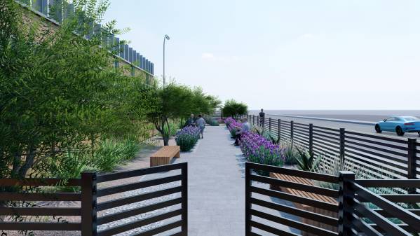
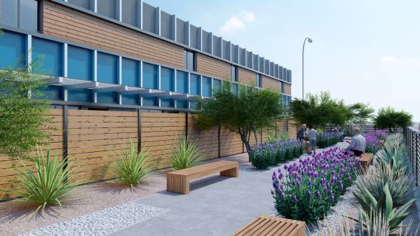
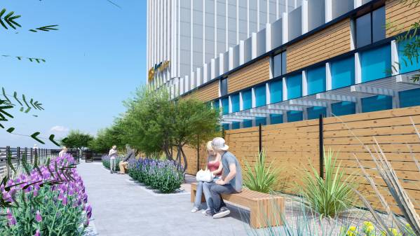
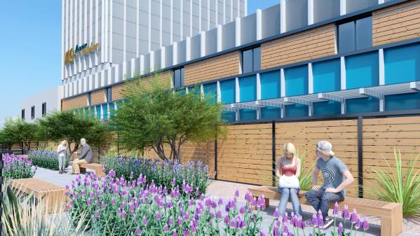
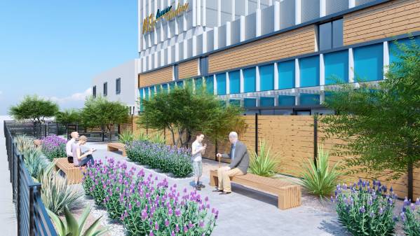
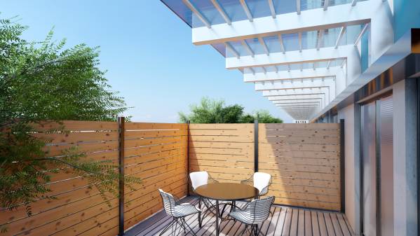
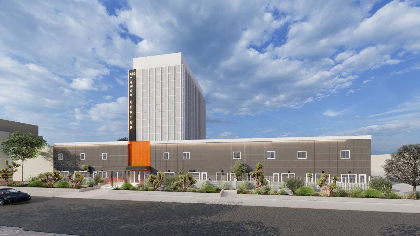
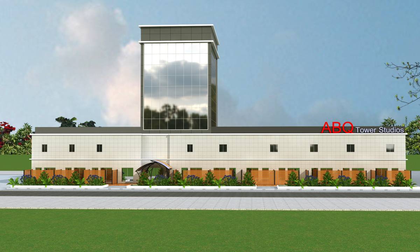
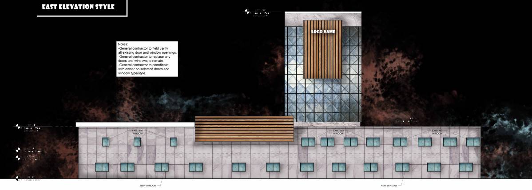
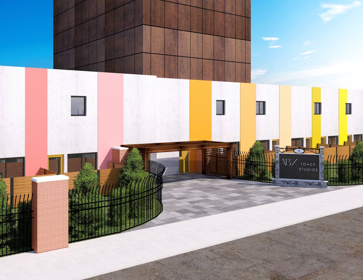
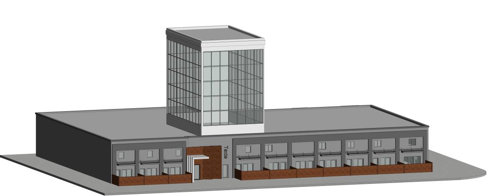
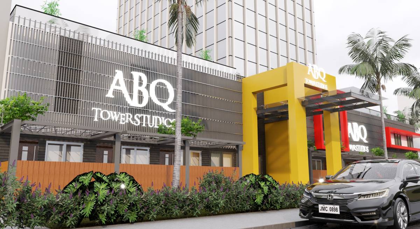
I hope you like the facade design that I have presented for your property.
Design Report
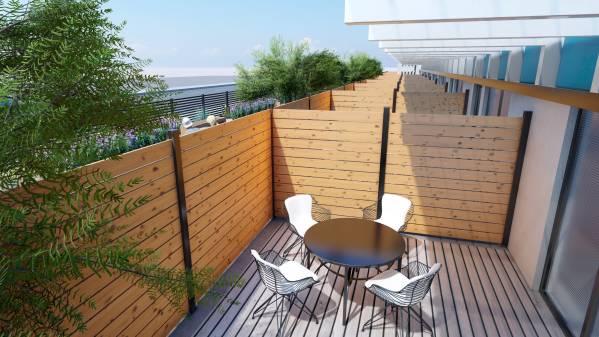
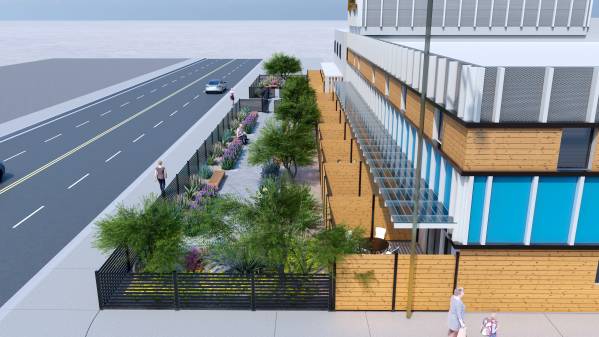
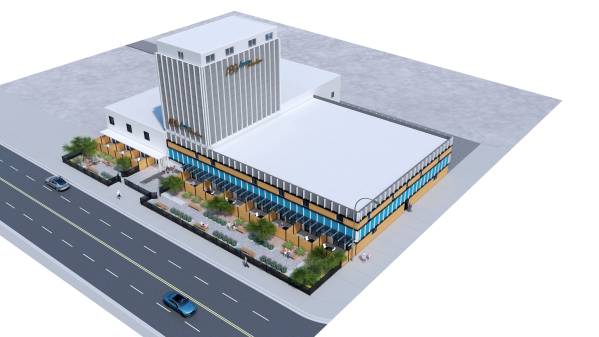
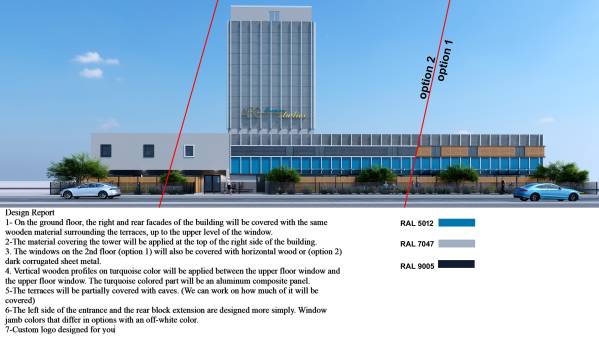
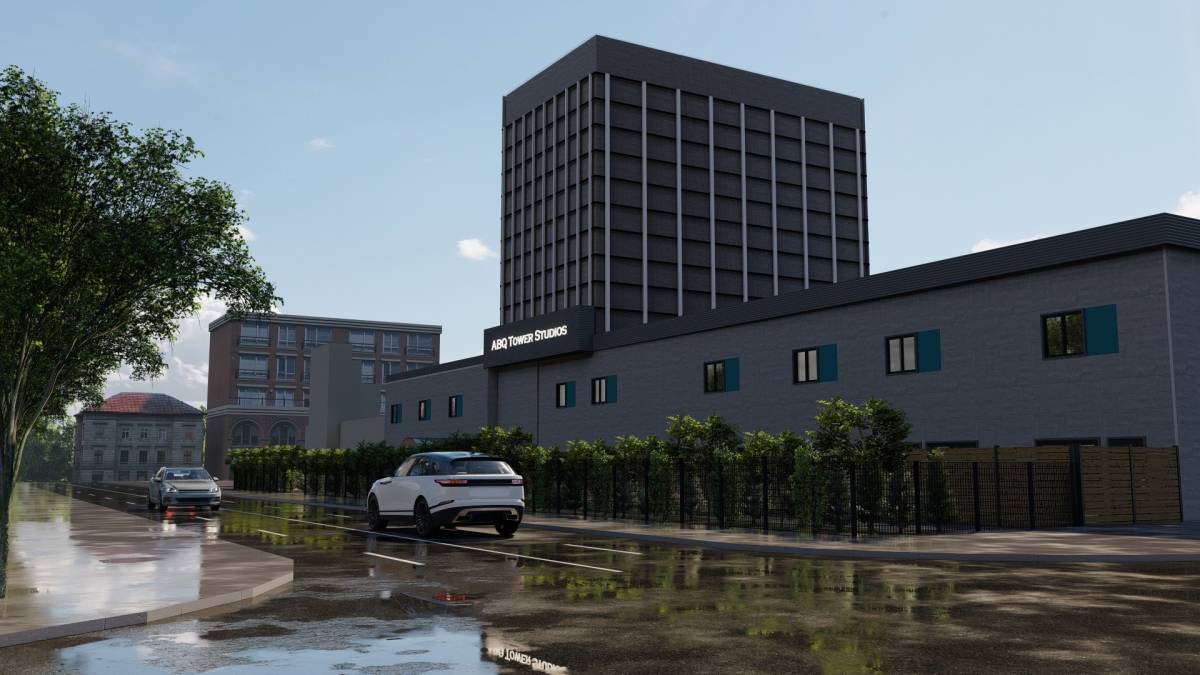
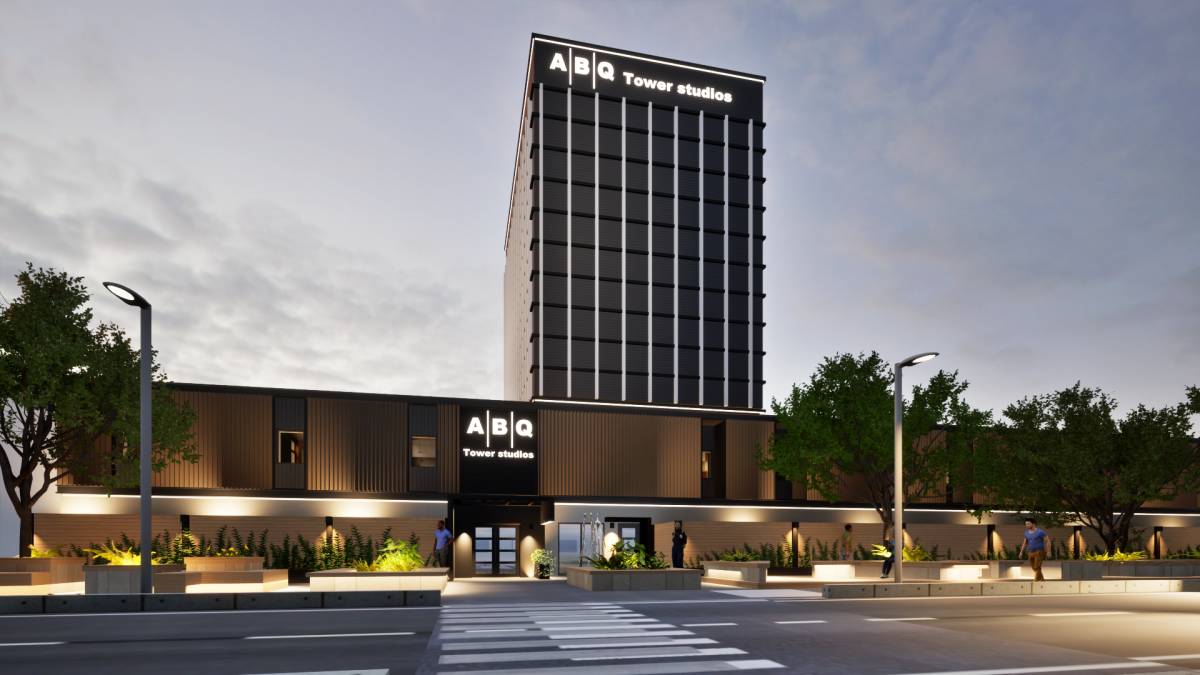
1- On the ground floor, the right and rear facades of the building will be covered with the same wooden material surrounding the terraces, up to the upper level of the window.
2-The material covering the tower will be applied at the top of the right side of the building.
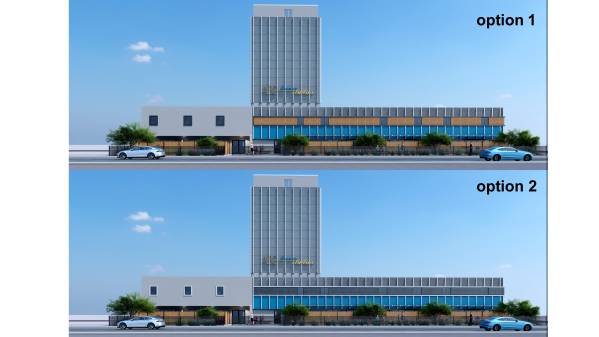
3. The windows on the 2nd floor (option 1) will also be covered with horizontal wood or (option 2) dark corrugated sheet metal.
4. Vertical wooden profiles on turquoise color will be applied between the upper floor window and the upper floor window. The turquoise colored part will be an aluminum composite panel.
5-The terraces will be partially covered with eaves. (We can work on how much of it will be covered)
6-The left side of the entrance and the rear block extension are designed more simply. Window jamb colors that differ in options with an off-white color.
7-Custom logo designed for you