プロジェクト用に多くのデザインを入手してください。好きなものを選んでください。
世界中の本物の建築家やデザイナーが $250 からプロジェクトのデザインを提出します。見積もりは無料、コミットメントは不要です。
クライアントは、受賞したデザインを5点満点中 4.5 と評価しています(890 + 件のレビュー) 開始から24時間以内のキャンセルは無料です。 ご利用ガイド あなたはデザイナーですか? コンテストを見る →
 建設
新築住宅 · 構築されたプロジェクト
ジョン・ロートナーホームのアーティストのスタジオ
- デザイナー
- Marina Dil, グルジア
- によって構築されました
-
 San Juan Capistrano のクライアント
- デザインとの類似性
- 5 /10
- デザイン賞
- $1,000
設計から構築まで
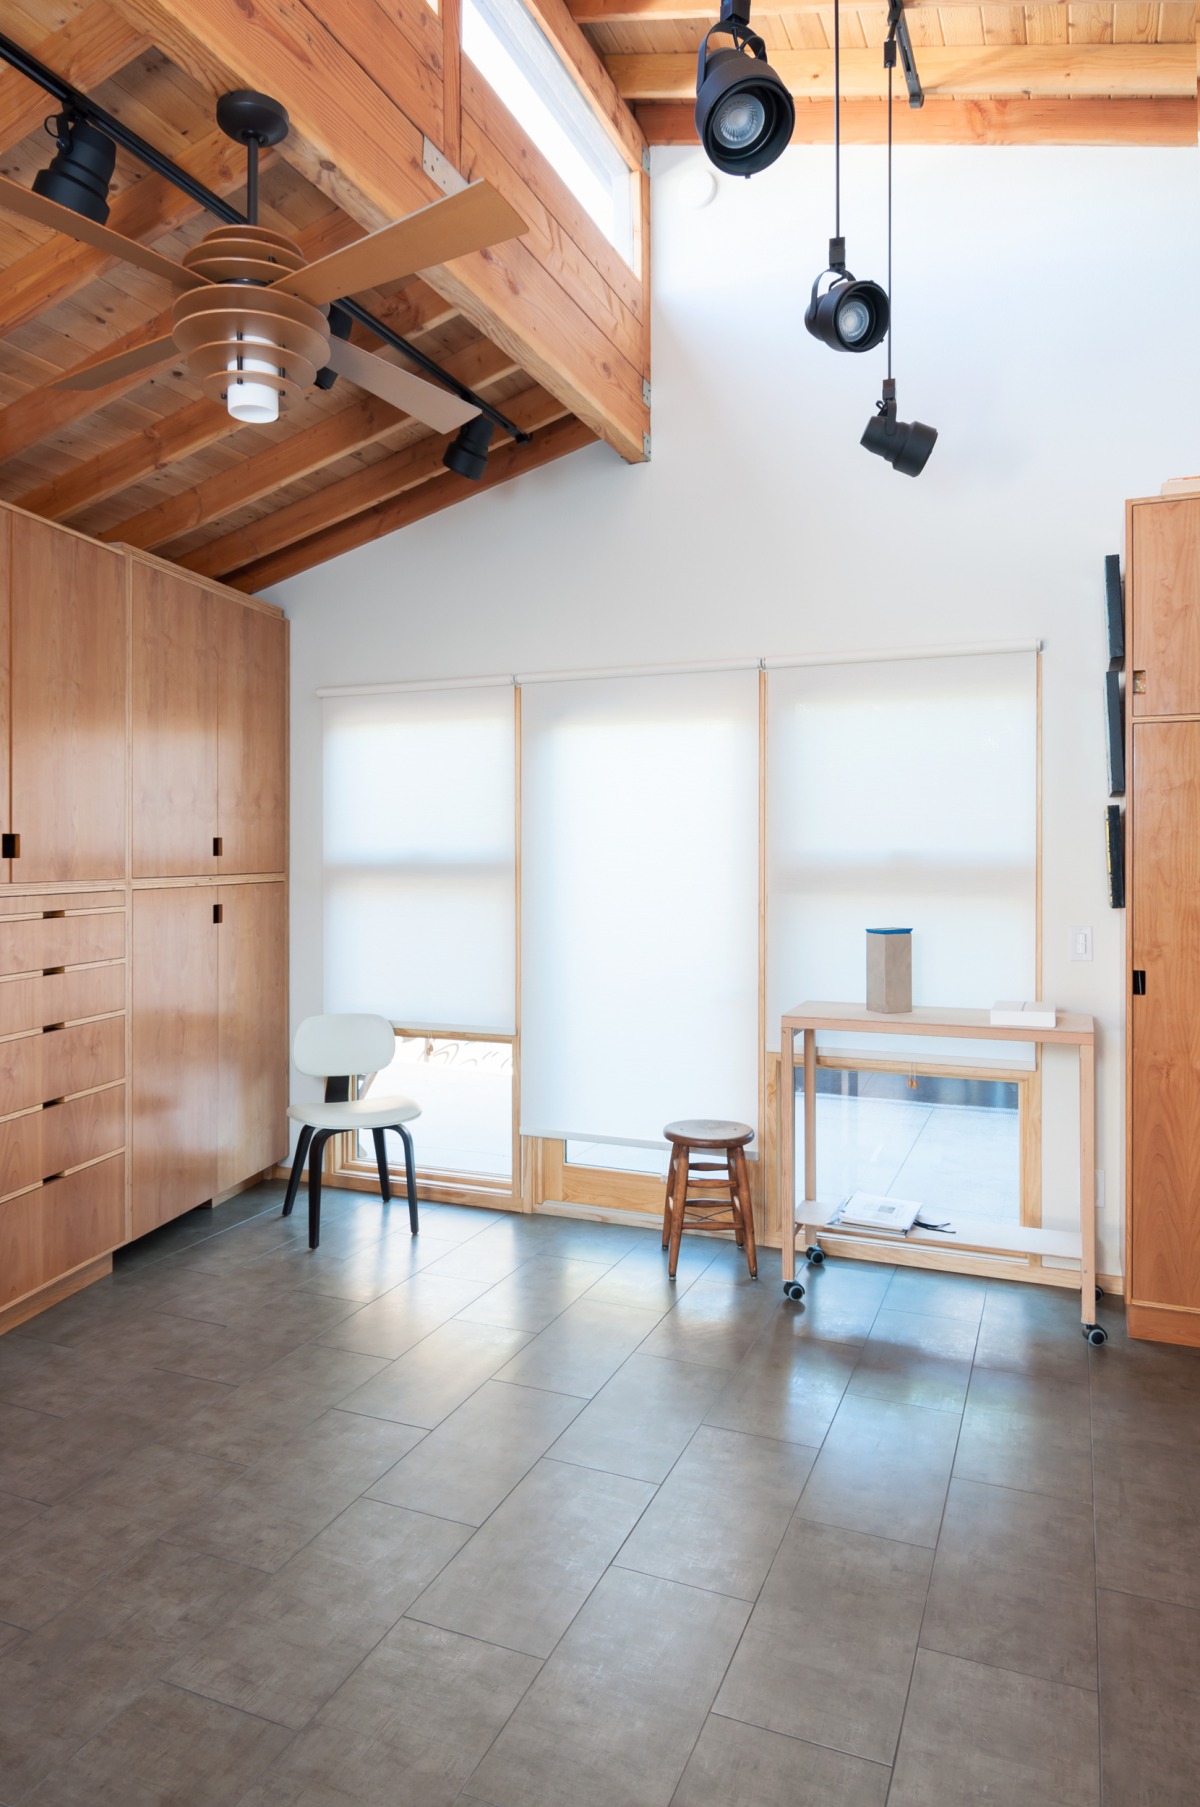
A sloping wood-ceilinged studio rises beside a Lautner home
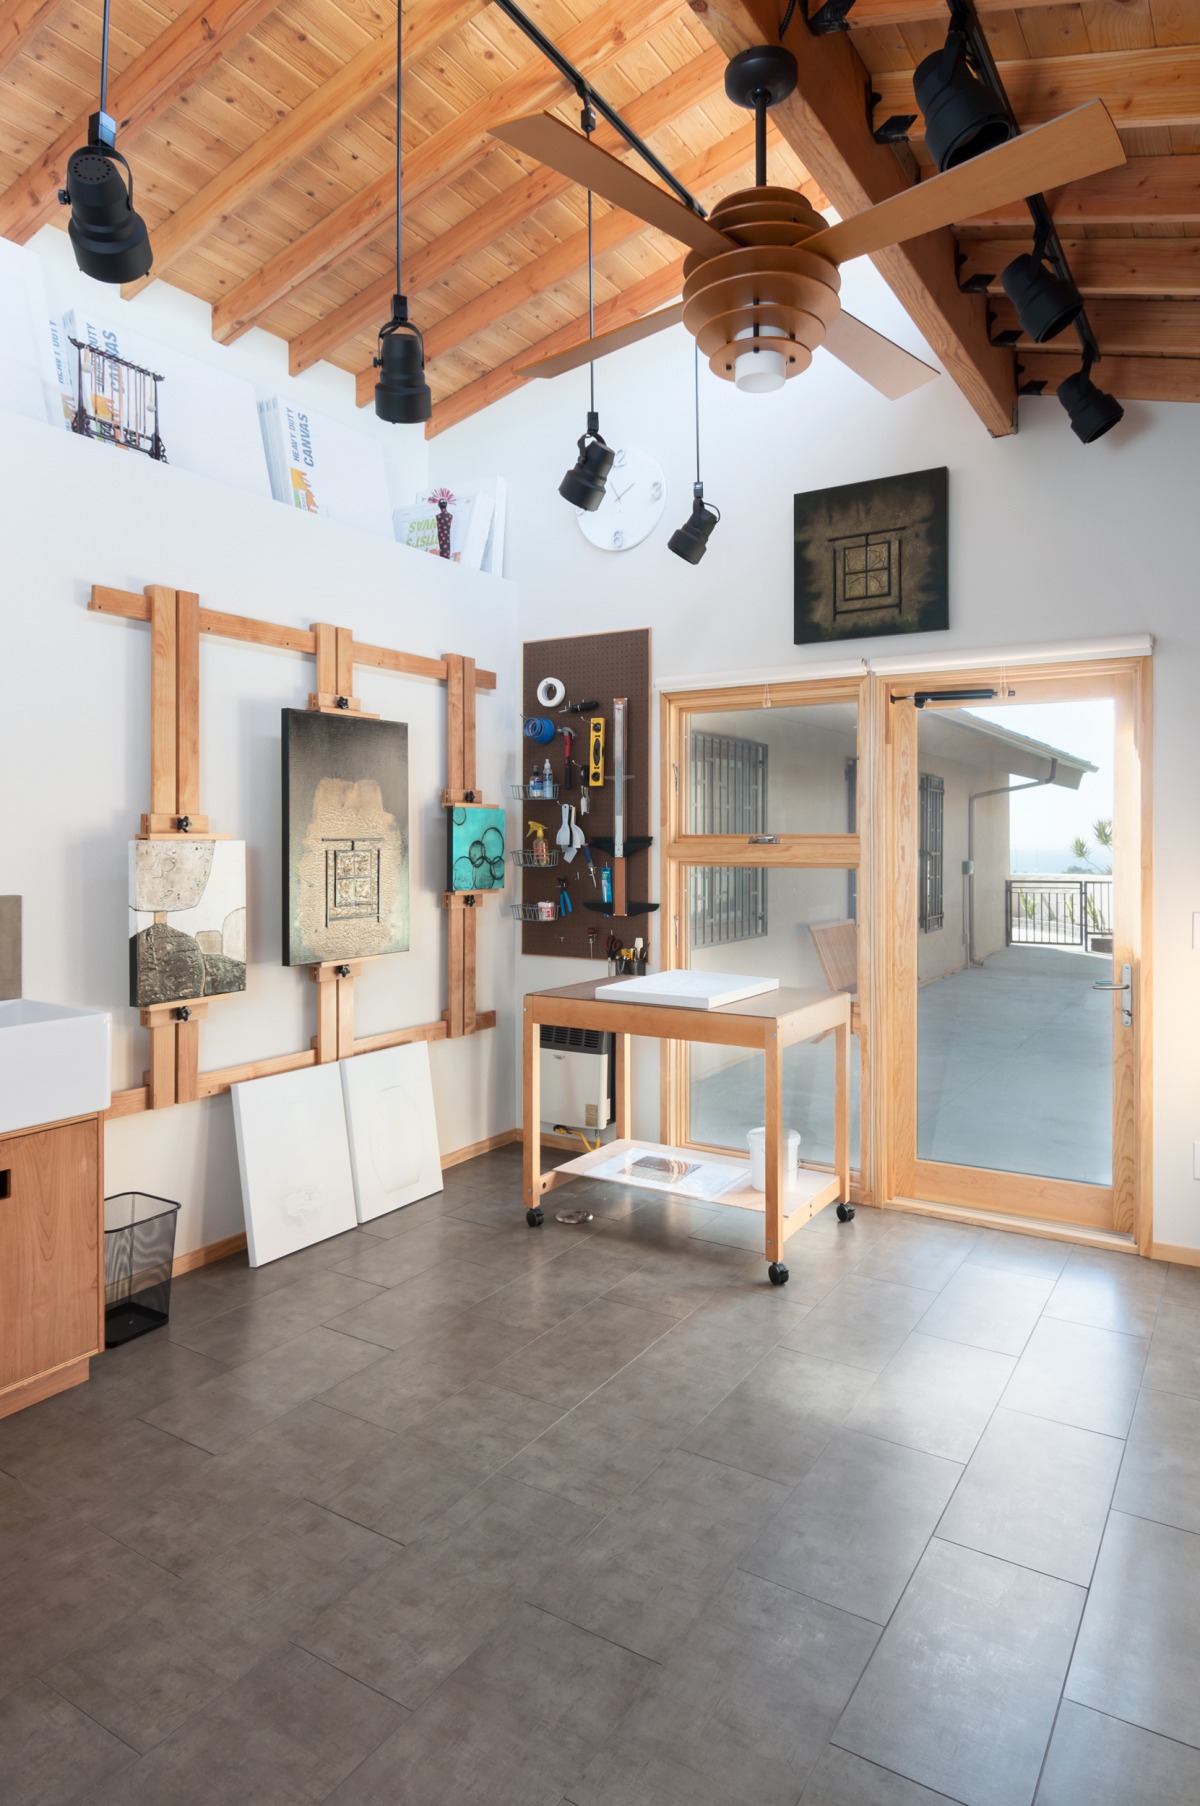
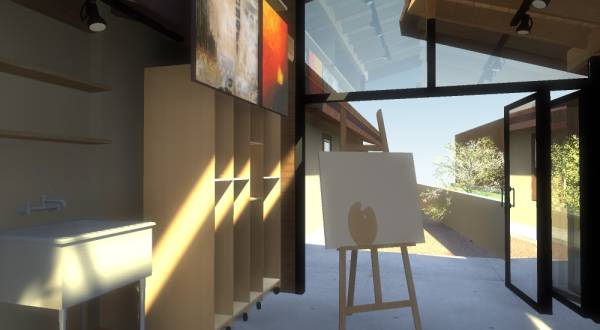
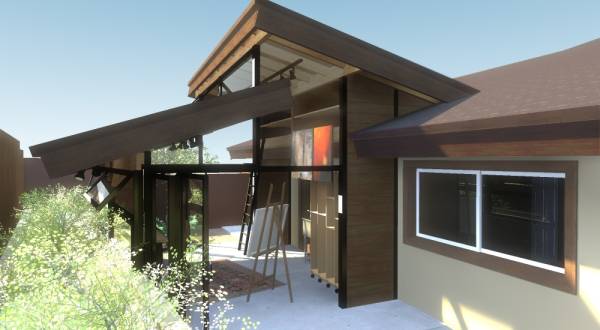
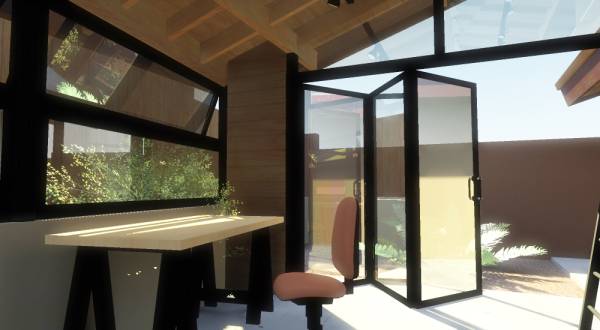
The winning design's main gesture, a tall, tilted shed roof over a light-filled studio with exposed wood rafters and track lighting, came through clearly in the finished space. In the build, the open glass-and-black-steel walls became a calmer room of white walls, warm wood-framed windows and doors, and built-in cabinetry, so the studio reads as more enclosed and gallery-like than the airy pavilion in the renders.
保管されていたもの
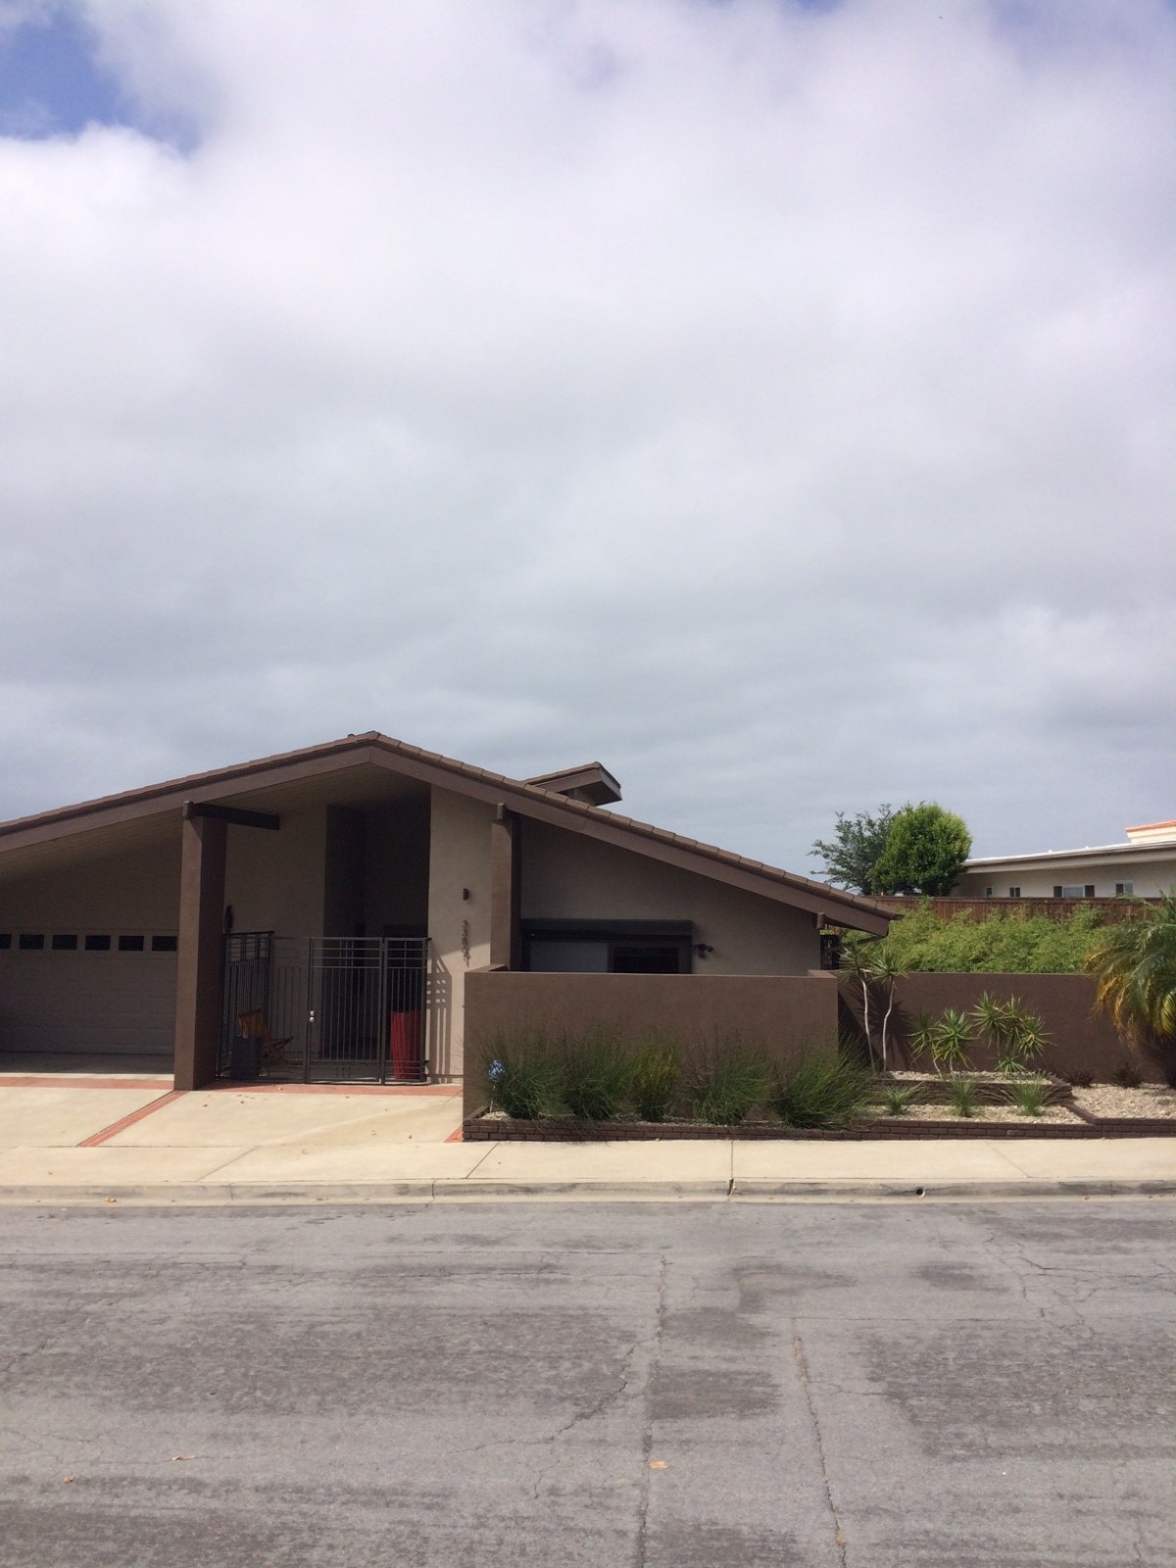
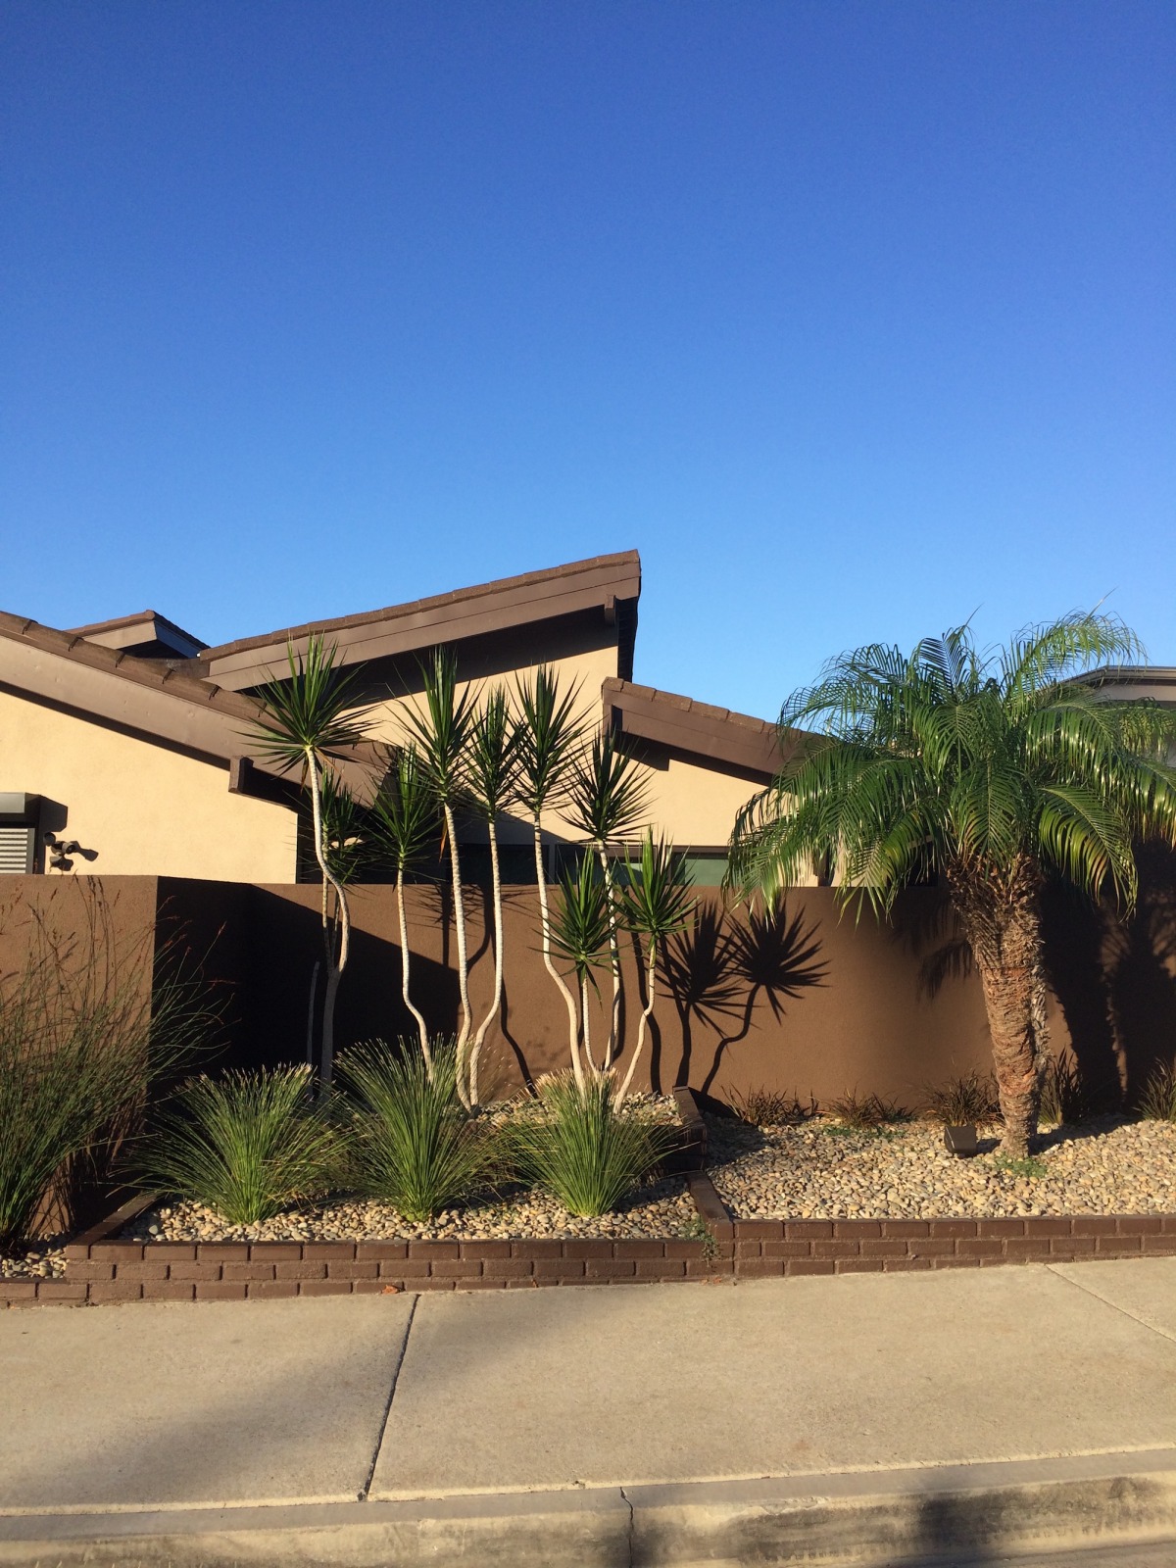
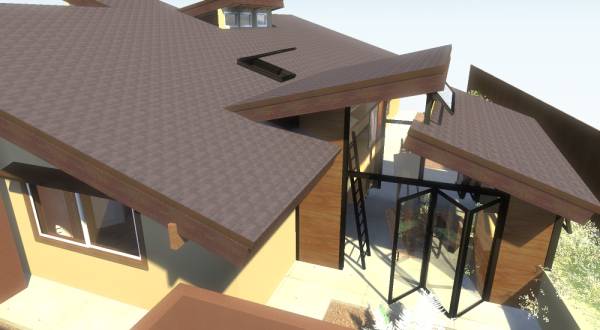
- The steeply sloped, single-pitch roof that lifts the studio higher than the house, visible from the street as an angled roof plane rising above the wall
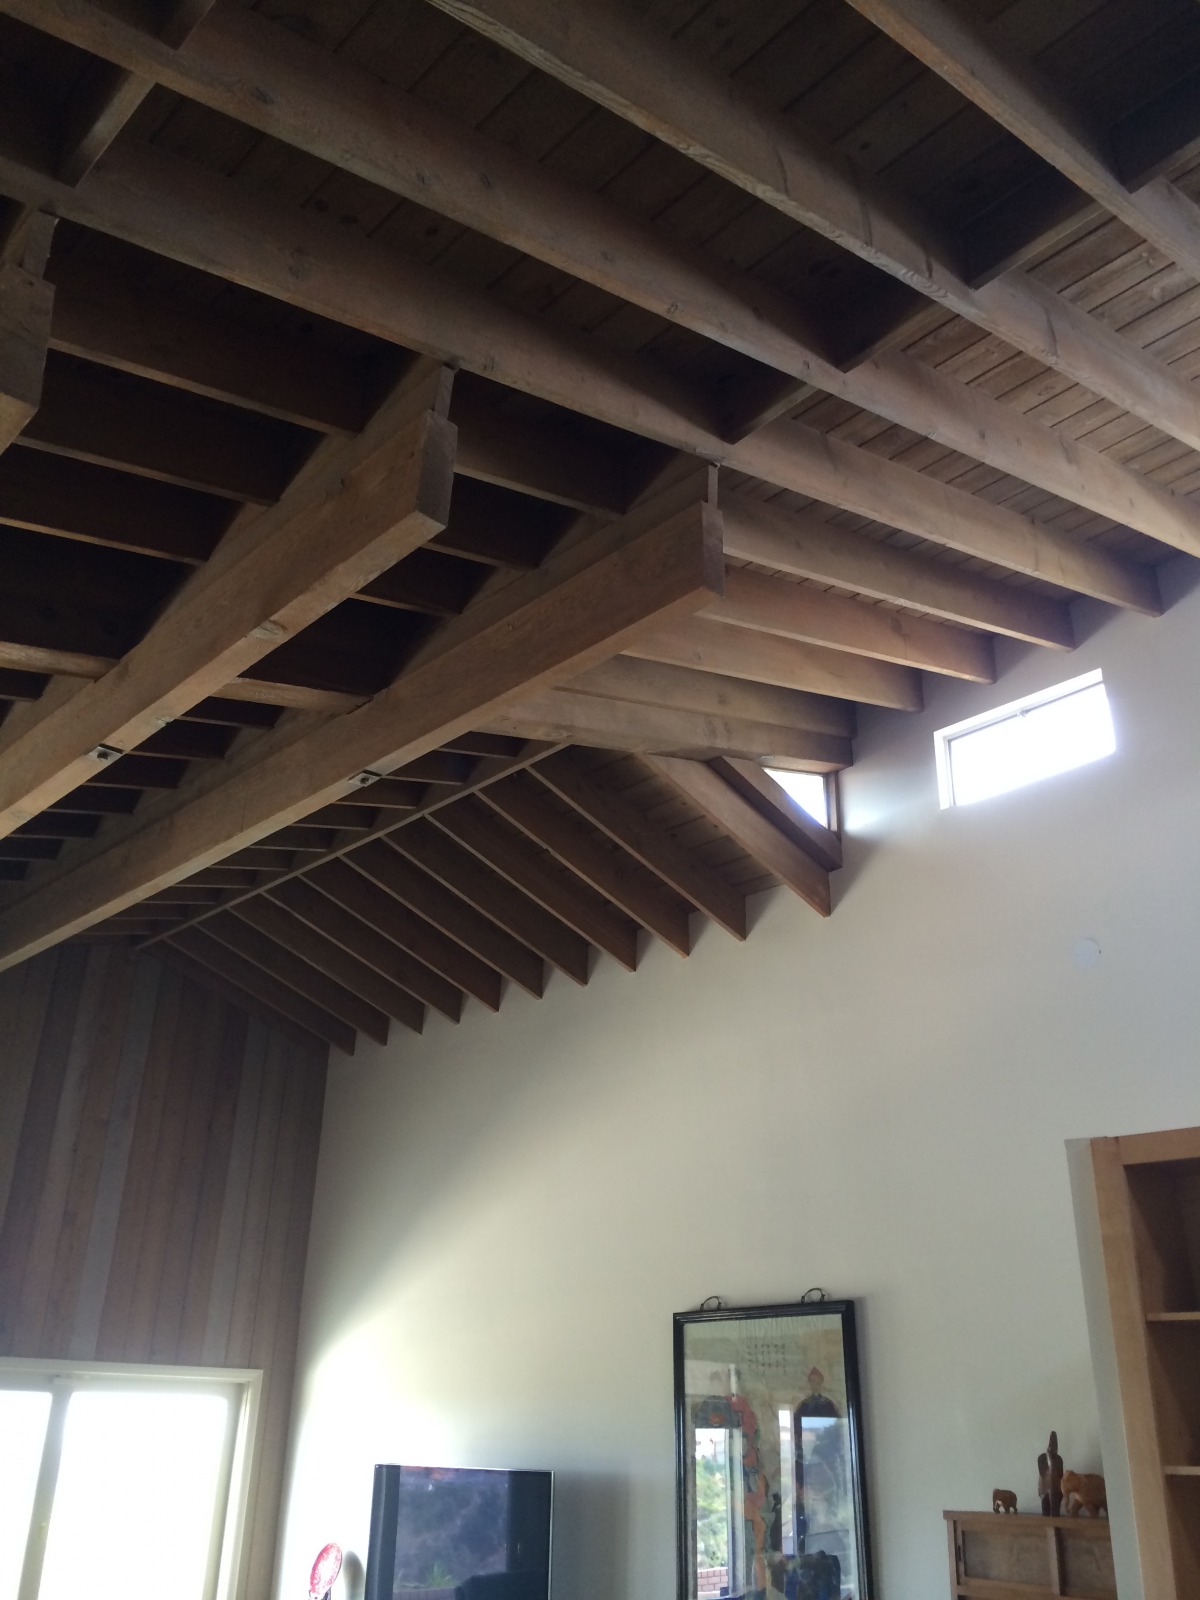
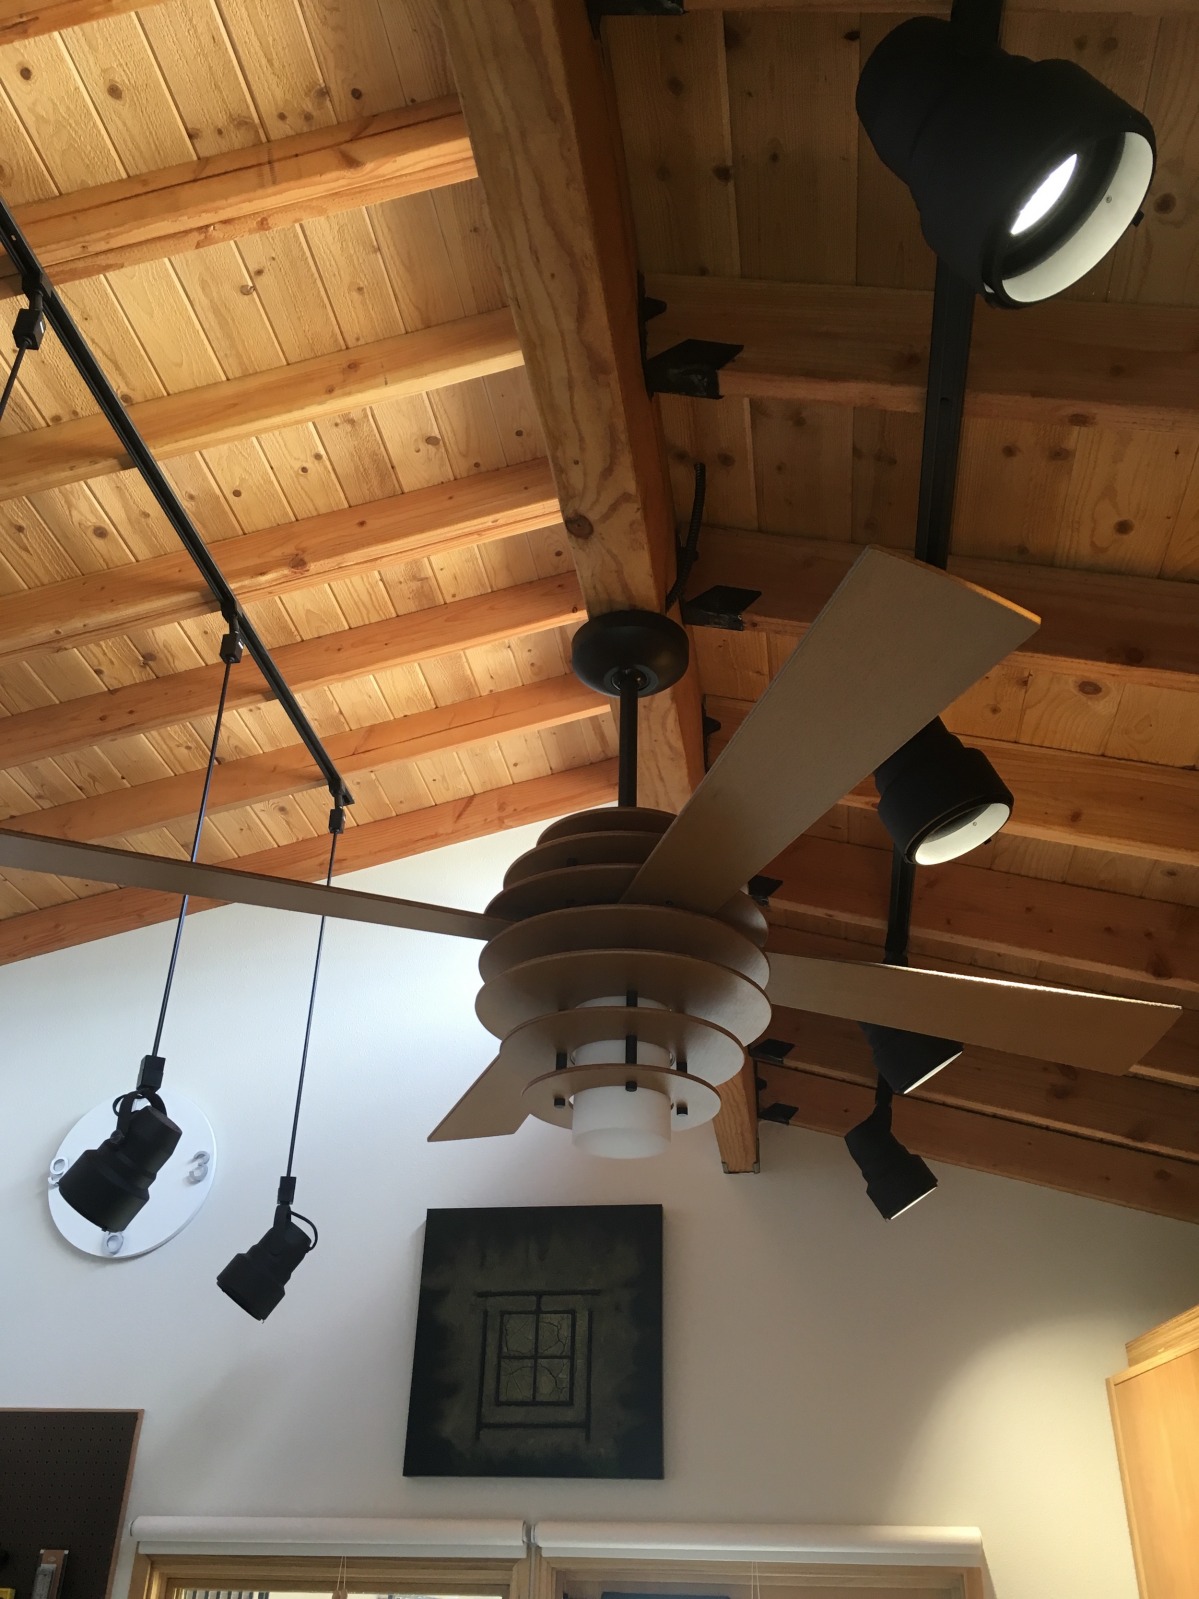
- Exposed wood rafters and a wood plank ceiling, just as the interior renders show
- A high strip of clerestory glass under the roof edge, bringing in light from above
- Black track lighting with adjustable spotlights hung from the ceiling for lighting artwork
- Warm natural-wood storage and cabinetry, plus a utility sink, echoing the rolling storage and sink in the renders
- Brown roof edges and earthy tones that tie the studio to the existing home, a key aim of the brief
何が変わったのか
- The large black-framed glass walls and folding glass doors became a wall of wood-framed windows with roller shades and a standard glass entry door
- Interior walls are white plaster instead of the wood cladding and floor-to-ceiling glazing shown in the renders
- The exterior, as far as the street photo shows, is finished in stucco to match the house instead of the wood siding in the design
- The floor is large-format gray tile instead of polished concrete
- The separate, offset second roof and the open outdoor-room feeling of the renders aren't visible in the photos; the studio appears as one more enclosed volume, though the photos don't show every angle
ハイライト
- The soaring wood ceiling with heavy beams gives the small studio a generous, cathedral-like volume
- Pendant spotlights dropping at different heights create a sculptural, gallery-ready lighting rig
- Floor-to-ceiling wood cabinetry keeps the room clean and focused on the art
- The custom wooden wall easel system and pegboard make it a truly working artist's space
- From the street, the angled roof slots naturally into the home's mid-century rooflines
 SpaceApp
クライアントの写真と受賞したデザインから、これをAIで確認しました。 判断基準: the studio interior and roof form seen from the street; most exterior render views aren't shown in the photos and couldn't be compared
 スマートフォンでスキャン
アプリを入手するには
何が建てられたか
優勝デザイン
Marina Dil によって、14 デザインの中からクライアントが選んだ。
変更前