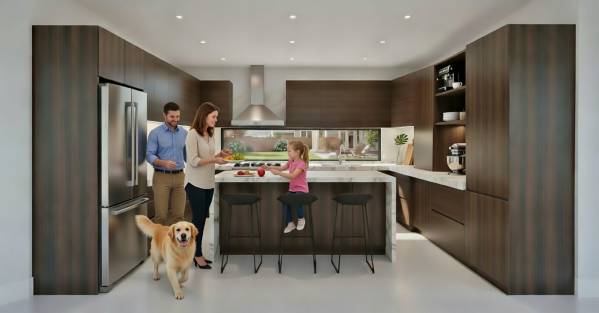
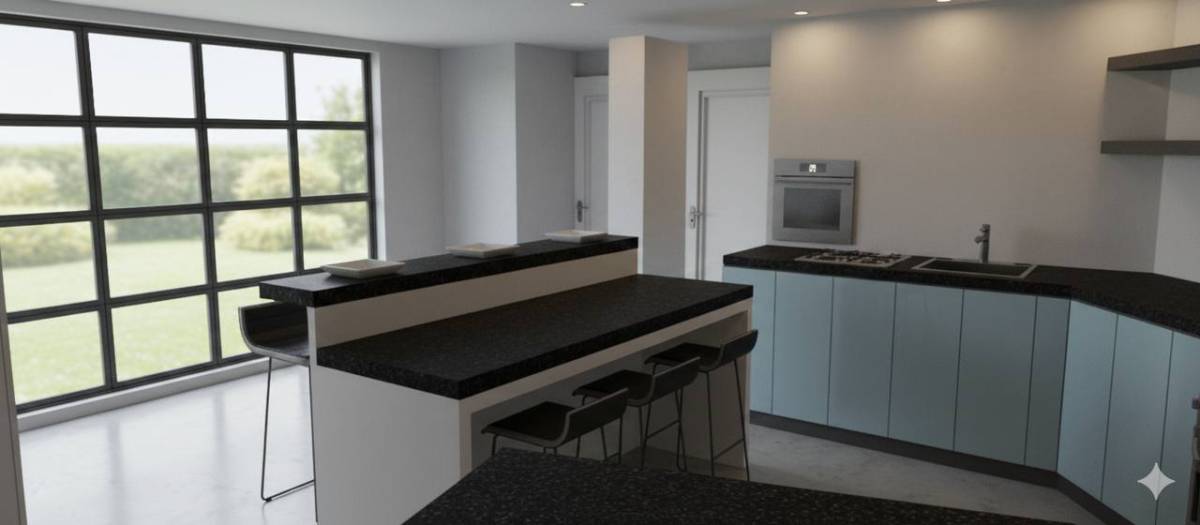
VIDEO ANIMATION of the kitchen: https://shorturl.at/c868A
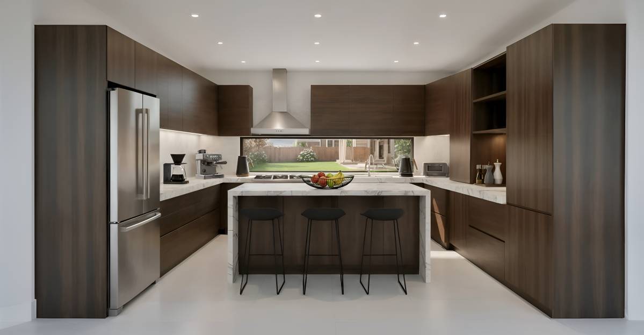
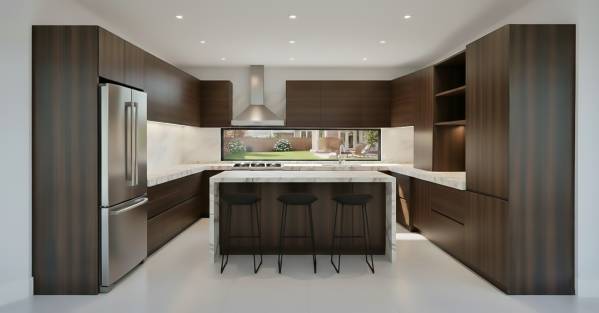
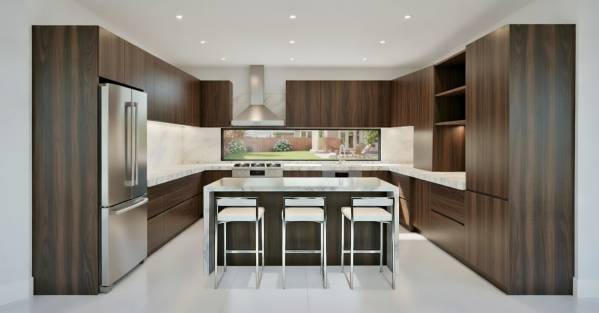
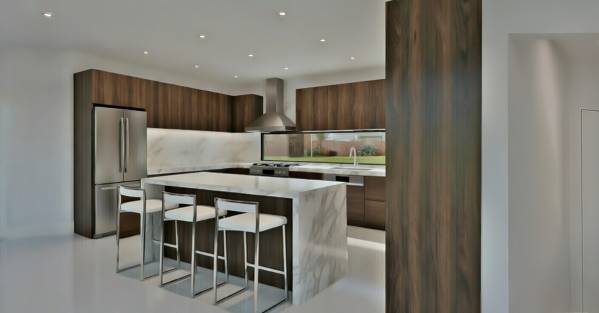
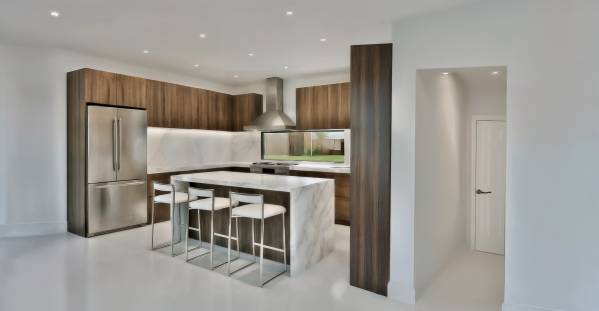
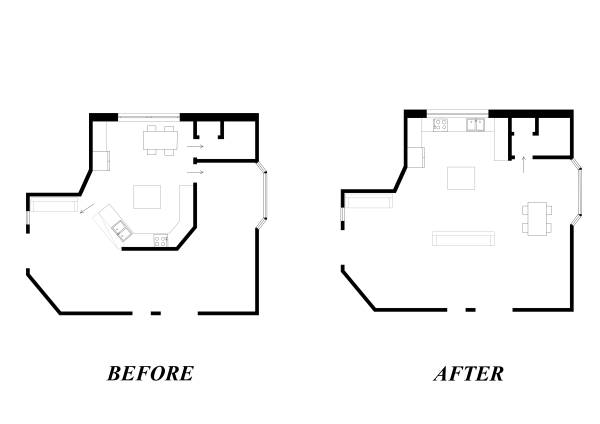
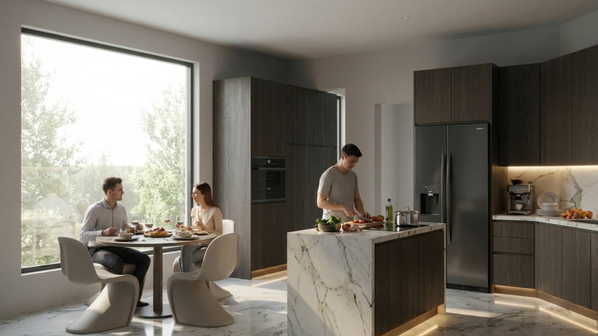
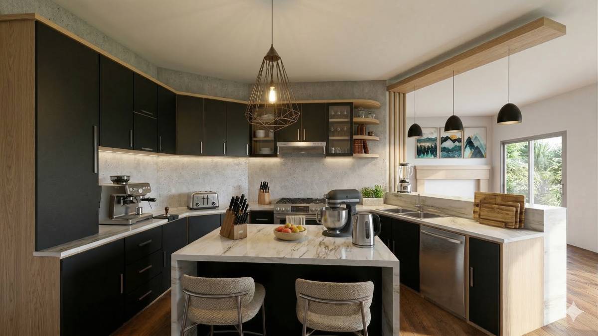
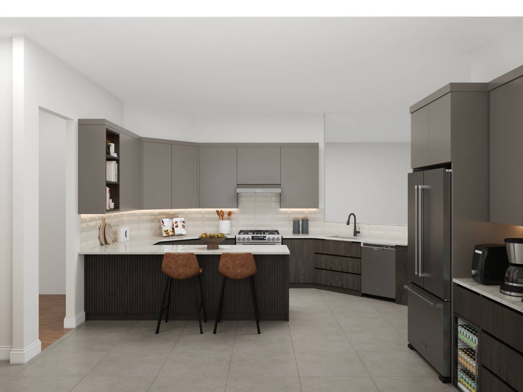
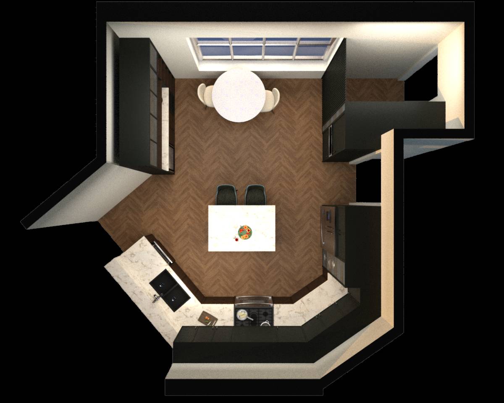
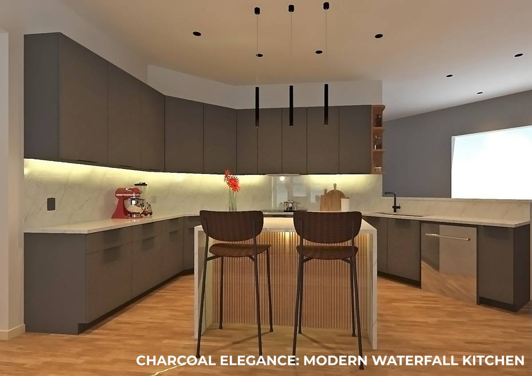
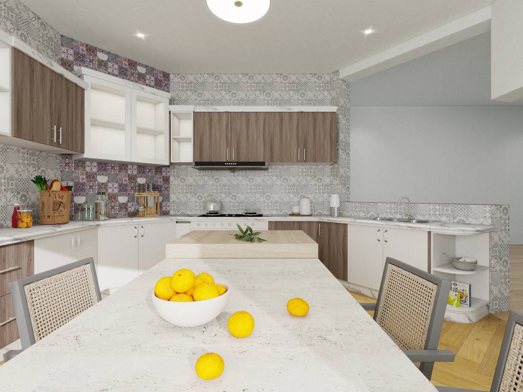
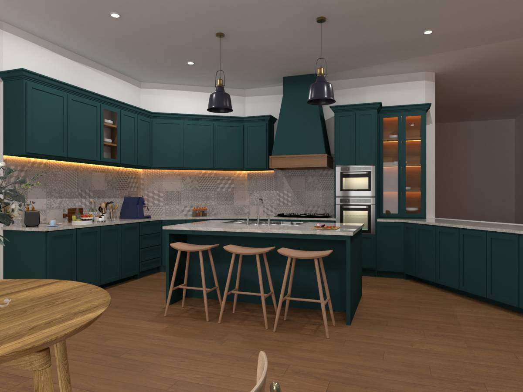
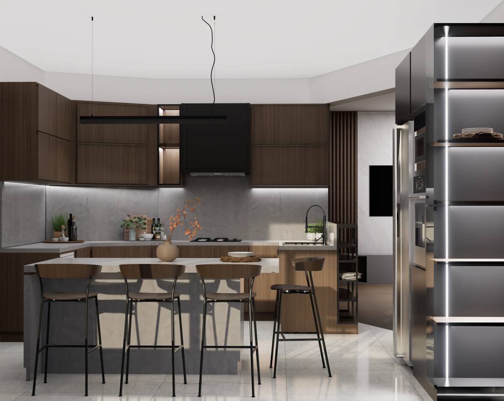
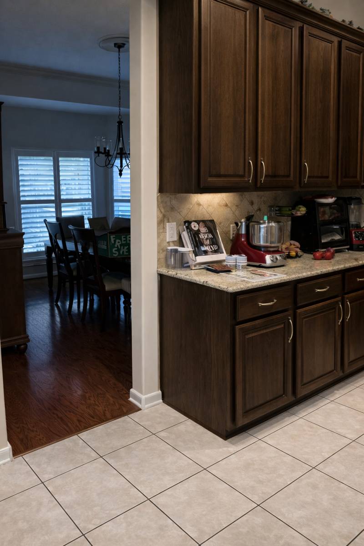
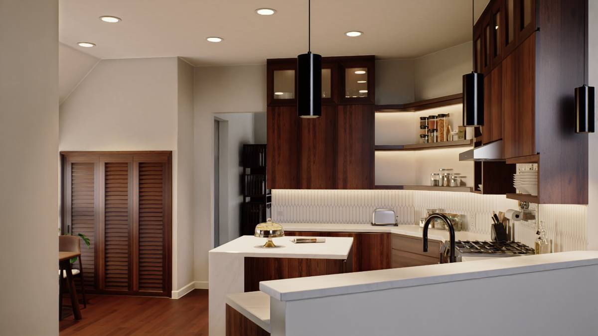
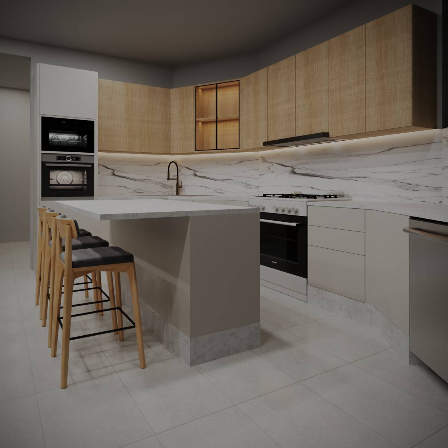
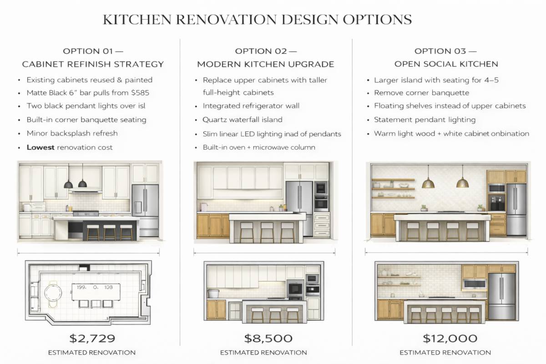
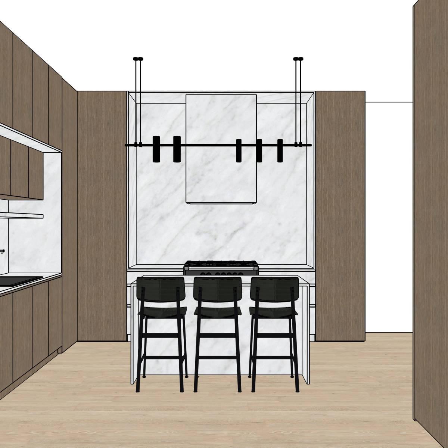
I suggest removing the walls where the sink and stovetop are currently located to create a modern, open-plan space that integrates the kitchen, living room, and dining area. The living room will also seem larger.
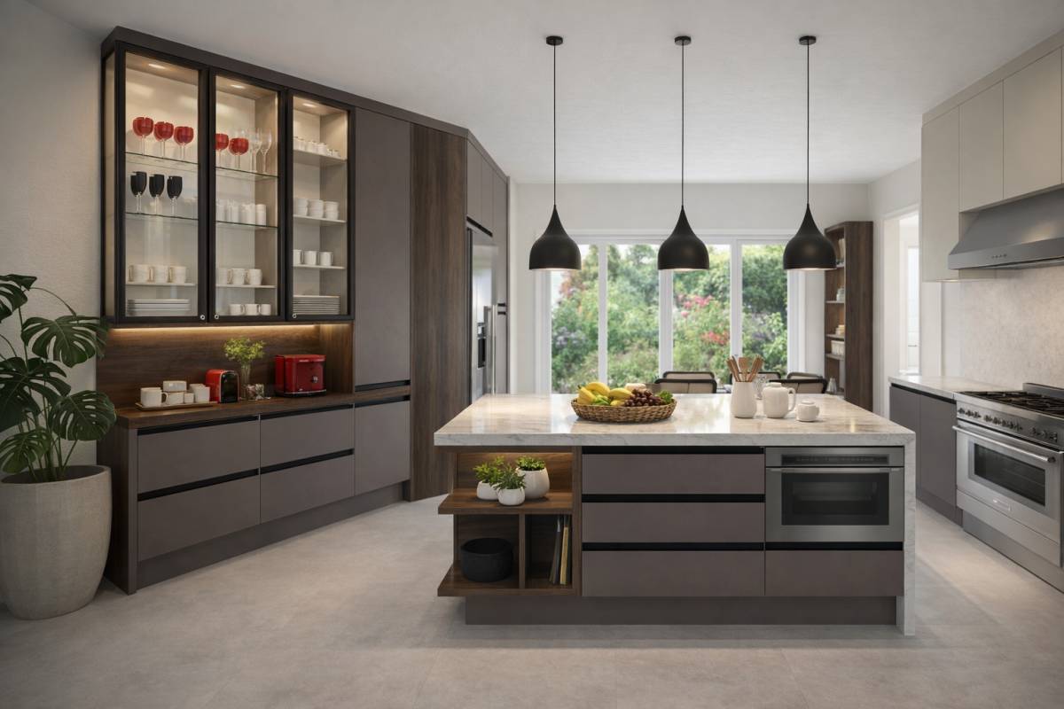
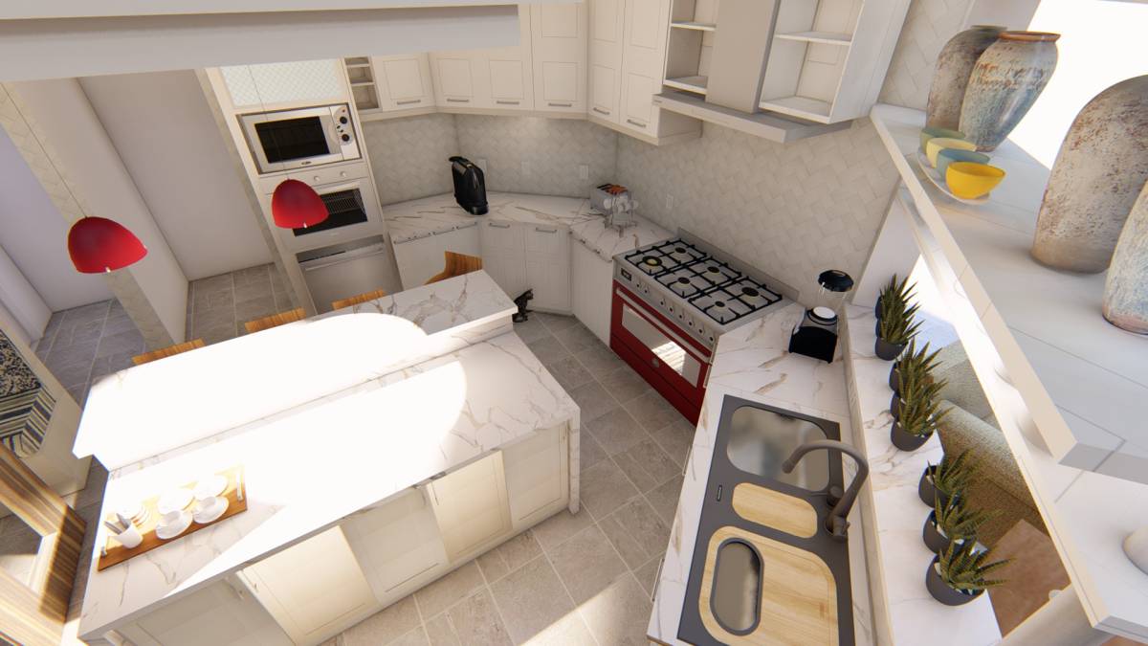
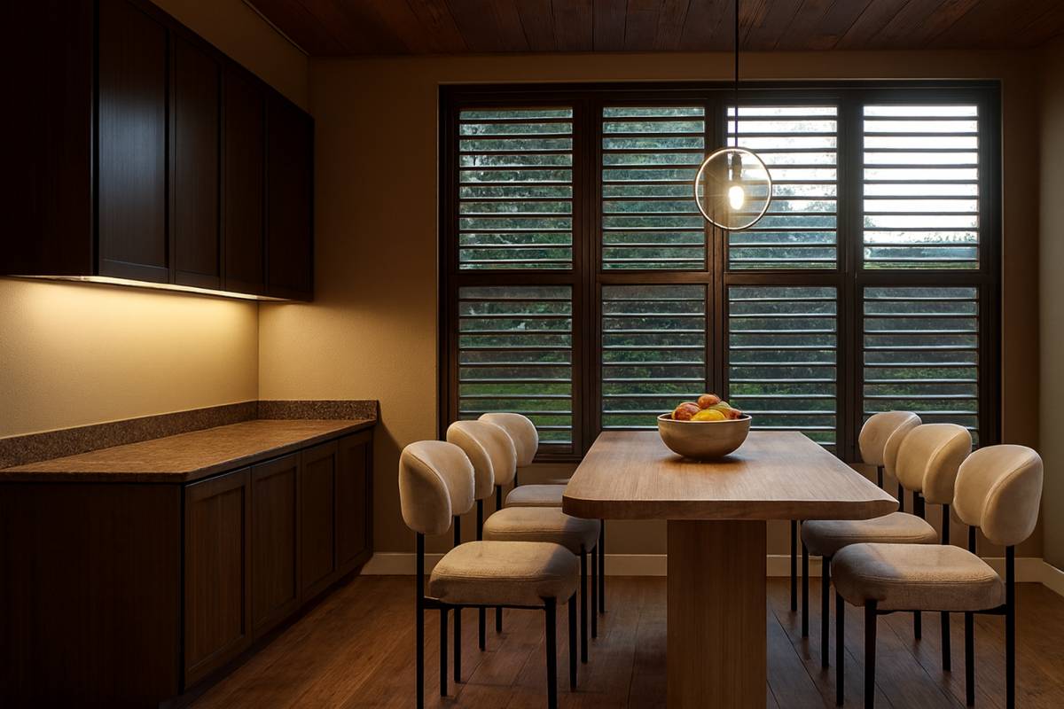
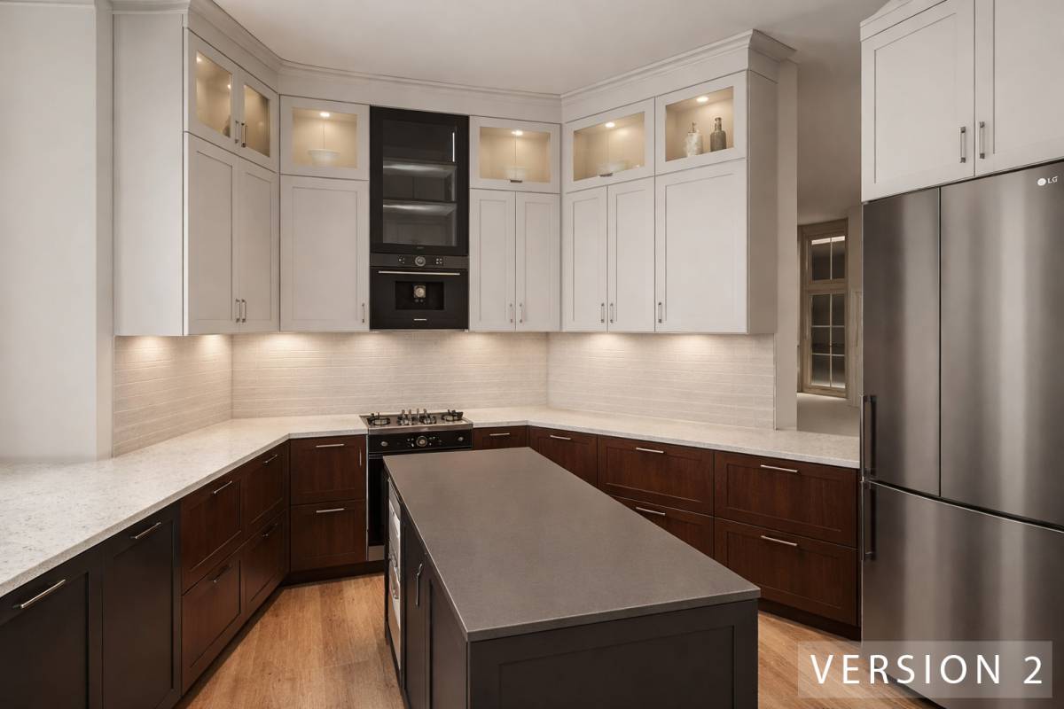
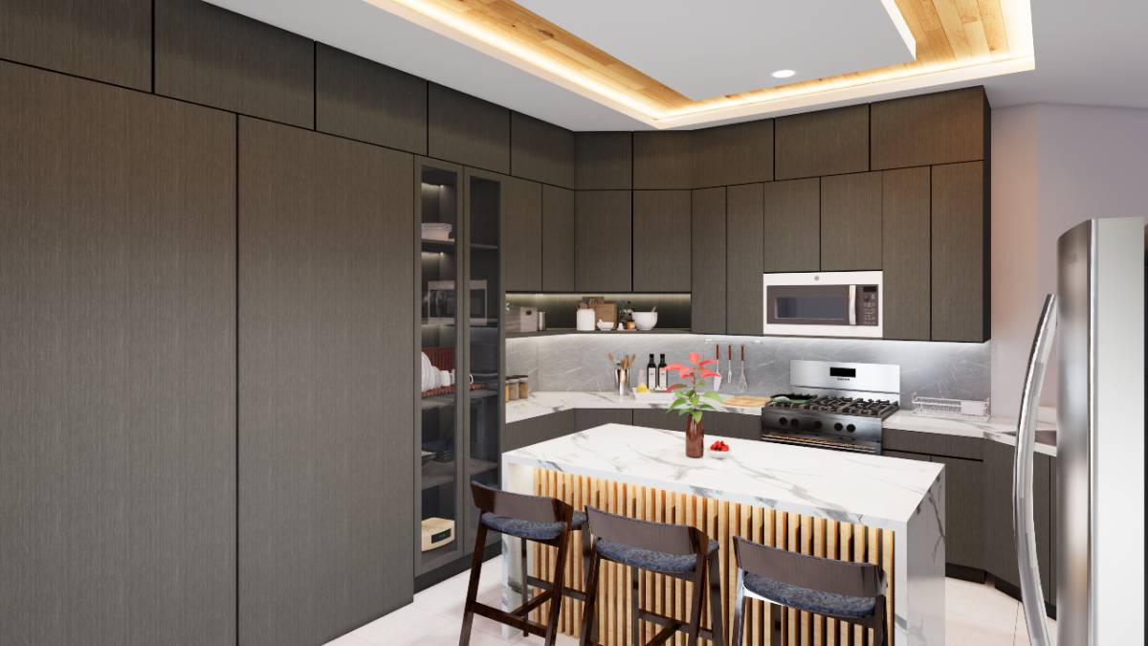
Moving the kitchen to the opposite wall, and the entrance to the pantry/laundry room in front of that of the pantry, obtaining much more space for the kitchen cabinet. If you want even more space, you could also integrate or expand the pantry space by creating the entrance just for the laundry room.
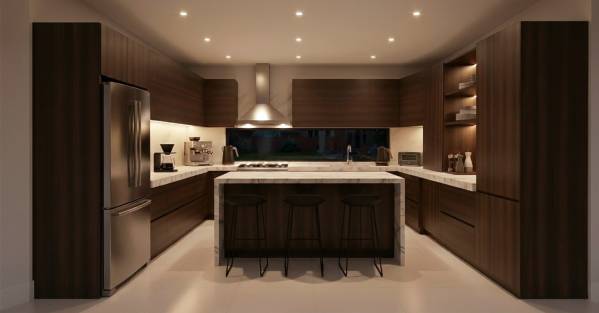
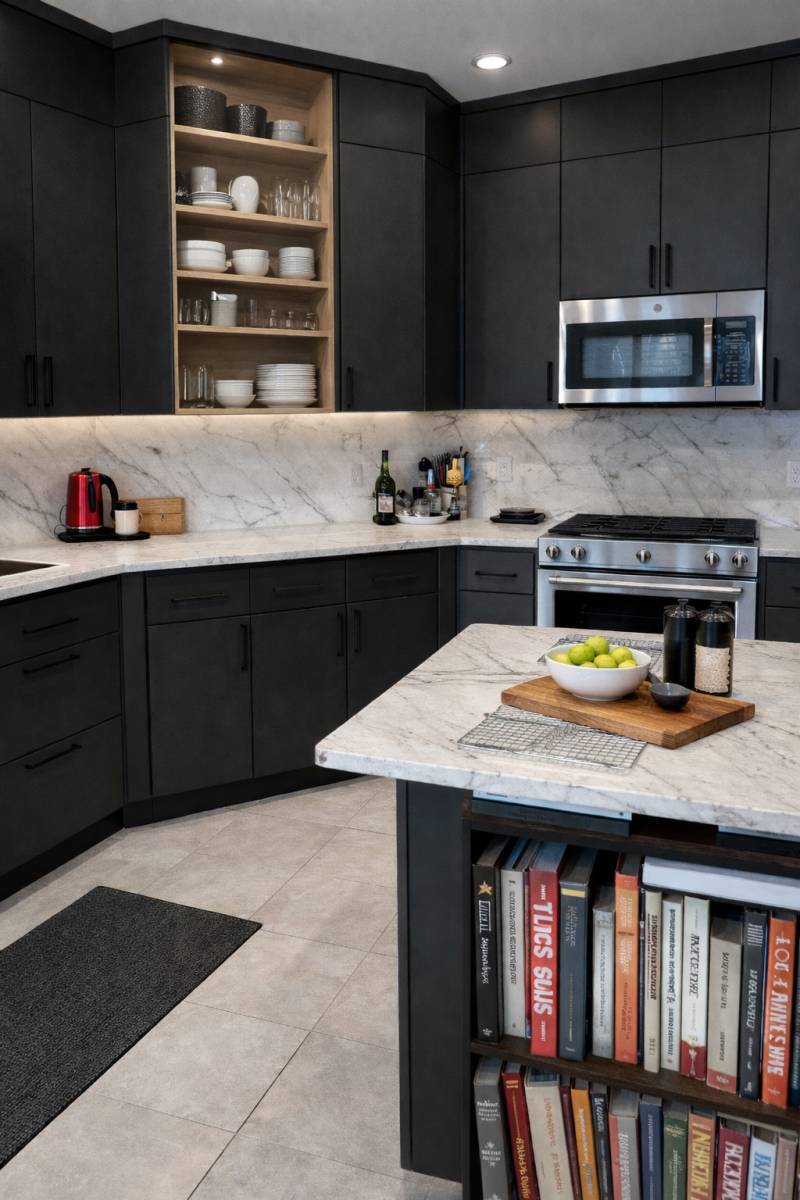
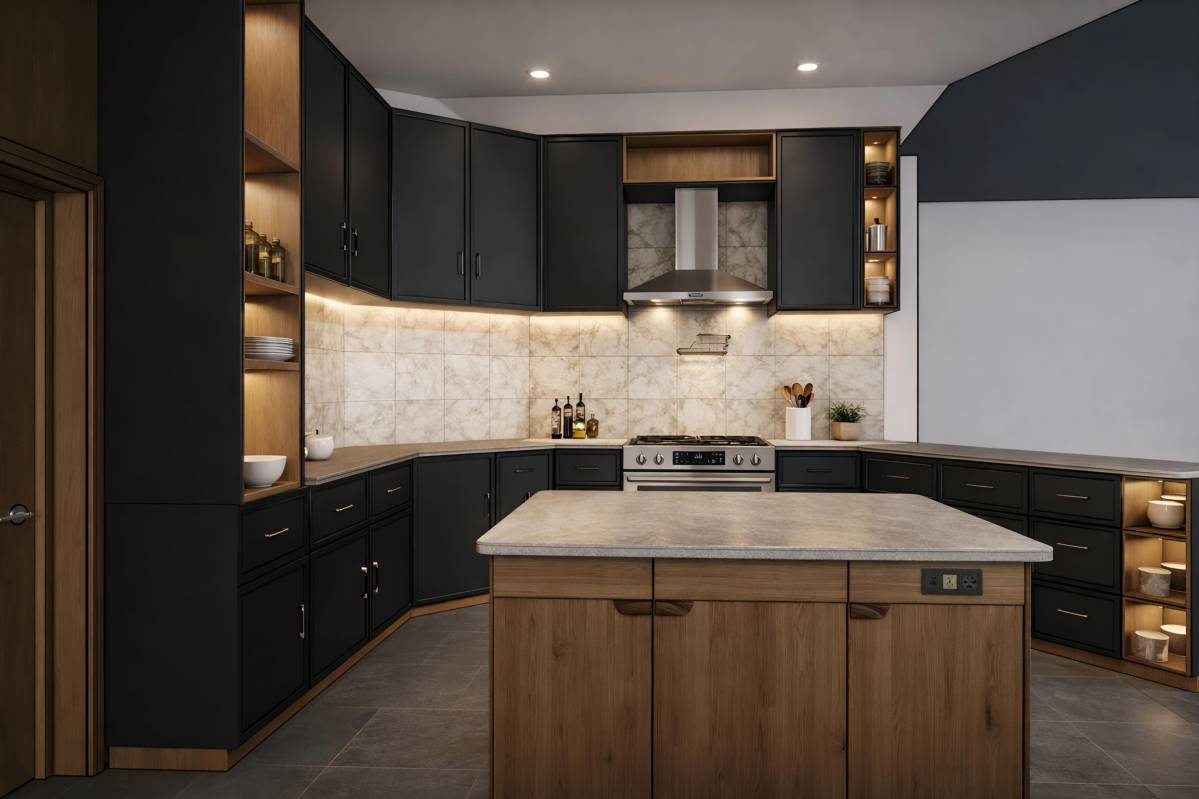
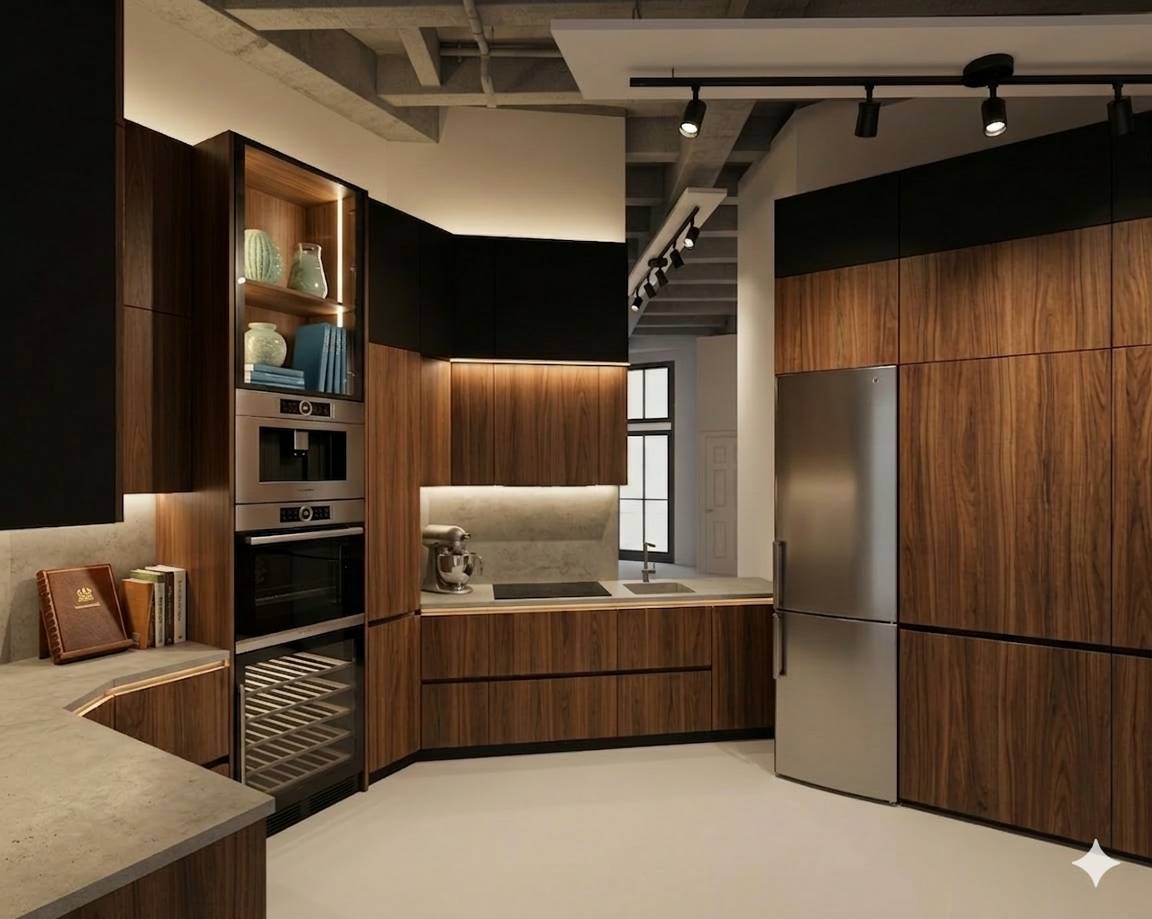
While relocating the plumbing and modifying the window may involve a slight extra investment, this solution allows for the dark wood kitchen you desire with everything you need for cooking at your fingertips
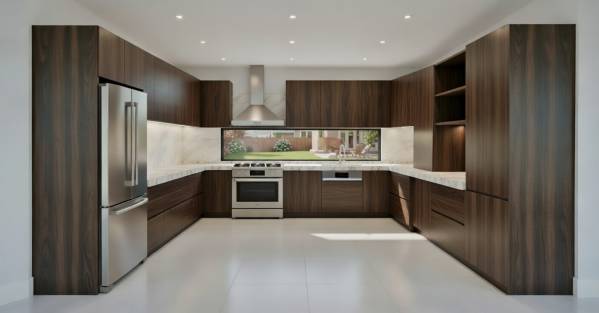
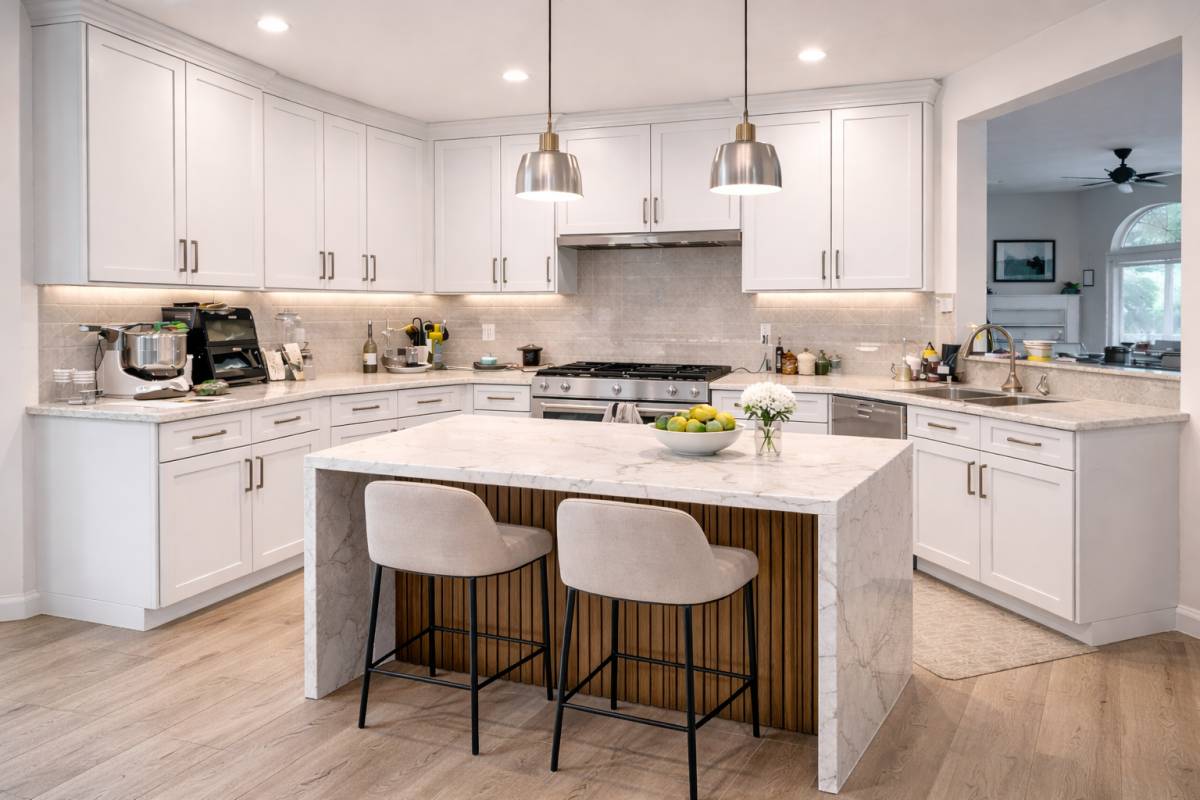
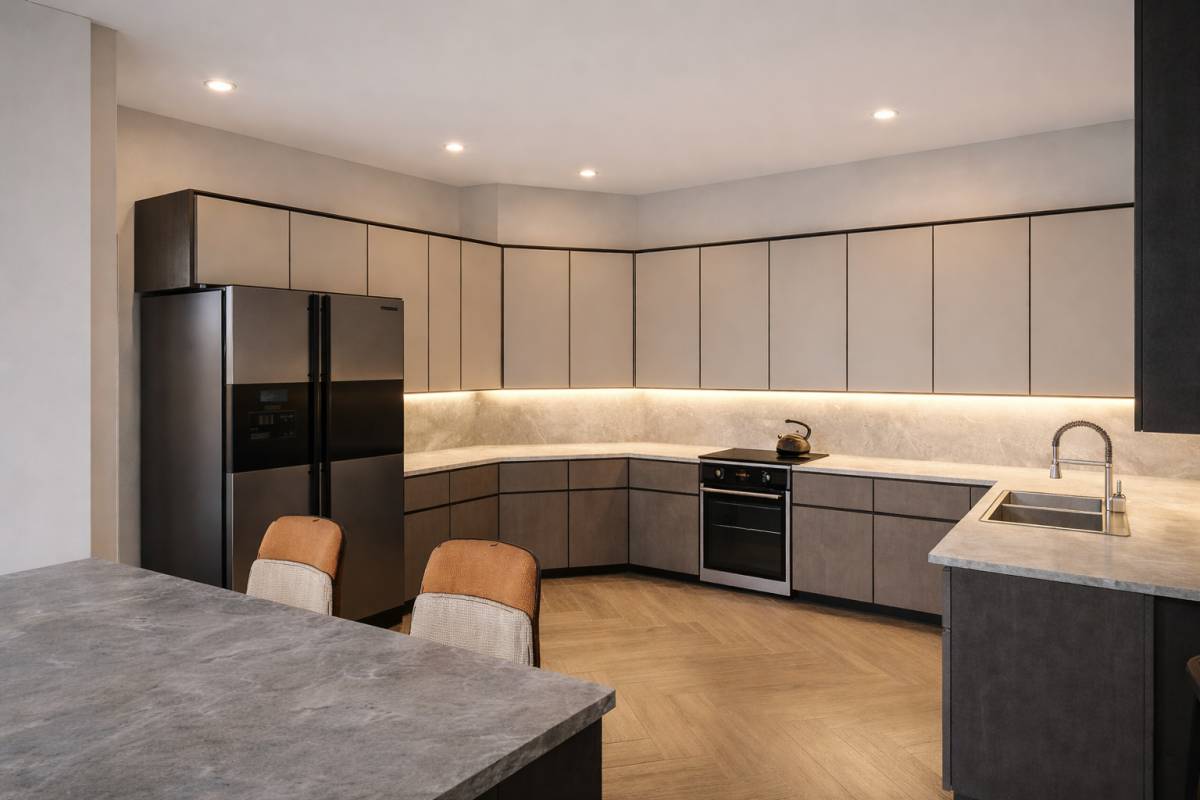
Alternatively, an modern electric hob will save you costs by not having to move the gas system.