Get many designs for your project. Pick the one you love.
Real architects and designers around the world submit designs for your project, from $250. Free estimate, no commitment.
Clients rate their winning designs 4.5 out of 5 (890+ reviews) 開始から24時間以内のキャンセルは無料です。 ご利用ガイド Are you a designer? Explore competitions →
 Built
インテリア · Projects built
ADU ミニリビングルームとキッチン
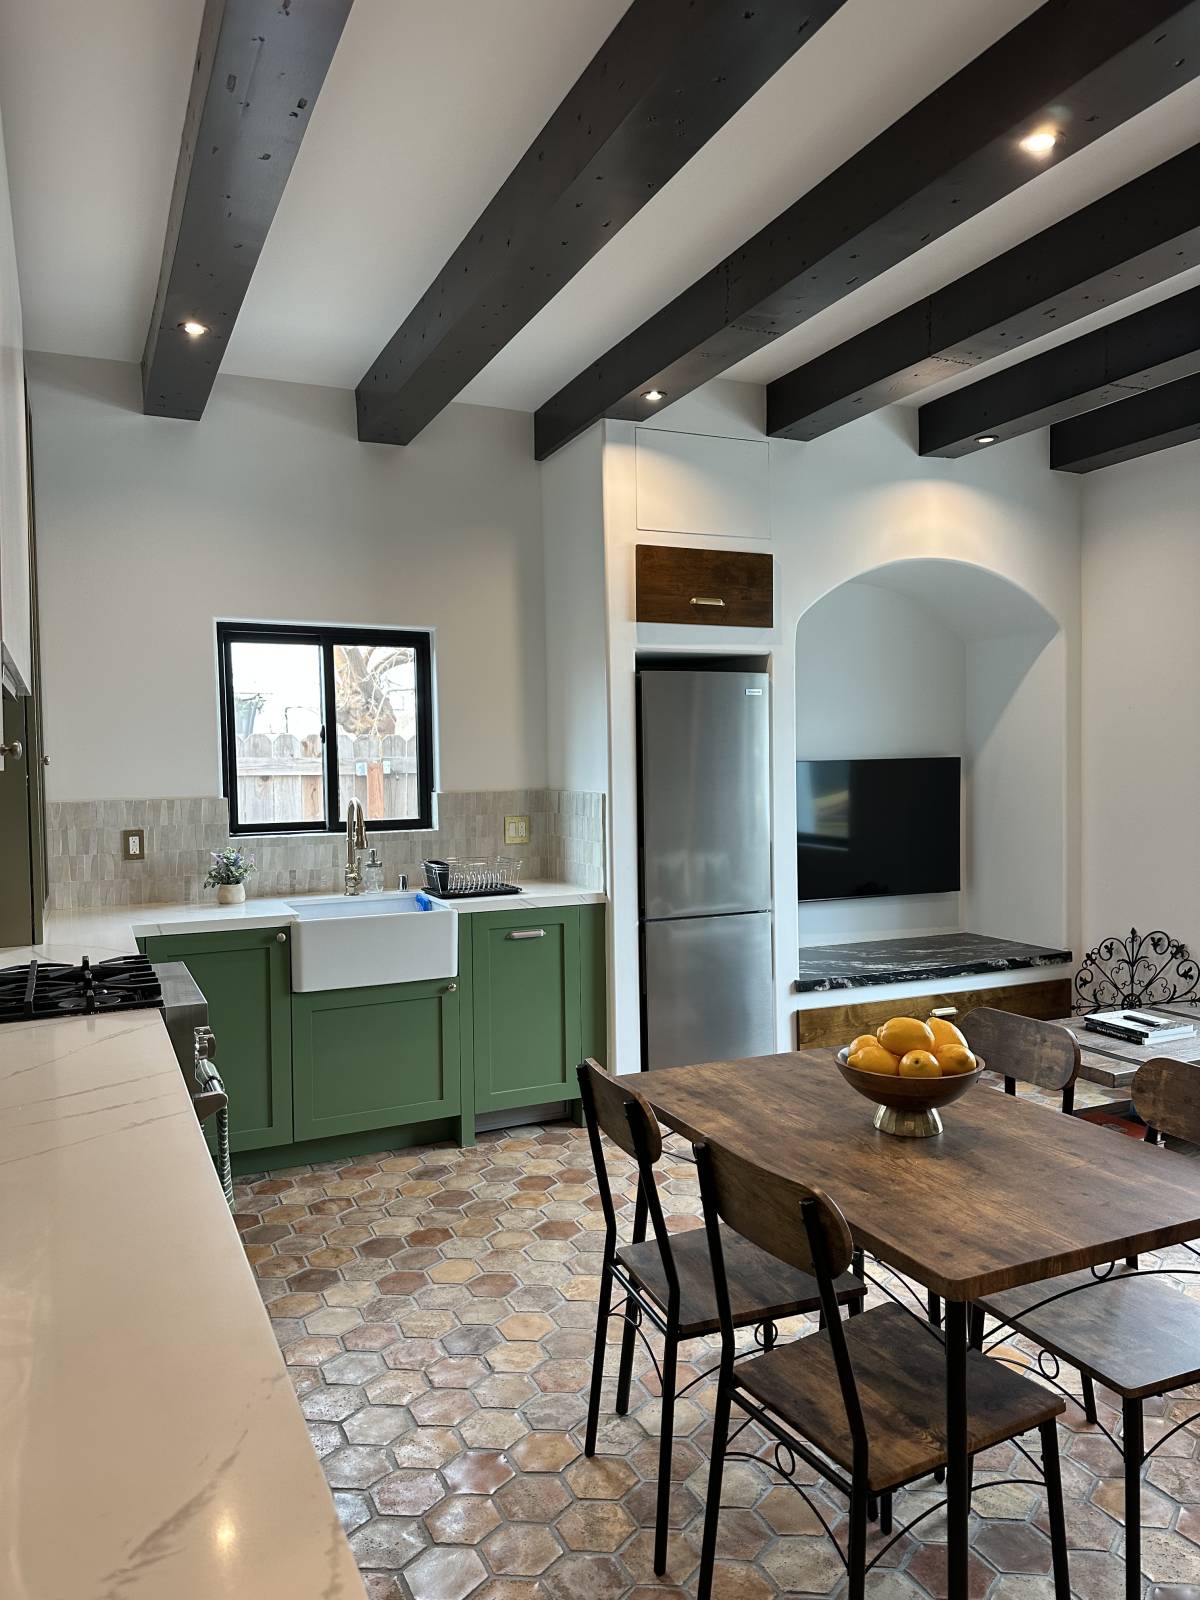
After one year of waiting for permits and one year of building we have fibula finish the mini ADU
- デザイナー
- Holm Works
- Built by
-
 A client in アメリカ合衆国
- Likeness to the design
- 8/10
- Design award
- $650
- Building budget
- $95000+
From design to built
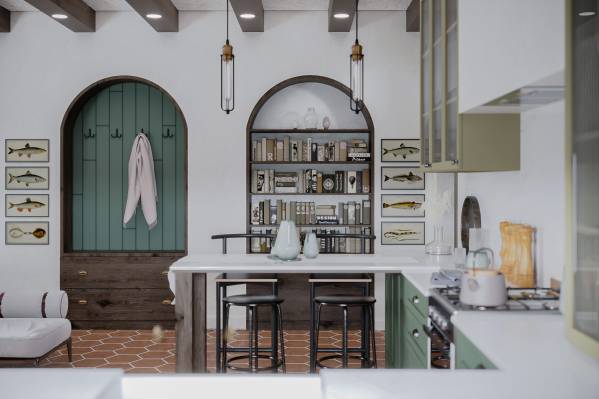
A Spanish revival ADU where the arches, beams and green kitchen came home
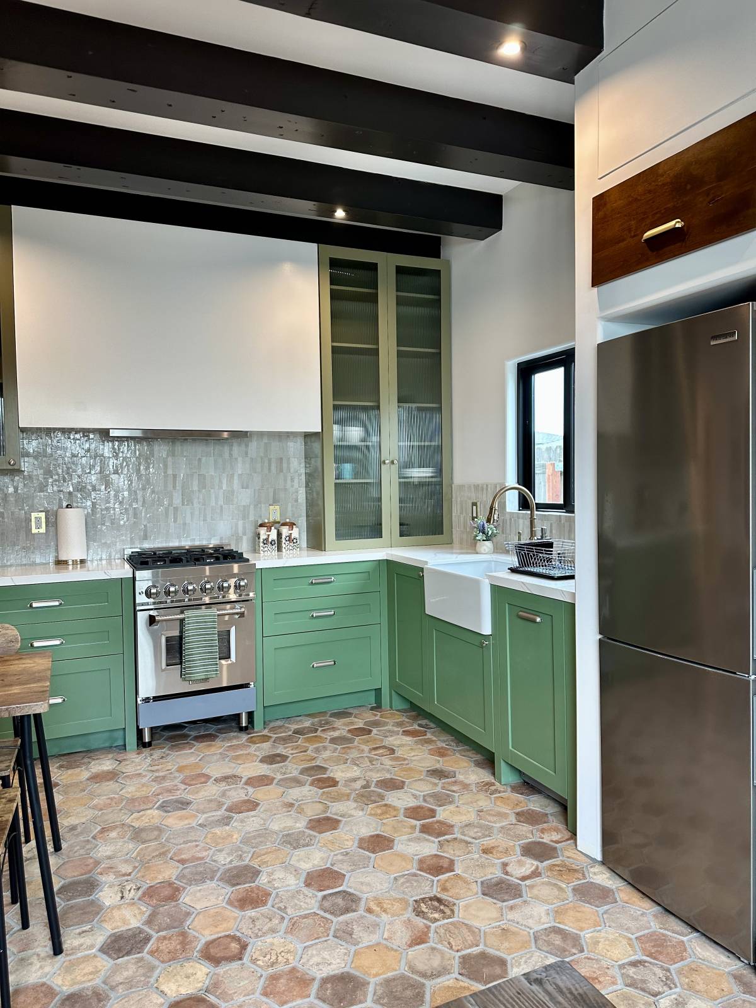
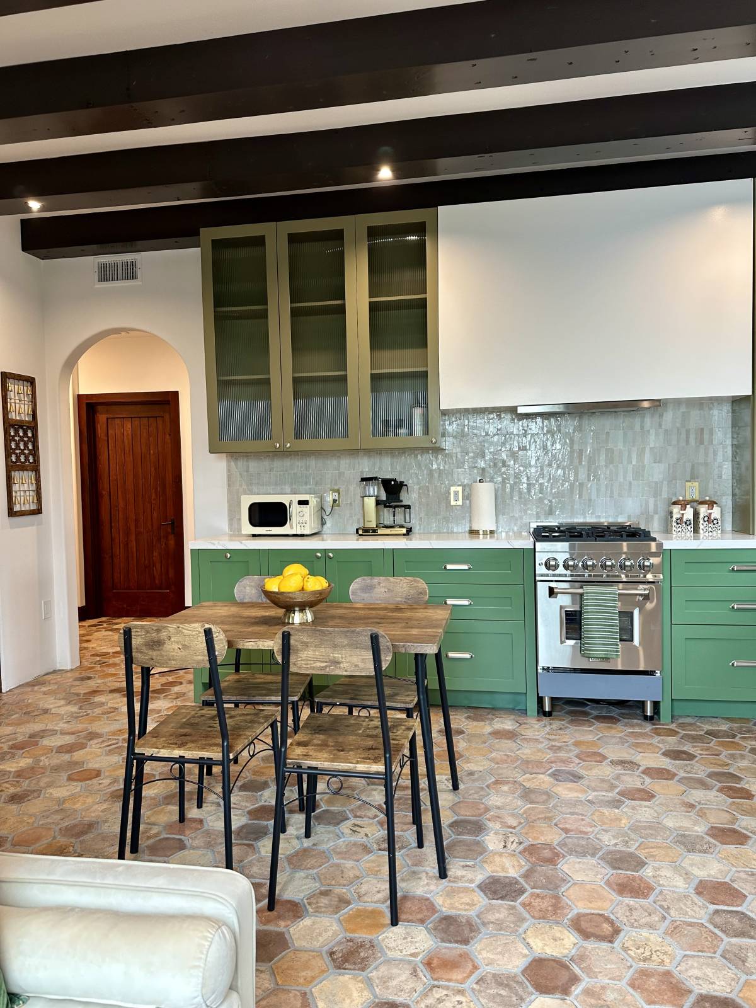
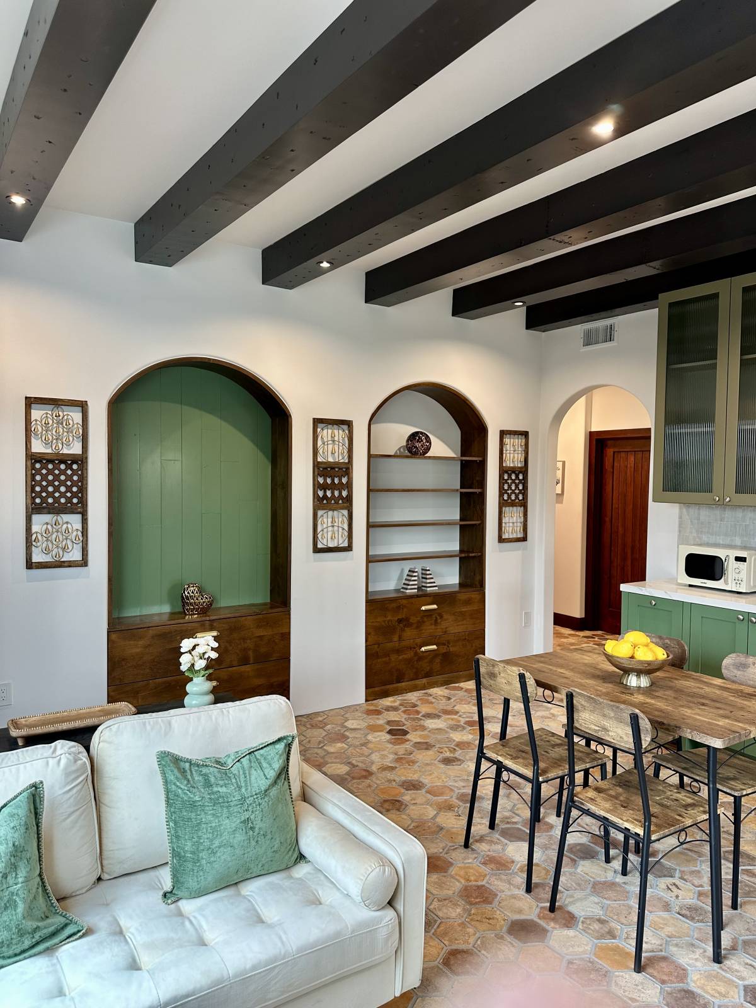
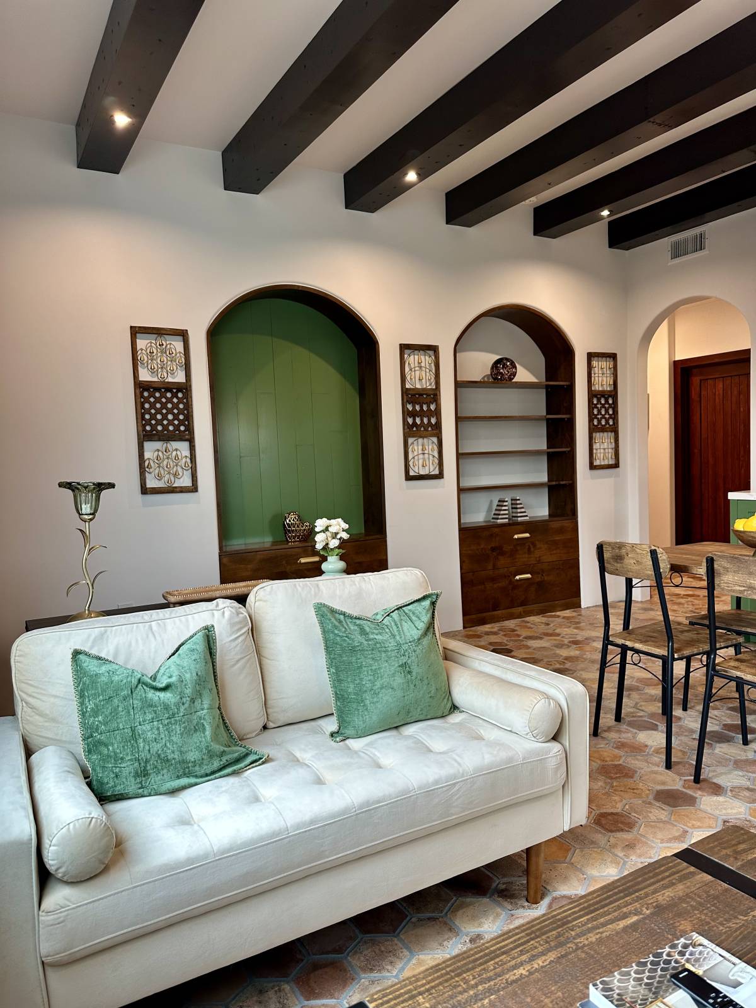
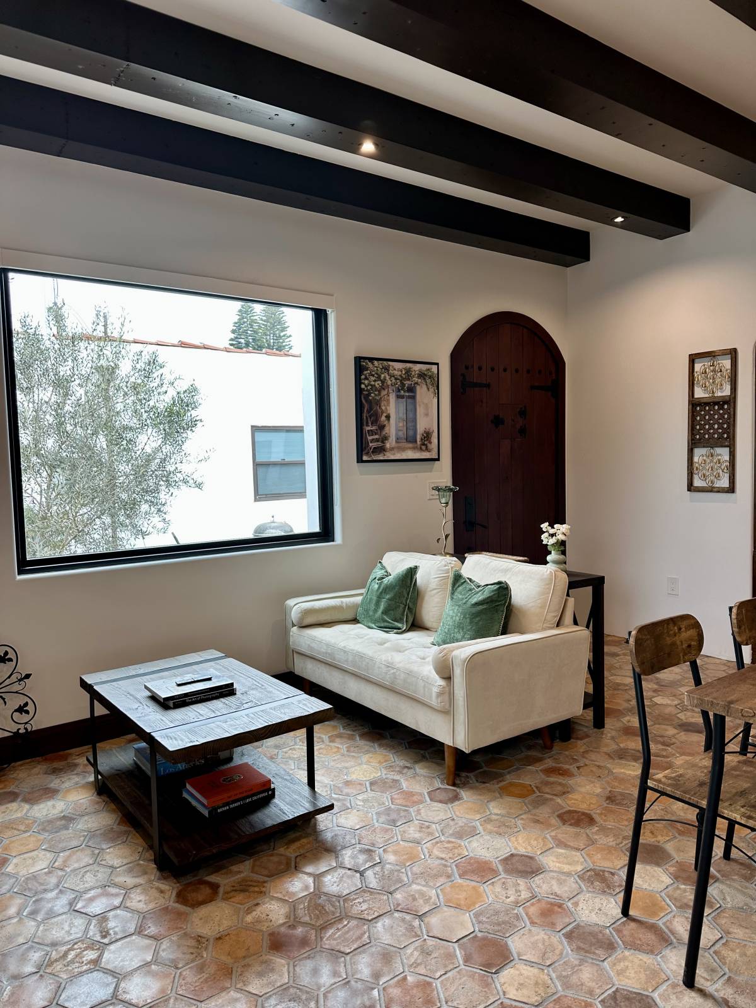
The built ADU keeps the heart of the winning design: dark wood beams across a white ceiling, green shaker cabinets under fluted-glass uppers, a farmhouse sink under the window, and the pair of arched niches, one green-paneled and one a wood bookcase with drawers below. A recessed fridge with a wood cabinet above and an arched TV niche also made it through almost exactly. The furniture and some finishes took their own turn: a freestanding wood dining table in place of the bar-height island, a stainless fridge, a shimmering tile backsplash and a more varied, rustic hexagon floor.
What was kept
- Dark wood ceiling beams with recessed lights between them, as in the renders
- Green shaker lower cabinets with fluted-glass upper cabinets in a soft olive tone
- Farmhouse apron sink beneath a black-framed window
- The two arched wall niches: a green vertical-board niche over wood drawers, and an arched wood bookcase with drawers below
- Recessed fridge alcove with a wood-fronted cabinet and brass pull above
- Arched TV niche with a ledge below beside the fridge
- Arched passage to a dark wood door, and the warm terracotta hexagon floor
- White plaster walls with framed decor flanking the niches
- Cream sofa facing the living zone with a wood coffee table
What changed
- The bar-height island with stools became a freestanding rustic wood dining table with four chairs
- The cream retro fridge became a stainless one
- A tall white range hood and an iridescent zellige-style tile backsplash were added
- The hexagon tile reads as a multi-toned, rustic mix rather than a uniform terracotta
- The TV niche ledge is dark stone rather than a wood drawer front
- Wall art became Moorish-style carved panels instead of fish prints; pendant lights over the table aren't visible
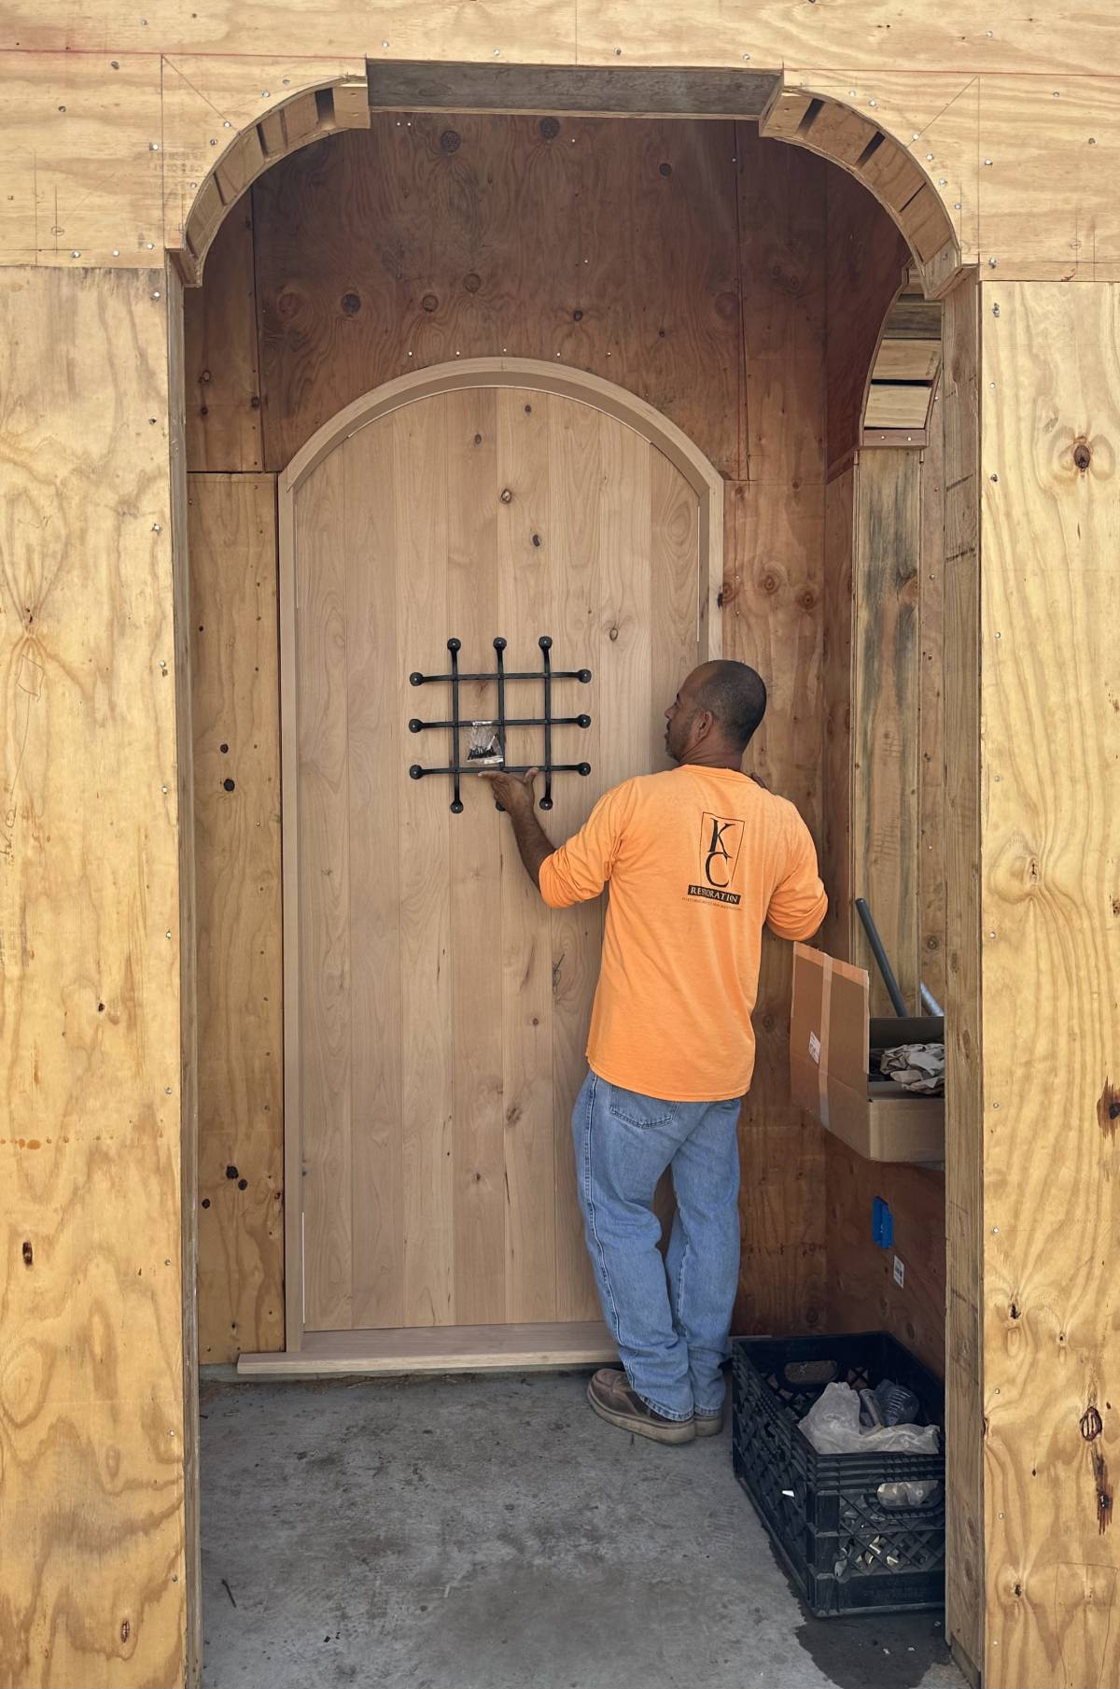
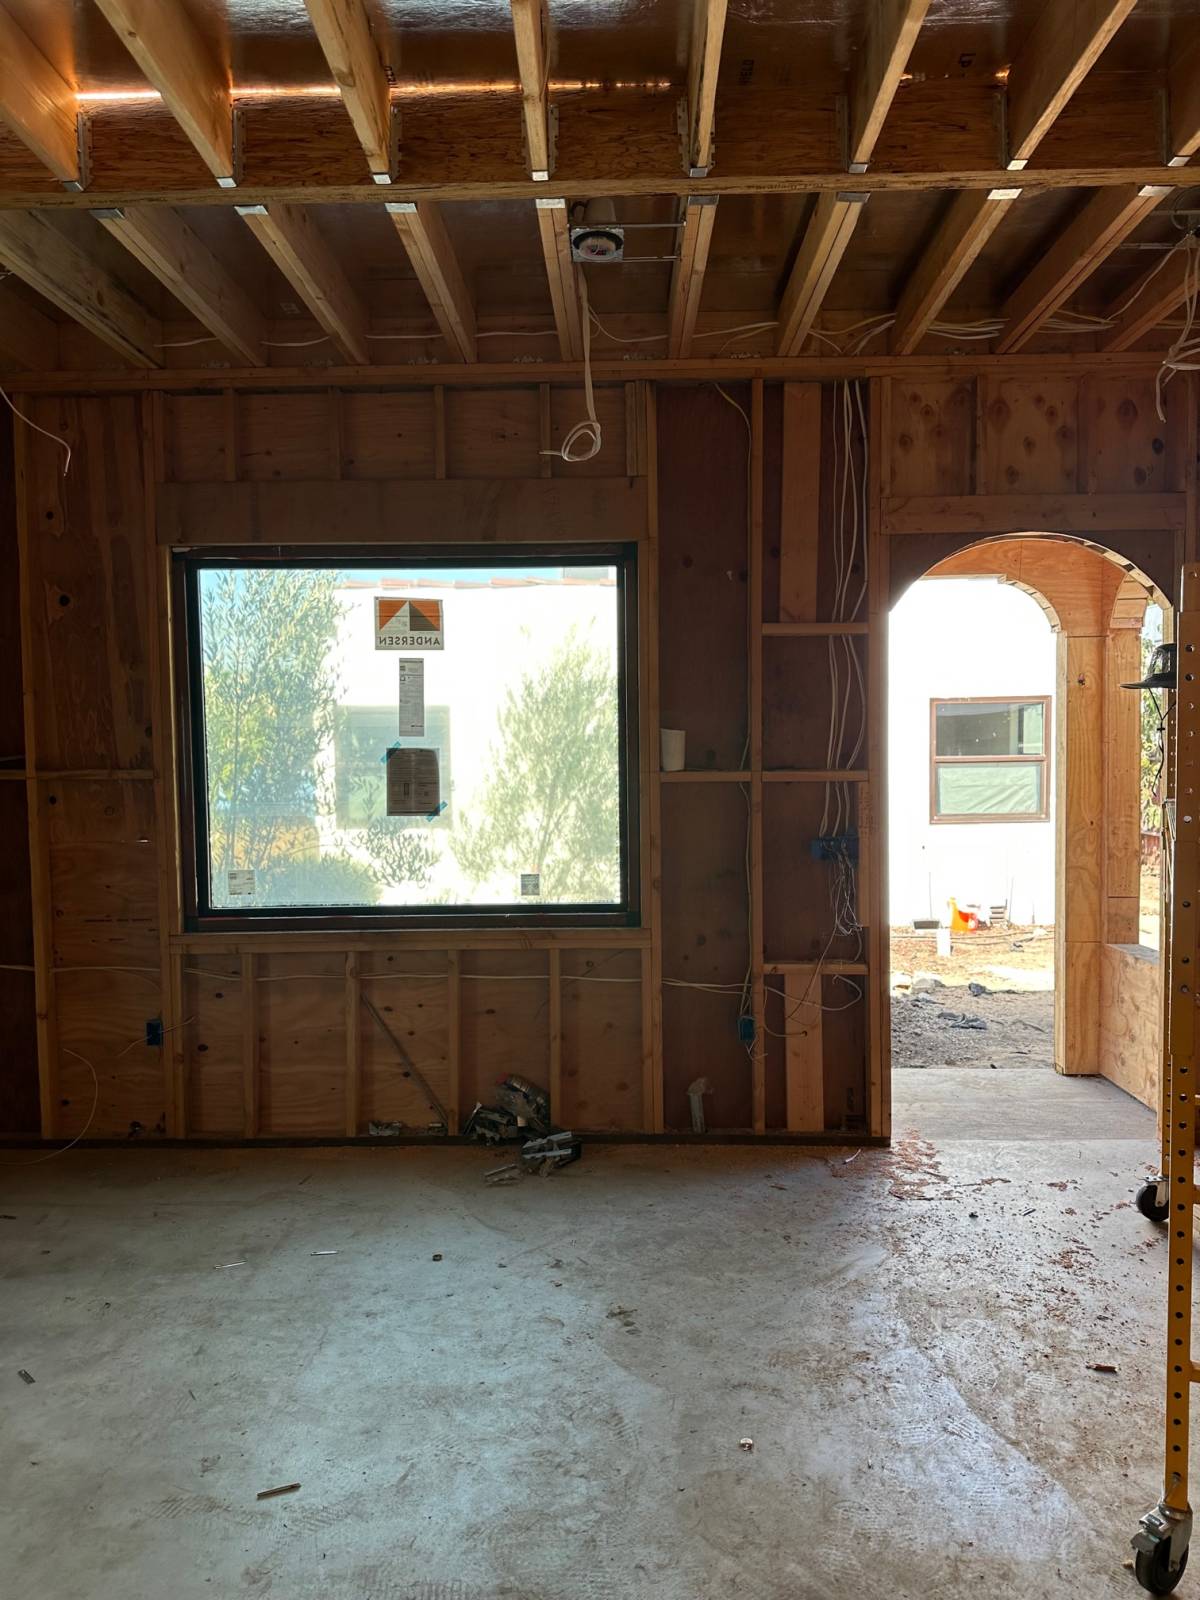
- The living area gained a large picture window and an arched plank front door; the wall bench isn't visible in the photos
Highlights
- The twin arched niches, green and wood, are almost a mirror of the render and anchor the whole room
- The dark beams running across the bright ceiling give the 10-foot space real 1930s character
- Green cabinets with fluted-glass uppers against the shimmering backsplash
- The fridge wall, with its wood cabinet and arched TV niche, reads just as designed
- The rustic hex floor ties kitchen and living together with warmth
 SpaceApp
reviewed this with its AI, from the client's photos and the winning design. Judged on: the kitchen, arched niche wall, fridge/TV wall and beamed ceiling of the open living-kitchen space
 Scan with your phone
to get the app
What was built
The winning design
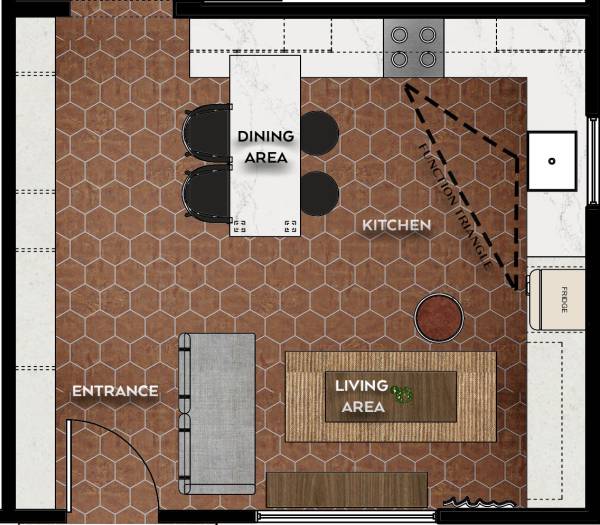
By Holm Works, chosen by the client from 38 designs.
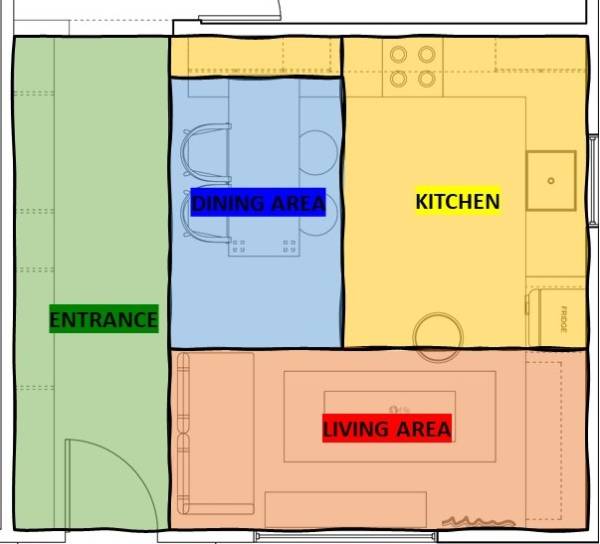

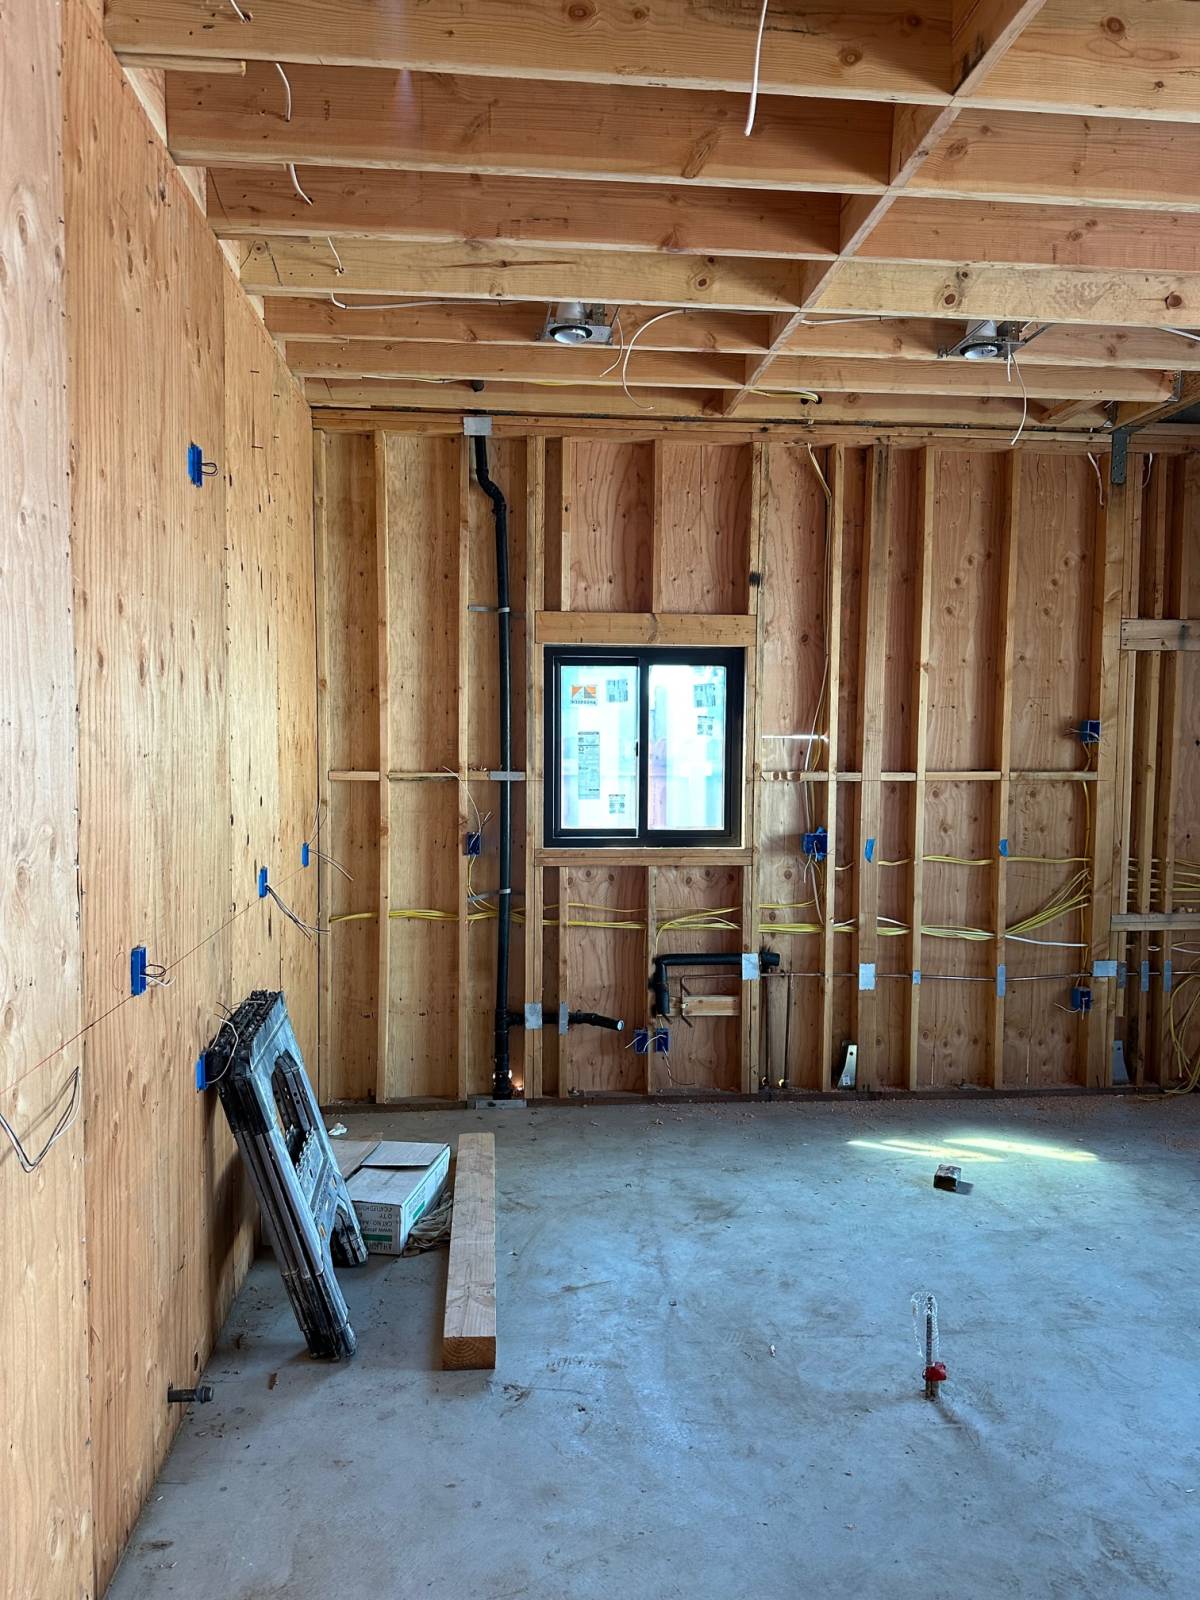
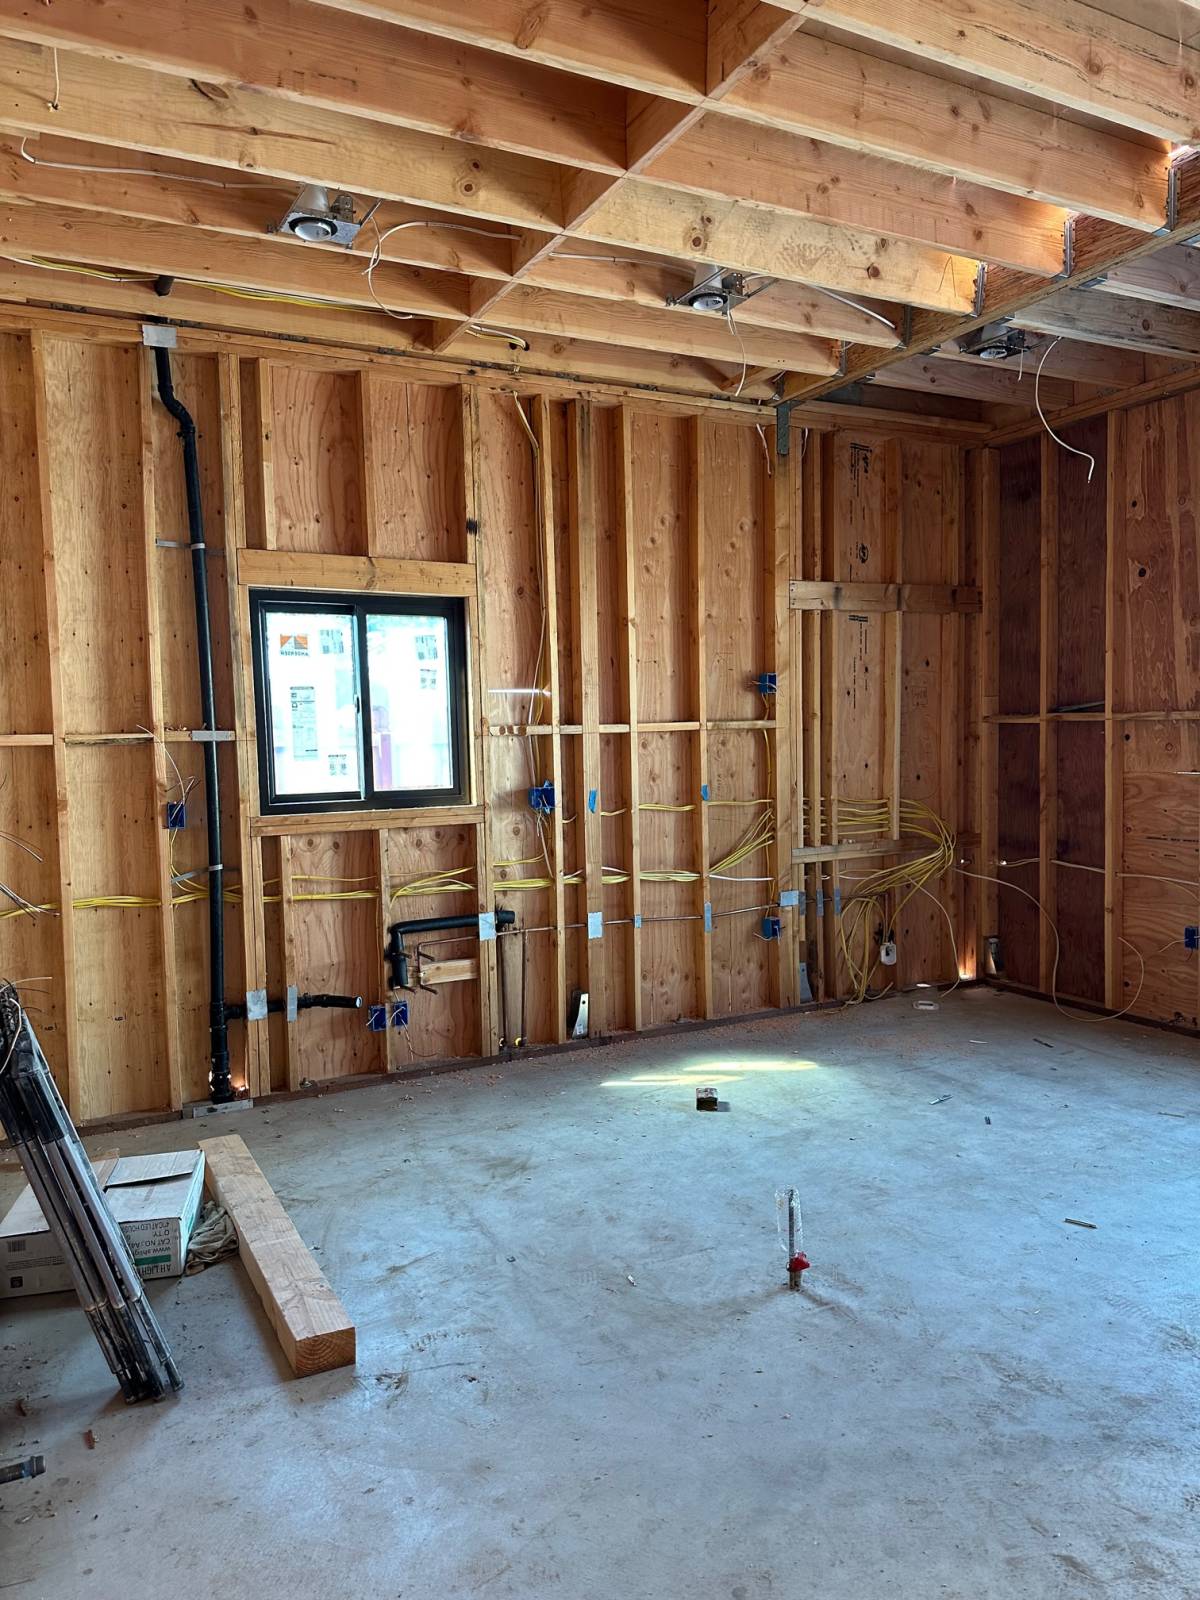
Before