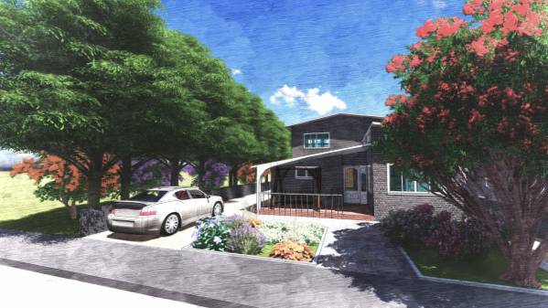
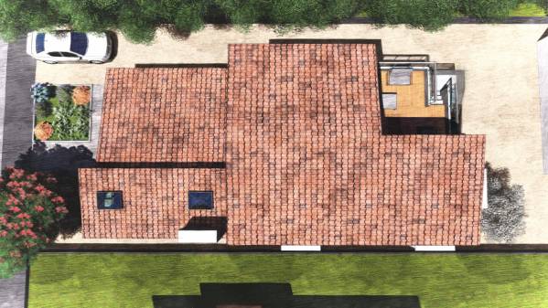
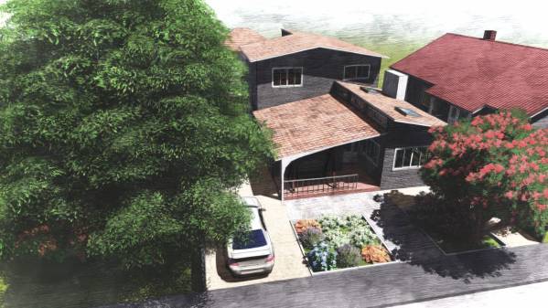
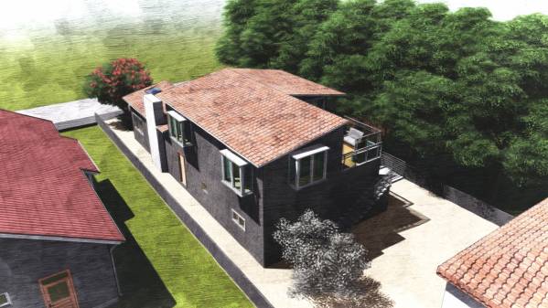
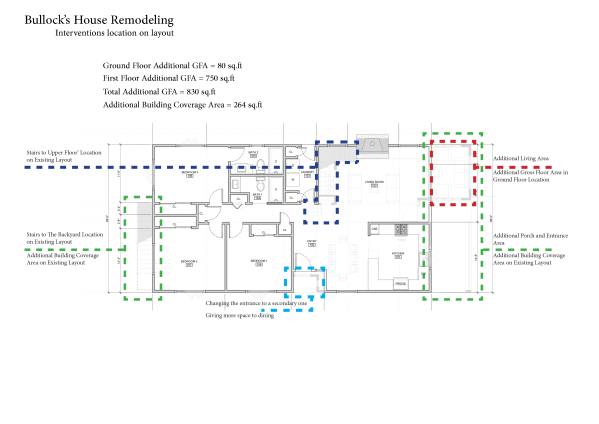
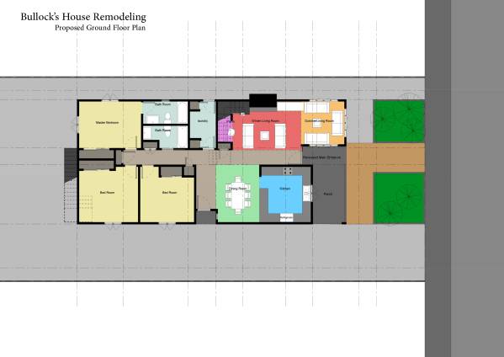
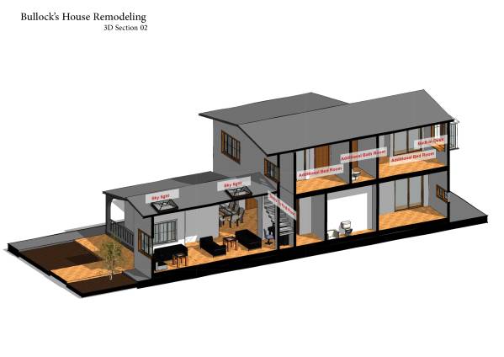
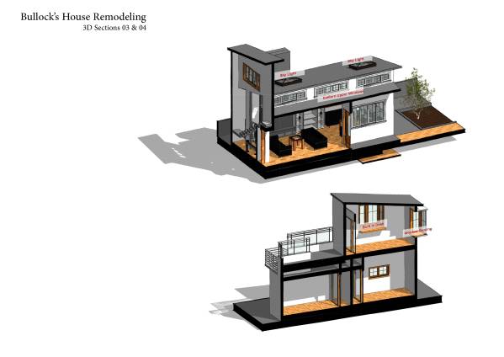
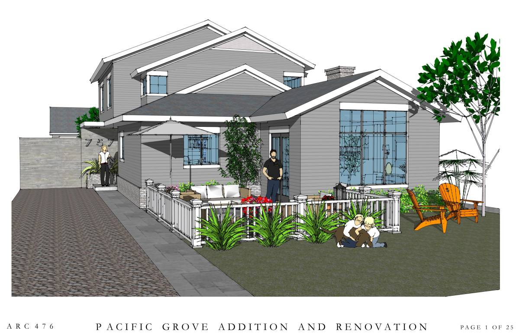
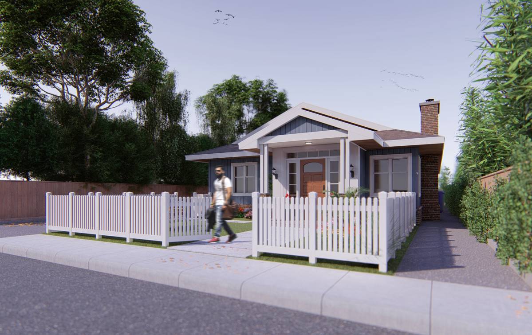
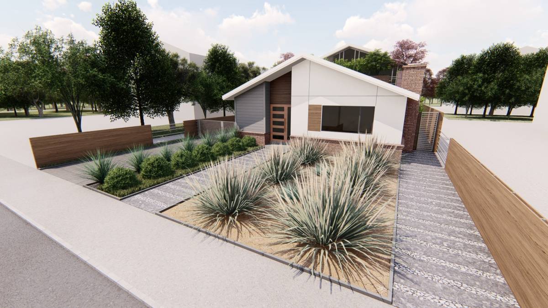
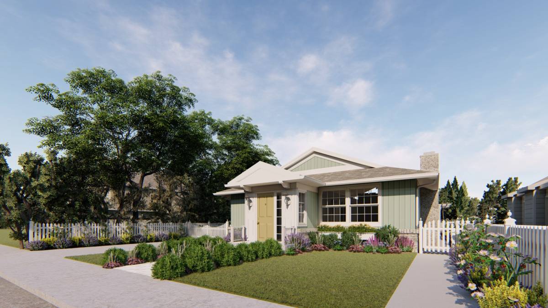
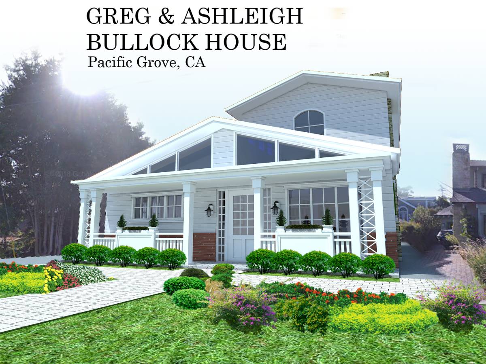
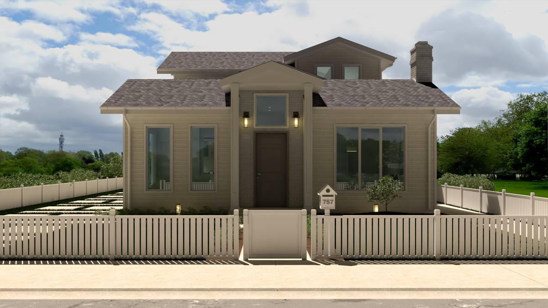
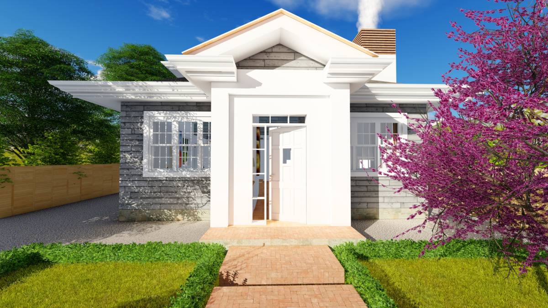
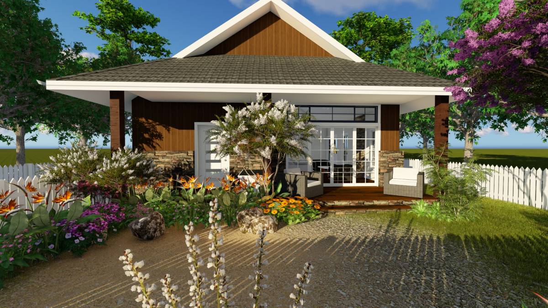
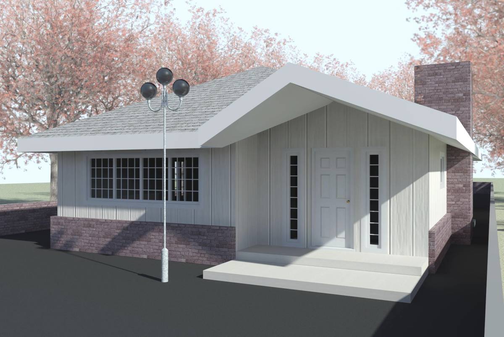
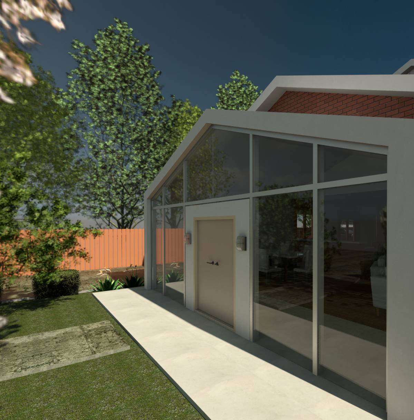
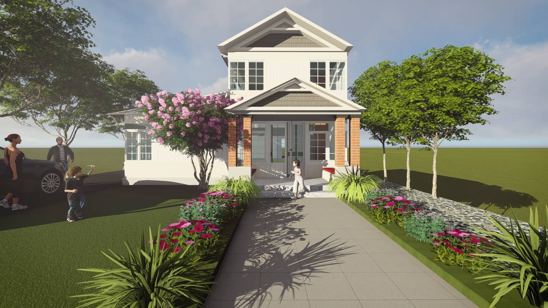
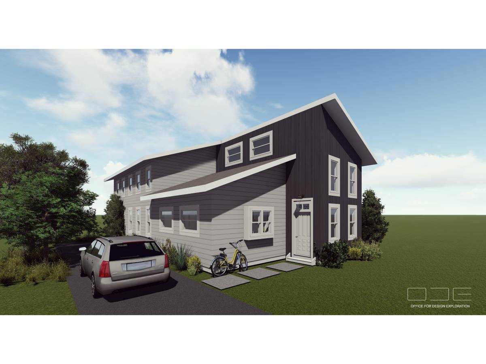
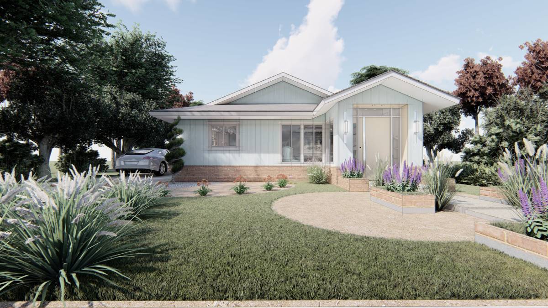
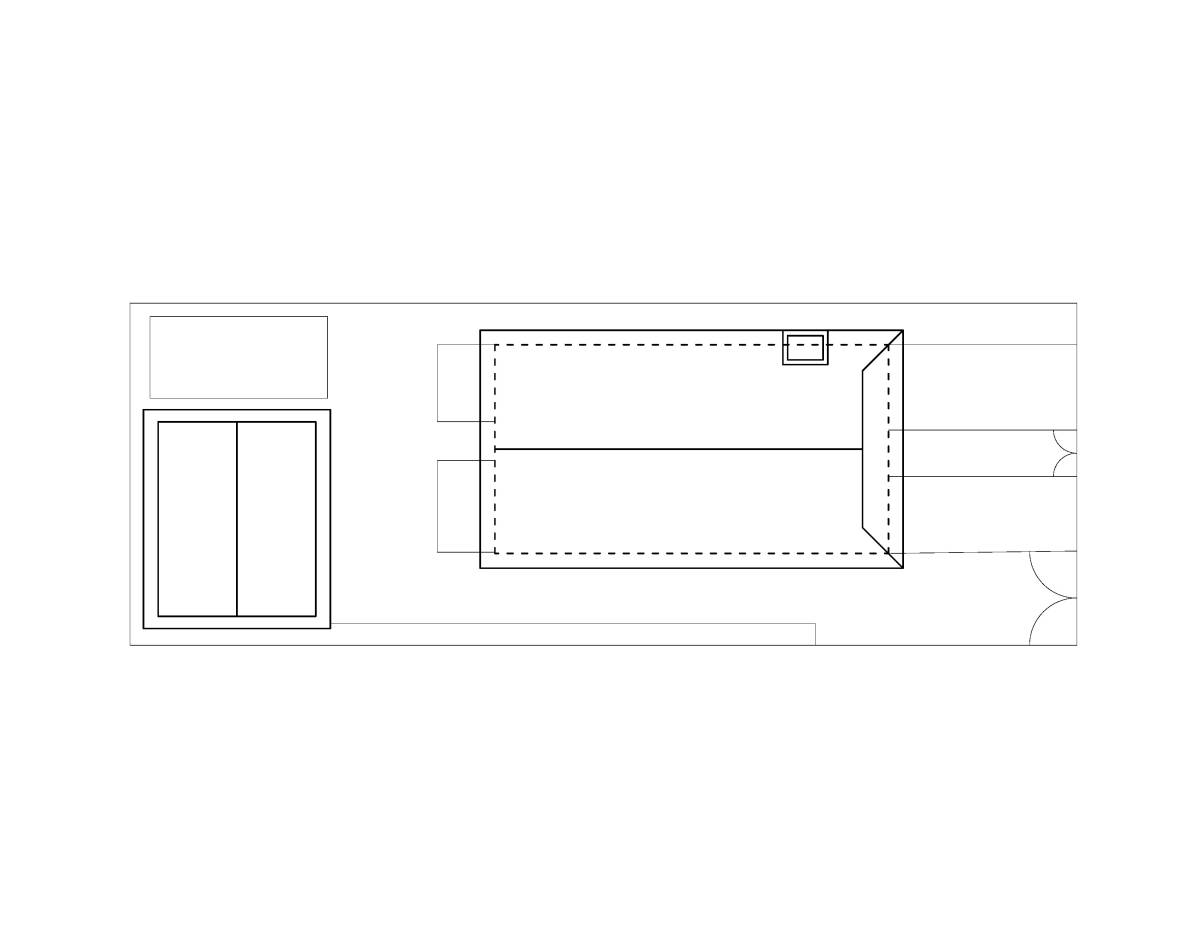
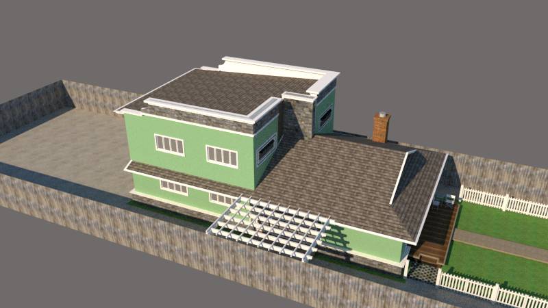
I have opted to minimize the intervention in the existing plans, Keeping the sleeping southern suit untouched and having minimum changes on the daily northern suit. The living room northern wall is to be divided in two pieces; one with a small offset to the south making up space for the main entrance ; and the other with a big offset to the north making up space for additional summer living corner. –The kitchen wall is left untouched-
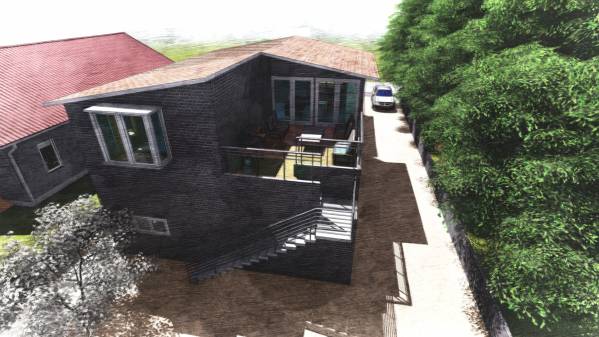
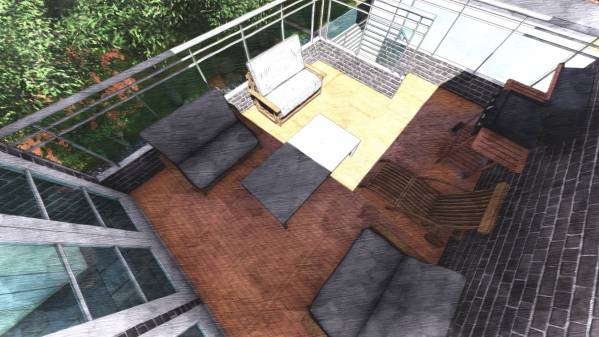
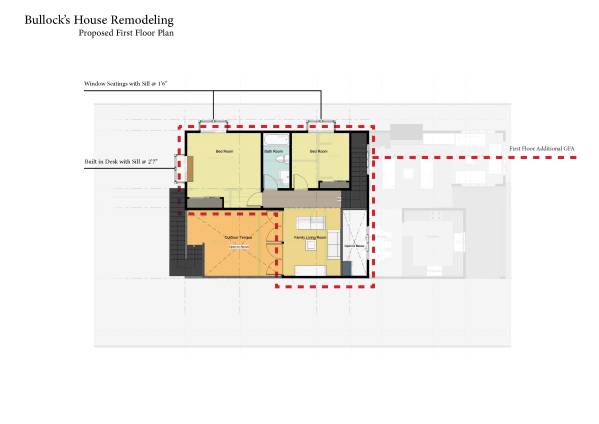
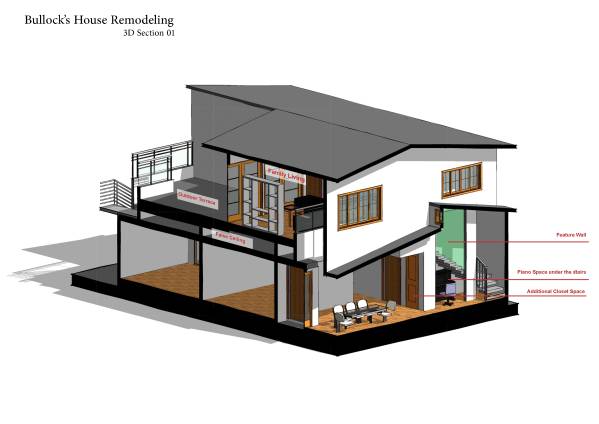
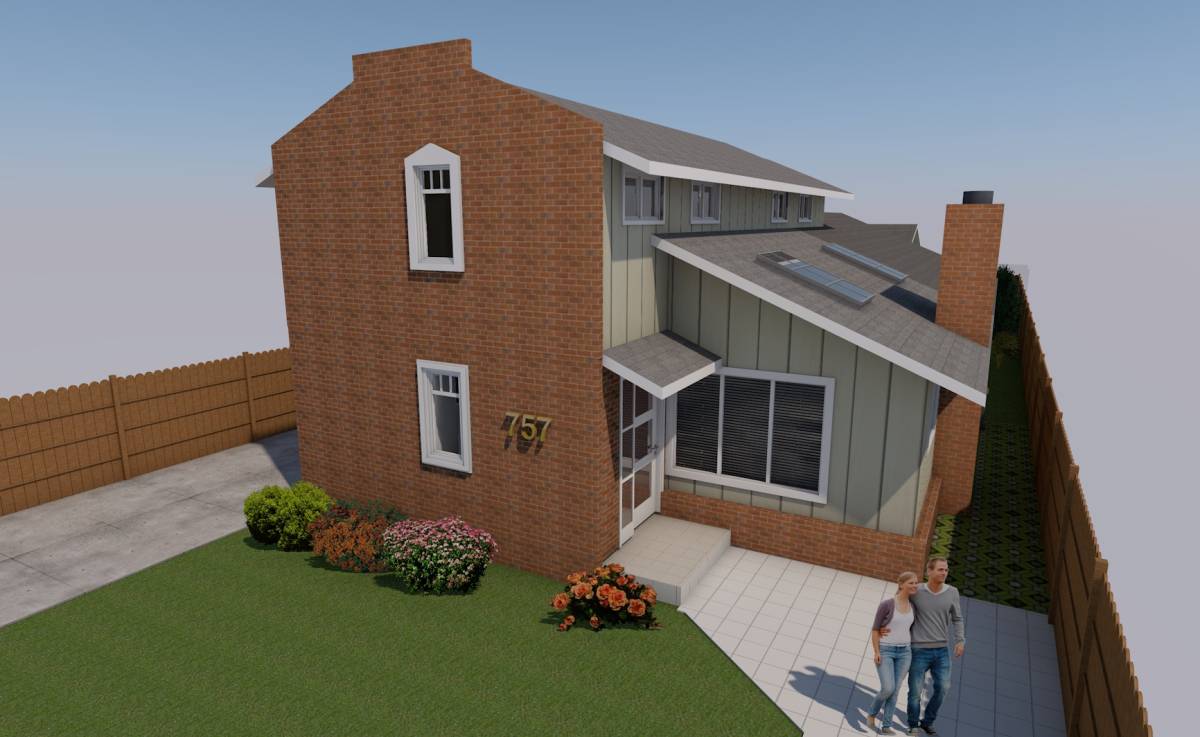
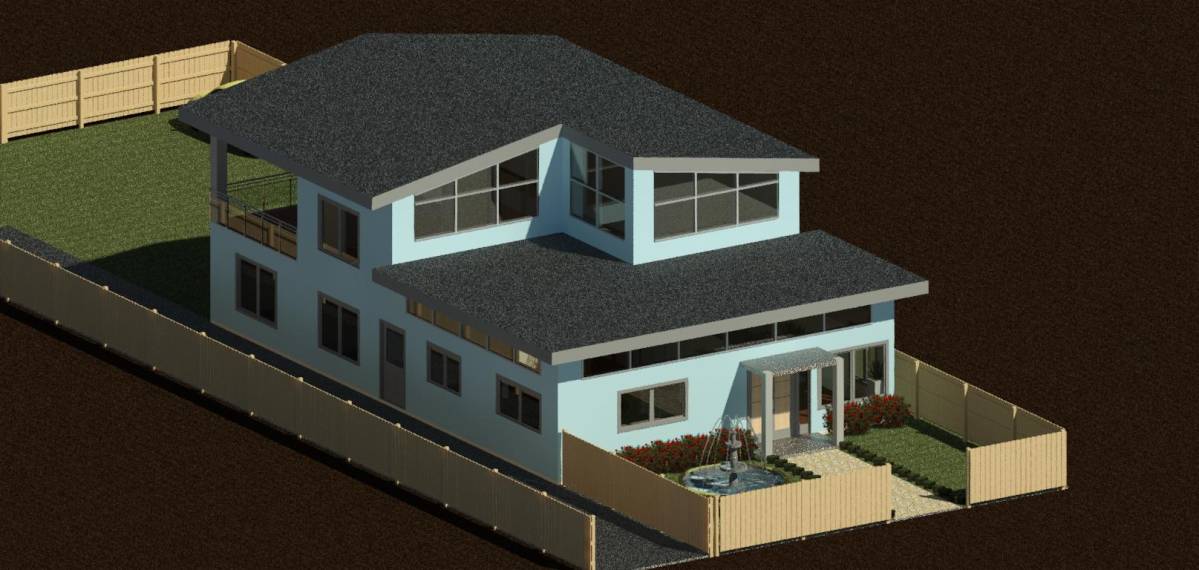
The stairs is proposed to be next to the laundry with access from the living room, and the first floor to be added above the sleeping suit to have additional 2 bedrooms, a bathroom (above the existing bathrooms, though plumping connections needs further development), a family living, and outdoor terrace. The latter has an open stair that gives direct access to the backyard to make it more accessible to an active place of the house (maybe even have a chance to connect to a tree house).
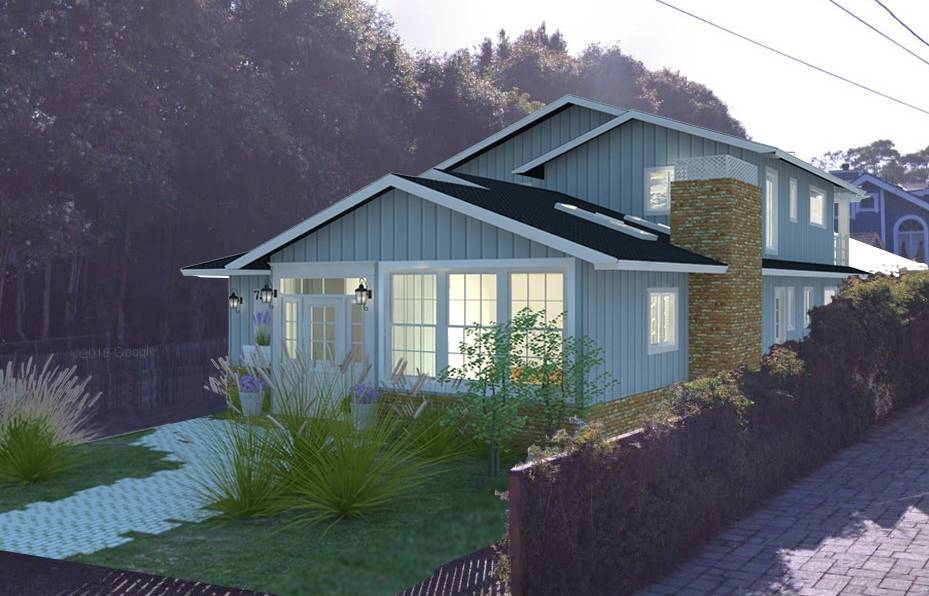
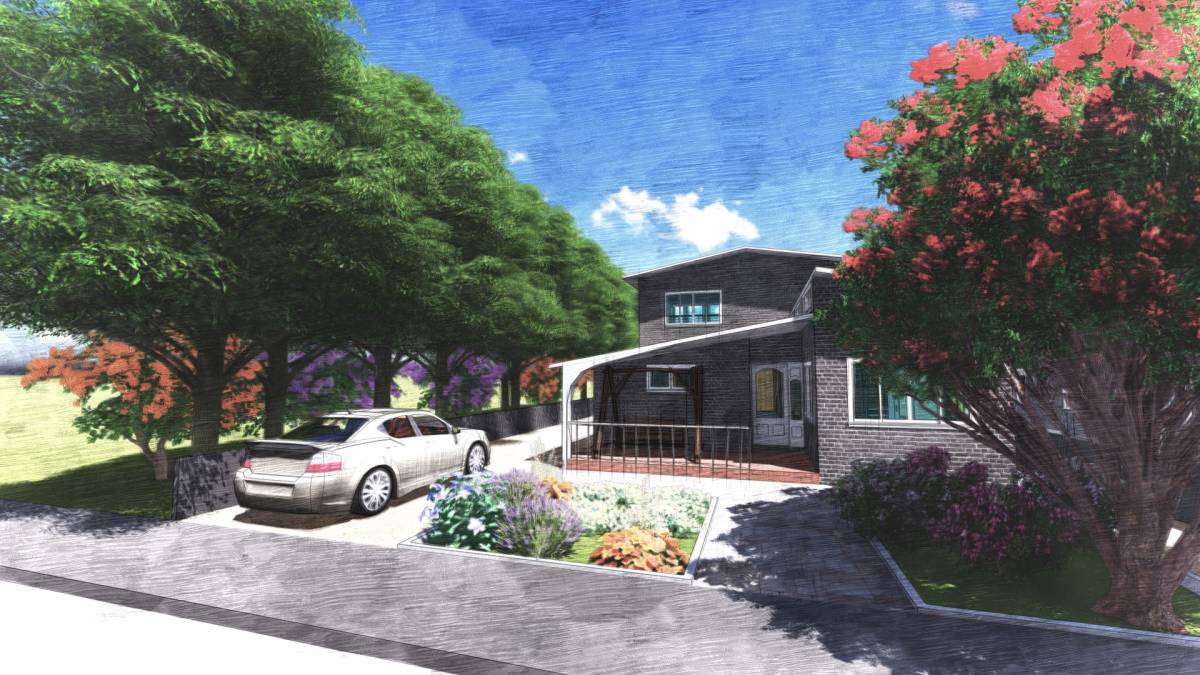
I also opted to keep the existence entrance with small modifications on its dimensions, making it smaller and giving the dining room more space. However, it can be totally removed now, but I believe it would still be useful but it is up to you.
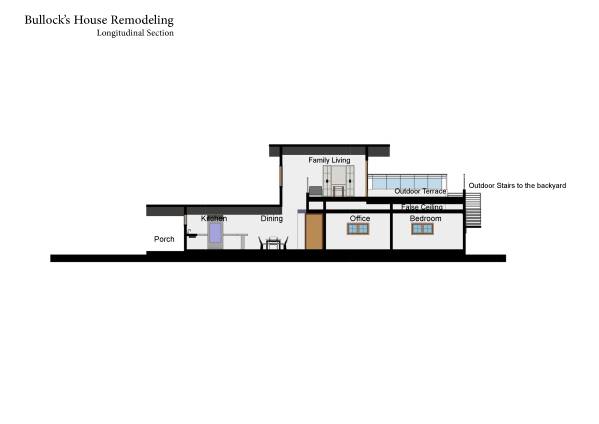
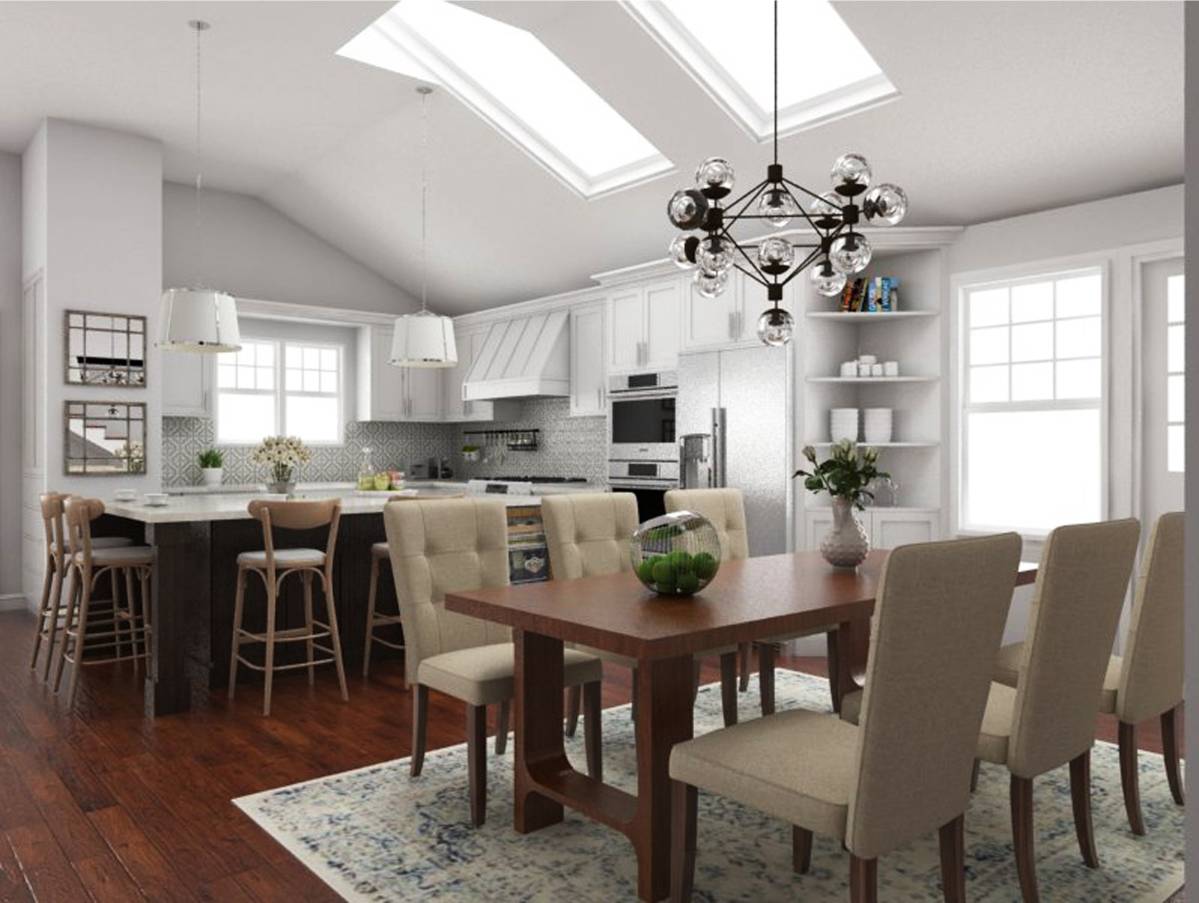
The existing height of the rooms according to the section in the files are 8’0’’ which is around 2.4 meters only. That is why I believe you feel the house is always dim. Another main problem I see is that there is a cluster of trees on the east that don’t let much sun to come in from that side and the same happens from the west with the neighbor and the trees there, it is probably why you ask for the skylights.
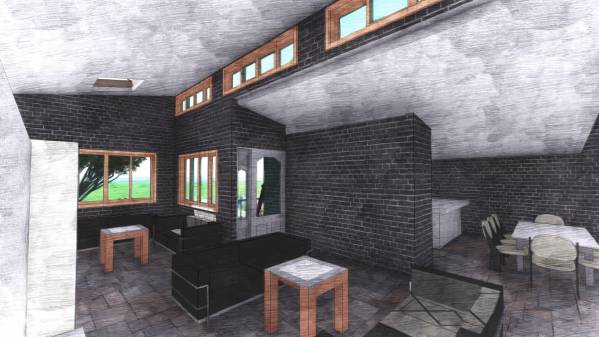
In the proposal I’m making the height to 10’0’’ (and I believe you really need to change it). In the northern suit I’m also proposing to change the roof sloping and disconnect and elevate the roof above the living from the one above the kitchen/dining. This should allow for more light to come into the living room from the east as well with 2 small skylights installed should solve the lighting issue in the living room.
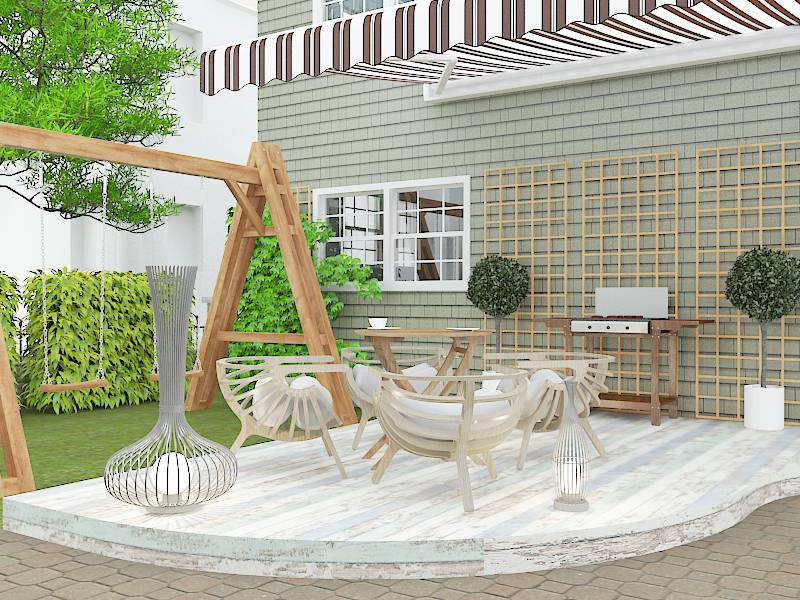
The kitchen/dining roof will be extended as a cantilever above the proposed entrance to outline the porch space, which can have a swing or other furniture that give the house more inviting enclosure for visitors.
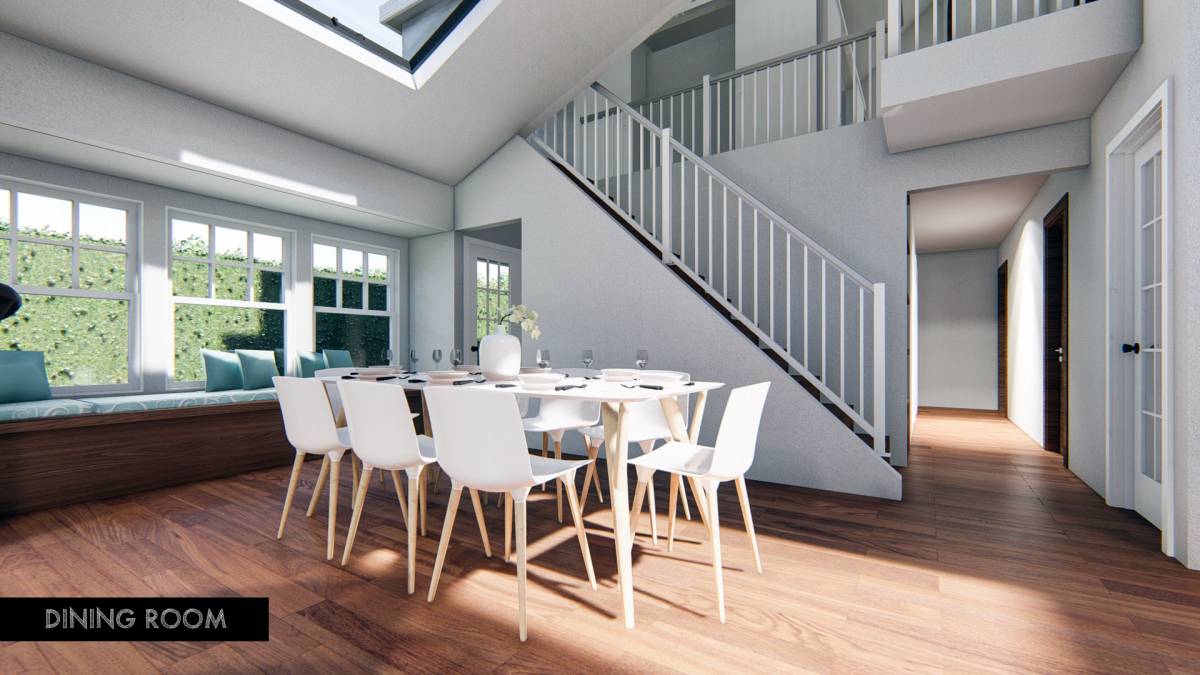
Also in the additional first floor, I’m proposing to have the family living with 80% of it open to the south and with a double height ceiling from the north that connects to the dining room – There is also a window in the northern wall-. This should allow for more diffused light to come into the dining room.
In the two rooms above I’m proposing to use a window case that with a sill height of 2’7’’ can act as a built in desk with the installment of additional 1’4’’ extrusion that will give leg space. The same unit will act as a window seating but with a sill height of 1’6’’.
Added Second floor area = 750 sq.ft
Added Ground floor additional area= 80 sq.ft
Total Added Gross Floor Area=830 sq.ft
additional building coverage area = 264 sq.ft

 名誉賞