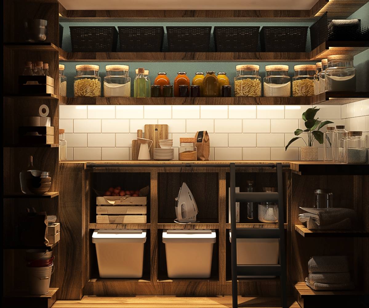
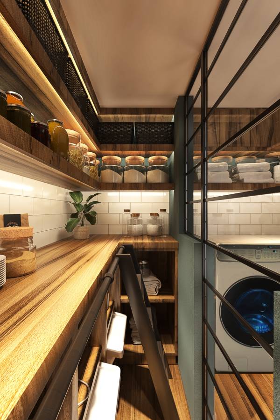
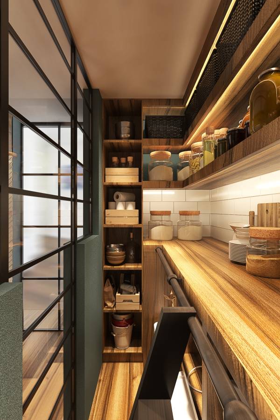
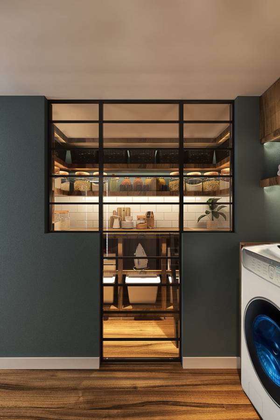
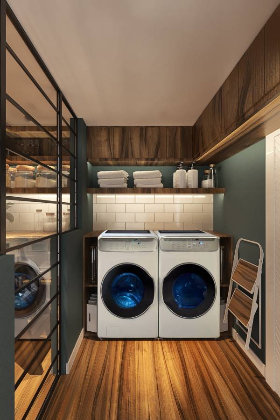
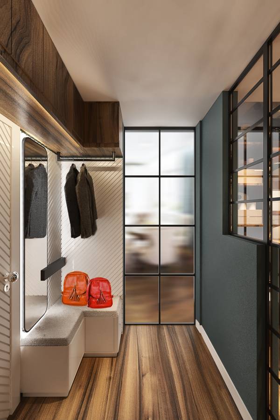
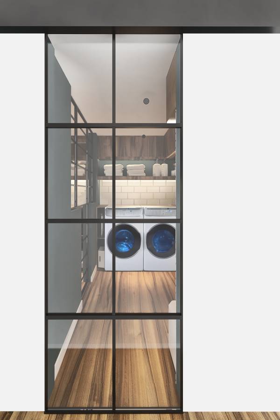
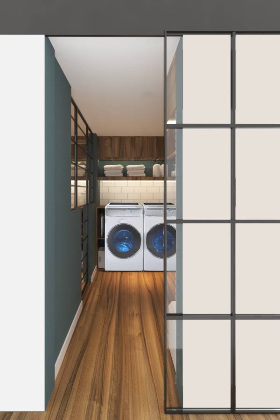
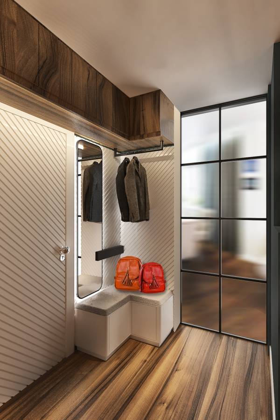
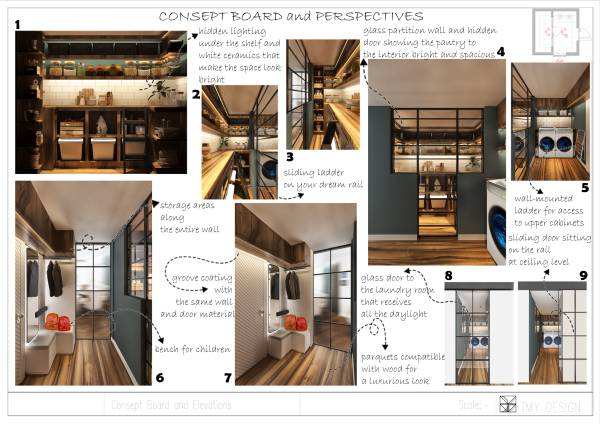
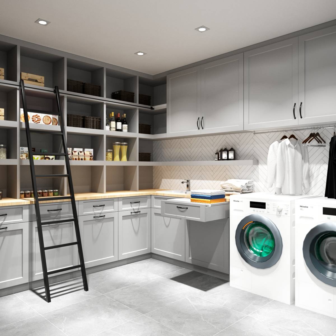
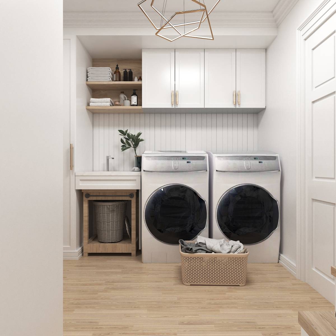
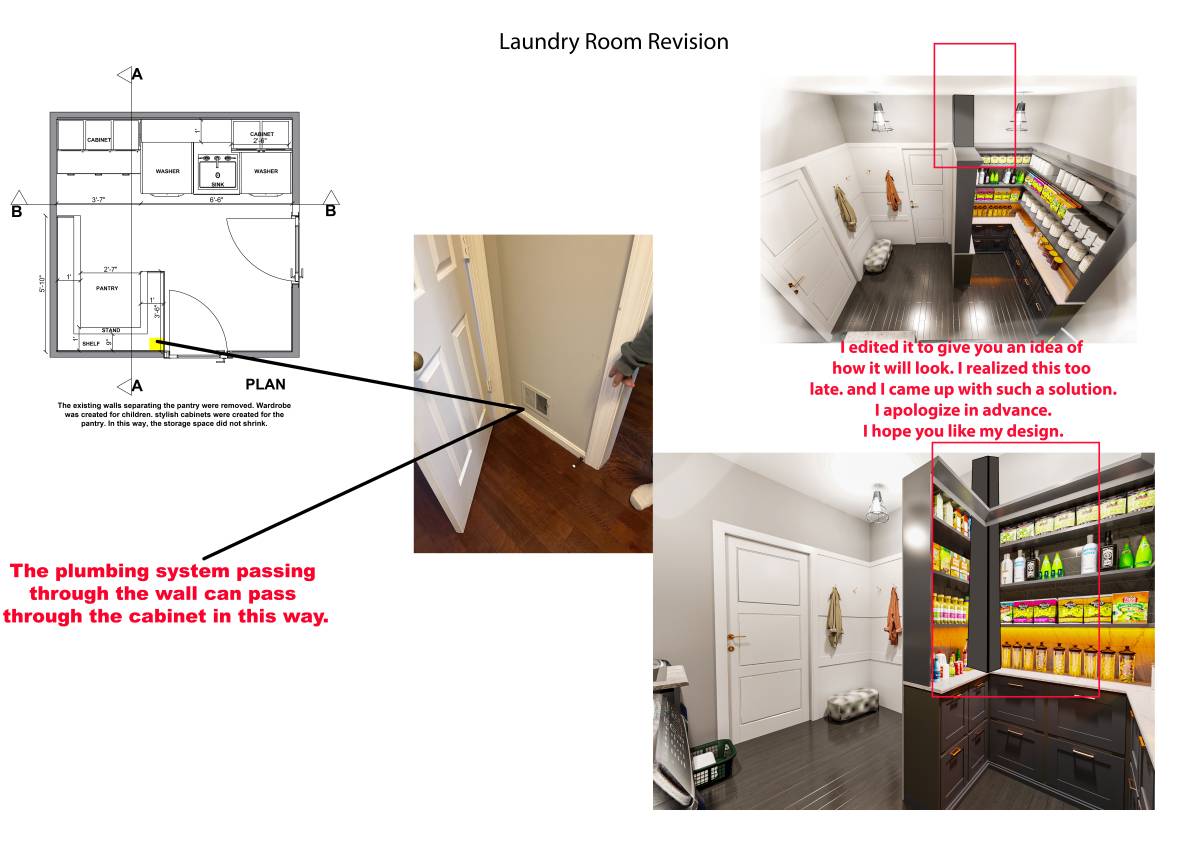
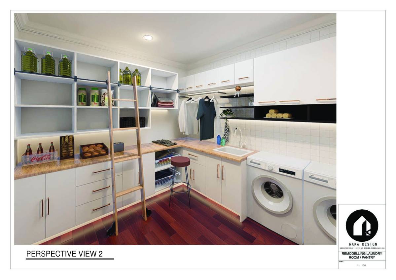
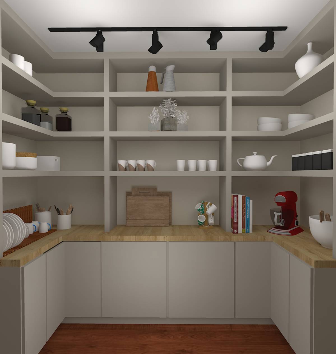
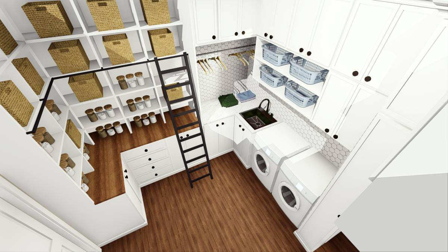
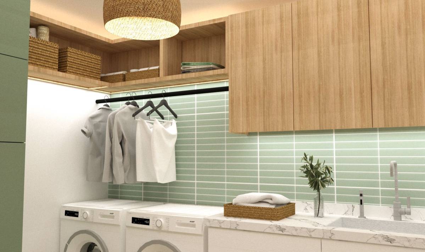
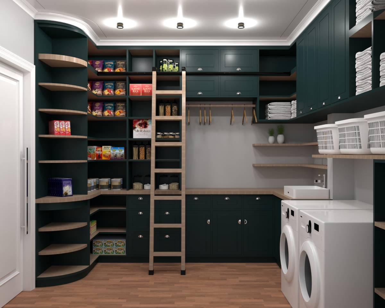
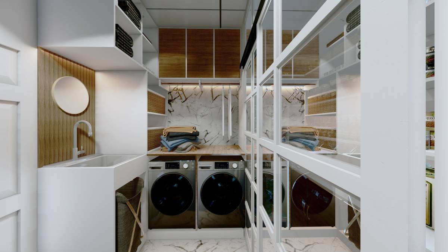
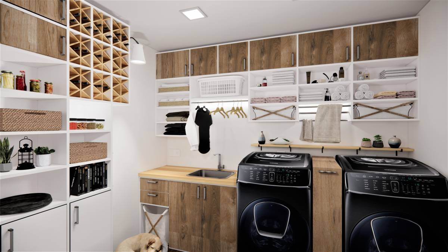
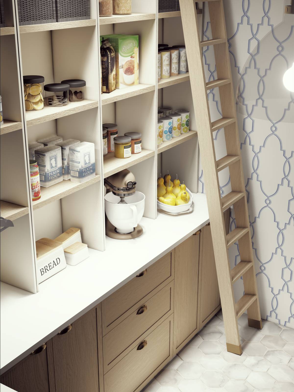
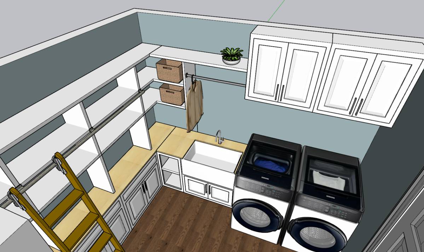
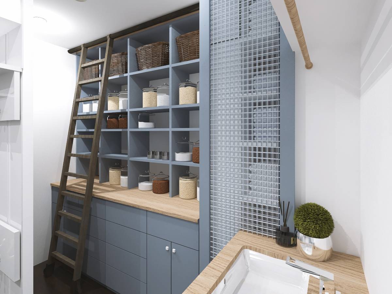
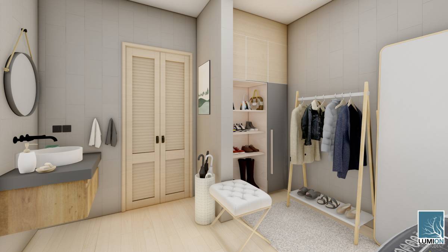
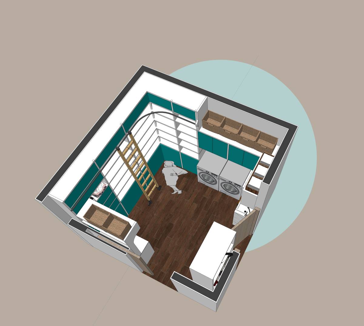
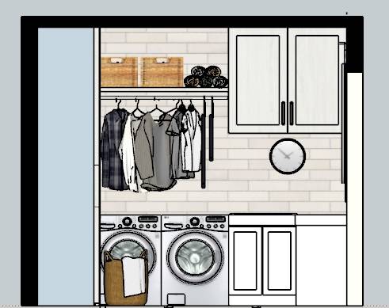
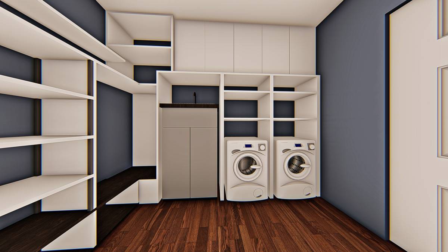
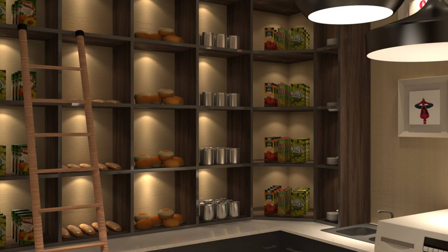
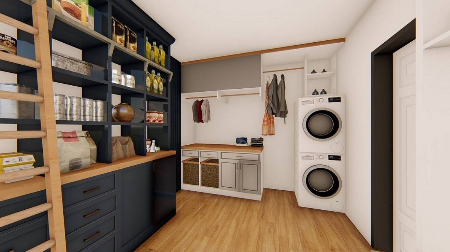
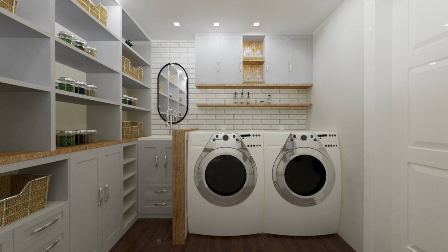
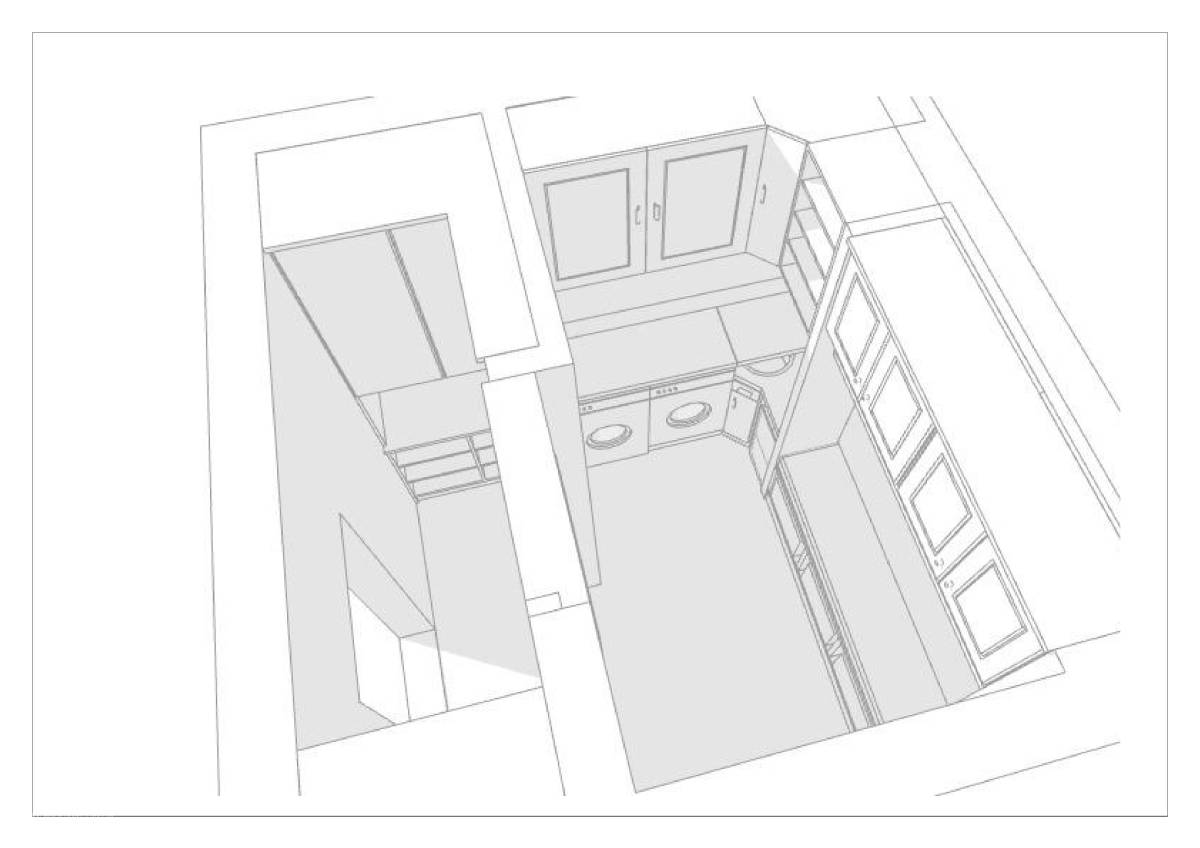
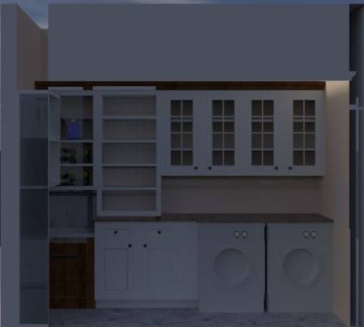
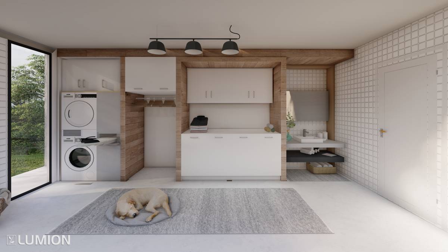
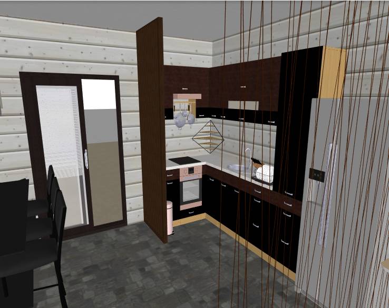
I tried to design a place that is both luxurious and useful for you, taking into account your wishes. If I have to summarize briefly starting from the kitchen front, I installed a sliding glass door with a rail system in order to get more daylight and fresh air in the kitchen without changing the location of the existing door. I did not change the location of your machines because they give a nice view from the front view, I made a shelf on the machine so that you can put your towels and detergents. There are 40 cm high storage areas along the entire ceiling level in the laundry section. Thus, you can use this place not only as a laundry room, but also as a storage. While closing the entrance to the Pantry, I designed a glass wall to make the space look more spacious and bright. However, due to your ventilation duct, I covered it with enough walls to provide the appropriate distance for this duct width on the left and right. At the entrance to the pantry, you can produce the door from the same profile as the glass partition. Inside, I used a wood that blends in very well with the black metal profile, and in order to break the density of the materials, I covered the first shelf level with white ceramics. I chose a tone of green&gray that harmonizes very well with wood and white ceramics within the rear wall lengths of the upper shelves. Instead of creating a dead facade by closing the pantry area with cabinets, I preferred an open layout where you can stack your beautiful storage containers on the shelves. Finally, in the cloakroom section, I preferred a white grooved coating on the wall, including the door, in order to break up the wooden weight of the space. In addition to the advantage of the cloakroom appearing longer in its integration with the door, I did not want to divide this beautiful place with a door. I thought of a bench for your dear children, but this bench is used as a storage area. Finally, I placed a very elegant mirror right next to the door to add depth to the space. I hope you will like it :)