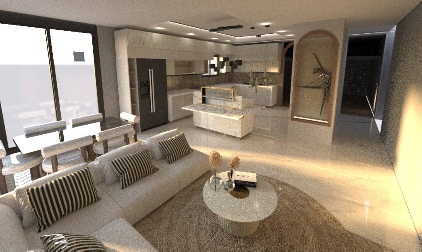
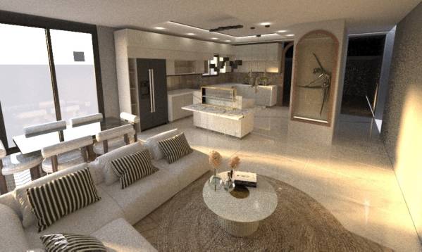
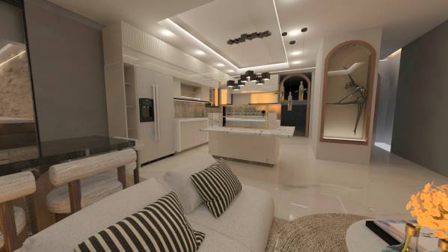
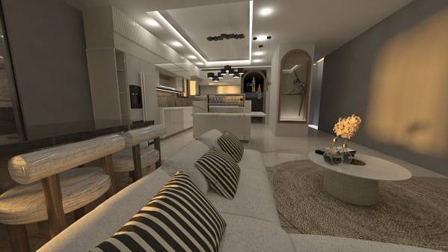
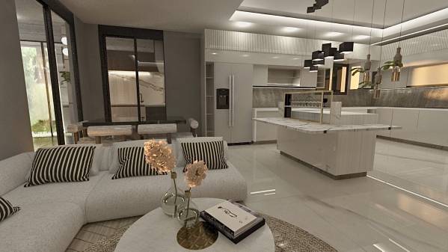
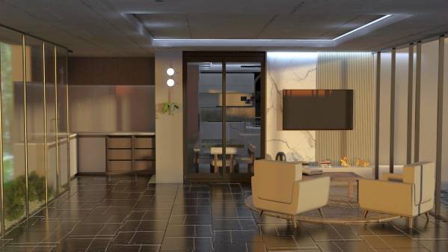
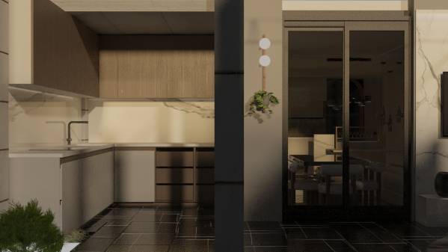
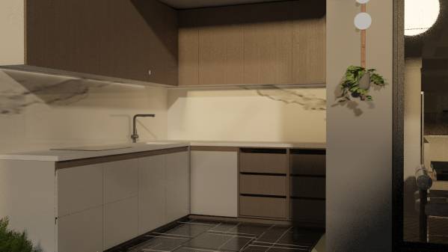
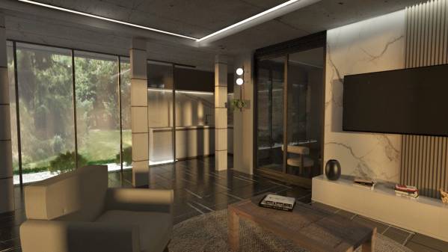
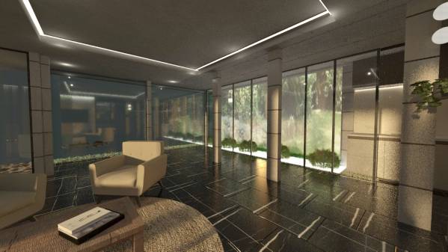
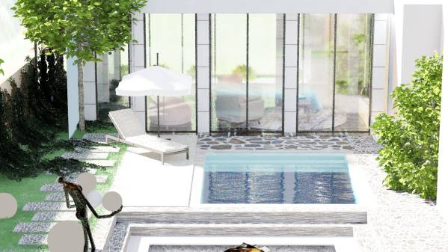
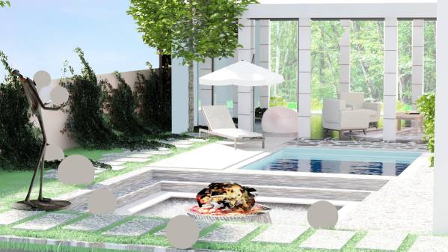
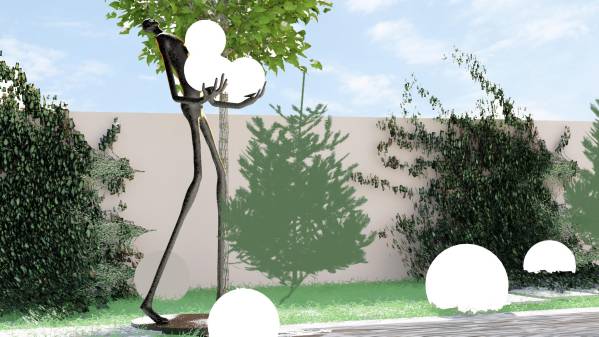
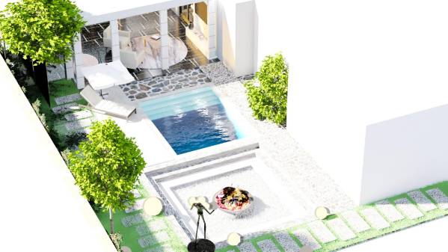
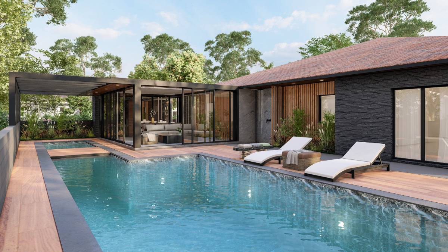
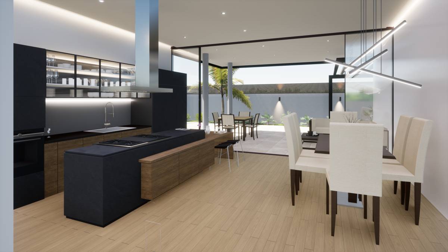
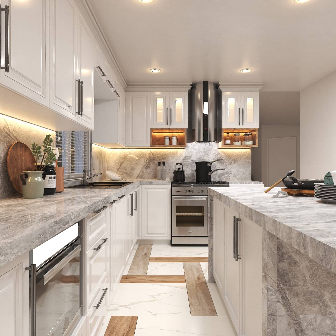
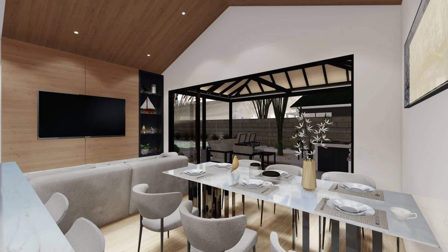
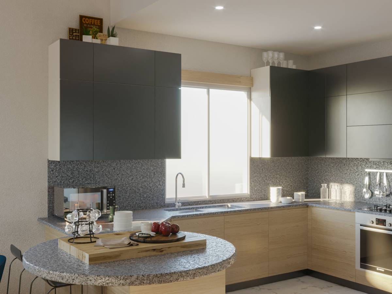
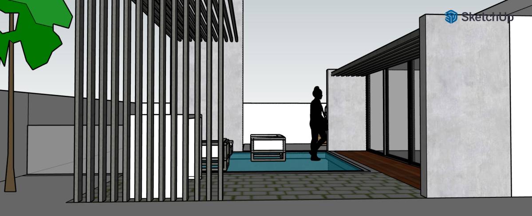
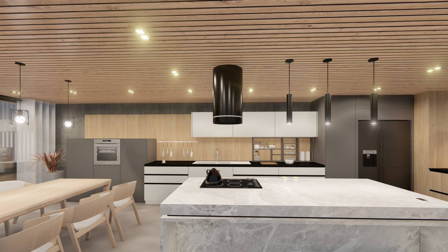
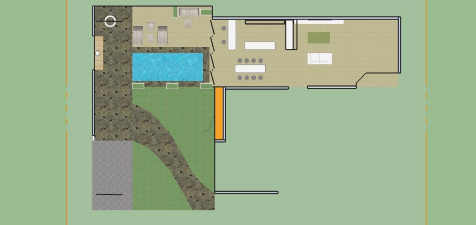
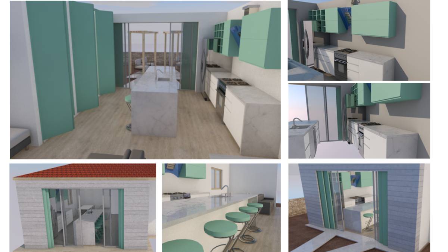
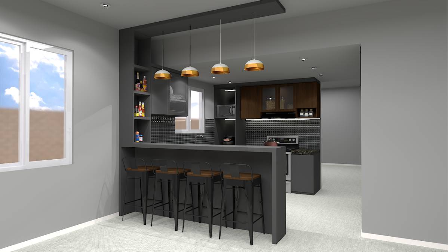
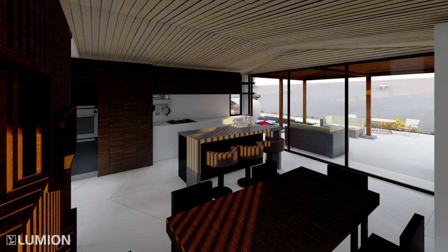
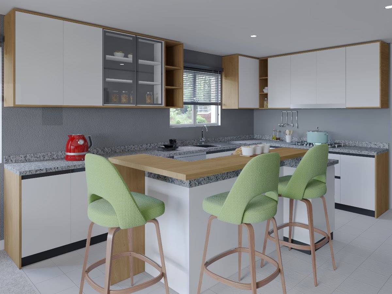
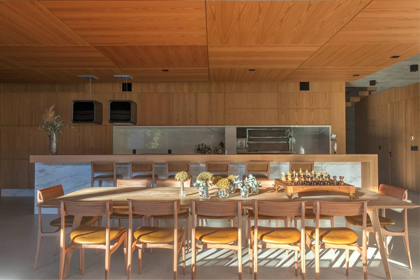
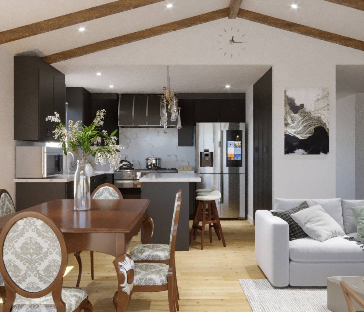
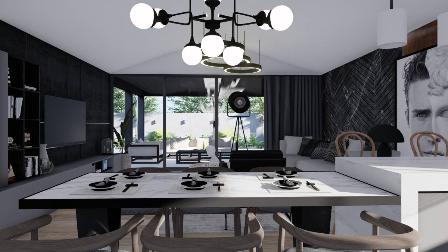
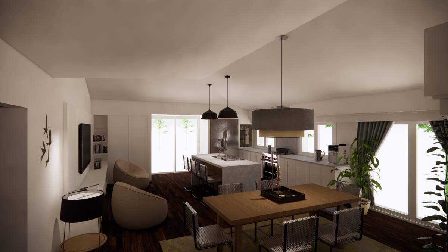
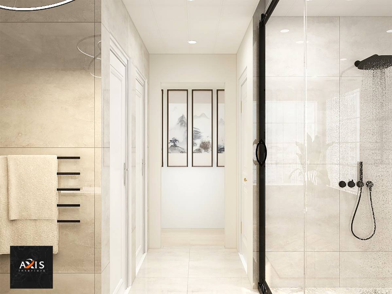
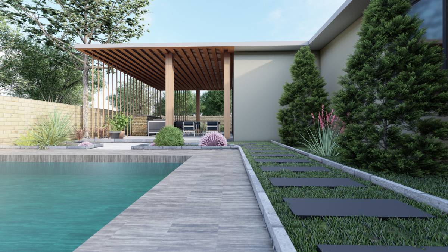
Due to the fact that the climate of Las Vegas is variable / varies greatly over the years, a flexible design has been made TO ALLOW FOR ANY USE. The space has been designed in LIGHT FRESH COLORS in order to add vitality to the existing dark interior design and to create A SPACIOUS ENVIRONMENT. The furniture compatible with the designed space has been selected and SPECIALLY DESIGNED. While the area where the refrigerator was previously located in the kitchen area is A PROBLEM that has NOT BEEN SOLVED by the user where to position the refrigerator if the refrigerator is removed, the PROBLEM has been SOLVED by deciding to position the refrigerator in the area designed according to its size. The old location of the refrigerator has been re-functional as the PANTRY that the user needs. While the existing BACKYARD is in a state of disrepair with dead plants, the swimming pool, fire pit and seating areas (which can be used in different functions, for example, an OPEN-AIR CINEMA) and a sunbathing area have been restored to the residence. The TERRACE, which opens to the backyard, has been redesigned with folding sliding windows TO ADAPT TO VARIABLE WEATHER CONDITIONS. In this area, as a special request of the user, the EXISTING FURNITURE was REUSED and associated with the newly designed fireplace TV unit. Currently, the area that stands out as a DEAD AREA has been evaluated as a SMALL TERRACE KITCHEN.
ENJOY YOUR NEW HOME !