
プロジェクトにたくさんのデザインを集めましょう。気に入ったものを選んでください。
世界中の本物の建築家やデザイナーが、$250からあなたのプロジェクトにデザインを応募します。無料見積もり、契約不要。
クライアントは受賞デザインを5点満点中4.5点で評価しています(890件以上のレビュー) 開始から24時間以内のキャンセルは無料です。 ご利用ガイド あなたはデザイナーですか? コンペを探す →
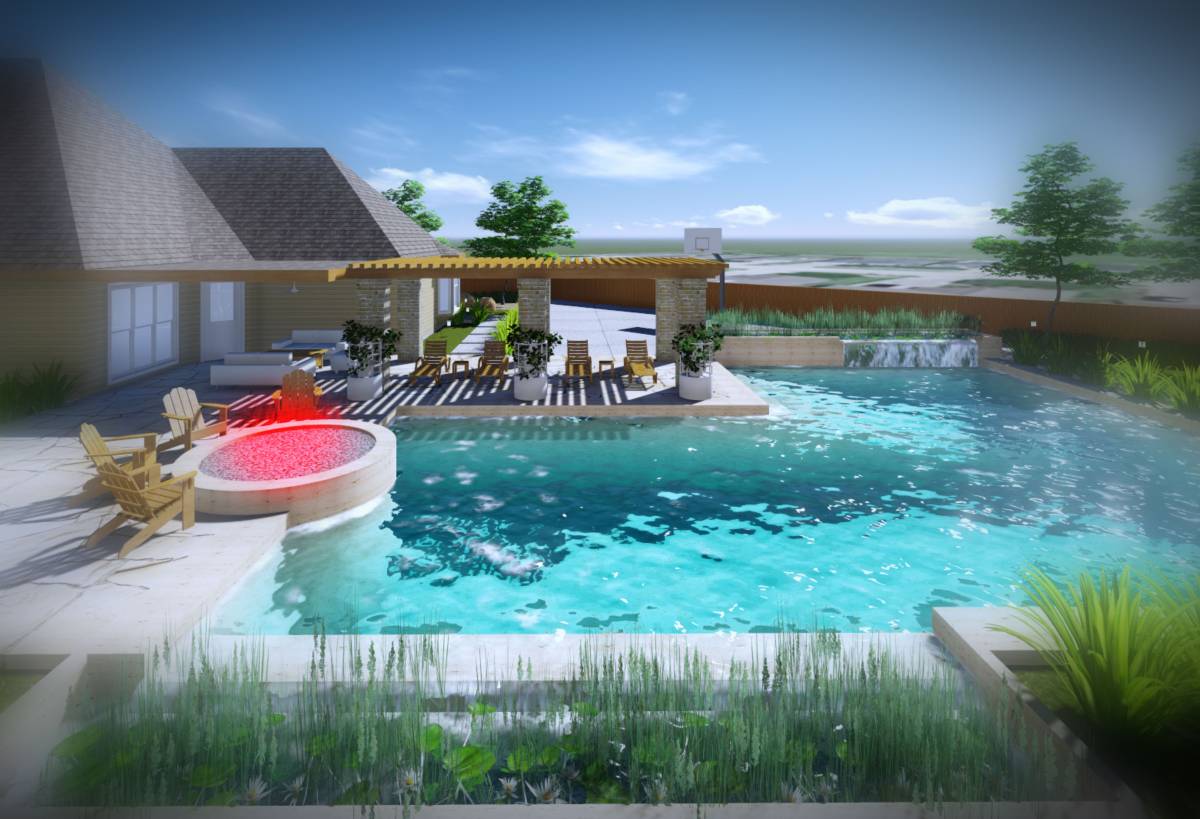 1位賞
投票者の選択
造園 · 過去のコンペ
WW裏庭デザイン
6月 16, 2014 Katy, Texas, アメリカ合衆国 9 デザイン
報酬額
$700
平均以上 ($580)
 1位賞:
Spacemotion Visuals
-
10.0アイディア
-
10.0美しさ
-
10.0機能
-
10.0施工性
-
10.0グラフィック
-
10.0平均
プロジェクトに投票!

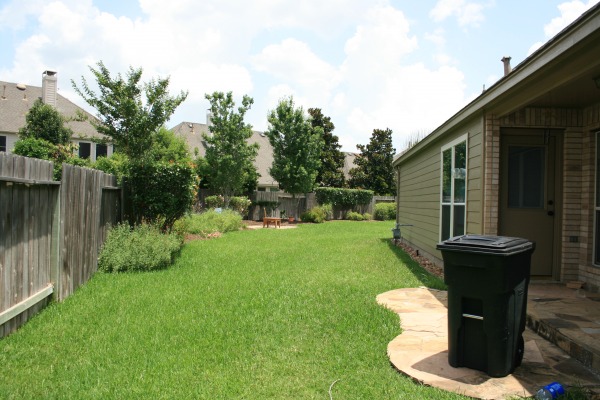
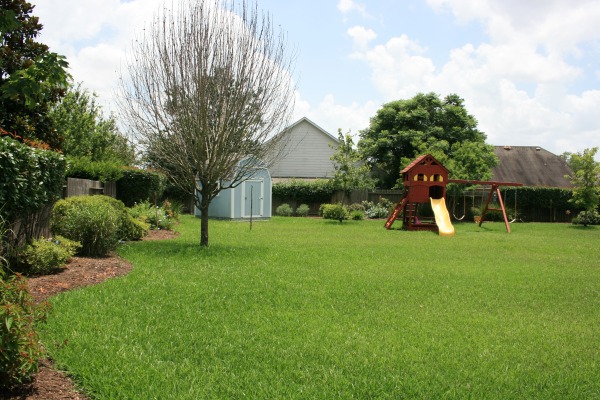
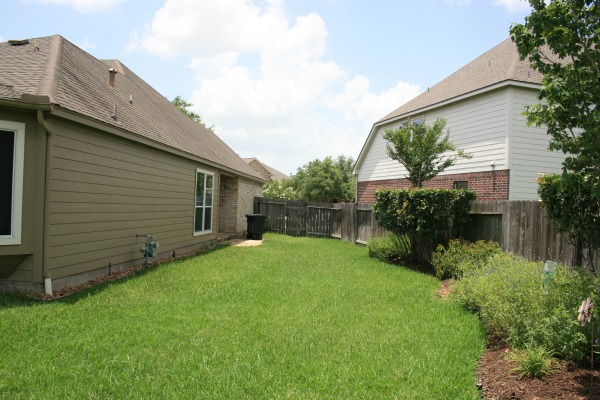
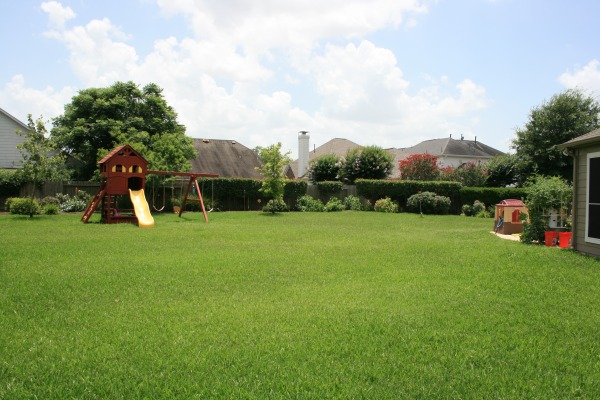
内容
翻訳を見る
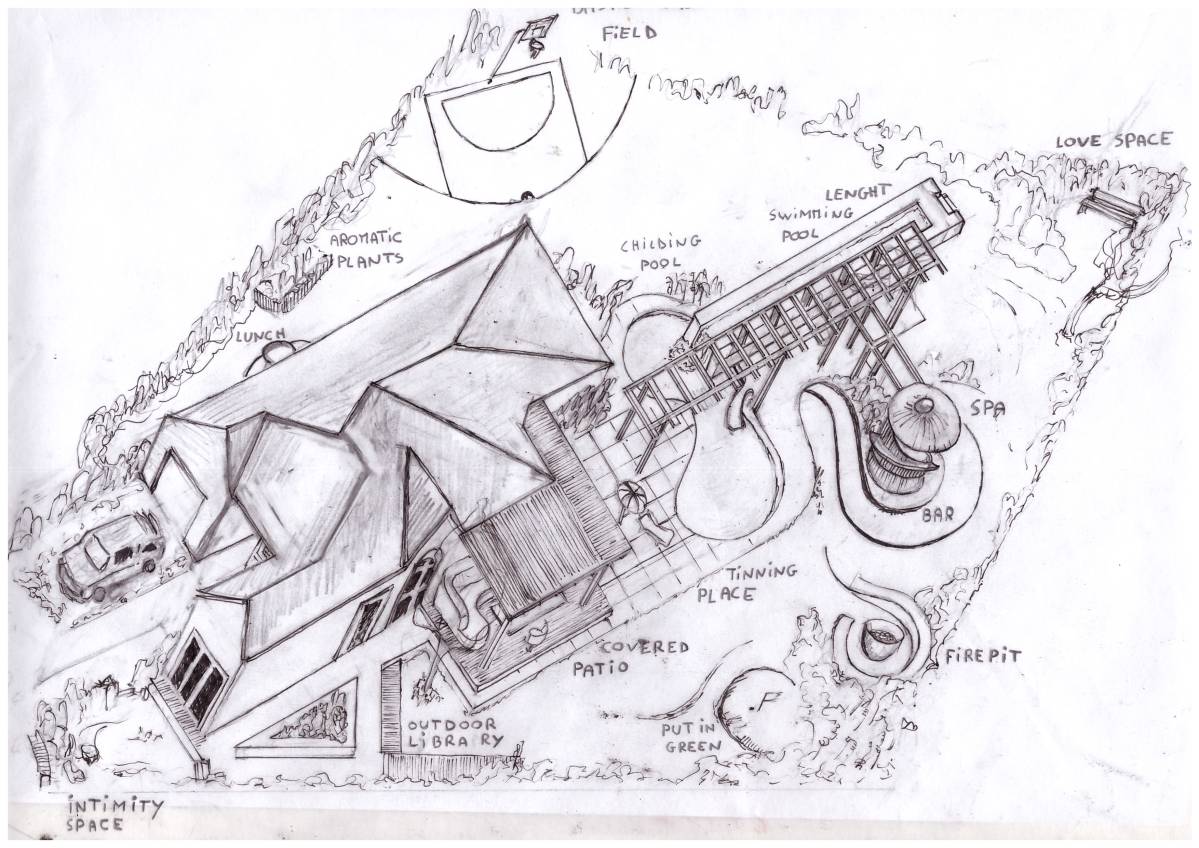
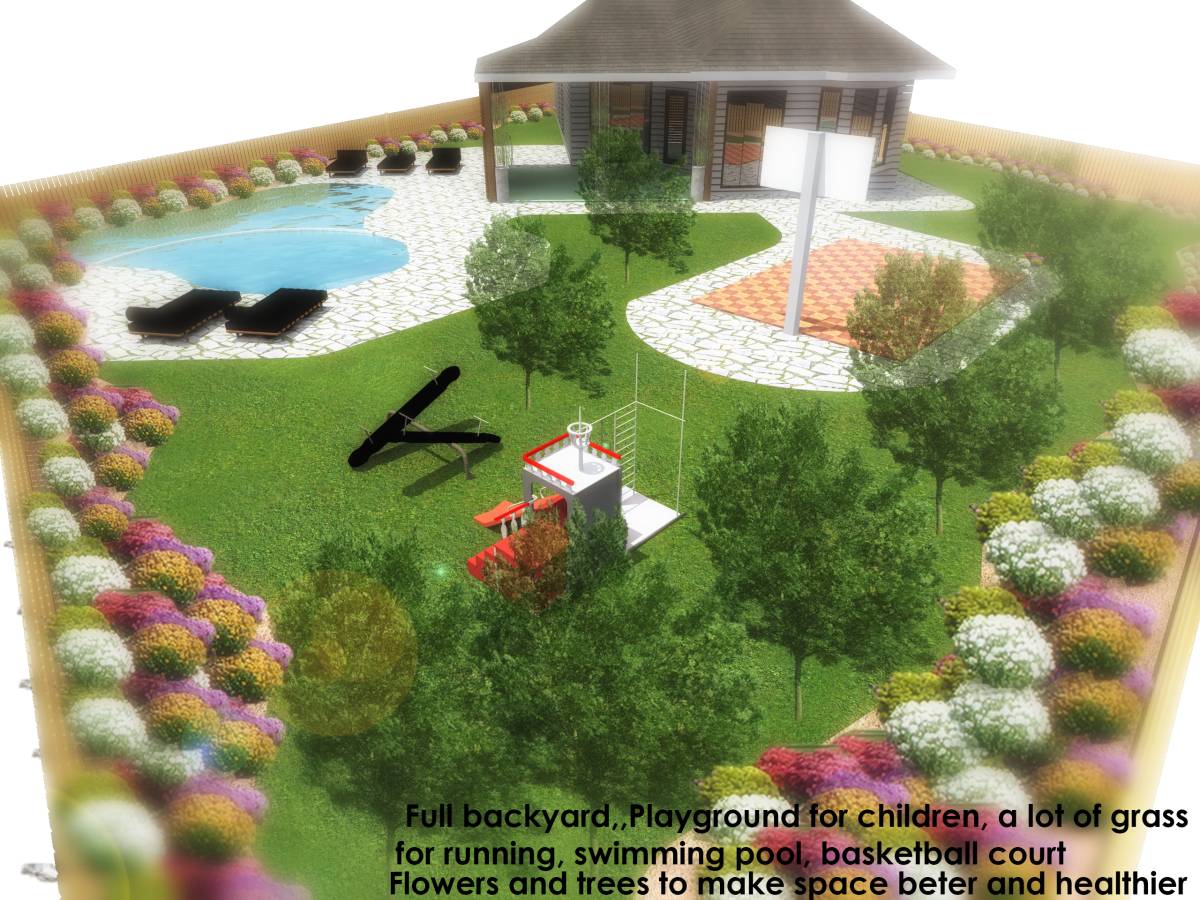
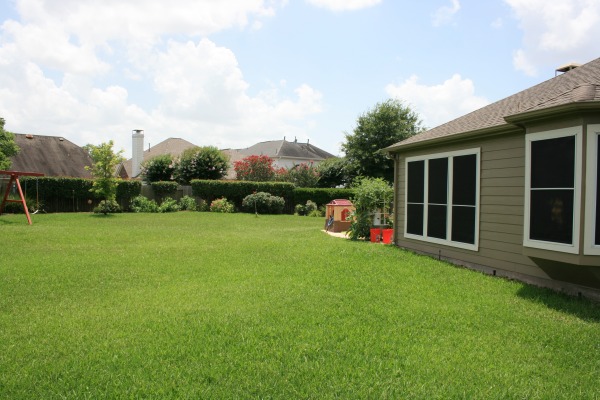
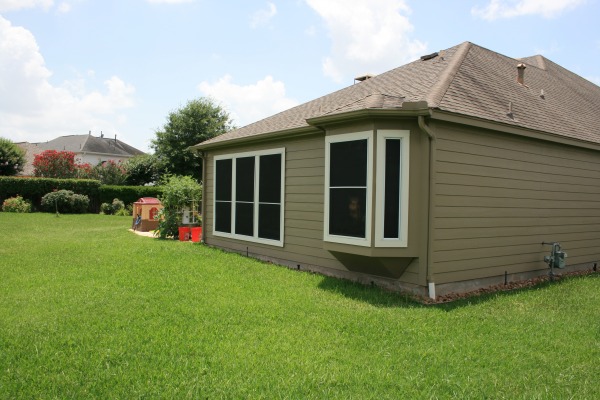
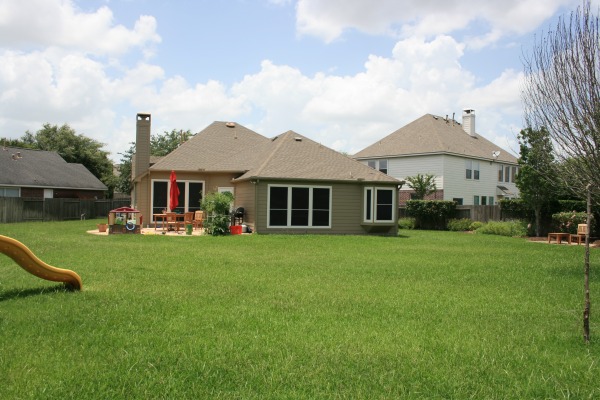
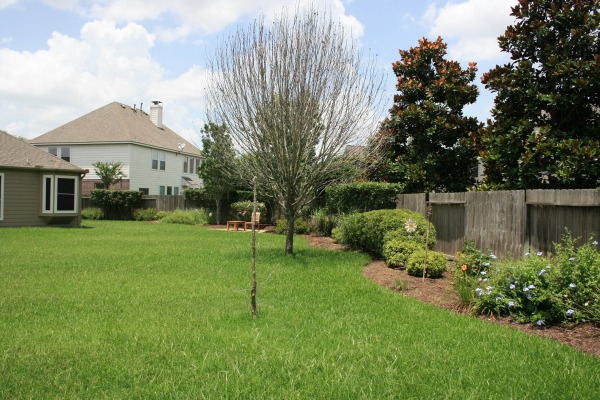
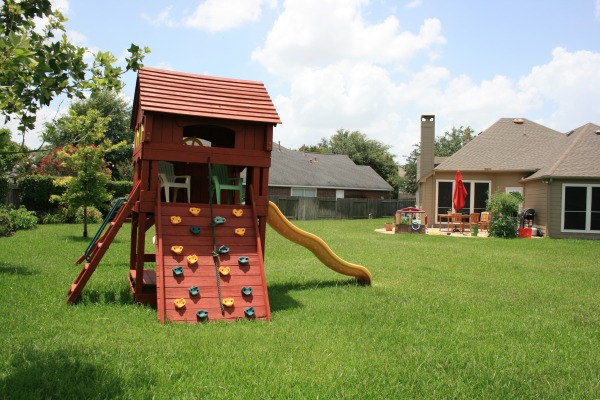
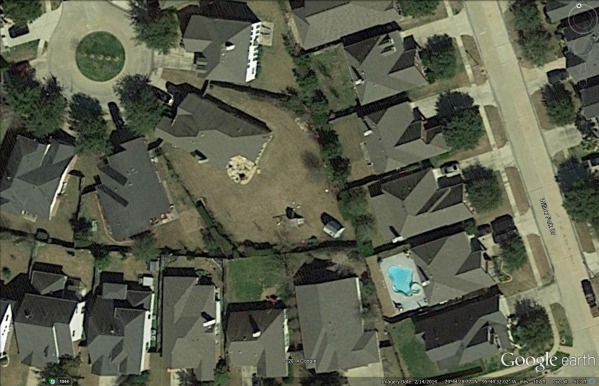
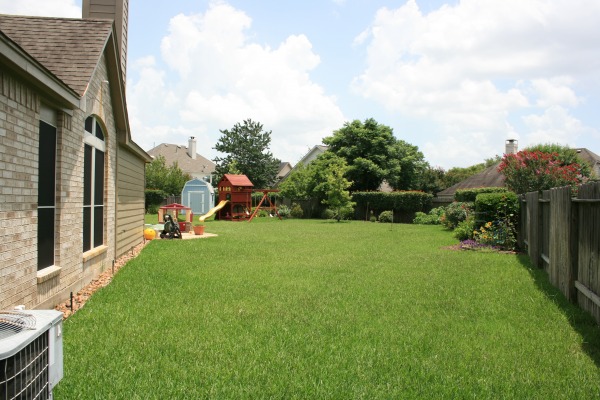
We are seeking a landscape design for our backyard. We live in a suburban neighborhood, but are lucky enough to have a house on a cul-de-sac with a large backyard. Currently in our backyard we have extensive flowerbeds, a storage shed, a play structure, and three flagstone patios (a larger one outside the back door, and two smaller patios on the north side of the house). The rest of the yard is sod.
We would like to add to the backyard:
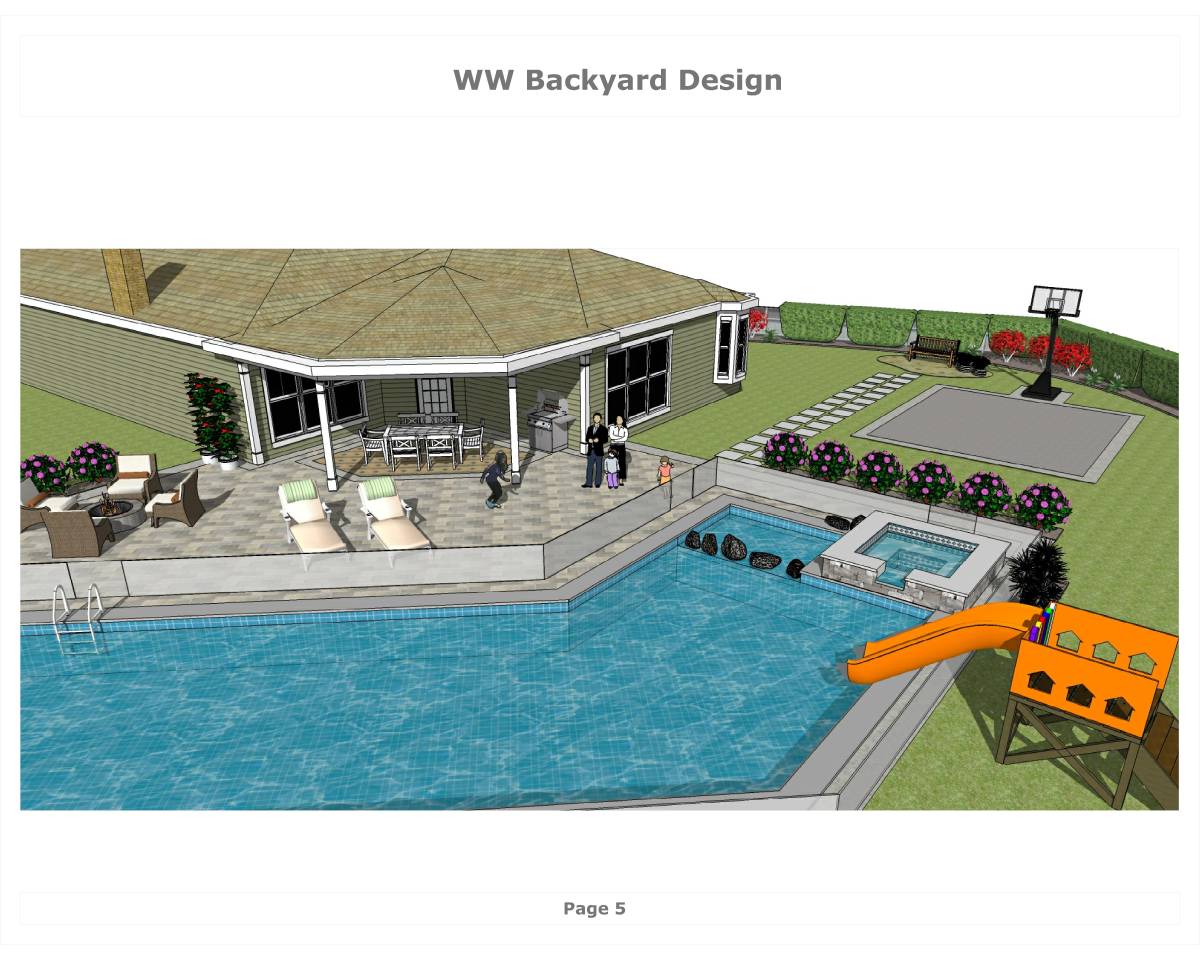
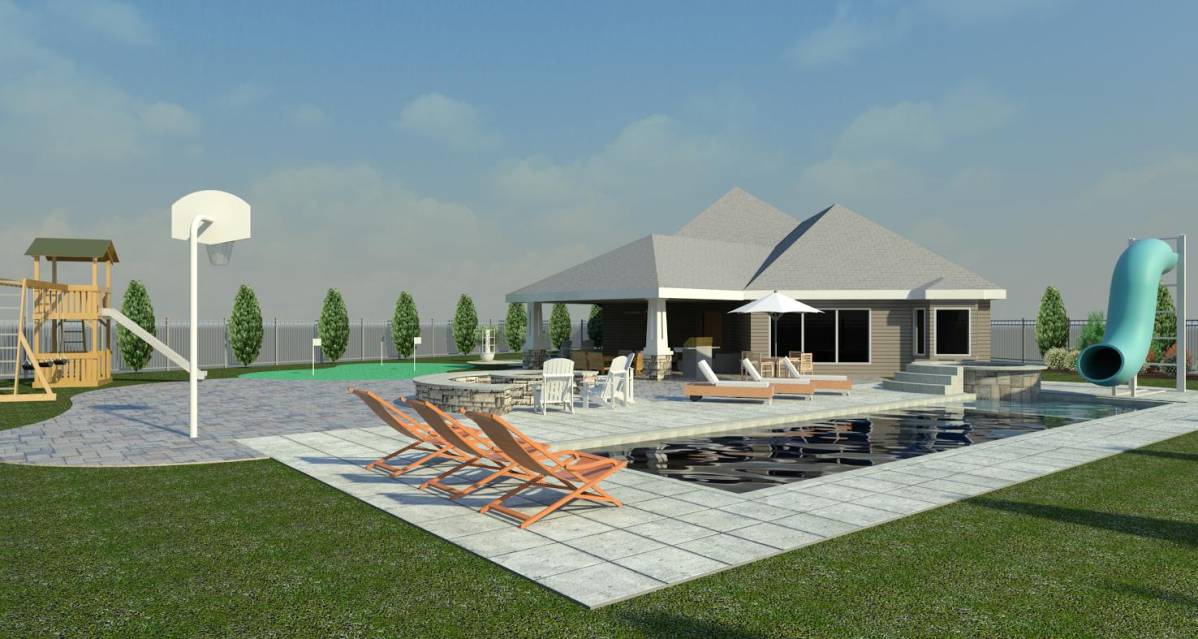
1. A pool and spa. We have three small children, so we would like a "tanning ledge" - an area of the pool that has a shallow depth where the kids can play. We would also like some sort of safety feature - fence? cover? - to keep the kids safe.
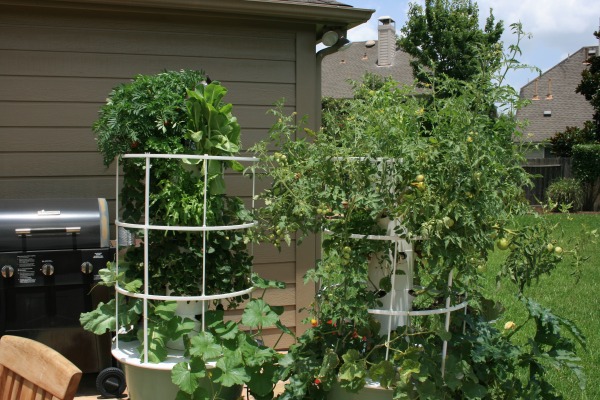
2. A covered patio out the back door. I love the look of beadboard ceiling, and we definitely need a ceiling fan. I also have two aeroponic tower gardens, so will need a space for them outside the covered patio (they need to be in the sun), plus an electrical outlet to plug them in.
3. A firepit
We're also interested in the possibility of a sports court where we could have a basketball hoop, and/or a putting green. We need help figuring out the layout of all this. With three small girls, we do still want to have space to run around, too.
We would like to add to the backyard:
1. A pool and spa. We have three small children, so we would like a "tanning ledge" - an area of the pool that has a shallow depth where the kids can play. We would also like some sort of safety feature - fence? cover? - to keep the kids safe.
2. A covered patio out the back door. I love the look of beadboard ceiling, and we definitely need a ceiling fan. I also have two aeroponic tower gardens, so will need a space for them outside the covered patio (they need to be in the sun), plus an electrical outlet to plug them in.
3. A firepit
We're also interested in the possibility of a sports court where we could have a basketball hoop, and/or a putting green. We need help figuring out the layout of all this. With three small girls, we do still want to have space to run around, too.
Arc/Team 699
7月 16, 23:11
Dear Client,
Ive just upload all competition files; Ive also upload a *pdf & *doc file. Can you open them easily?
Please can you confirm that everything is ok?
Many thanks and wish you all the best.
a+bd_architects
Ive just upload all competition files; Ive also upload a *pdf & *doc file. Can you open them easily?
Please can you confirm that everything is ok?
Many thanks and wish you all the best.
a+bd_architects
翻訳を見る
クライアント
6月 27, 03:08
Floor plan. Note that my home is the mirror image, and we have a bay window over the master bath.
翻訳を見る
Arc/Team 699
6月 27, 07:03
Very helpful, thank you again
All the best,
All the best,
翻訳を見る
Arc/Team 699
6月 24, 23:10
Dear Client,
Thank you for launching this lovely competition. Love your large backyard and aeroponic tower gardens too.
Now on the questions:
1) are you're going to replace the exiting wood fence or keep it as it is?
2) what types of pool/spa do you prefer? any sample or reference about the geometric shapes?
3) regarding the covered patio, the construction will be in wood or iron?
4) an idea of the available budget that will use?
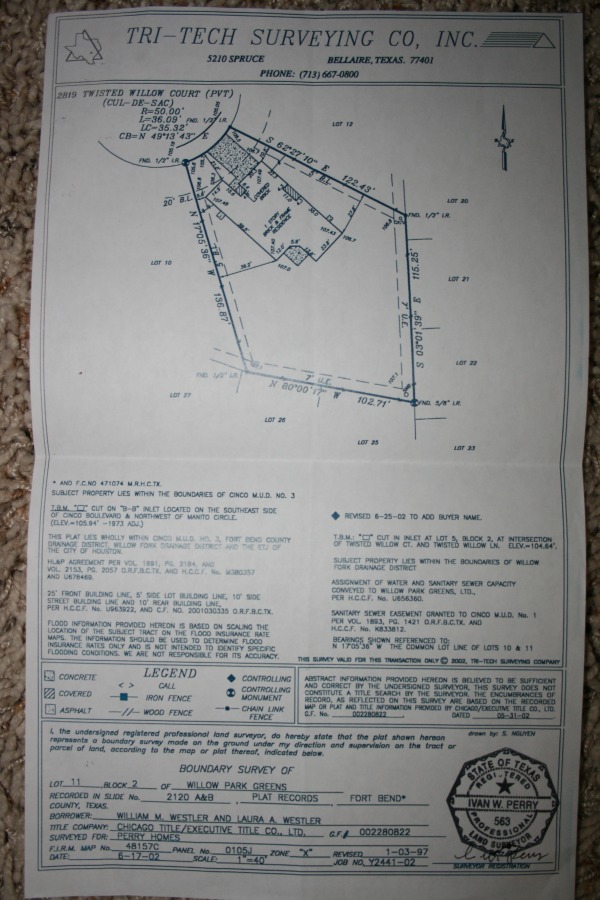
5) a layout existing level plan will be very useful (the site plan doesn't show where the windows and door are exactly)
Thank you in advance,
all the best,
a+bd_architects
Thank you for launching this lovely competition. Love your large backyard and aeroponic tower gardens too.
Now on the questions:
1) are you're going to replace the exiting wood fence or keep it as it is?
2) what types of pool/spa do you prefer? any sample or reference about the geometric shapes?
3) regarding the covered patio, the construction will be in wood or iron?
4) an idea of the available budget that will use?
5) a layout existing level plan will be very useful (the site plan doesn't show where the windows and door are exactly)
Thank you in advance,
all the best,
a+bd_architects
翻訳を見る
クライアント
6月 26, 03:18
Thank you for the questions! I'm very excited to see the designs!
To answer your questions:
1) the existing wood fence is 12 years old and is ready to be replaced. We plan to replace it.
2) we don't really have a preference about the shape of the pool. We would like it to be fairly large. My husband has even mentioned that he'd love to be able to swim laps, but that may be a little bit unrealistic! We would like a small shallow area for our children to play in, and possibly a water slide.
3) The covered patio will be wood. In this area, when most people cover their patio, it usually means extending the roof of the house. That's what I would like - so the roof of the patio will be shingled, and the ceiling will be beadboard with a ceiling fan.
4) The budget we have in mind is a maximum of $100,000.
5) For the level plan, let me see what I can find in my paperwork, and I will get back to you tomorrow.
Thank you again for your participation in this project!
Laura
To answer your questions:
1) the existing wood fence is 12 years old and is ready to be replaced. We plan to replace it.
2) we don't really have a preference about the shape of the pool. We would like it to be fairly large. My husband has even mentioned that he'd love to be able to swim laps, but that may be a little bit unrealistic! We would like a small shallow area for our children to play in, and possibly a water slide.
3) The covered patio will be wood. In this area, when most people cover their patio, it usually means extending the roof of the house. That's what I would like - so the roof of the patio will be shingled, and the ceiling will be beadboard with a ceiling fan.
4) The budget we have in mind is a maximum of $100,000.
5) For the level plan, let me see what I can find in my paperwork, and I will get back to you tomorrow.
Thank you again for your participation in this project!
Laura
翻訳を見る
Arc/Team 699
6月 26, 08:22
Many thanks for fast replying and your clear explanation to the questions. Waiting for the house level plan.
Best regards,
a+bd_architects
Best regards,
a+bd_architects
翻訳を見る
クライアント
6月 27, 03:03
I wasn't able to find an elevation drawing of the back of my home. I am attaching a copy of the floor plan -- hopefully that will help? At least it should show in more detail where the windows and doors are. Two things to note: 1) our home is the mirror image of this floor plan (our garage, dining room, kitchen and master bath are on the left side of the house); and 2) our bathroom has a bay window above the bath.
翻訳を見る
Delete confirmation
You are about to delete this post. Are you sure?
あなたのコメント
下記にコメントを残して下さい。