
プロジェクトにたくさんのデザインを集めましょう。気に入ったものを選んでください。
世界中の本物の建築家やデザイナーが、$250からあなたのプロジェクトにデザインを応募します。無料見積もり、契約不要。
クライアントは受賞デザインを5点満点中4.5点で評価しています(890件以上のレビュー) 開始から24時間以内のキャンセルは無料です。 ご利用ガイド あなたはデザイナーですか? コンペを探す →
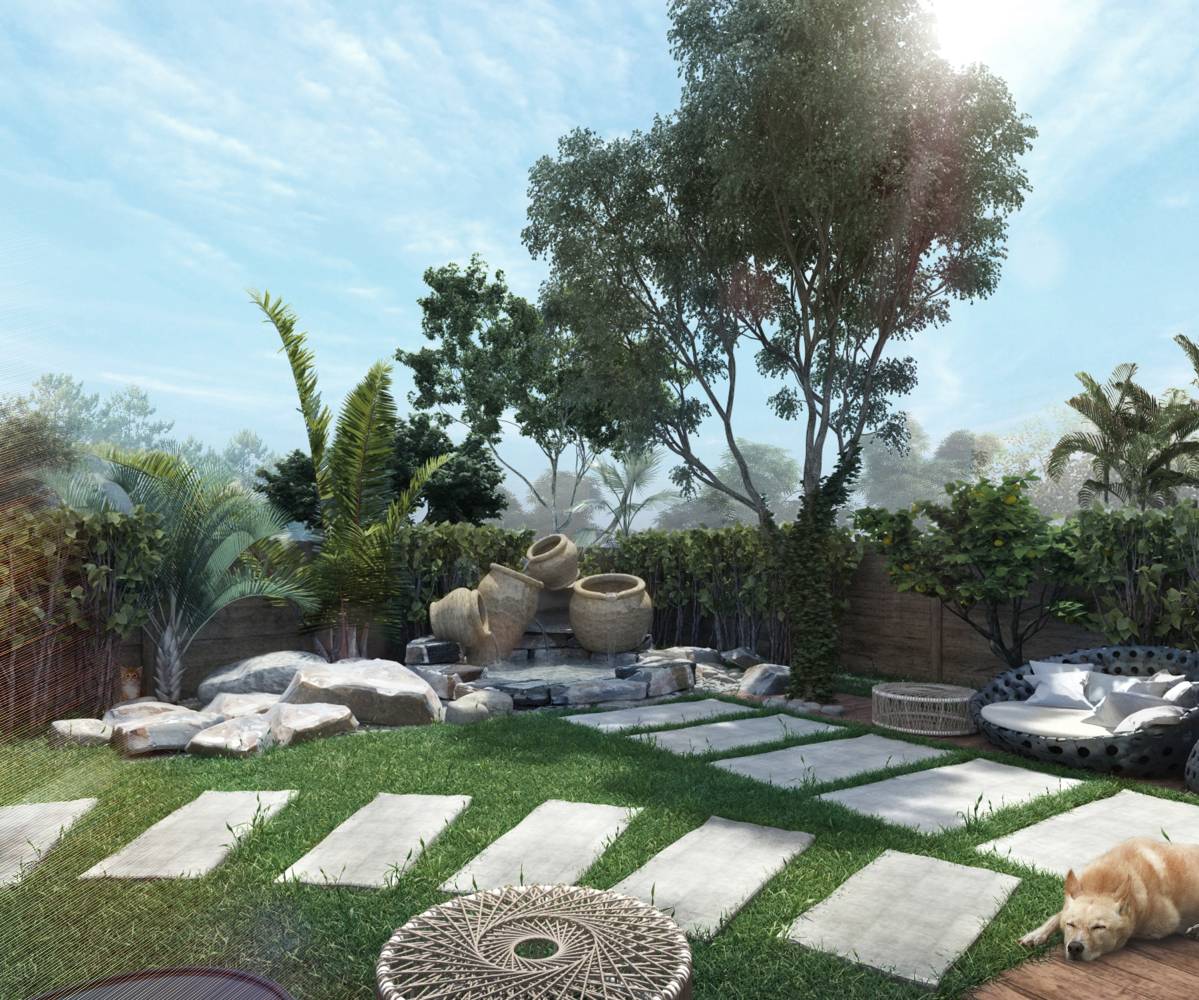 1位賞
投票者の選択
造園 · 過去のコンペ
サンディエゴの風景
10月 21, 2014 san diego, California, アメリカ合衆国 6 デザイン
報酬額
$250
平均以下 ($580)
 1位賞:
Iryna Myronchuk Yurii Moliev
-
10.0アイディア
-
10.0美しさ
-
10.0機能
-
10.0施工性
-
10.0グラフィック
-
10.0平均
プロジェクトに投票!
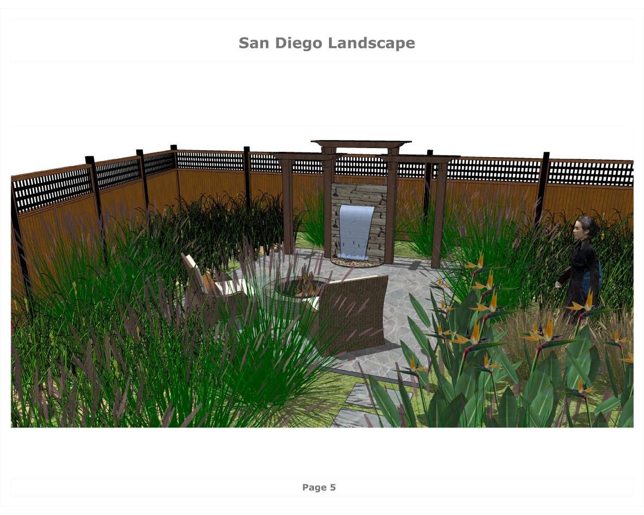
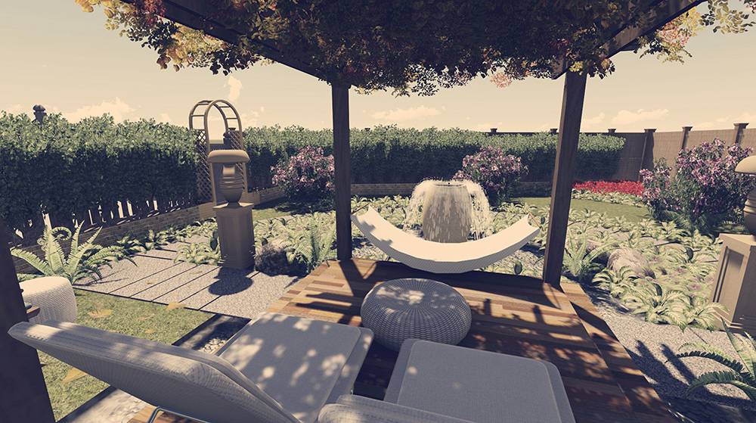
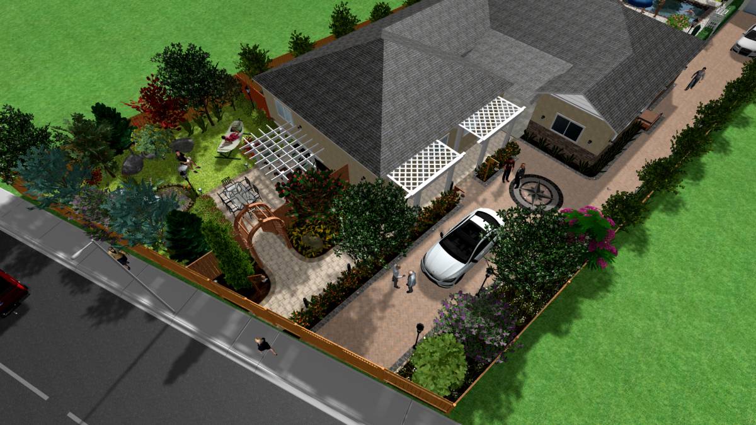
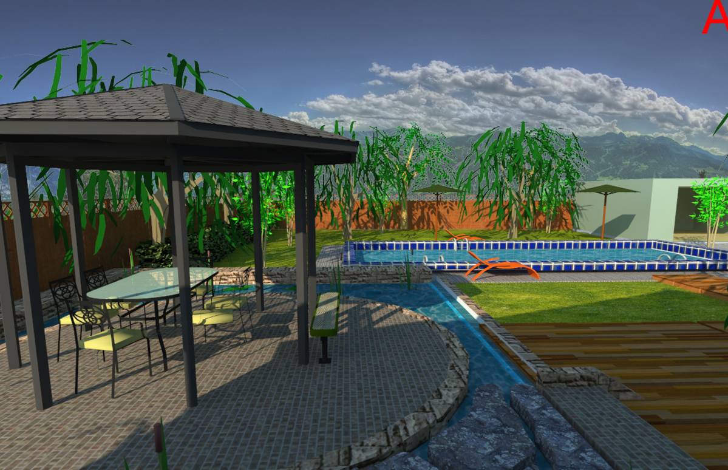
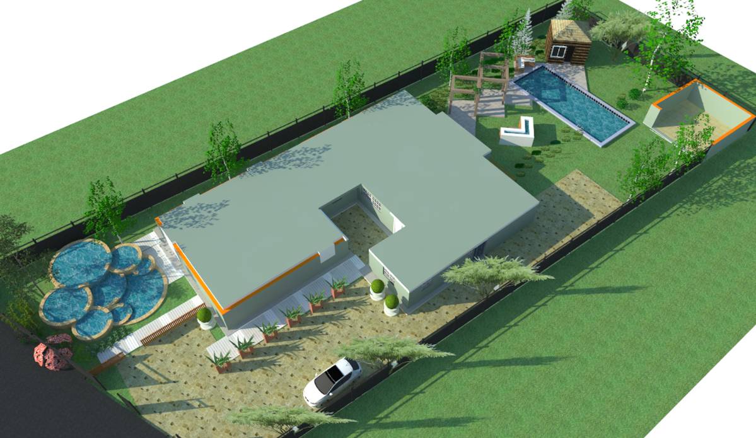
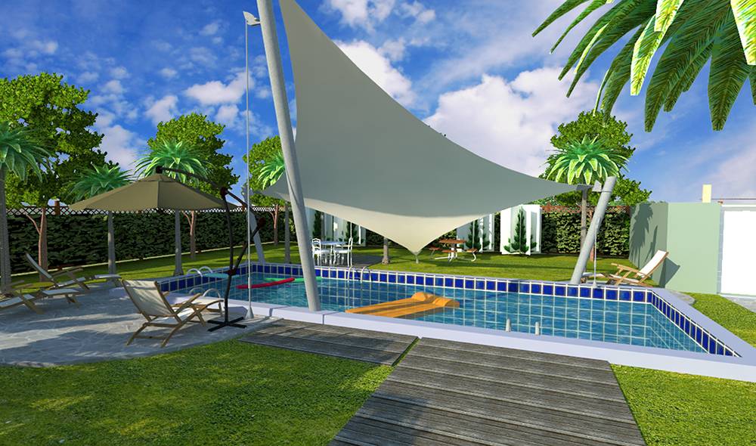
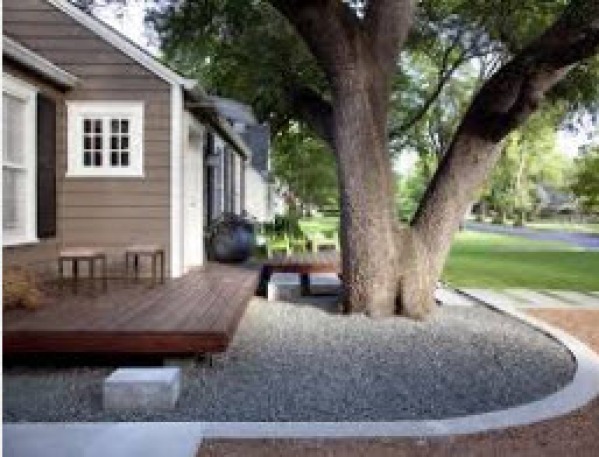
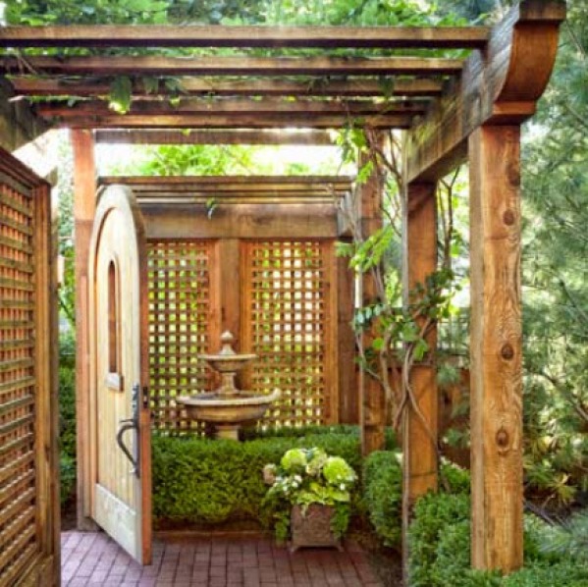
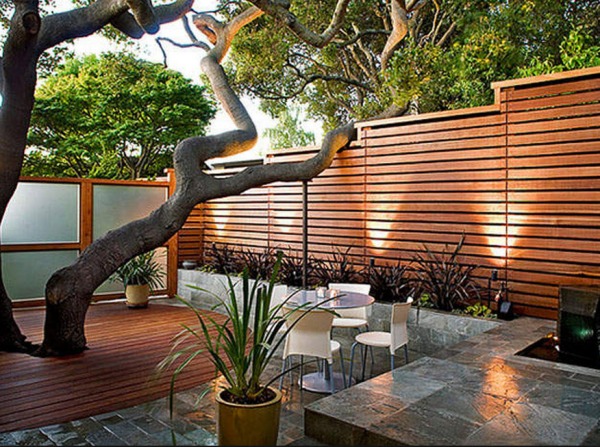
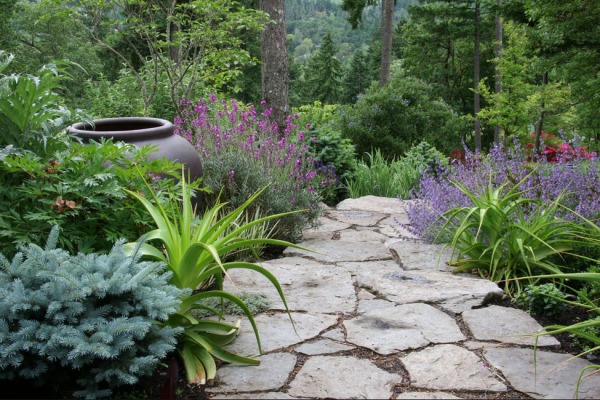
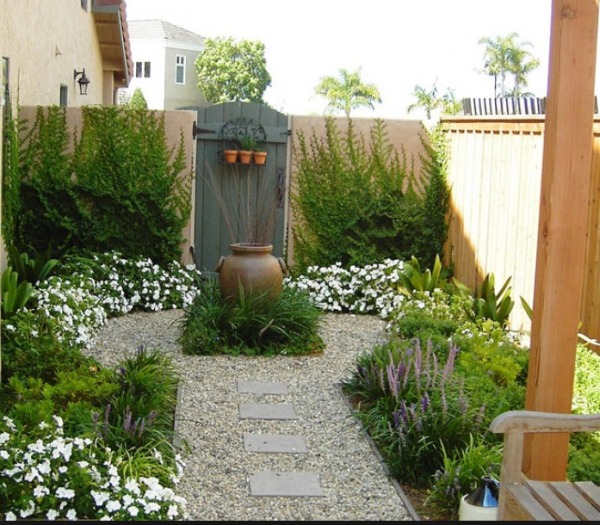
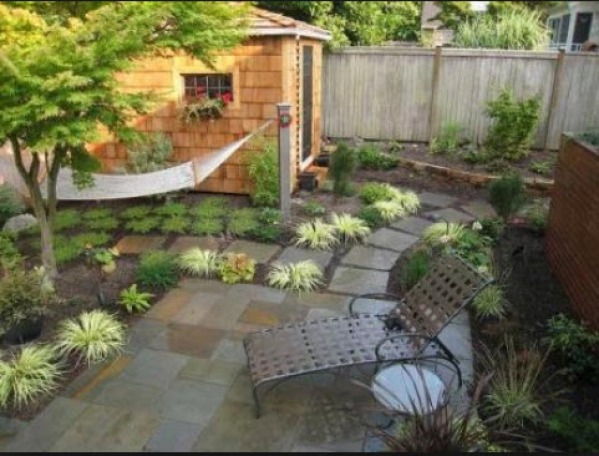
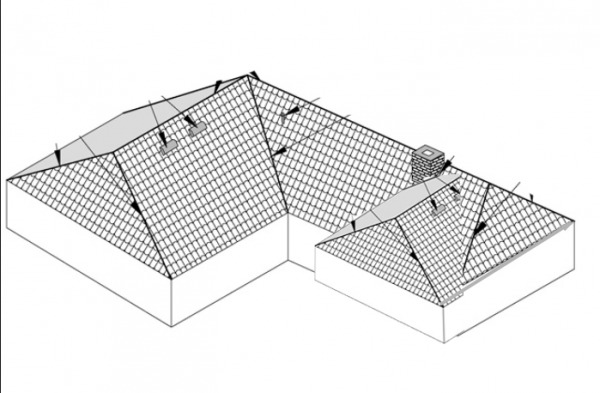
内容
翻訳を見る
We just purchased the home and are interested in landscaping the area around the front and sides of the property. The house is a single story ranch painted a light greenish grey. The property is surrounded by a new unstained cedar wood fence. Also, a new wood fence has been installed between areas "E" and "C". Windows are as indicated on the plan. They all begin 4 feet above the ground, are as wide as indicated and 3.5' high. The patio and standard doors are 80" high and as wide as indicated on the plan. Right now the entrance to the house is not prominent, we want for it to stand out more. (Entrance is near "B" on the plan) Perhaps do something to bring it out visually closer to the street. There are two new gates at the front of the property one pedestrian and one for cars. The area that is shaded blue (C & D) needs to be pavers capable of driving on because we drive to the back of the house to park and want a place for guests to park in front. But I would like to incorporate as much vegetation as possible to keep it from being so harsh. Area E is off of our family room. We want to create an oasis with a water feature to buffer the sounds of the street and a place for us to relax. I'm afraid that I can't send pictures of the house because we've decided that we don't want them published. That being said, we want for the design to stand on its own so be as creative as you wish. We can get power and water to anywhere on the plan so that shouldn't be a problem.
Arc/Team 92
10月 26, 23:05
Dear Client,
Just upload my submission, In attach I've include a "PDF & DOC" file. Please confirm that you can open them without any problem. Thank you and good luck!
a+bd_architect
Just upload my submission, In attach I've include a "PDF & DOC" file. Please confirm that you can open them without any problem. Thank you and good luck!
a+bd_architect
翻訳を見る
クライアント
10月 27, 11:58
Thank You for your submission. I was able to open it without any issues.
翻訳を見る
Arc/Team 262
10月 26, 13:12
Hello! can you answer on some question?
1. Is that configuration of the roof right? I saw your sketch, but it is not clear to me
2. Do you want to use Pergola as a tent for a car or for lounge using only?
1. Is that configuration of the roof right? I saw your sketch, but it is not clear to me
2. Do you want to use Pergola as a tent for a car or for lounge using only?
翻訳を見る
Arc/Team 262
10月 26, 13:12
thanks in advance
翻訳を見る
クライアント
10月 26, 14:06
Hi,
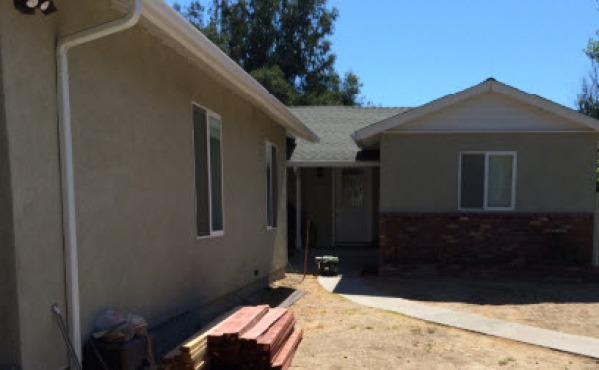
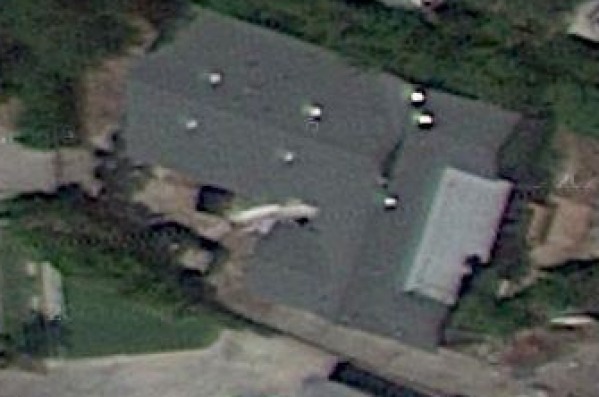
I was thinking about a pergola from the front door toward the front pedestrian entrance as a way of making the door stand out. I don't need a cover for the cars. I don't want for the structure to interfere with the parking/driving spaces. I posted two pictures for you to get a better view.
Thanks
I was thinking about a pergola from the front door toward the front pedestrian entrance as a way of making the door stand out. I don't need a cover for the cars. I don't want for the structure to interfere with the parking/driving spaces. I posted two pictures for you to get a better view.
Thanks
翻訳を見る
Arc/Team 92
10月 26, 14:52
Ok sounds good idea !
Thanks for the new pictures added; helps a lot.
All the best,
a+bd_architects
Thanks for the new pictures added; helps a lot.
All the best,
a+bd_architects
翻訳を見る
Arc/Team 262
10月 26, 17:06
thanks!
翻訳を見る
クライアント
10月 26, 20:49
No problem, any questions that I can answer to make your job easier/clearer makes benefits us both!
翻訳を見る
クライアント
10月 25, 13:09
As we reach the end of the competition I wanted to remind the designers that my primary focus is on area including the front entry and gated area near the family room and street. (areas A,B,C, and E)
翻訳を見る
Arc/Team 92
10月 25, 13:32
Dear Client,
One more question; Zone "E" is an area that is included in landscape design, what about the fence that divides zone E with C will stay?
Best,
One more question; Zone "E" is an area that is included in landscape design, what about the fence that divides zone E with C will stay?
Best,
翻訳を見る
クライアント
10月 25, 14:15
Yes the fence, (FYI 6' high) will stay. All of the fences and gates around the property are new. The first thing that I will build out are the zones between the front door and the street and the driveway. (areas A,B,C, and E).
Thanks
Thanks
翻訳を見る
Arc/Team 92
10月 25, 14:24
Perfectly, im clear now. Thank you for fast replying.
All the best
a+bd_architects
All the best
a+bd_architects
翻訳を見る
Delete confirmation
You are about to delete this post. Are you sure?
あなたのコメント
下記にコメントを残して下さい。