Dear client,
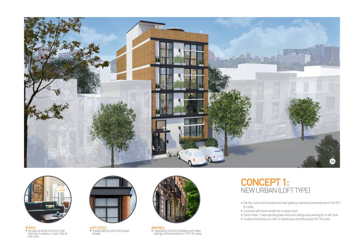
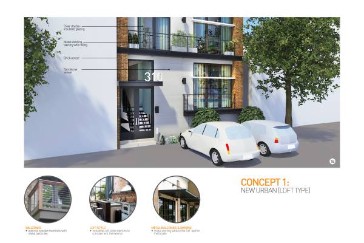
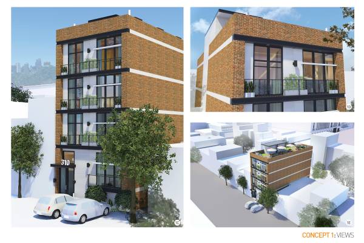
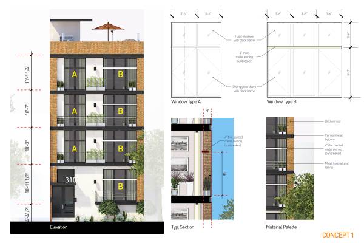
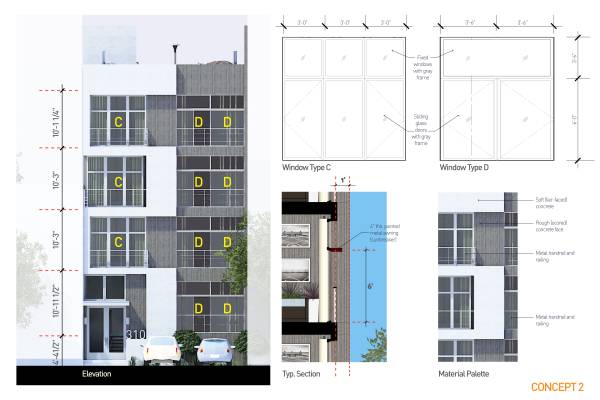
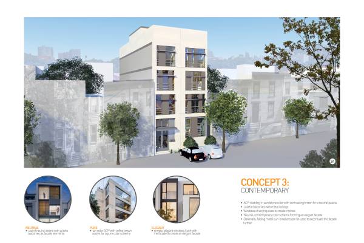
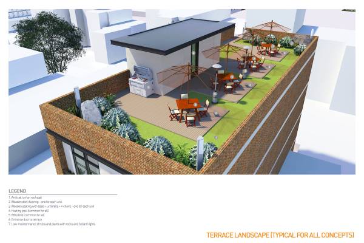
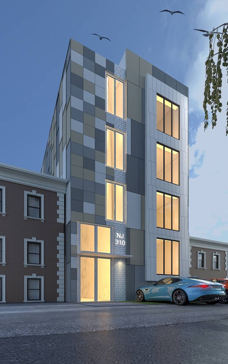
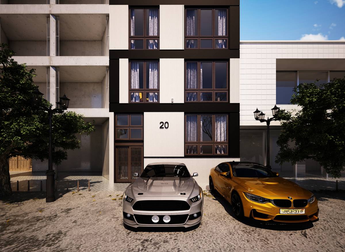
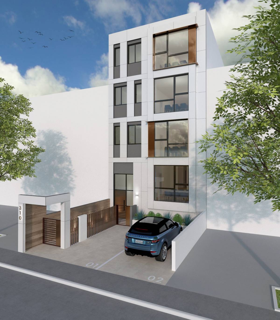
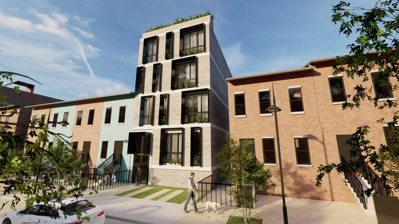
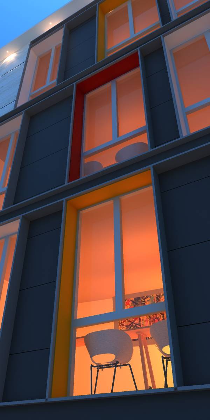
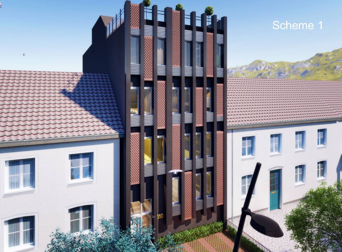
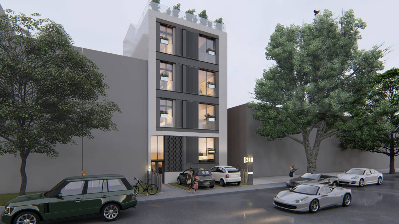
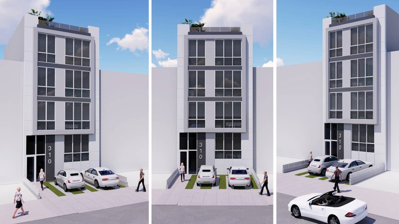
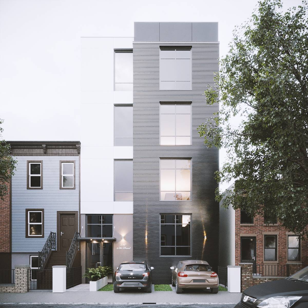
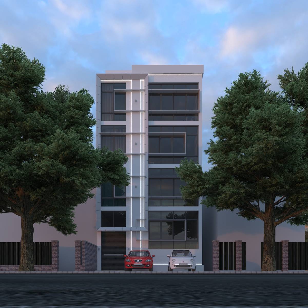
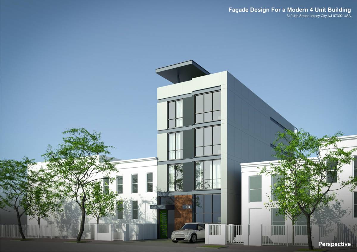
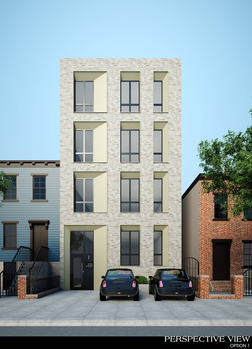
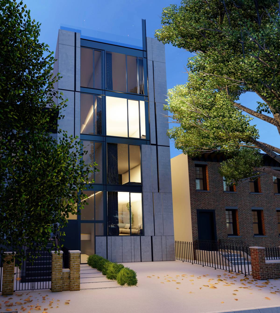
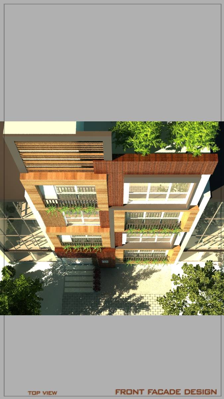
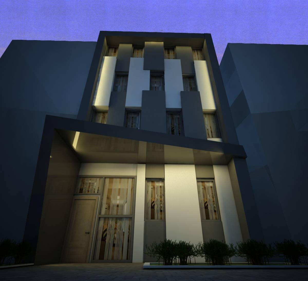
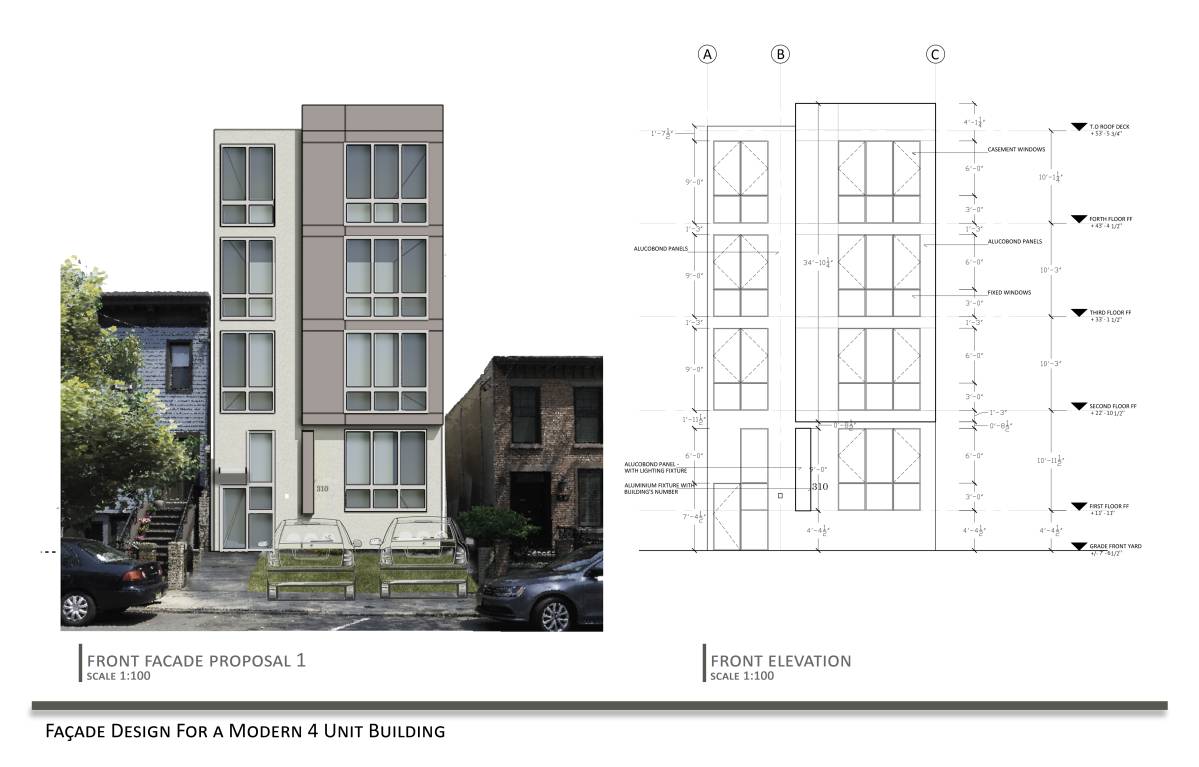
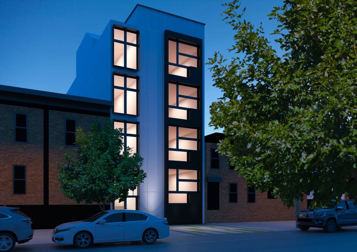
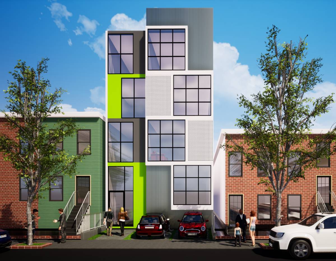
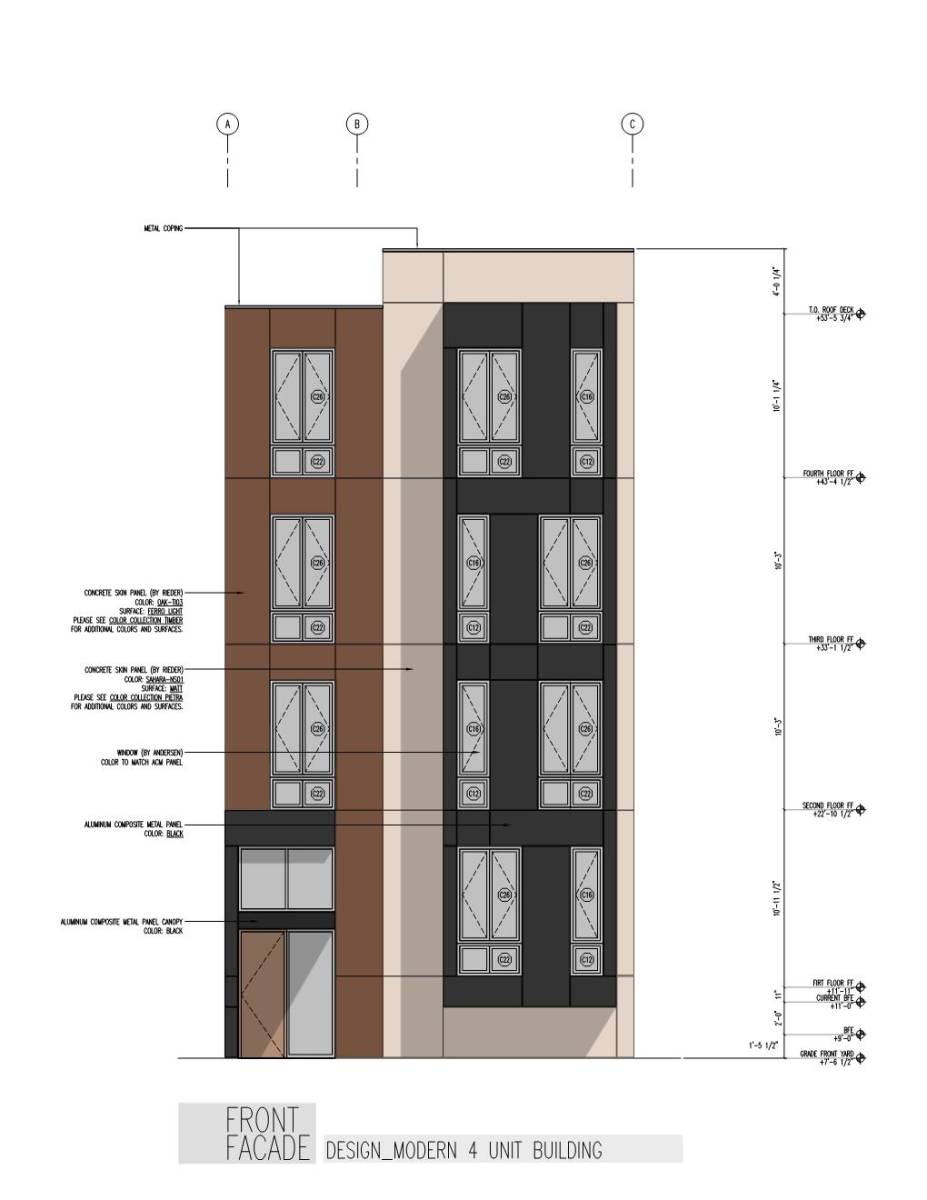
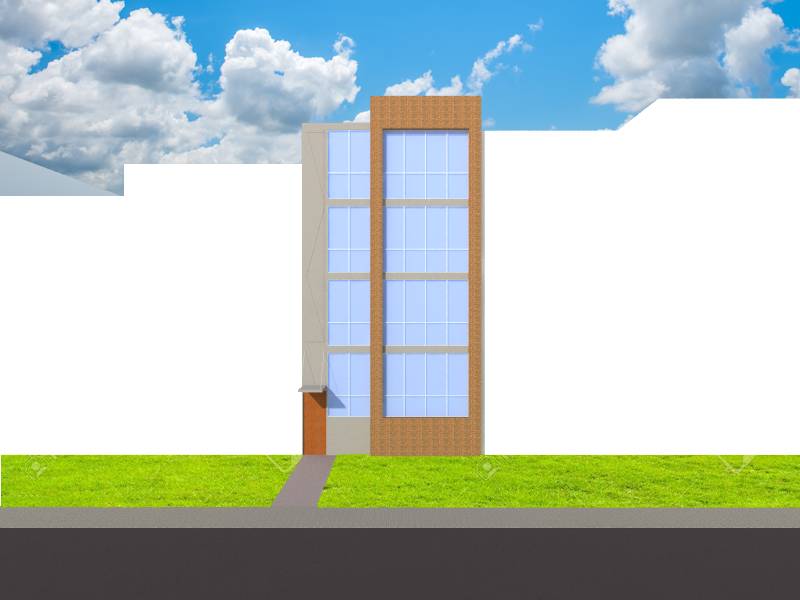
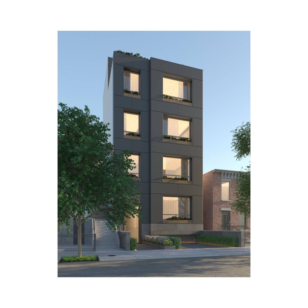
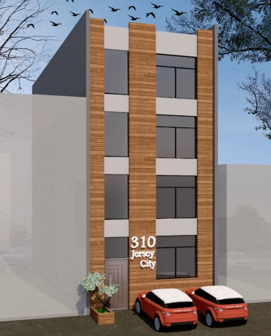
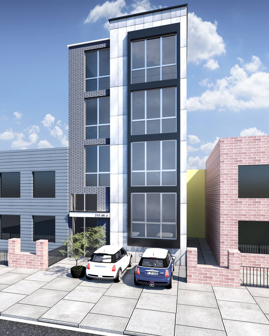
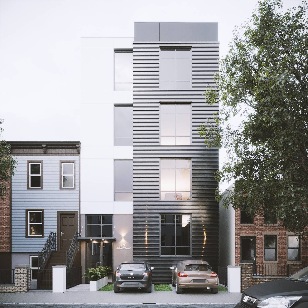
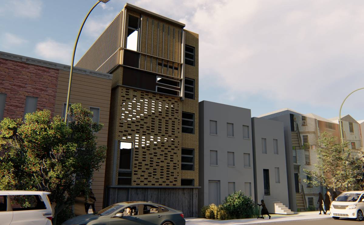
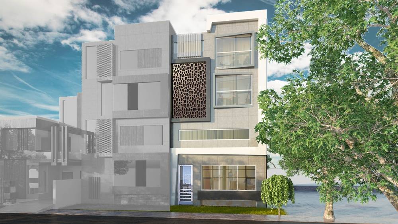
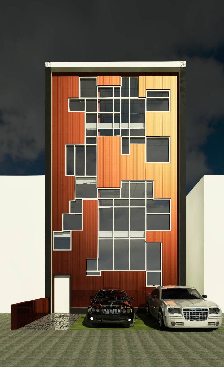
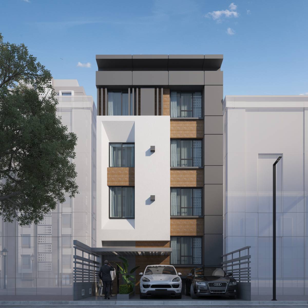
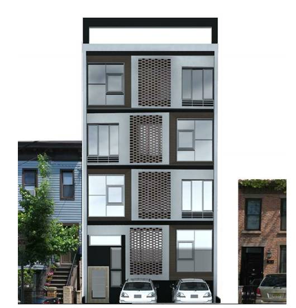
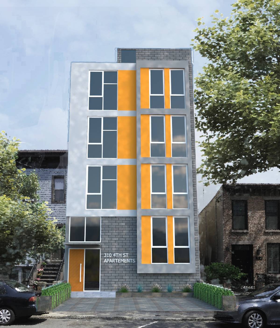
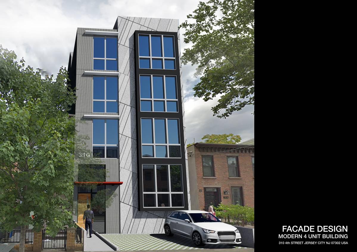
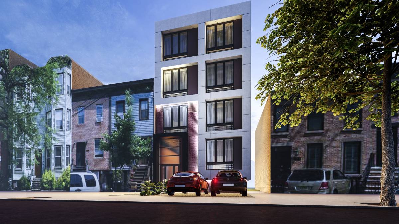
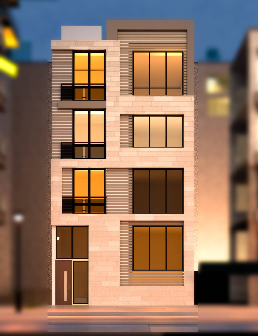
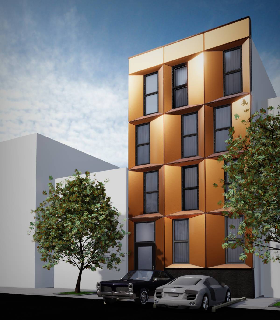
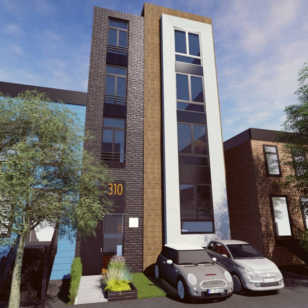
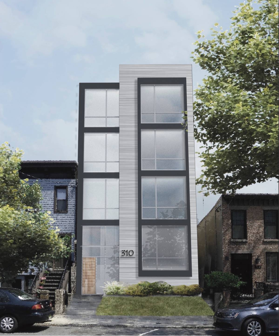
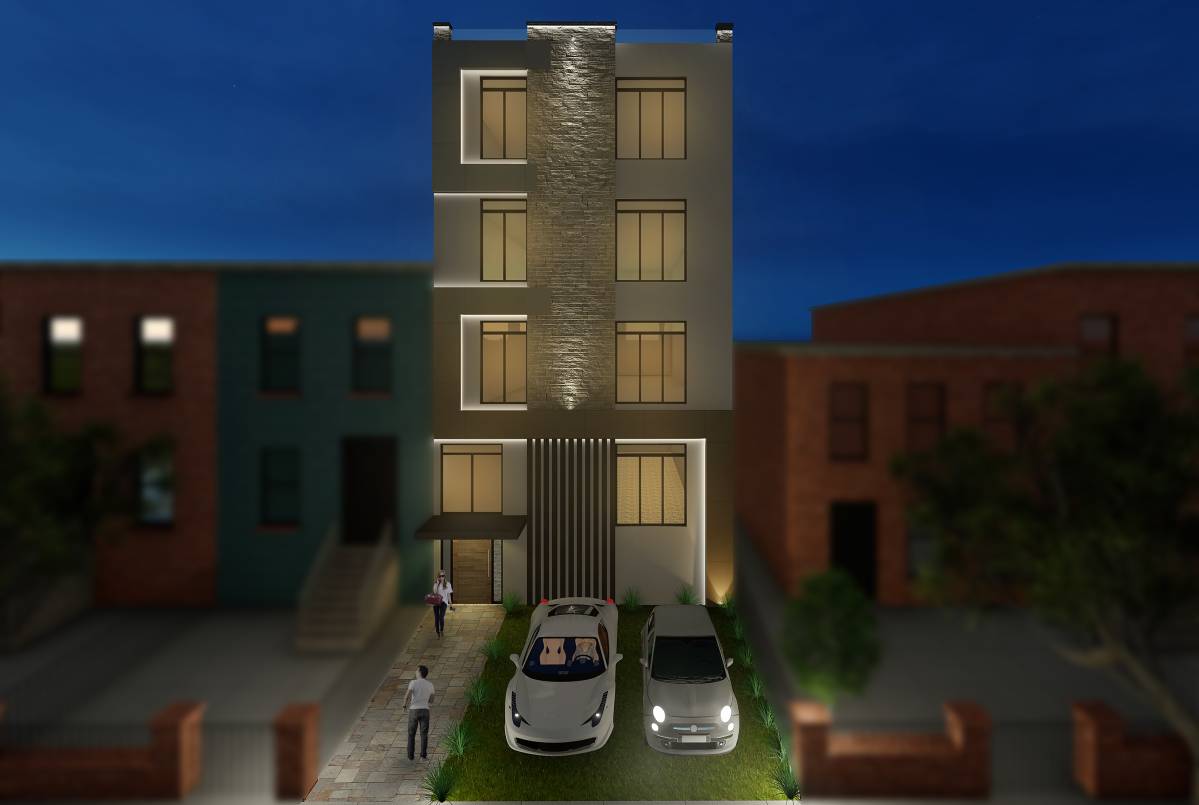
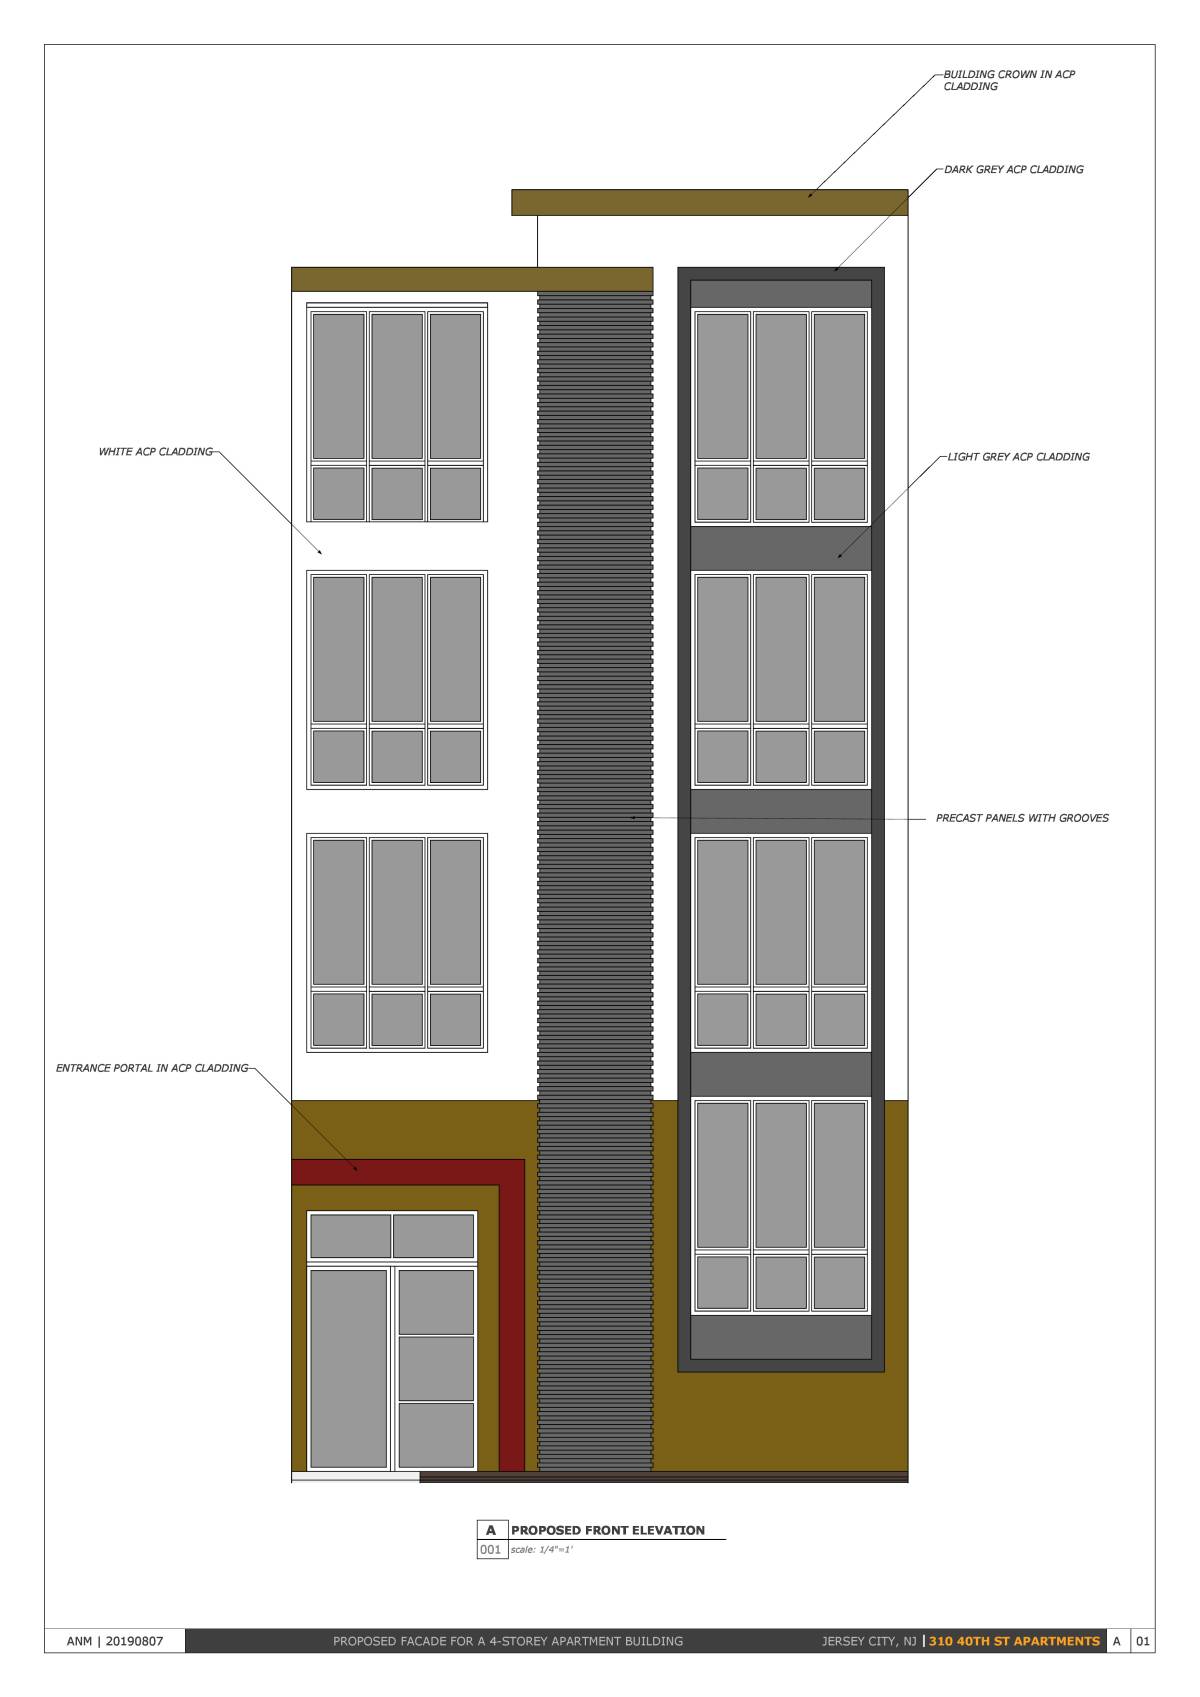
Thank you for an interesting competition! We've proposed 3 options based on the floor plans + sample images. In each option, we've proposed that the max 1' extension be extended throughout the width of the building to allow for railing / Juliette balconies or for volumetric massing to create an interesting facade.
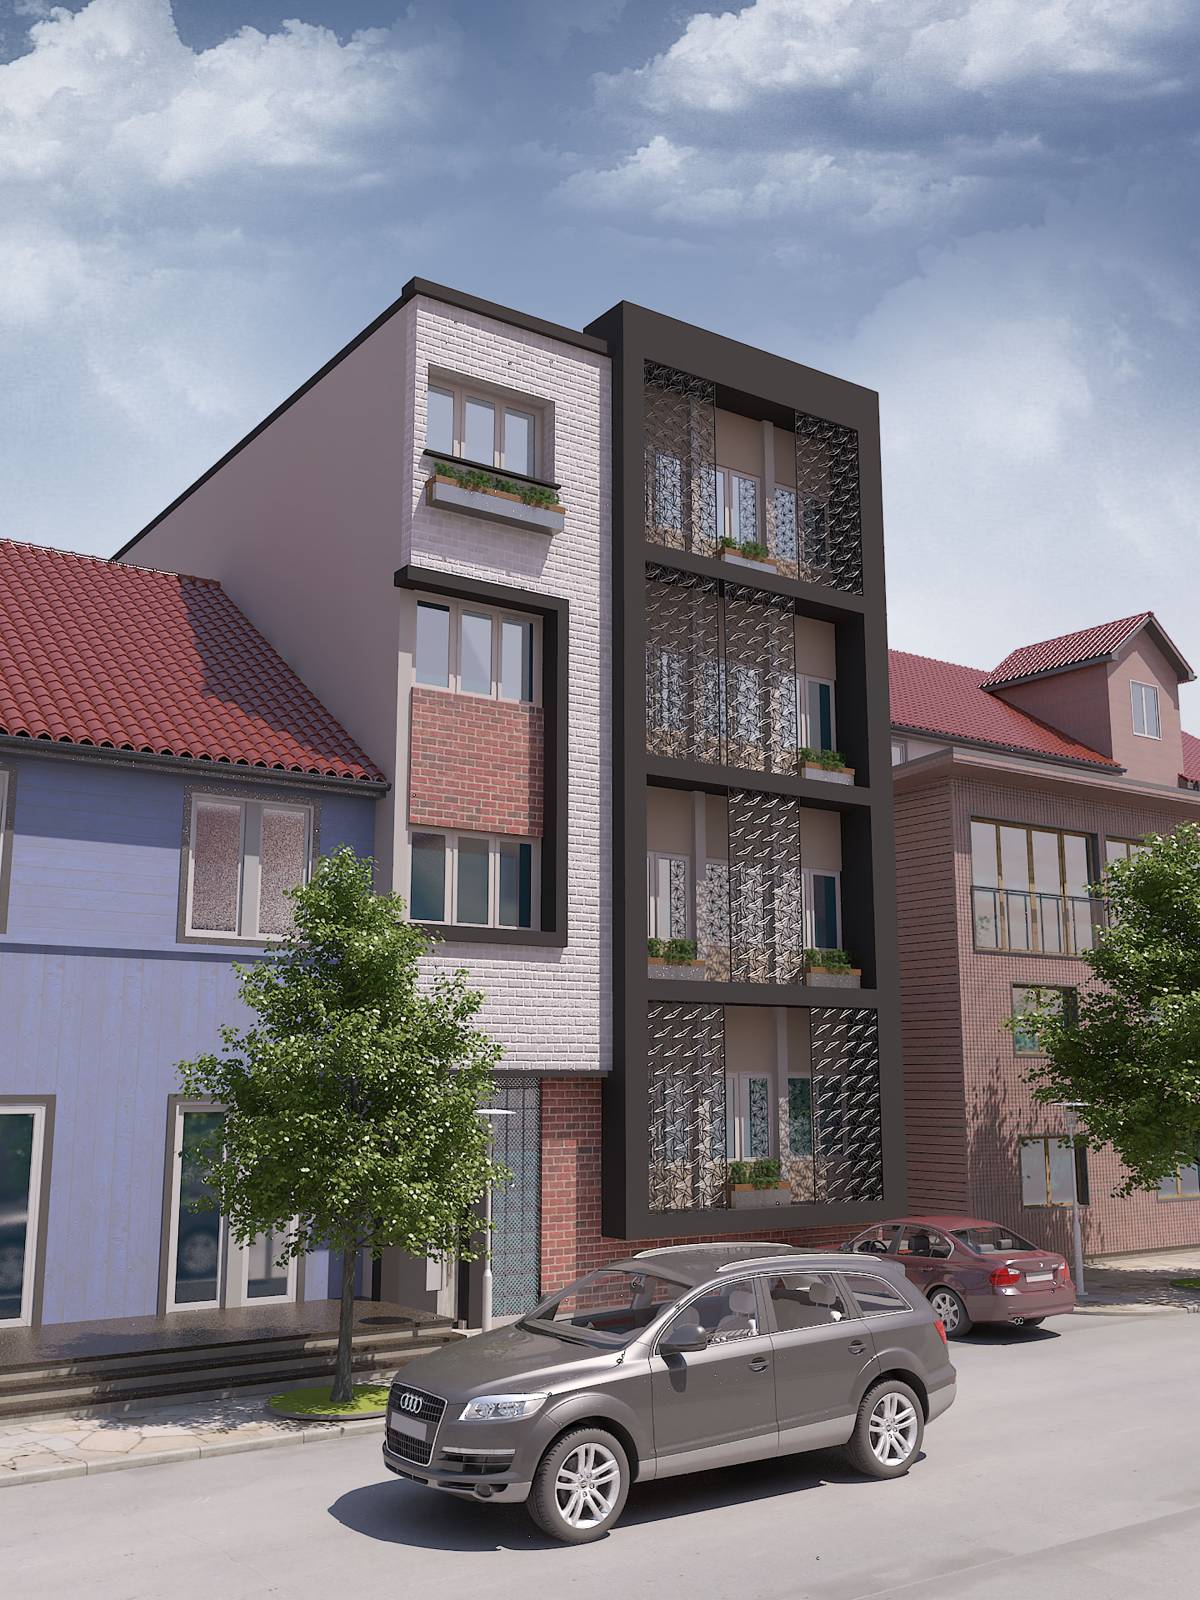
The 3 options are as under:
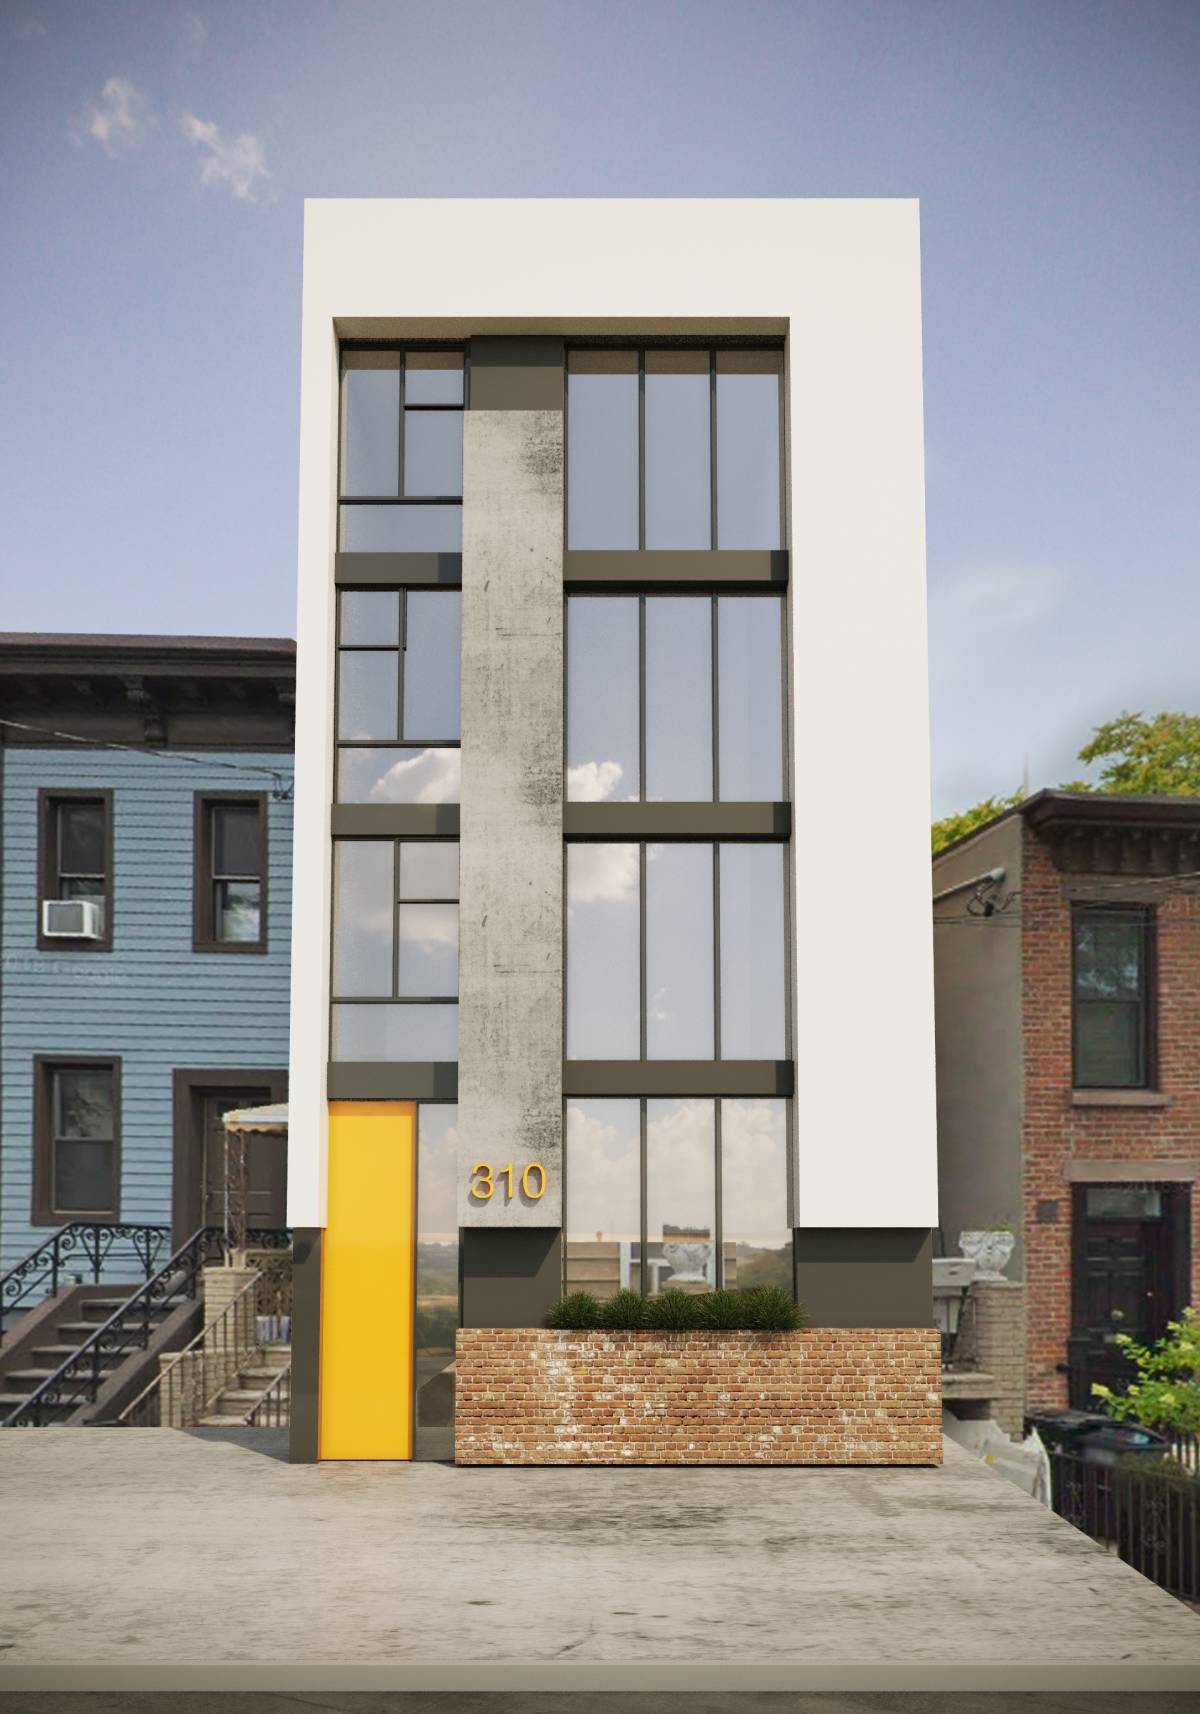
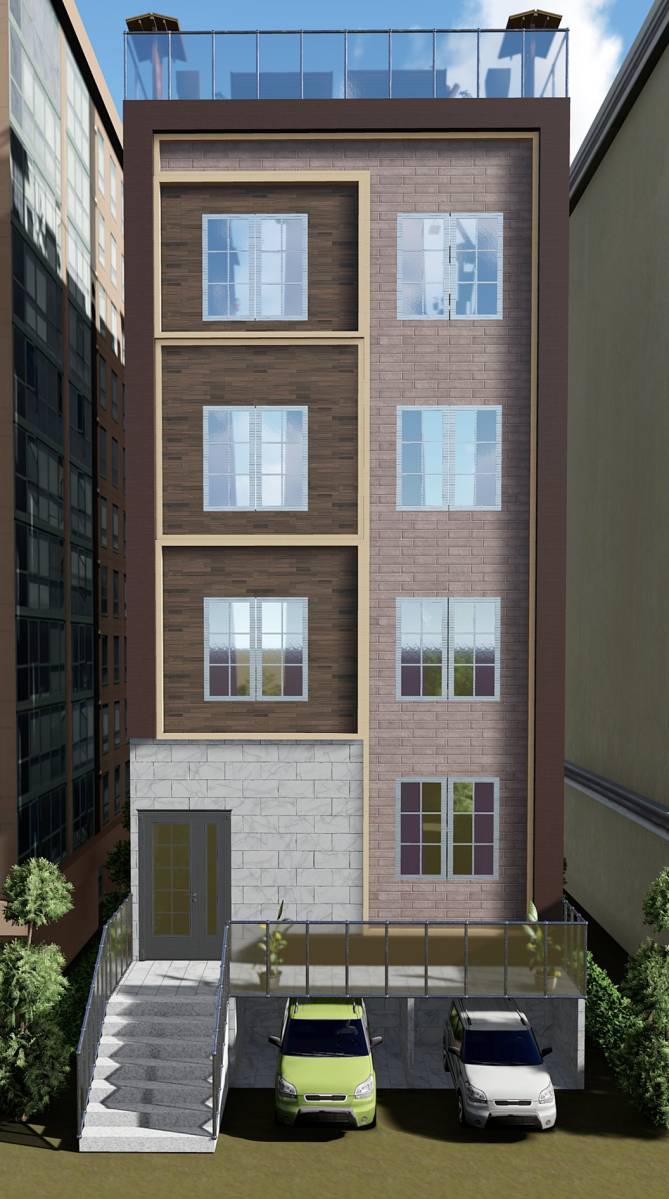
1. First option called "new urban" uses brick and metal balconies for a "new urban" look. The brick facades are reminiscent of the wonderful brownstones in NY / NJ area and allows for a rustic / earthy feel to the building.
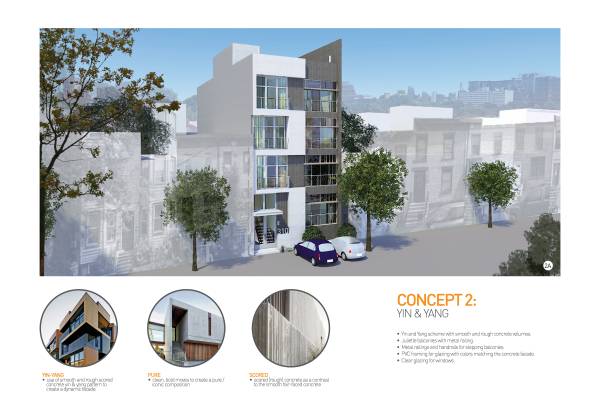
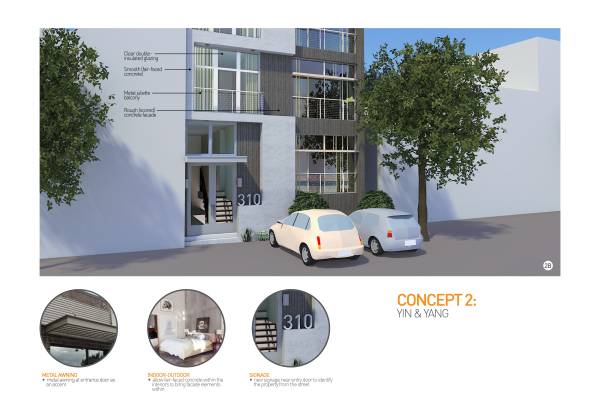
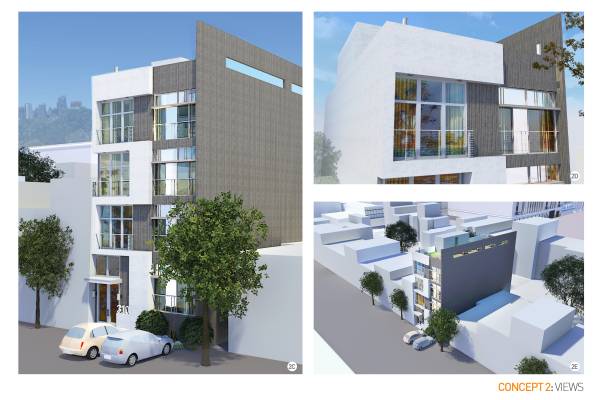
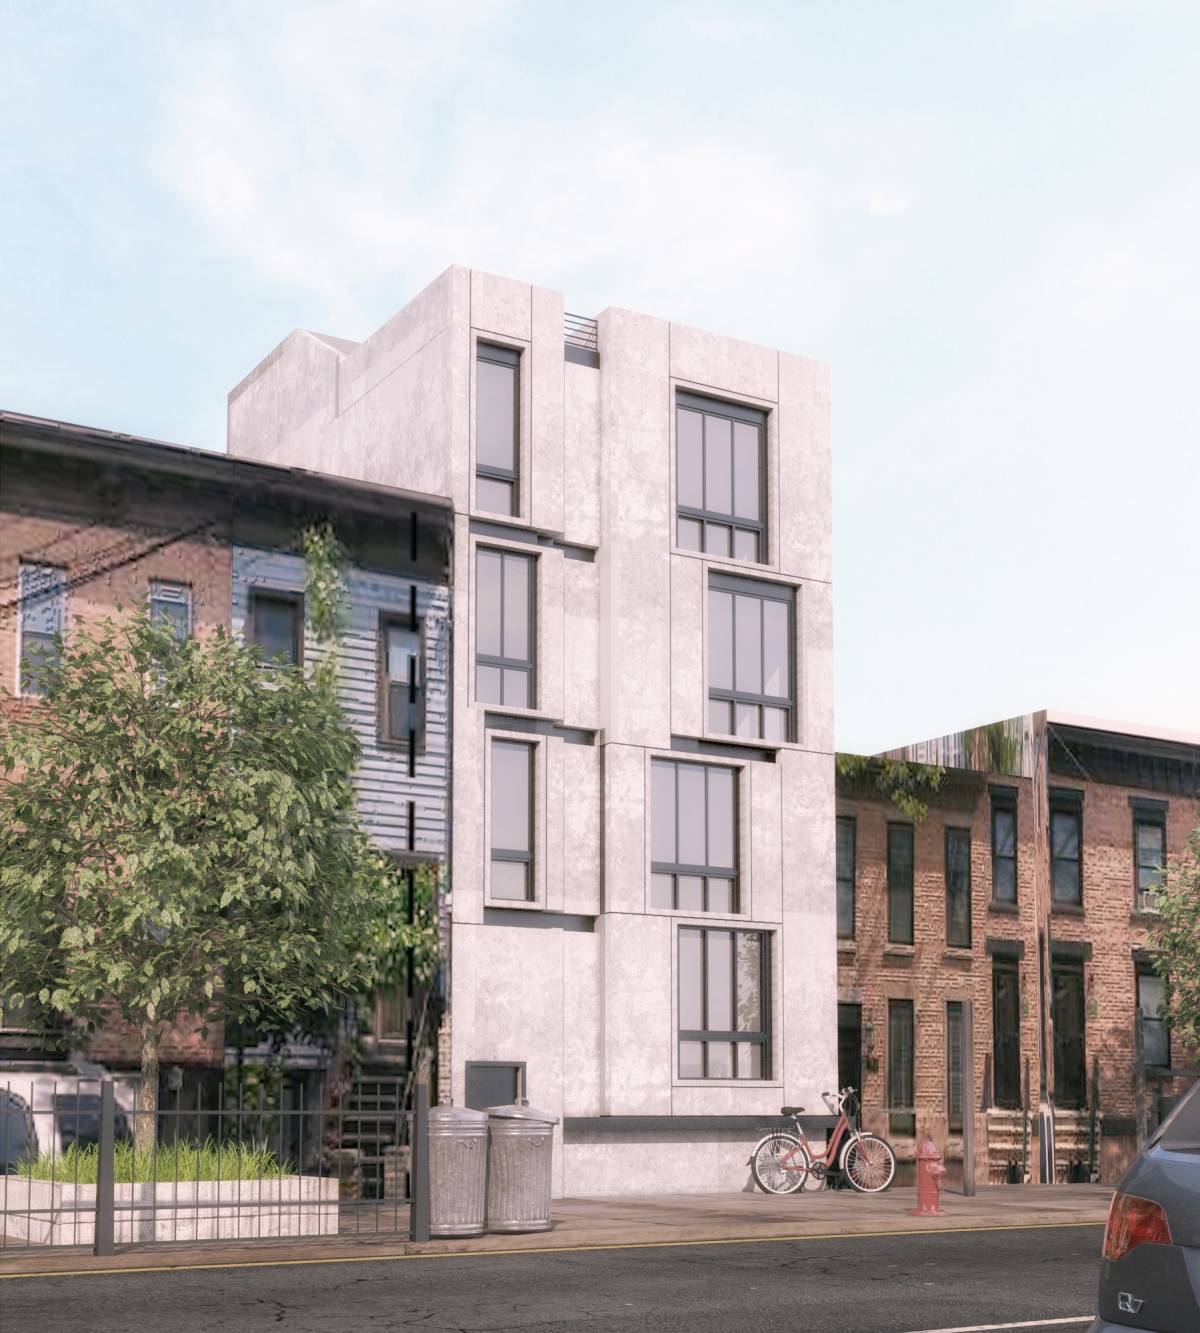
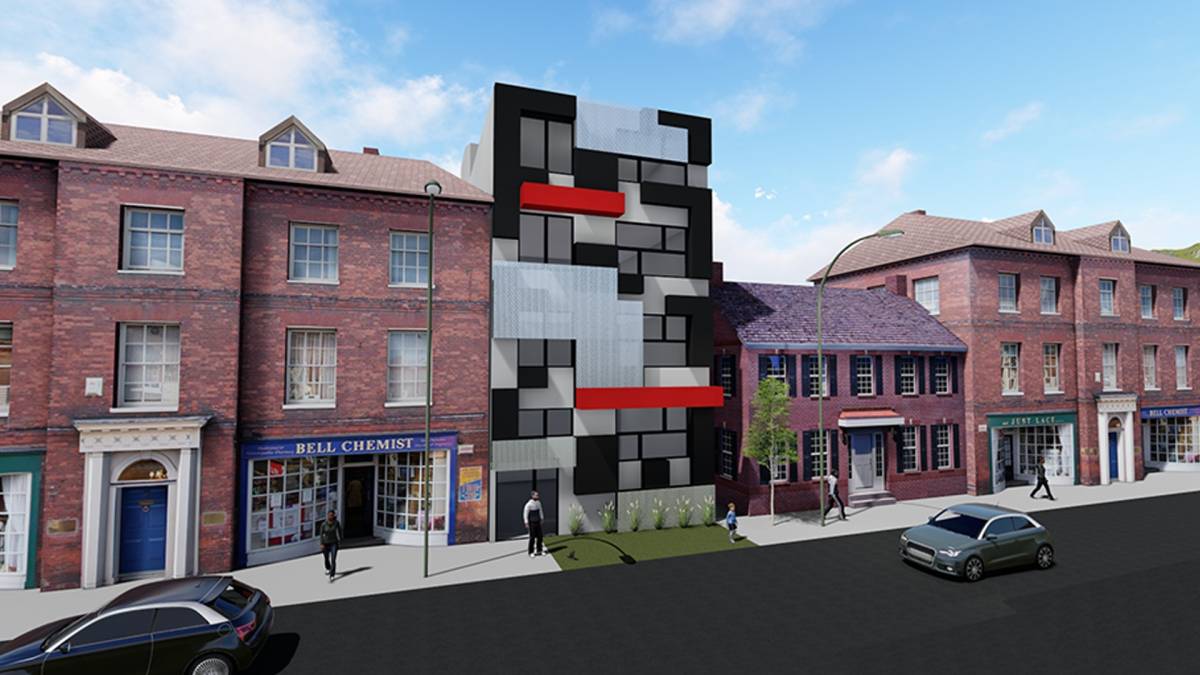
2. For the second option, we've proposed a yin & yang composition using smooth (fair faced) and rough (scored) exposed concrete to create an interesting / dynamic facade.
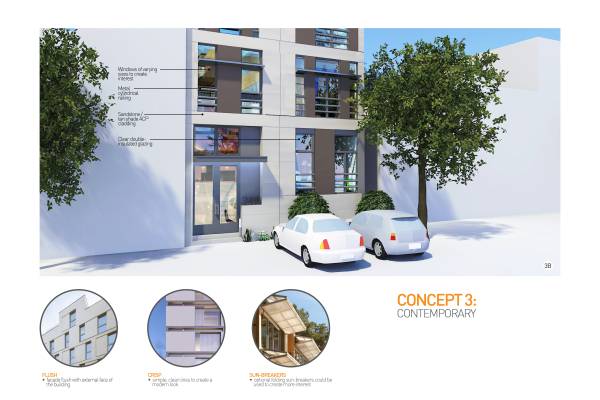
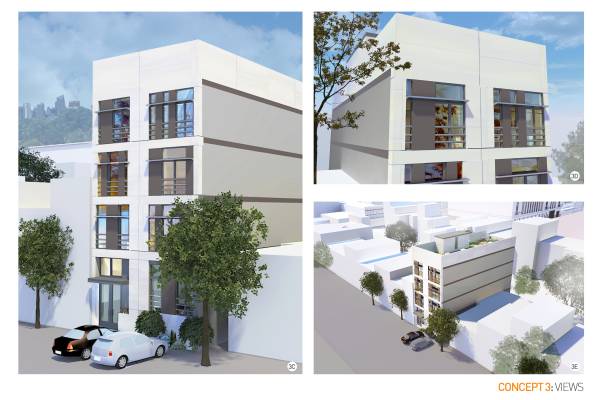
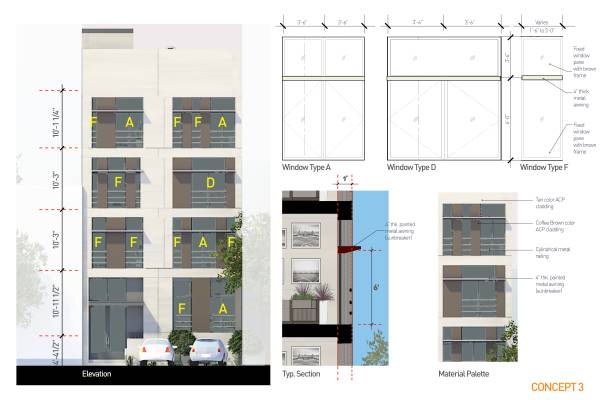
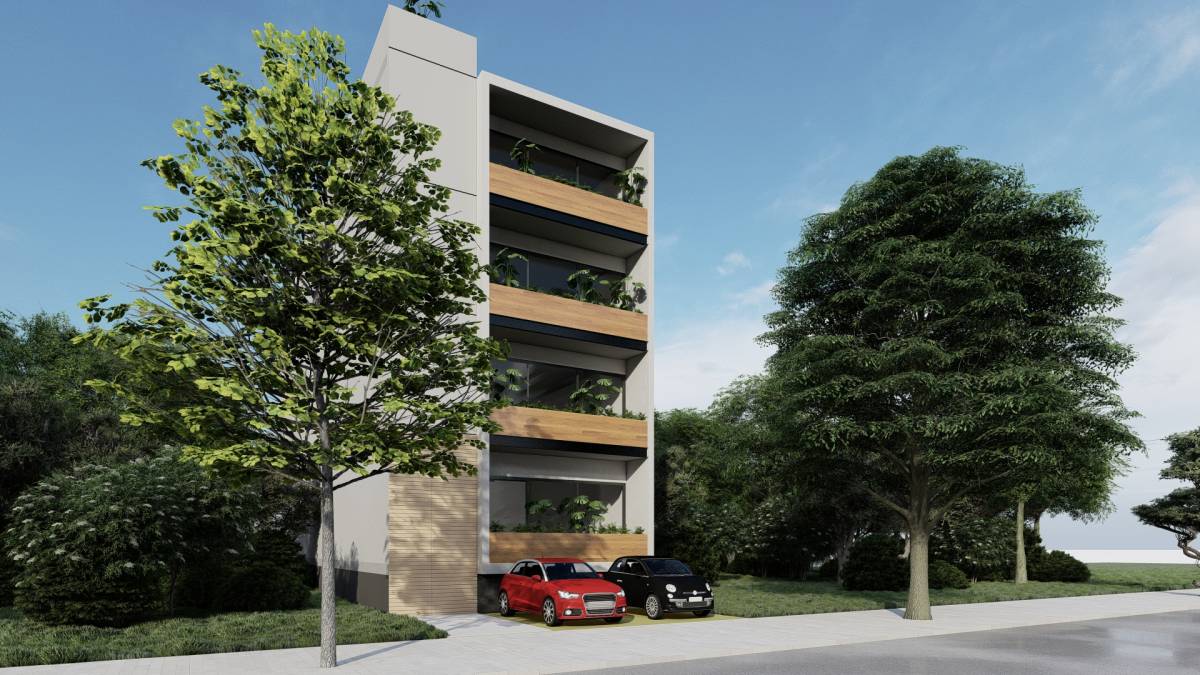
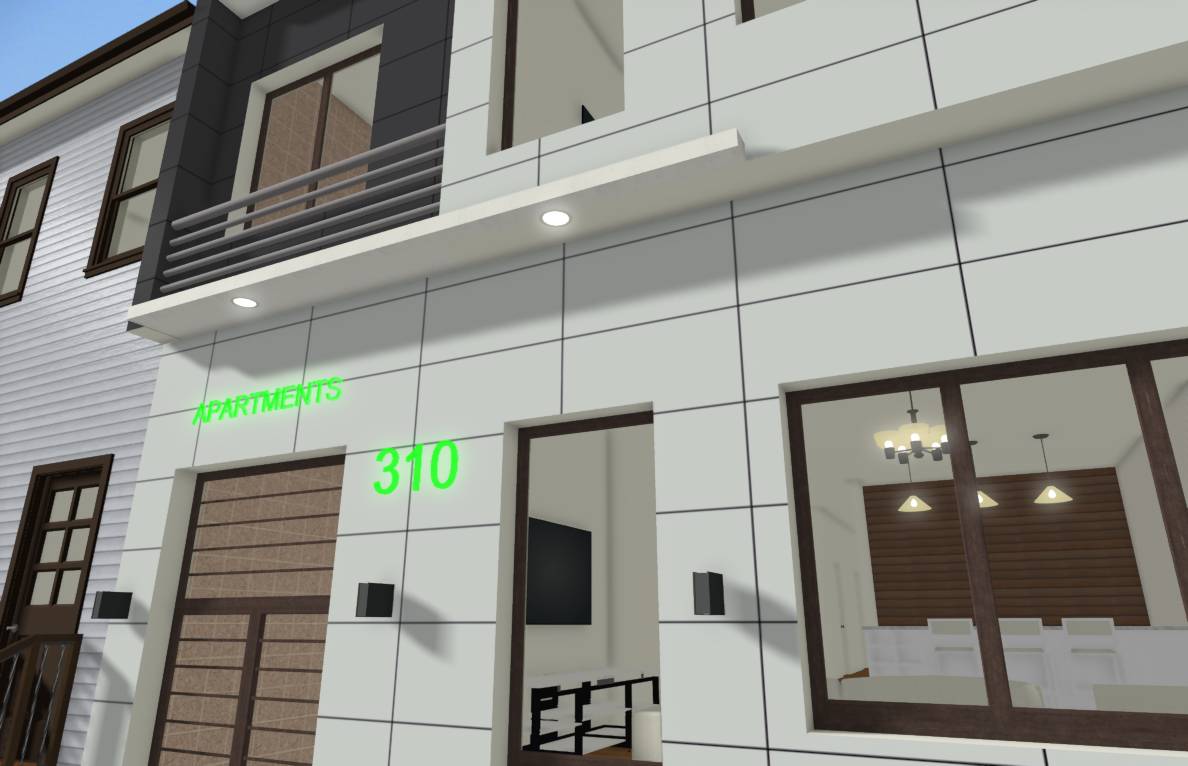
3. The third option is more neutral / simple with ACP cladding and cylindrical handrails for protection.
We were not clear on the requirements of the railing in front of the facade leading up to the street and hence we haven't shown it. Should you select any of our concepts, we're prepared to send you an updated set of drawings - both presentation as well as CAD files for your use for the selection concept option.
We hope that one (or all) of these 3 options meet with your thinking and liking. All the best with the project.
Best regards,
Team Ark Studio
Mumbai, India.