Hello dear client, thank you very much for this contest, I enjoyed it very much!
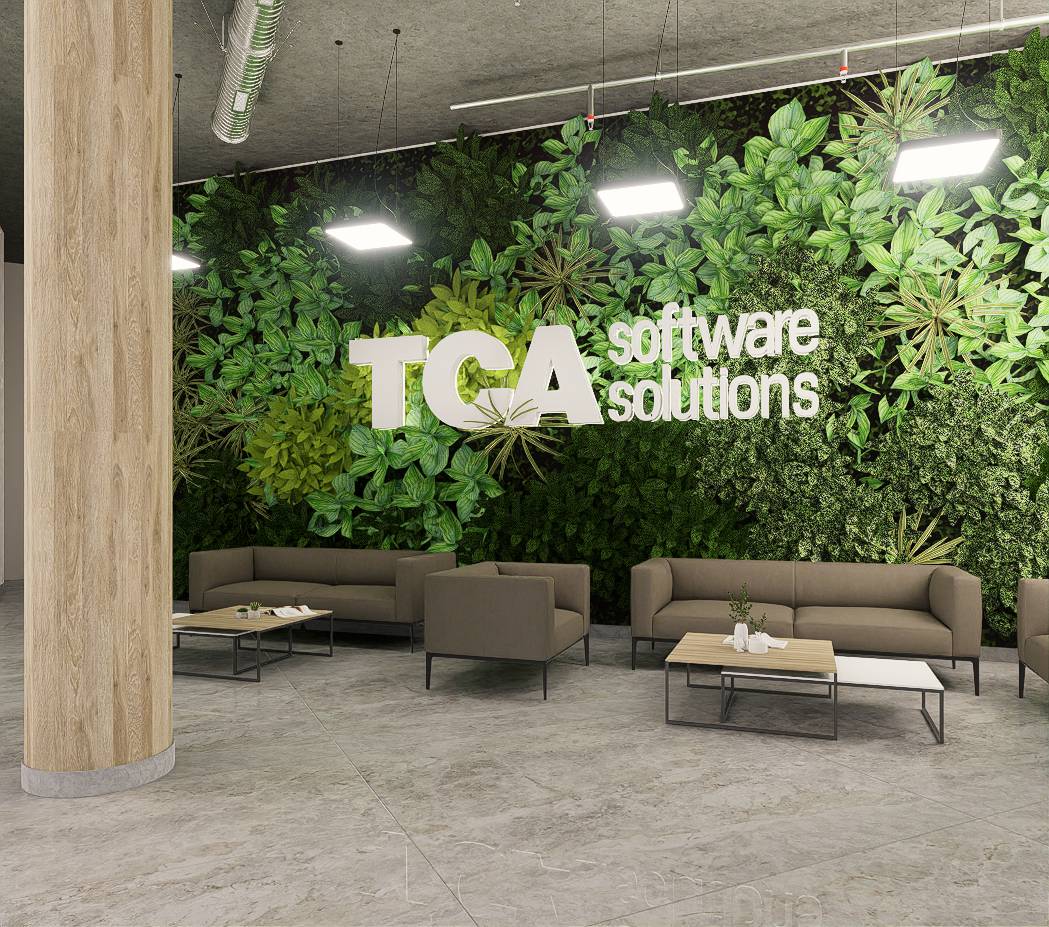
I would like to emphasize that the architectural plans that you provided have inconsistencies with what was seen in the videos of the project under construction, so, for the development of this design, I adjusted the information according to what I could see in the videos.
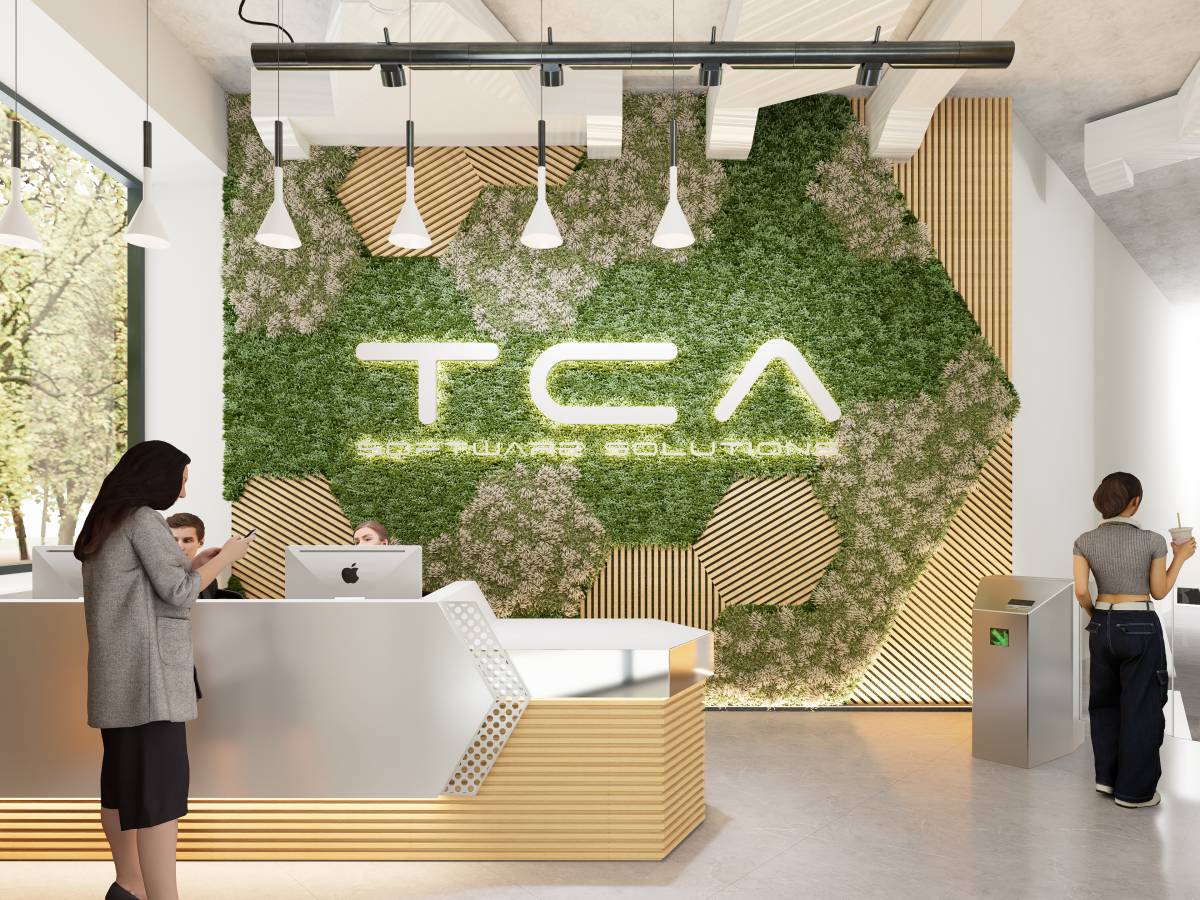
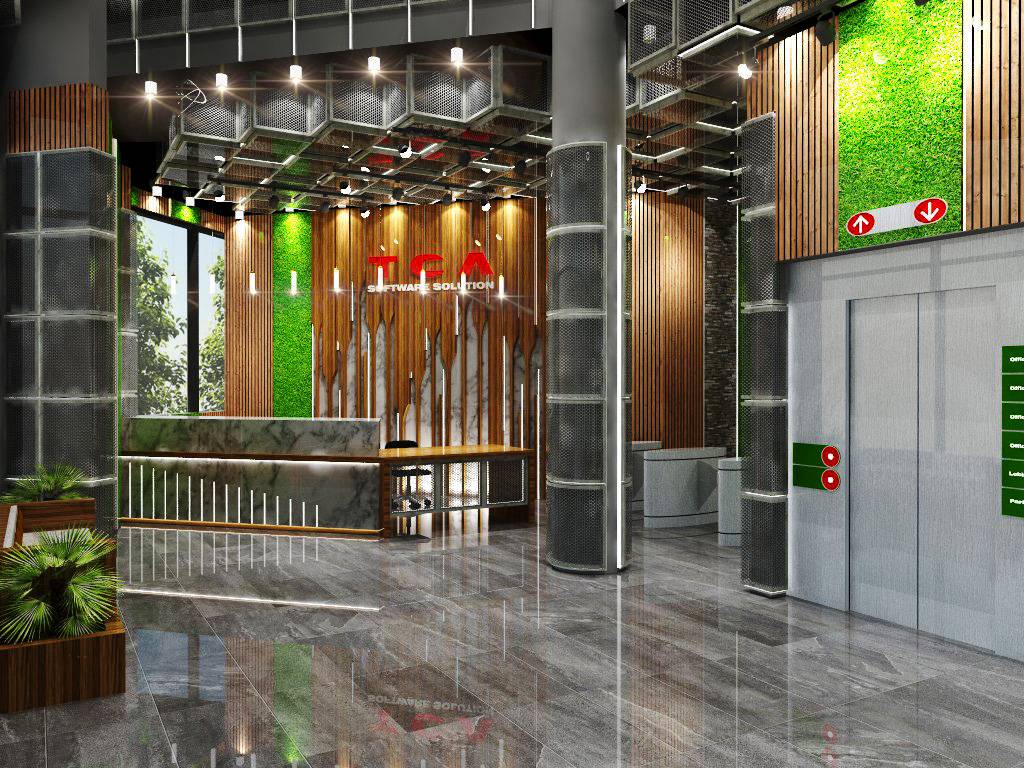
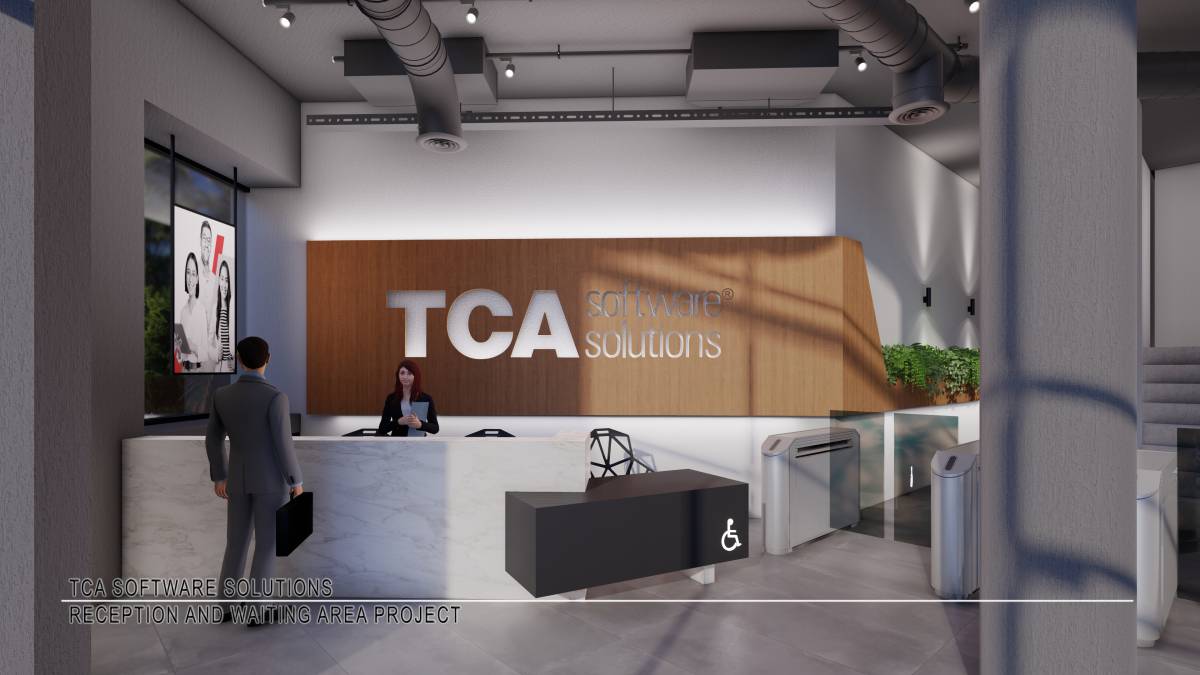
Having clarified this, I will make a brief description of the proposal that I present to you.
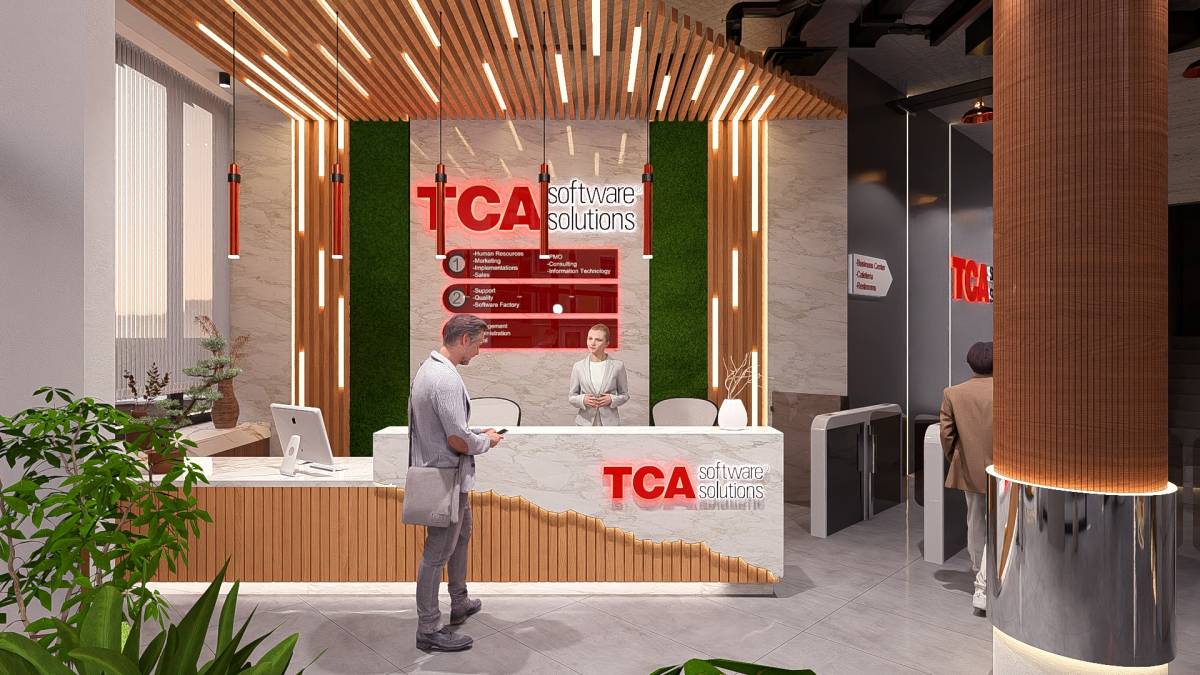
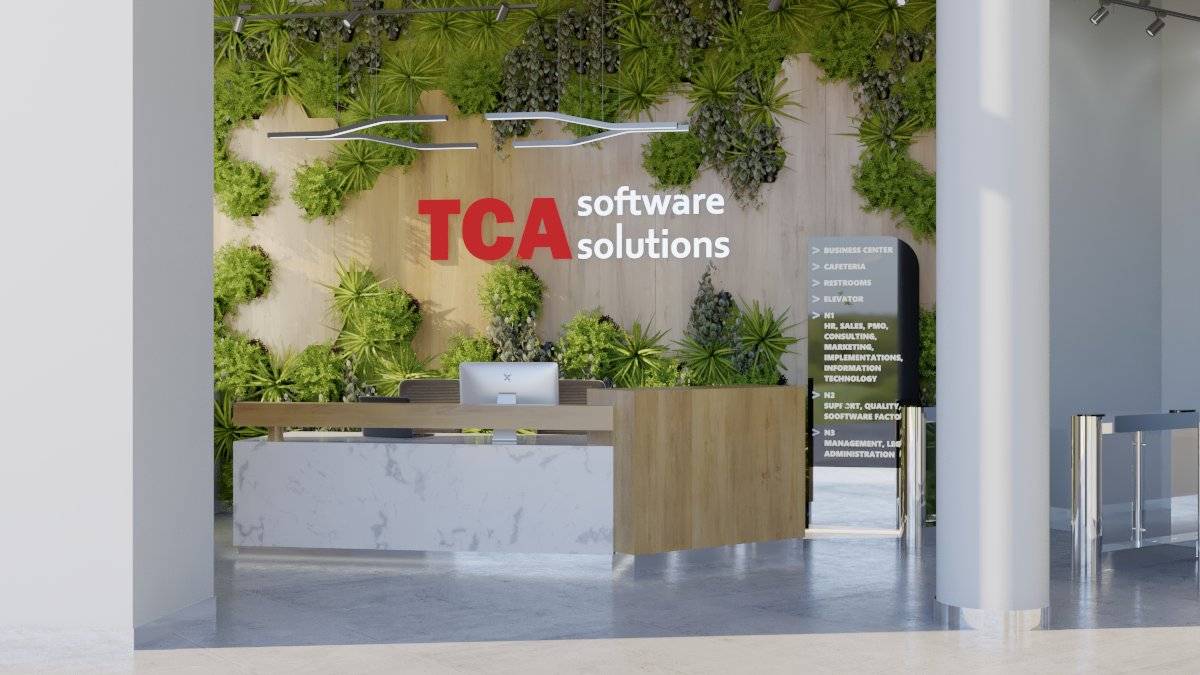
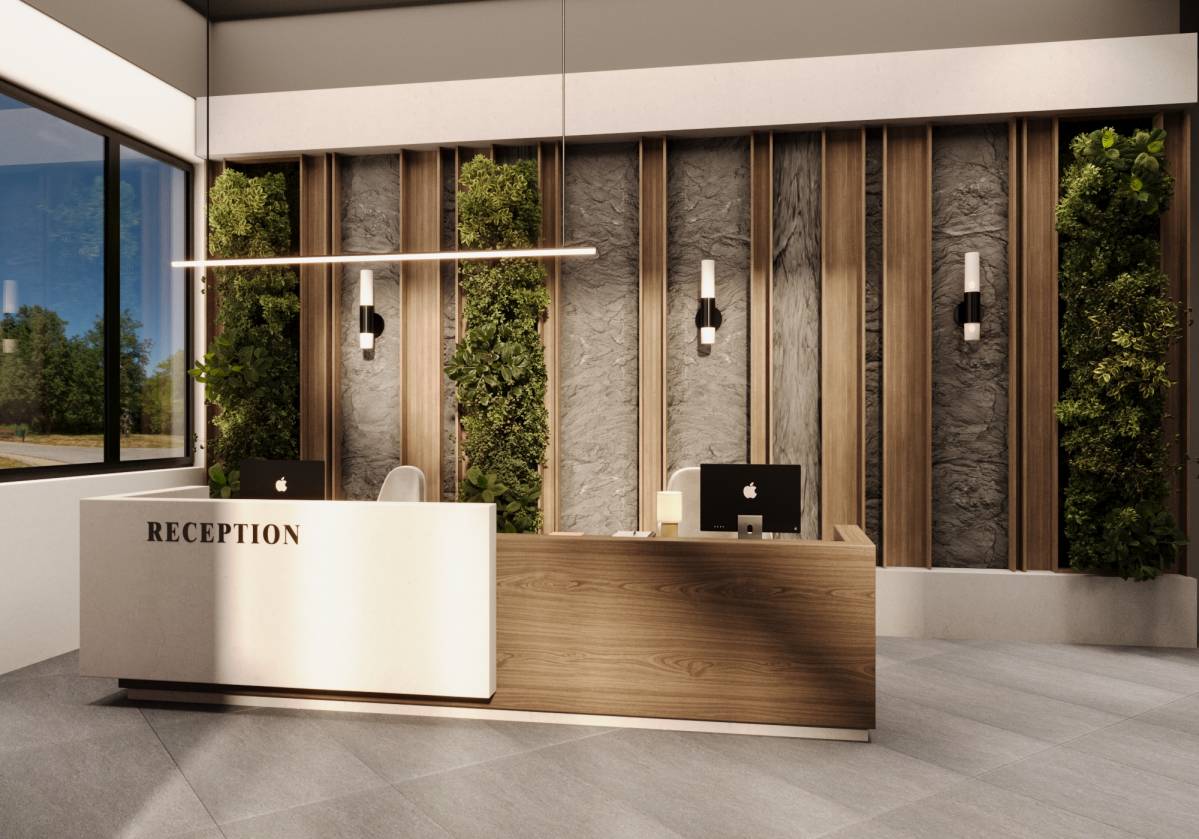
Reception:
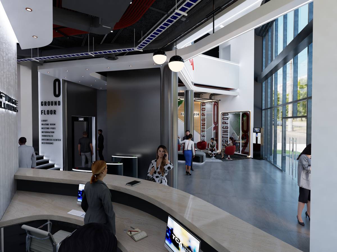
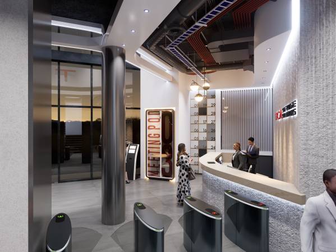
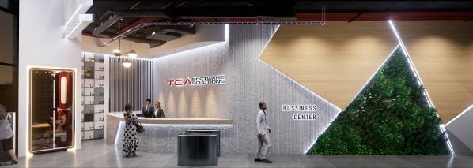
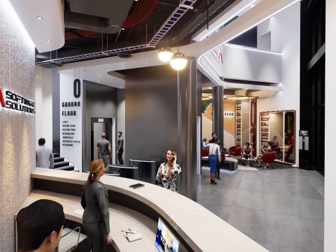
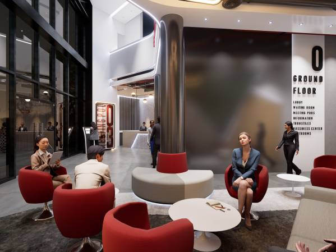
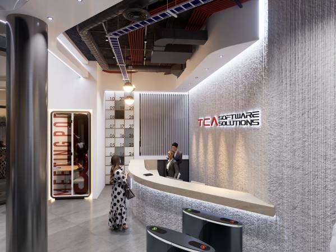
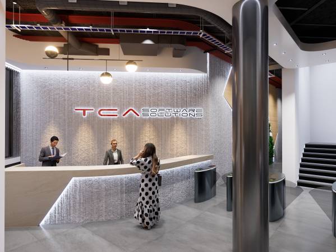
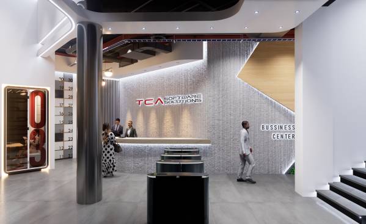
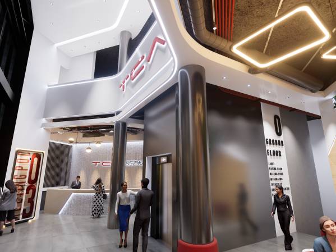
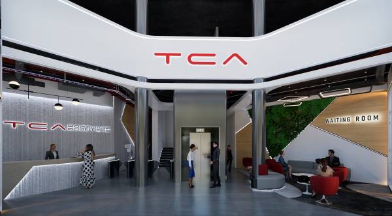
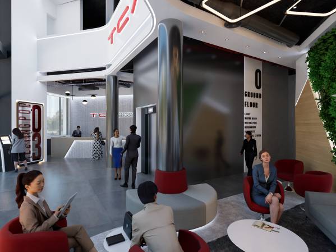
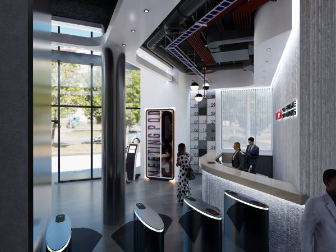
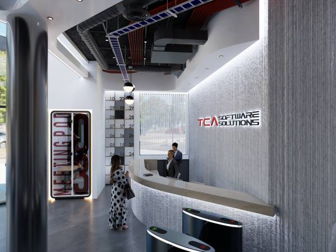
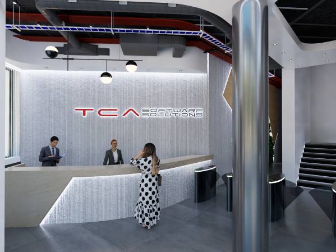
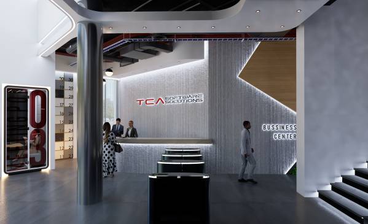
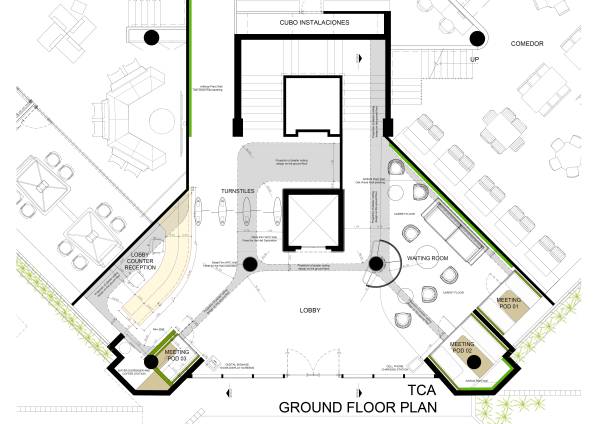
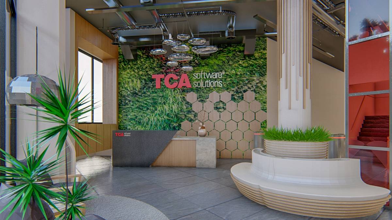
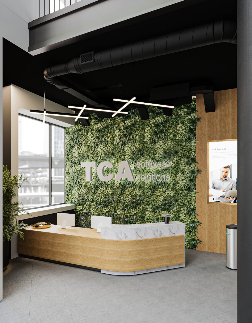
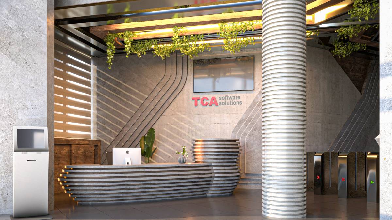
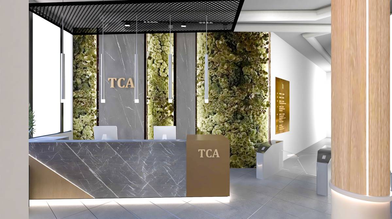
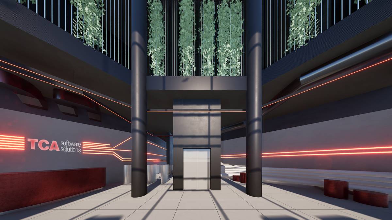
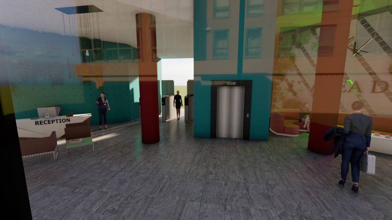
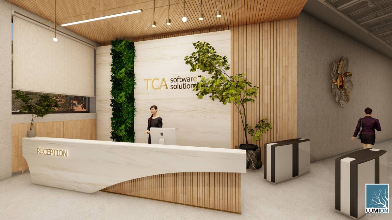
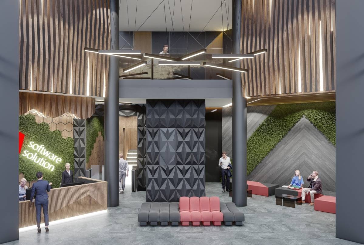
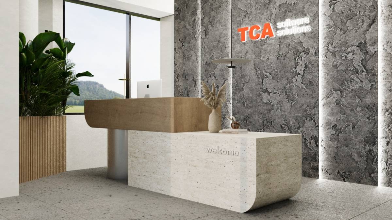
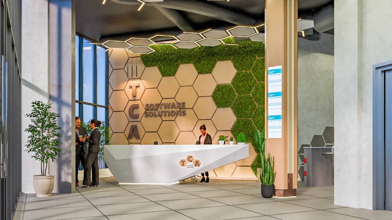
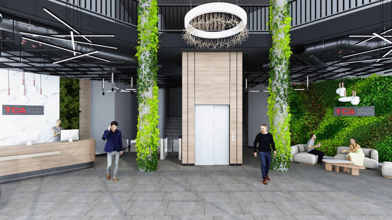
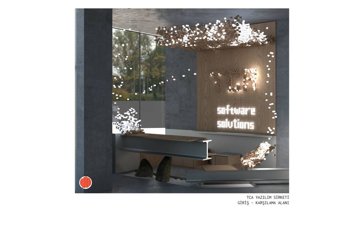
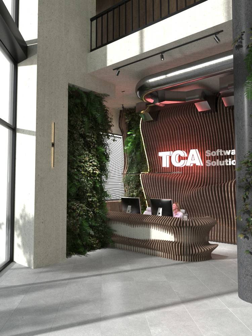
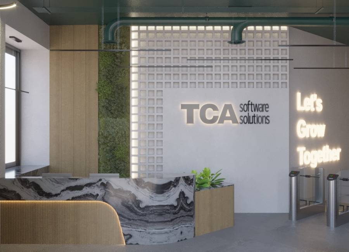
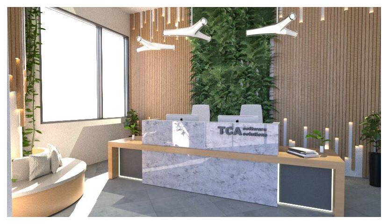
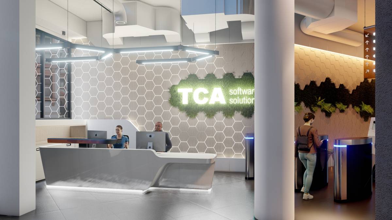
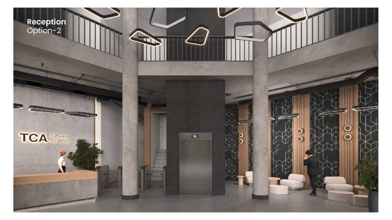
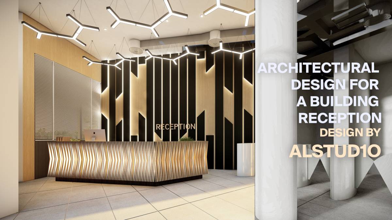
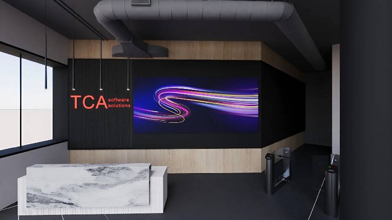
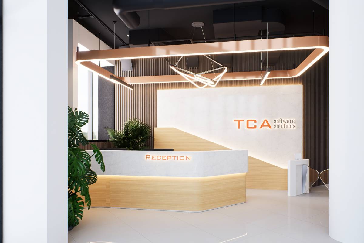
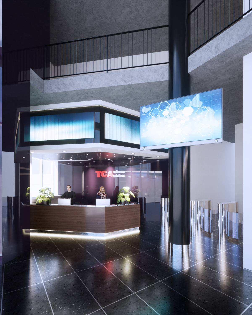
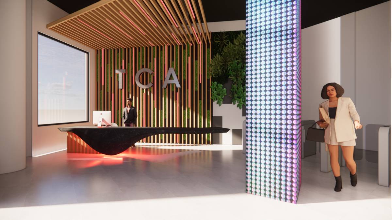
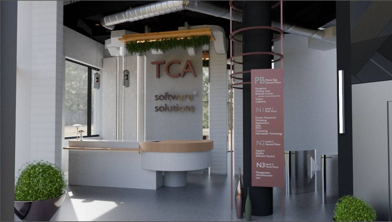
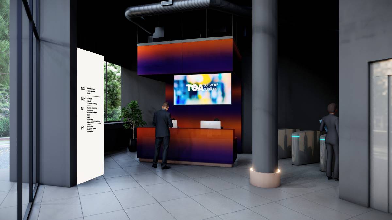
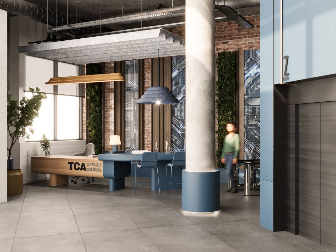
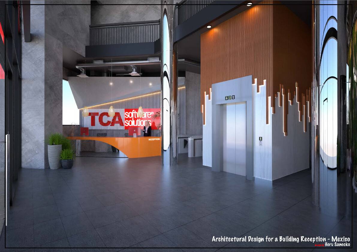
In the original design, it was not integrated into the space and generated a circulation conflict with the access turnstiles, so I made small modifications that allowed it to be integrated in a harmonious and functional way into the surrounding space.
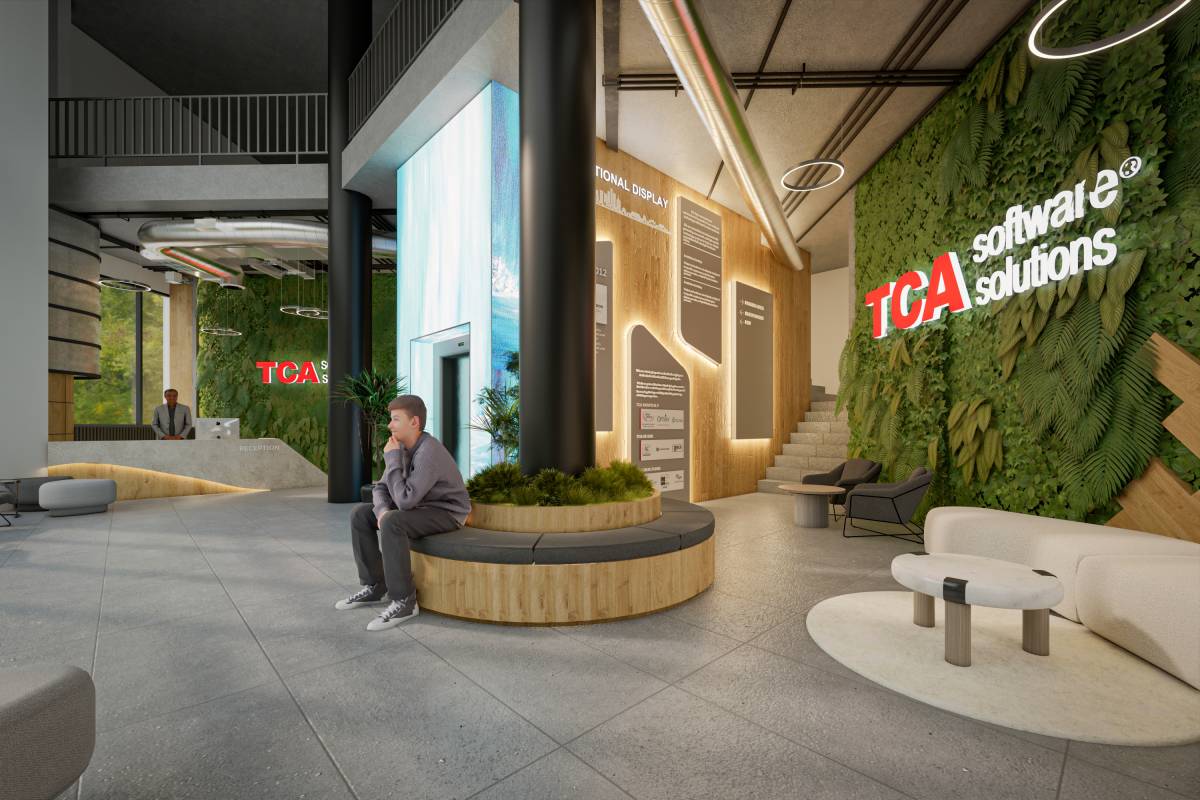
Meeting pods:
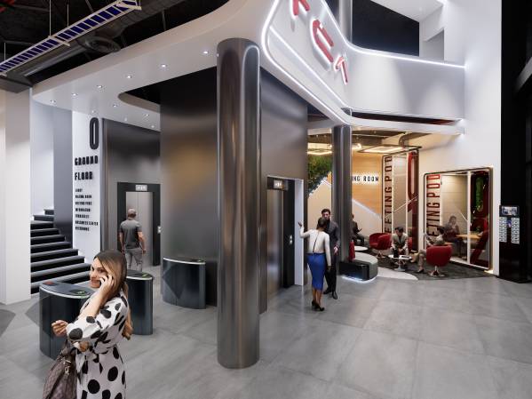
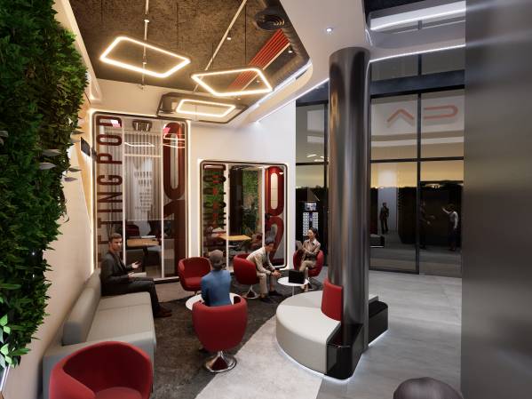
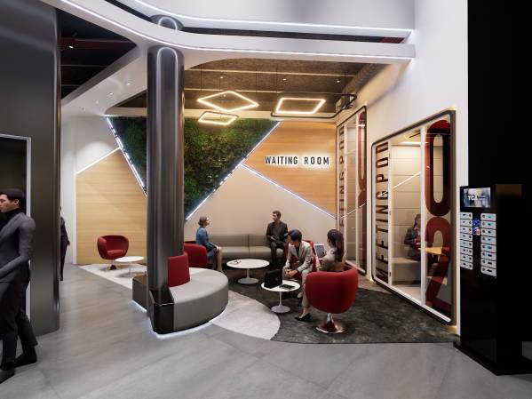
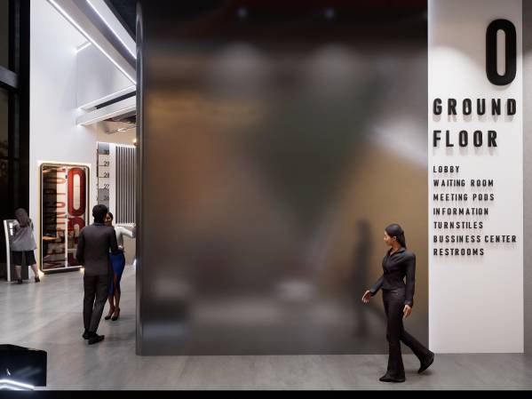
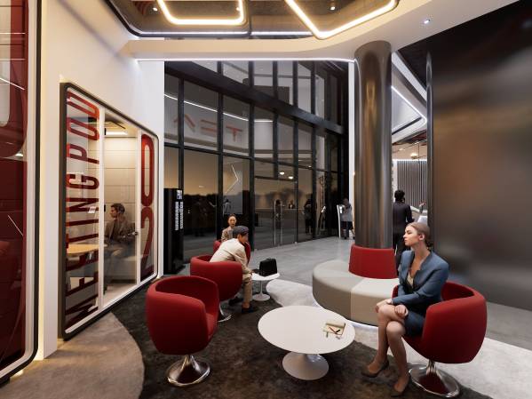
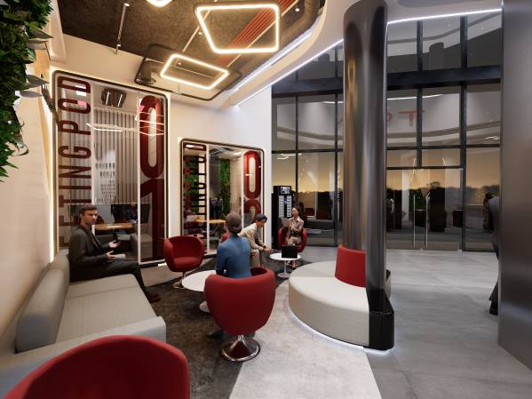
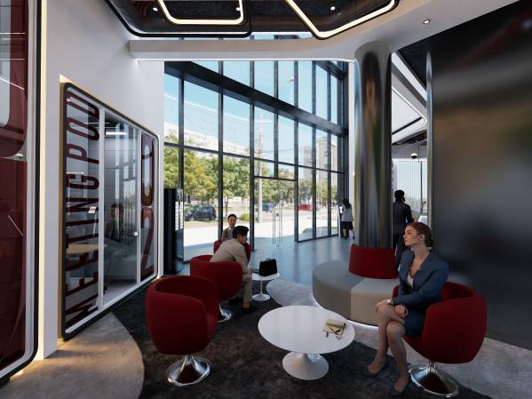
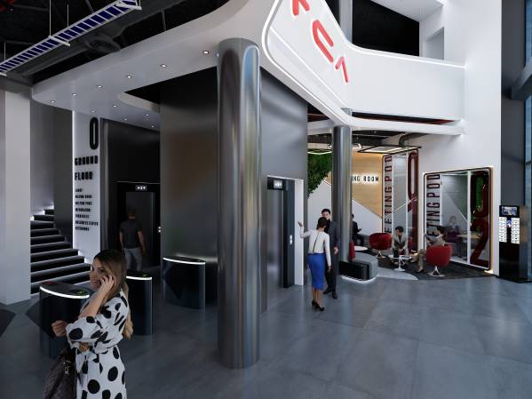
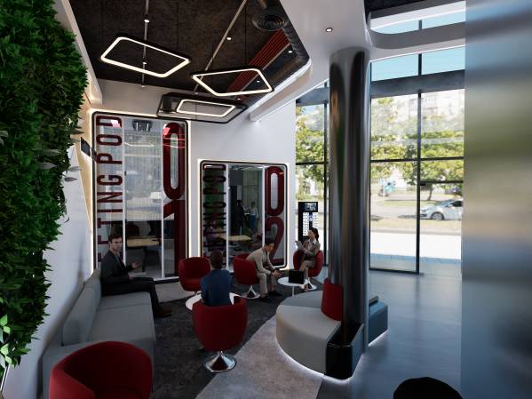
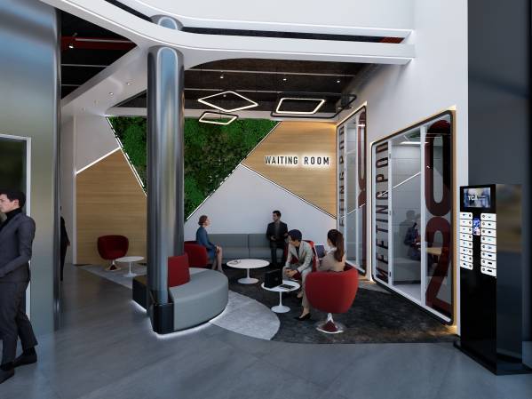
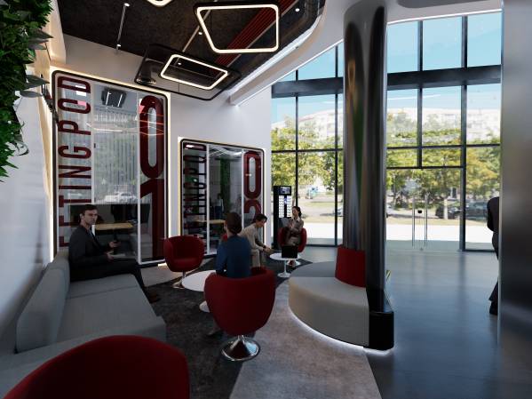
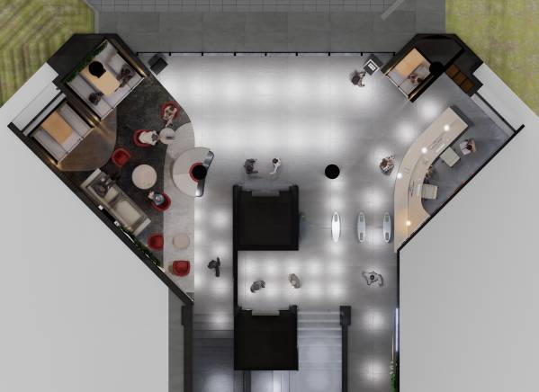
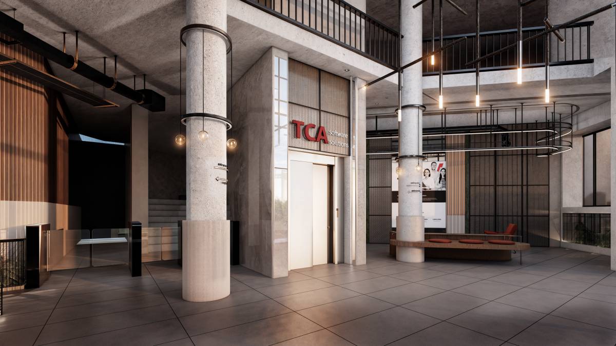
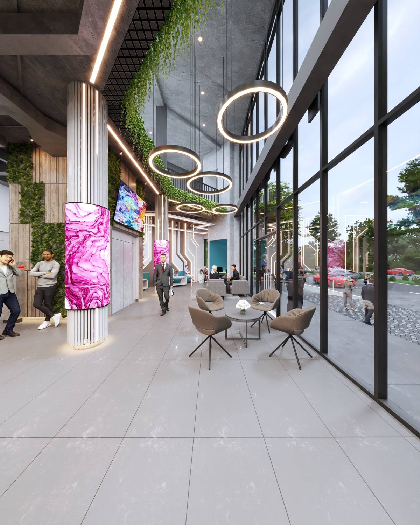
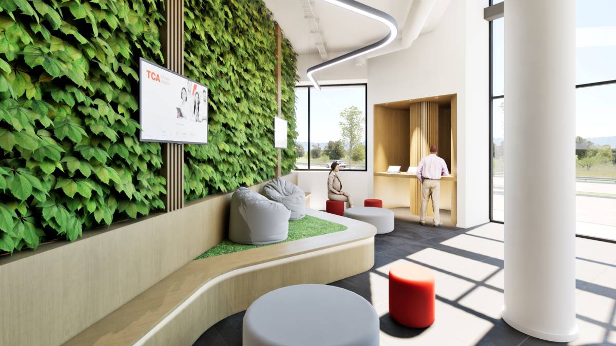
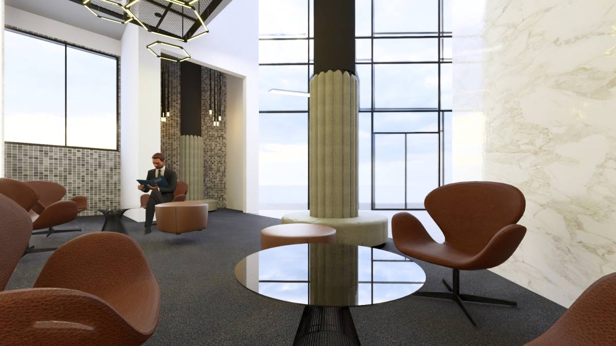
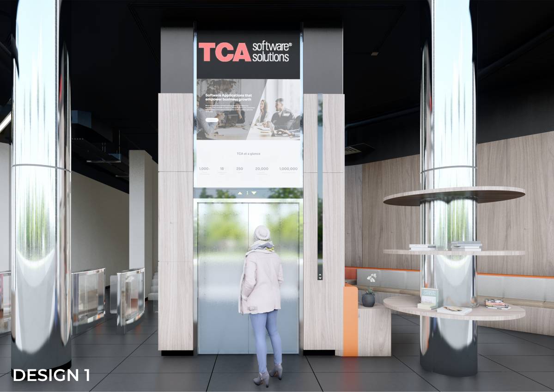
In the original design, there are two residual areas around the circular columns near the entrance. These areas are the ones that present inconsistencies with the real and built and have a rather capricious shape and are difficult to work with. Once I adjusted these areas in the plans, I managed to configure 3 meeting pods, which in addition to giving a modern and fresh style, allow for the provision of small private rooms for unforeseen meetings, initial approaches and personalized advice to potential clients.
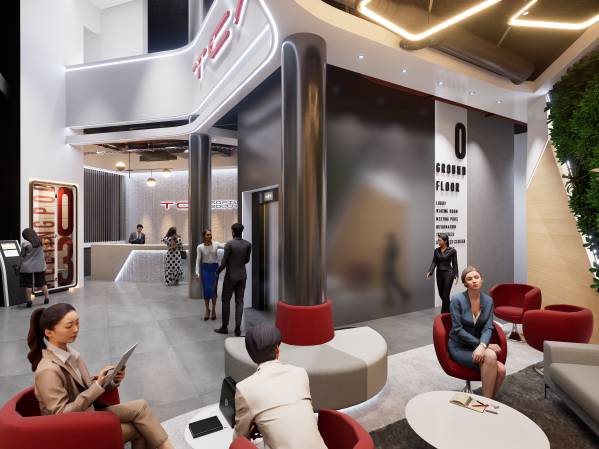
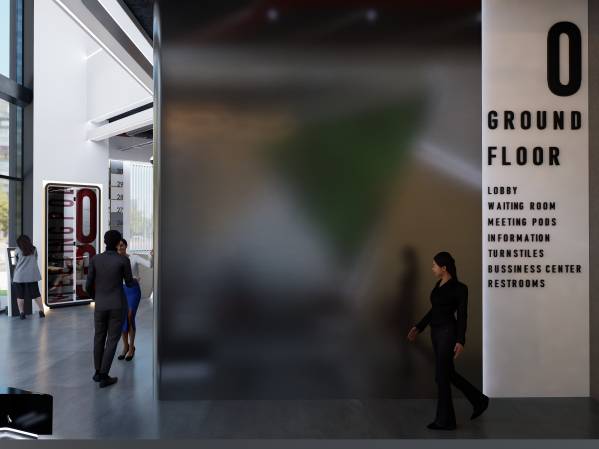
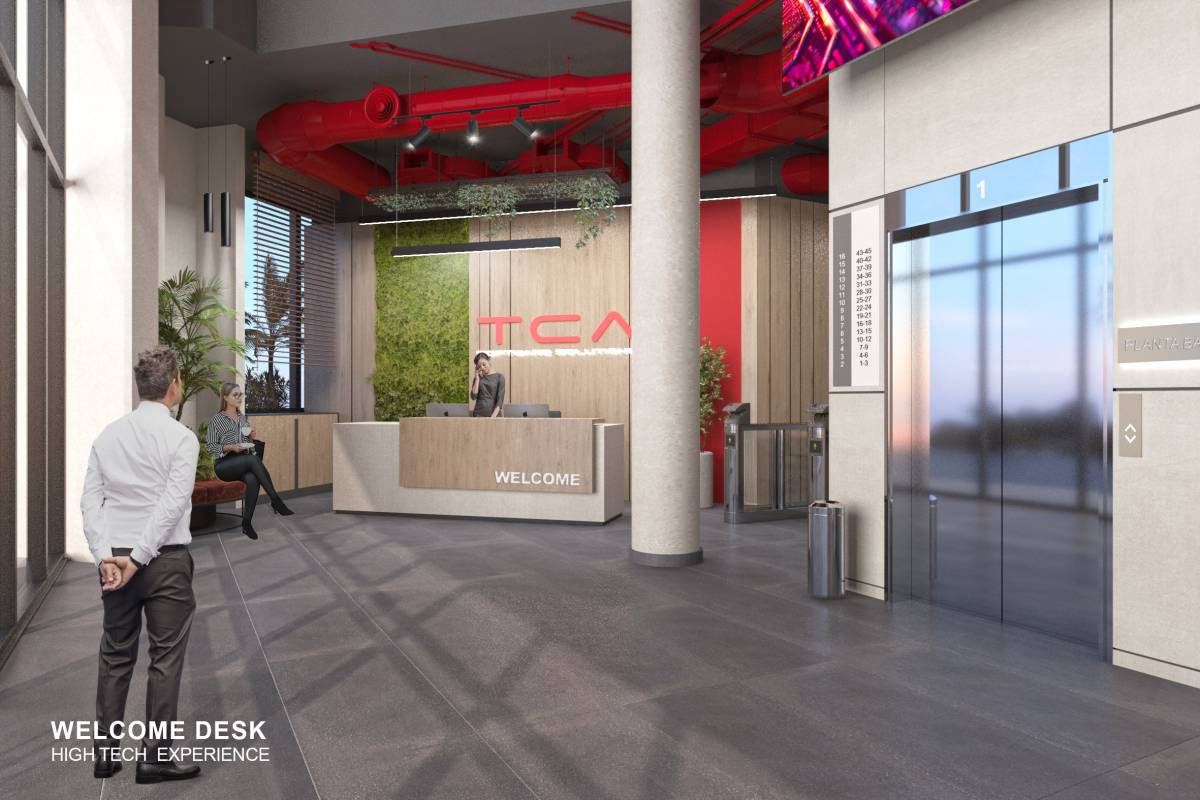
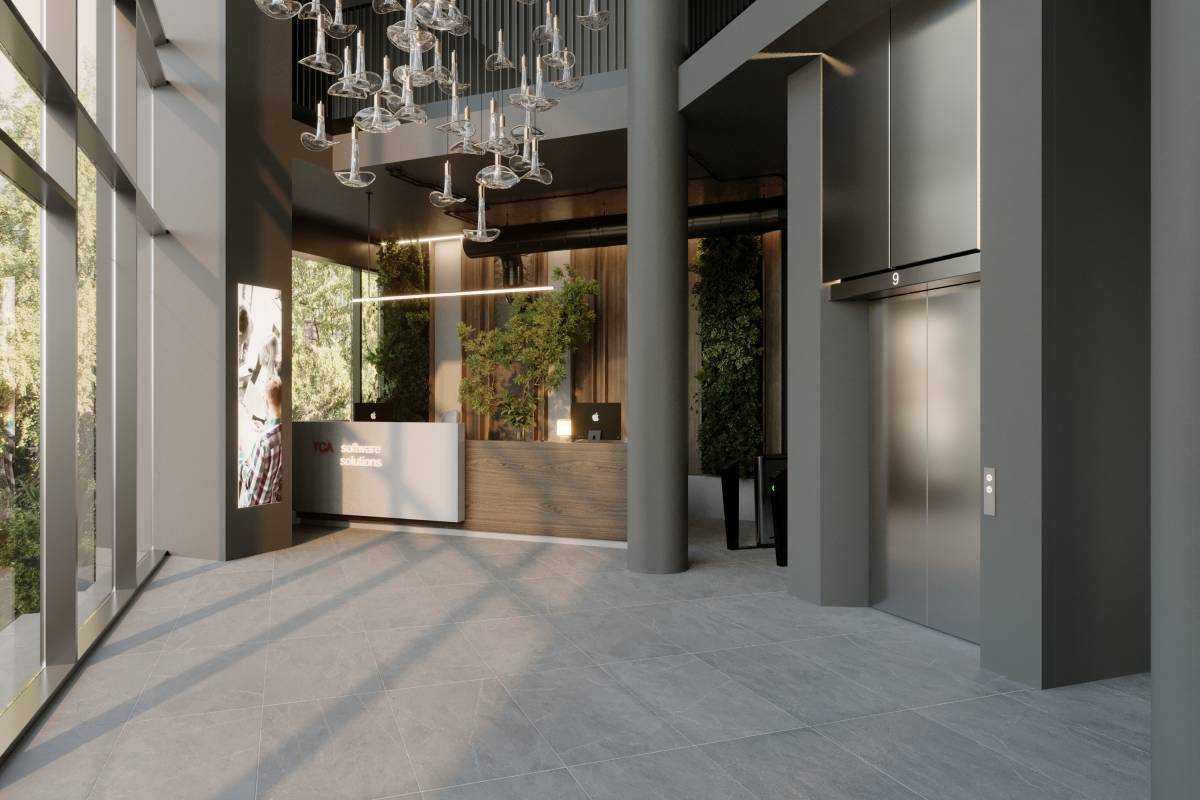
Coffee and water station: In the original design there is no coffee and water station, and taking into account the magnitude of the company and the project in question, I think it is very important to be able to offer clients and even employees high quality service, therefore, in the residual space behind meeting pod 03 of this proposal, I propose a small coffee and water station, said station is not visible to the public and would be under direct control of the reception staff, on the other hand, if you are not interested in coffee and water station, you can opt for security lockers, correspondence or a storage room, in the renders you can see how the security lockers would look like, and in the ground floor plan, you can see the coffee and water station.
Relationship between areas and circulations:
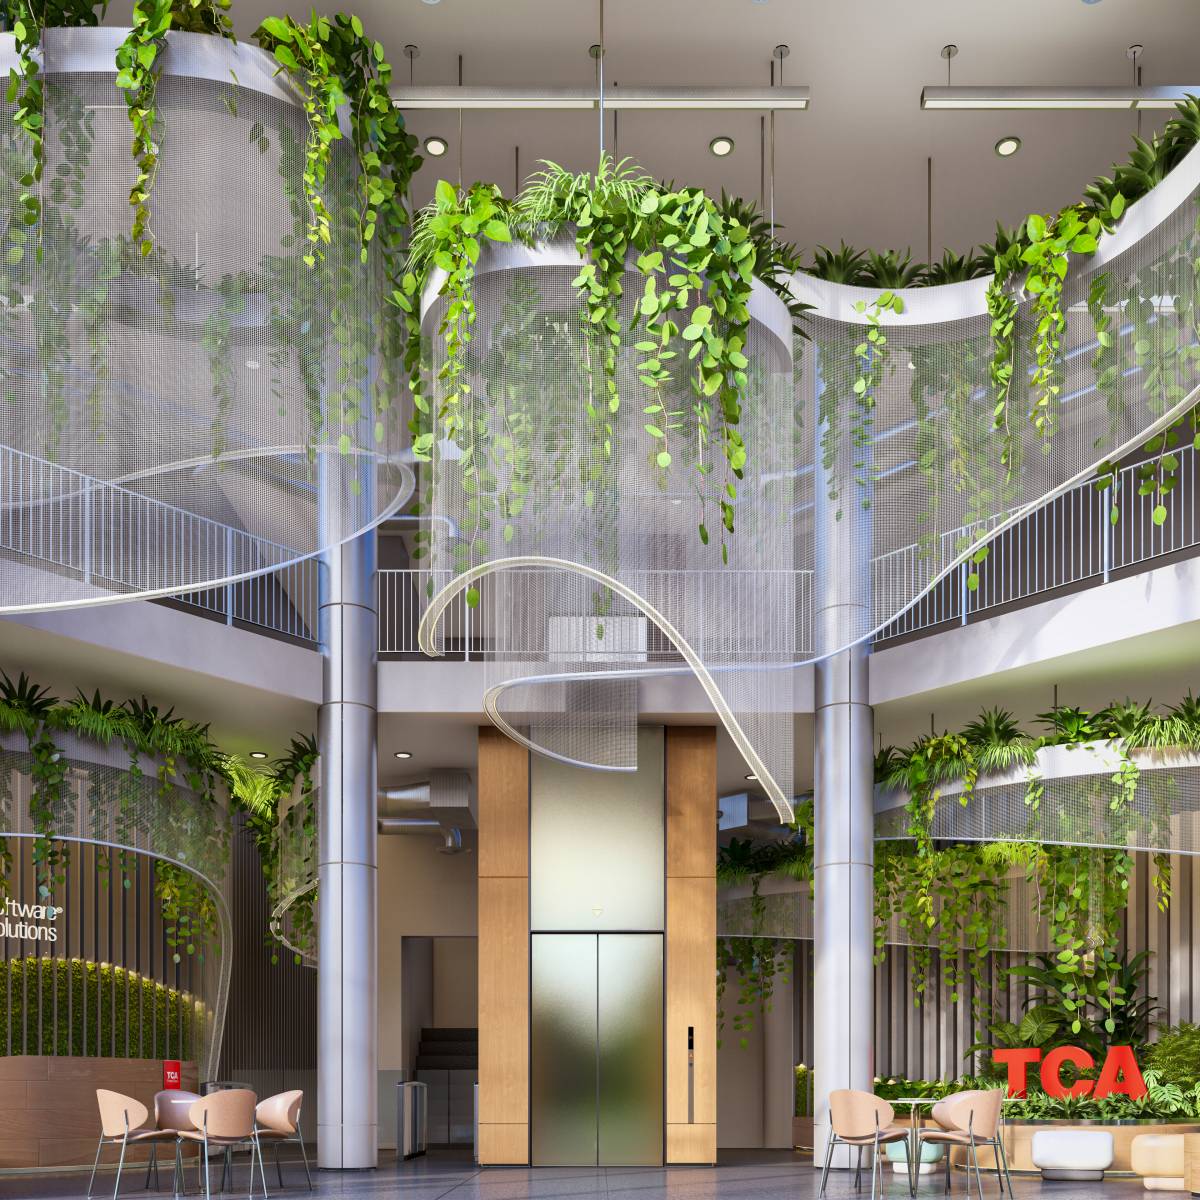
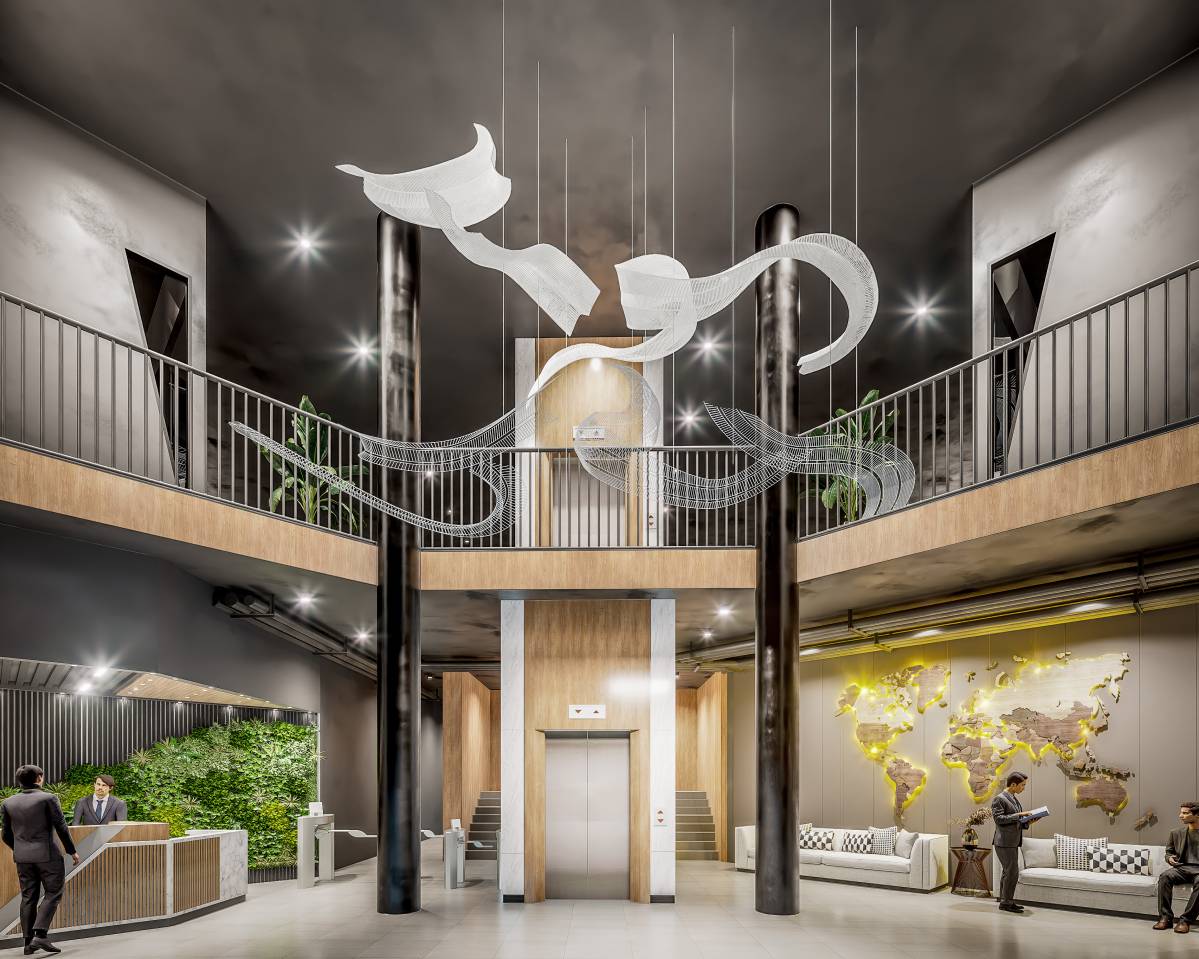
An important aspect of this design was to differentiate the areas and circulations to create a modern/warm aesthetic, in harmony with the functionality, taking into account that the finish of the floor is already installed and an industrial style is desired on the ceiling.
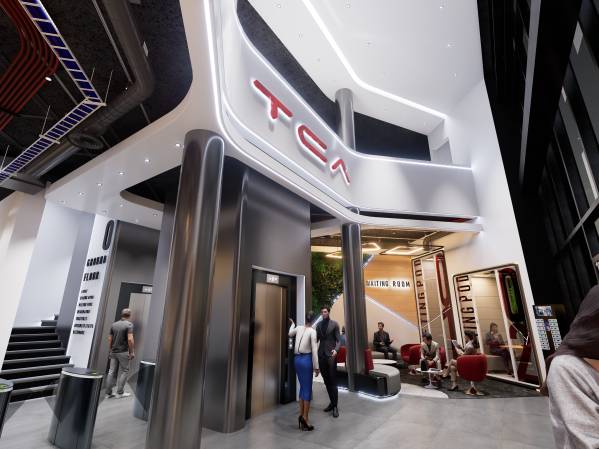
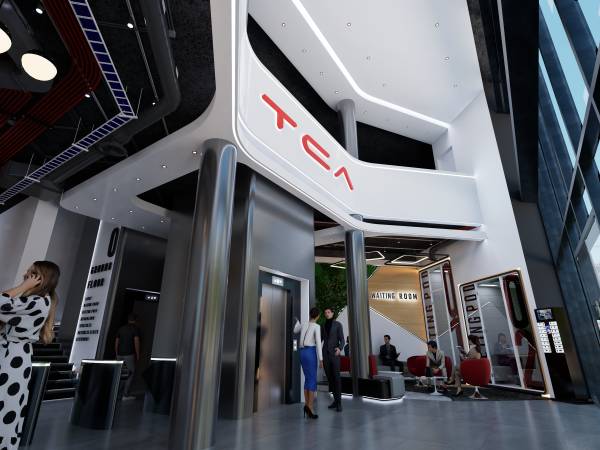
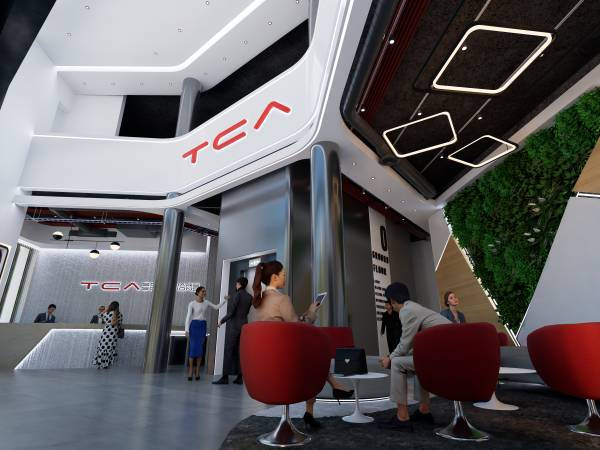
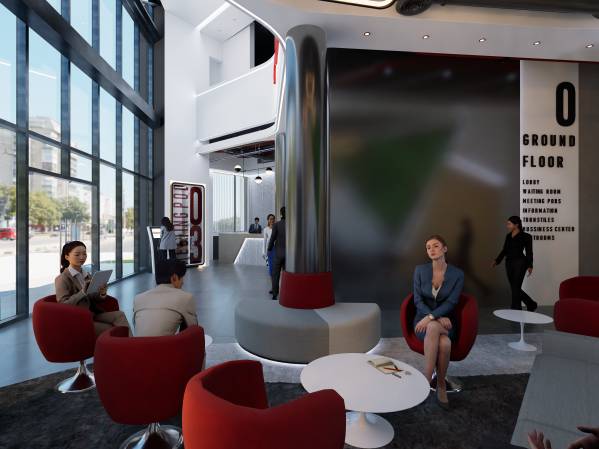
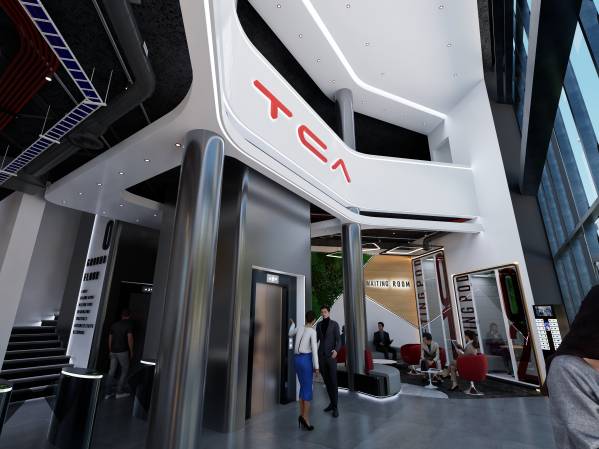
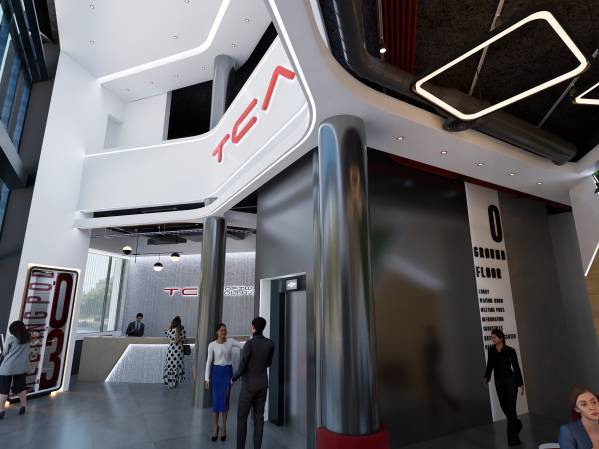
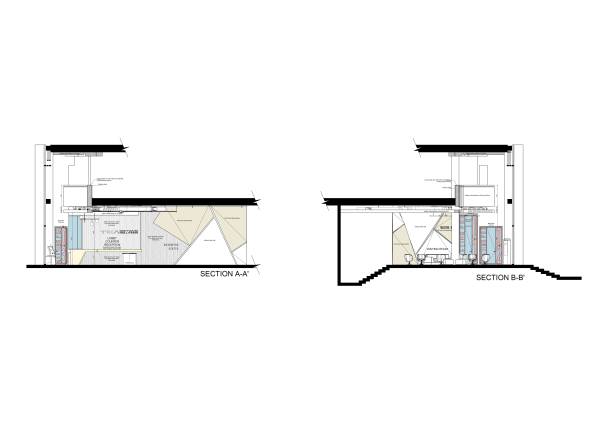
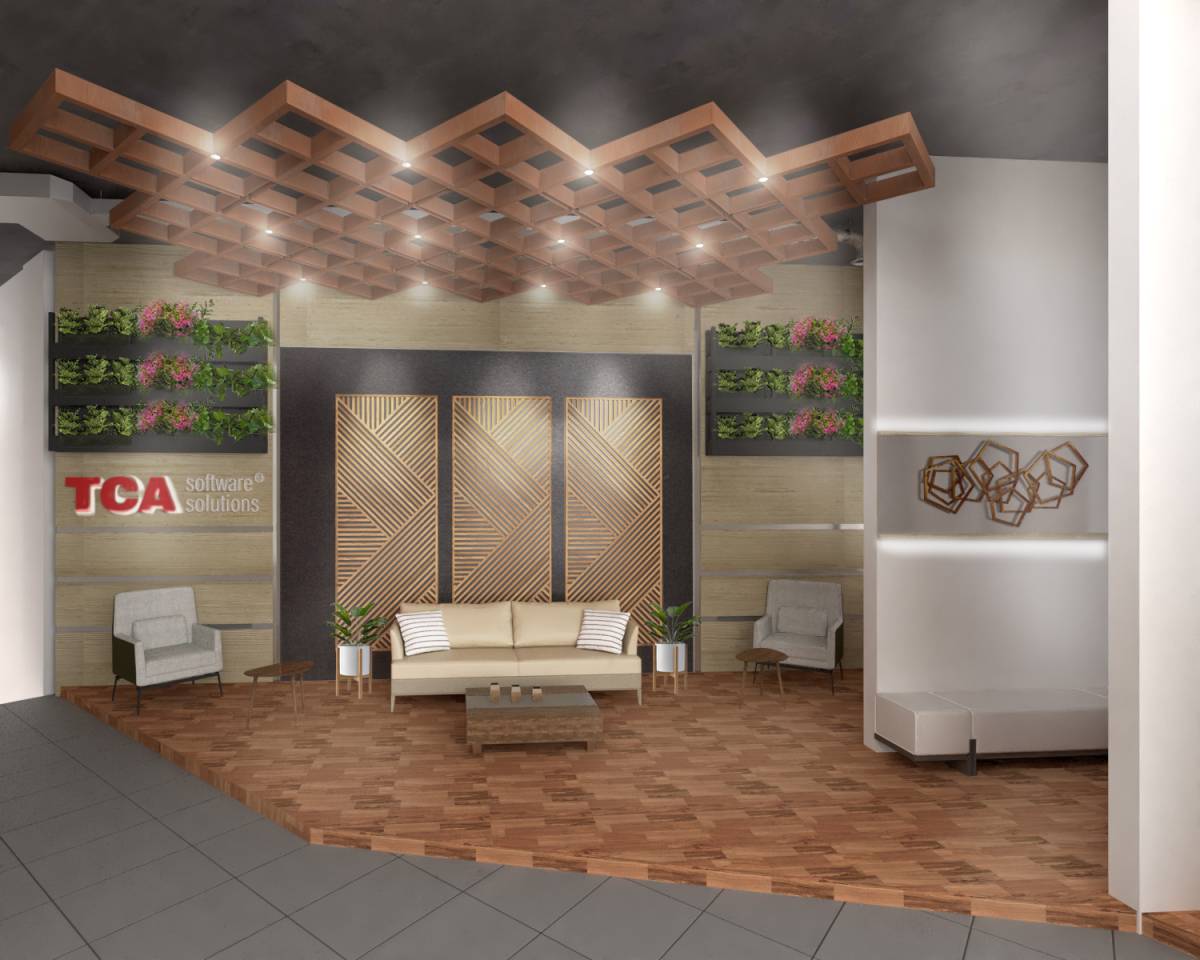
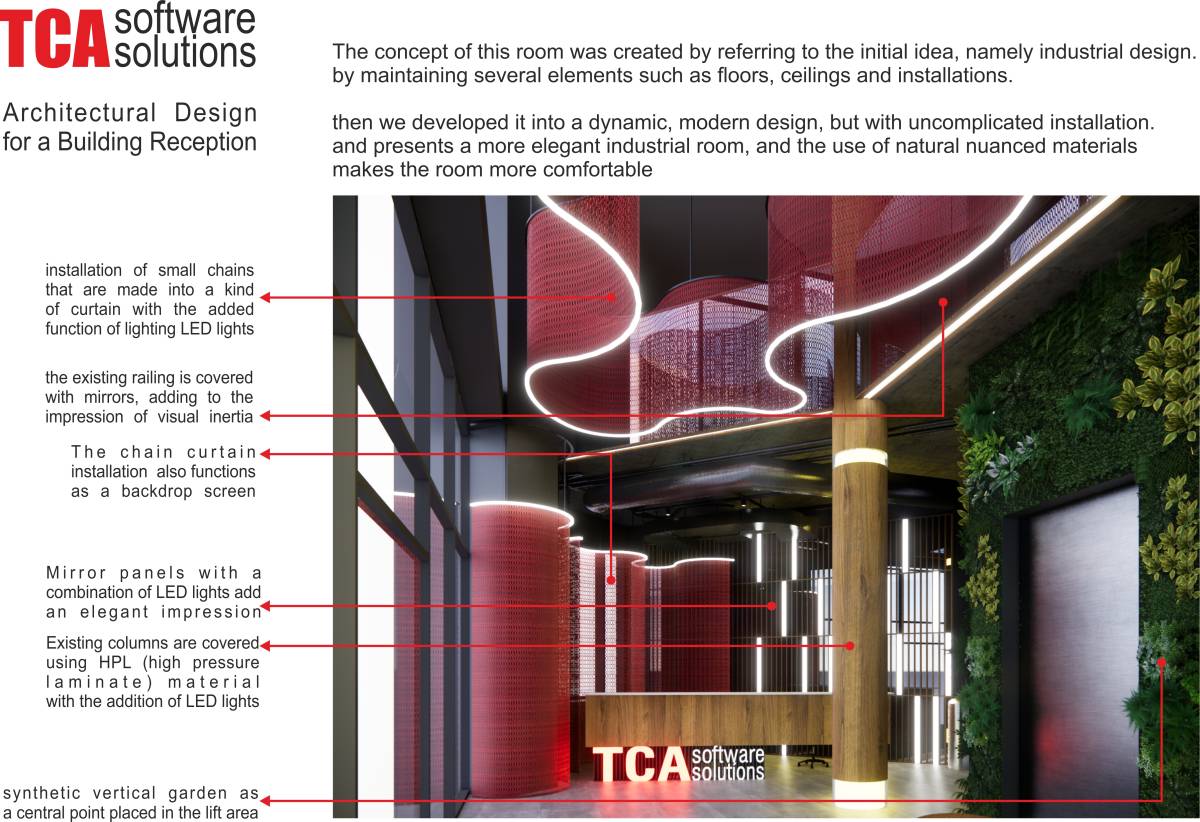
To meet this objective, I designed a false ceiling in plaster with small sinuous curves in the changes of direction, which allows to clearly differentiate the different areas (waiting room, reception, lobby) from the circulations, in addition to this, with the use of indirect lights and light points it allows to clearly signal the circulation flows, this allows to give a modern aesthetic, preserving and complementing the installed industrial ceiling
Miscellaneous:
-The railing on level 1 is preserved and was covered with a plaster parapet, which serves an aesthetic function.
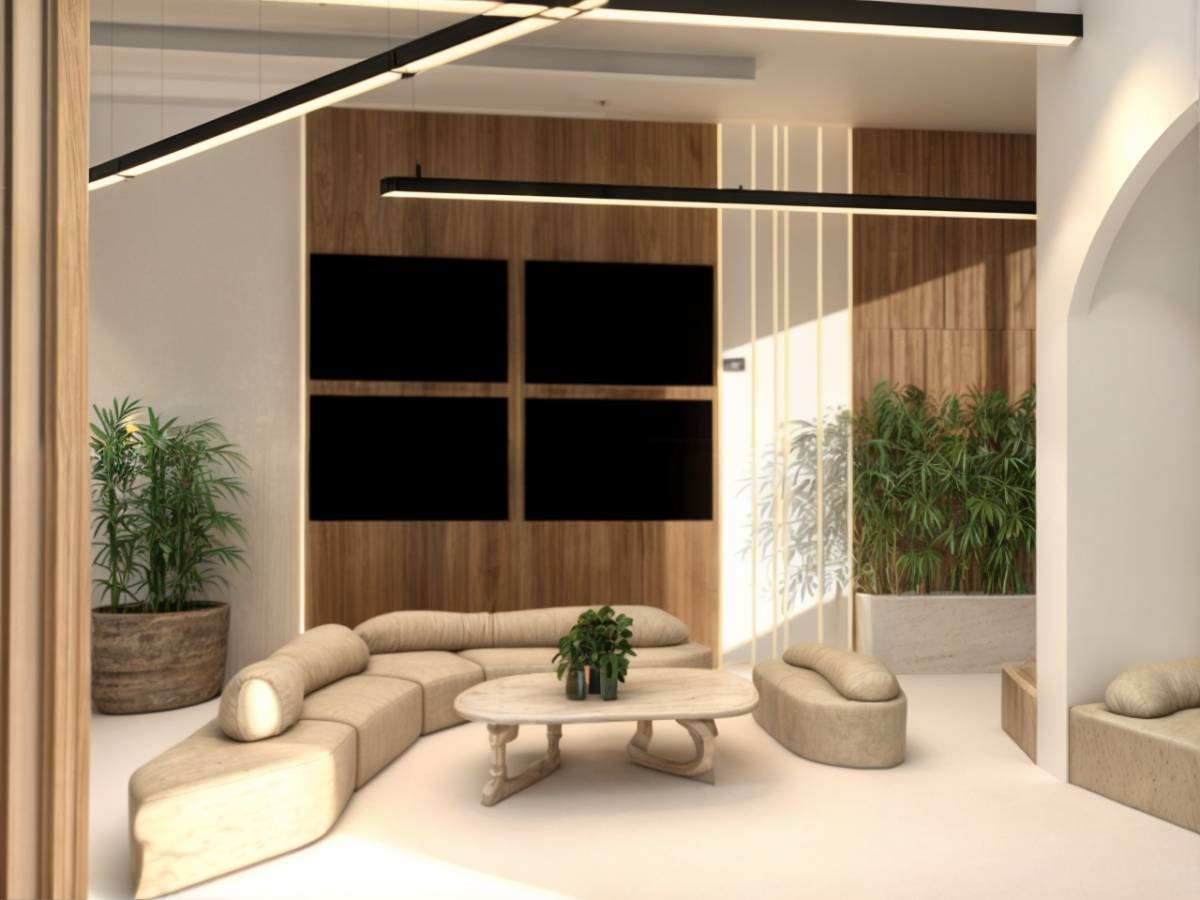
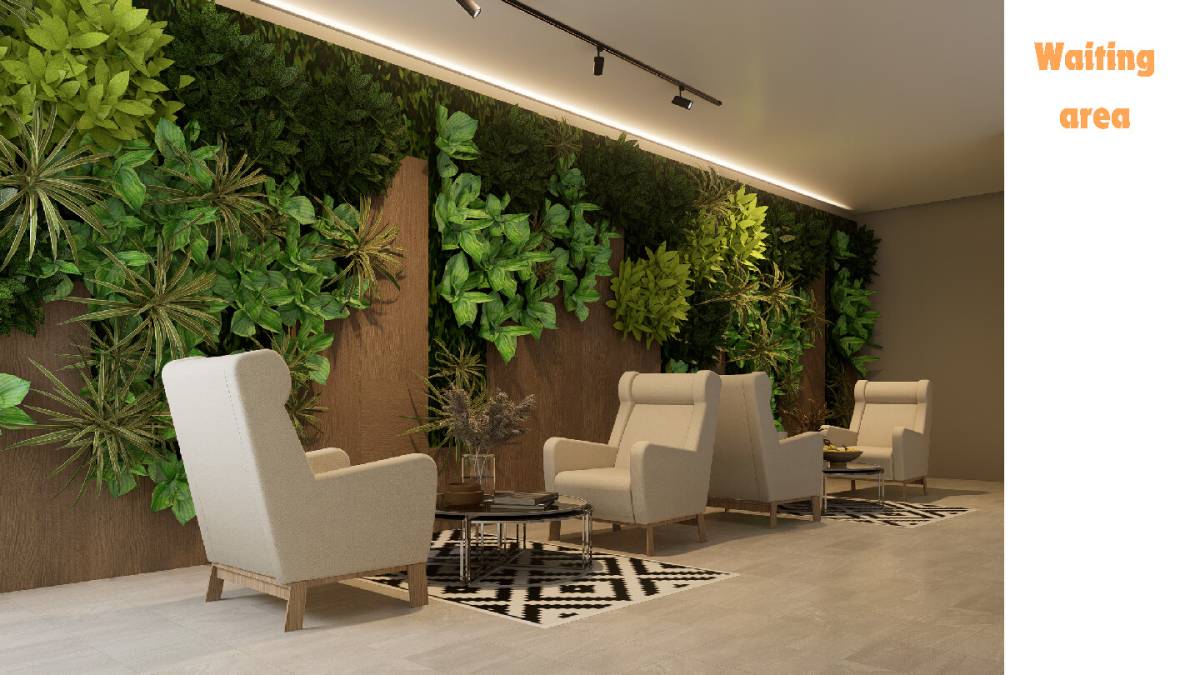
-To better differentiate the waiting room, I used a contemporary modern style carpet which allows to create a warm atmosphere and clearly delimit this area, without affecting the installed floor finish.
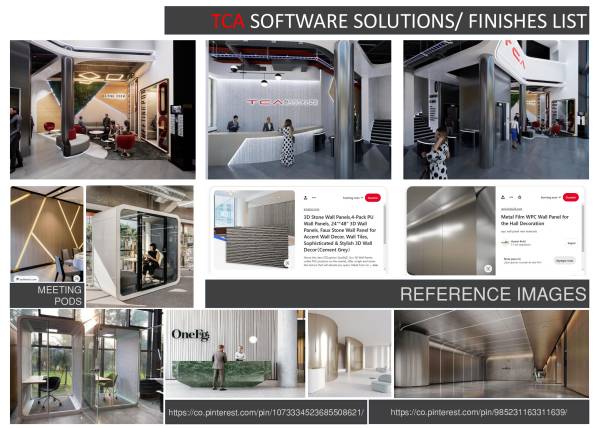
-The metallic finish of the elevators and the two circular columns near them is specified in a pdf that I attached with the reference links.
-For the reception wall I propose a striped artificial white stone sheet finish, it is easy to install and gives a touch of modernity that harmonizes with the aesthetics of the project.
-In the files, I attached the 3D model in sketch up format of the design in question, it is important that you can visualize it to clearly understand all the elements of the proposal.
I hope you like it, thank you very much!!