Floor Plan Design – First Floor Revision
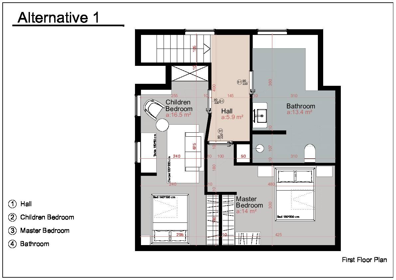
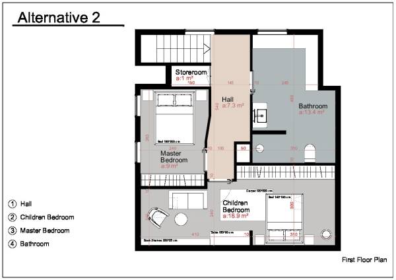
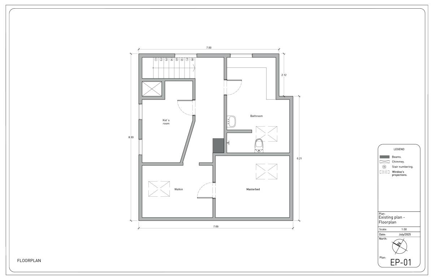
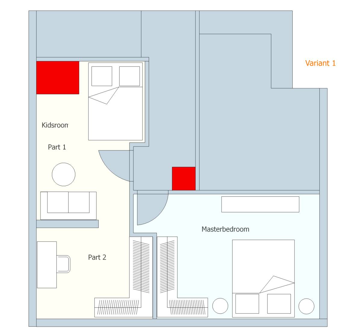
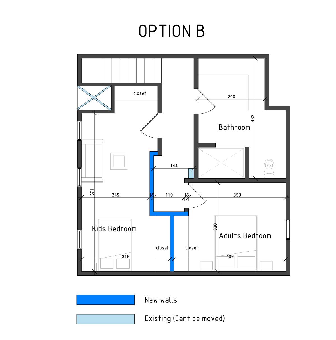
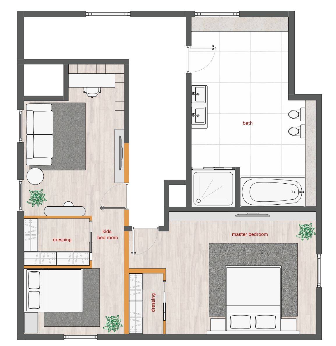
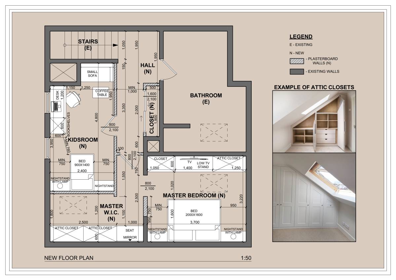
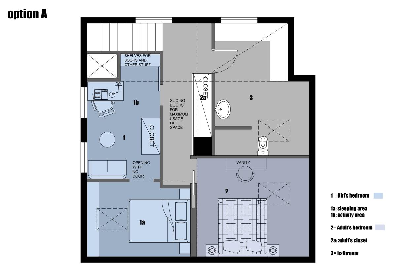
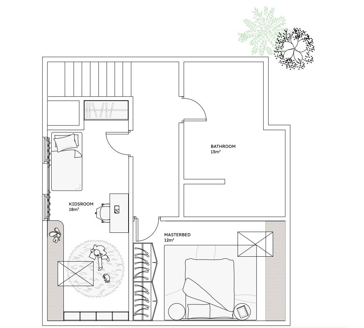
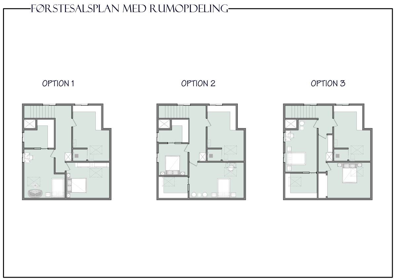
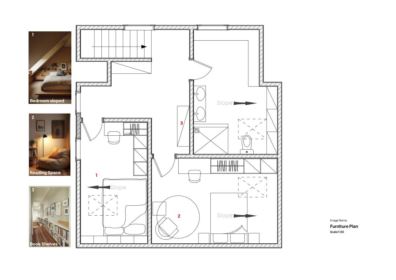
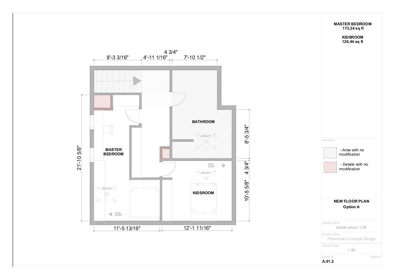
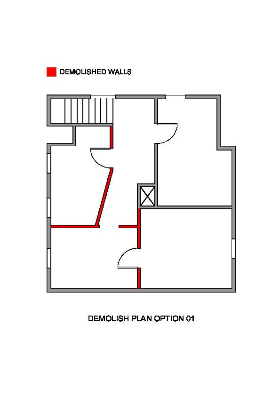
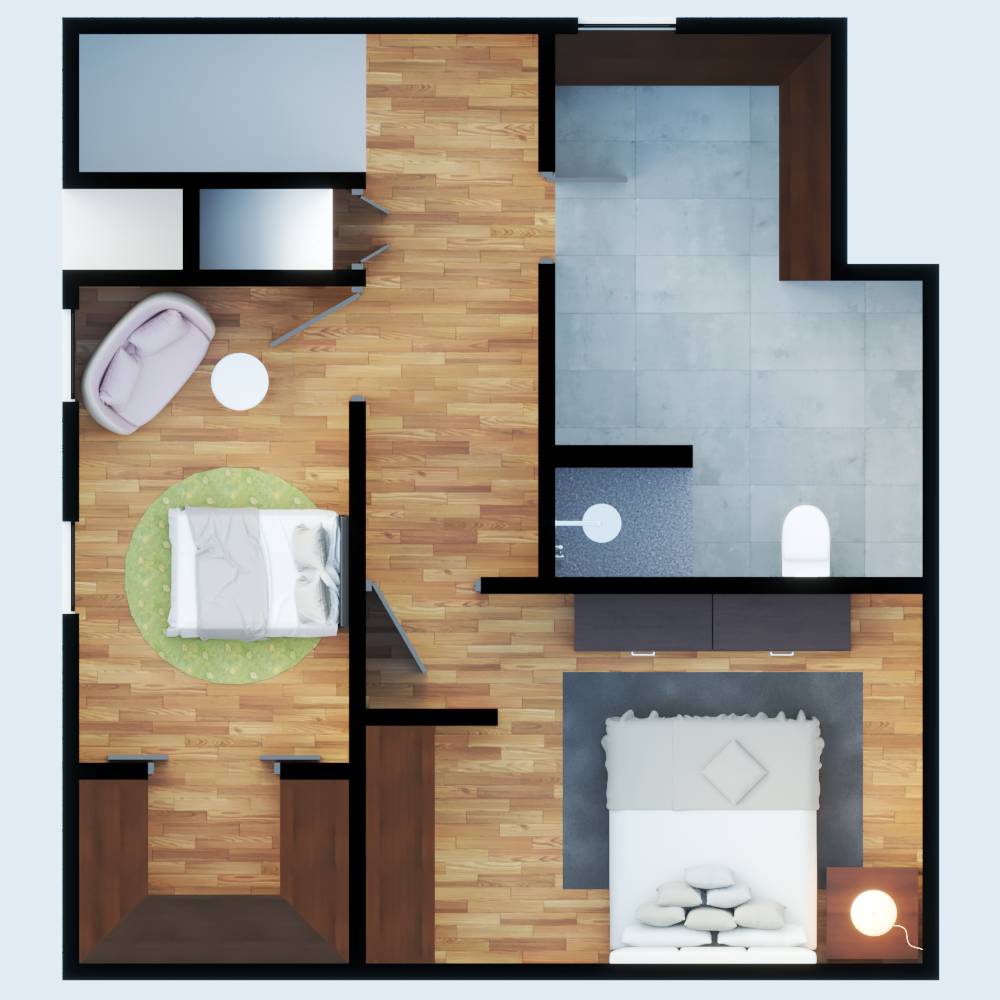
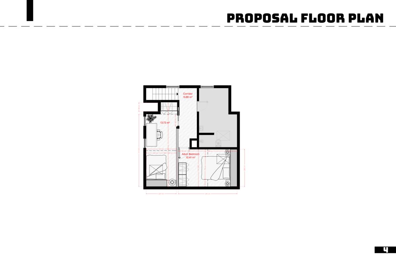
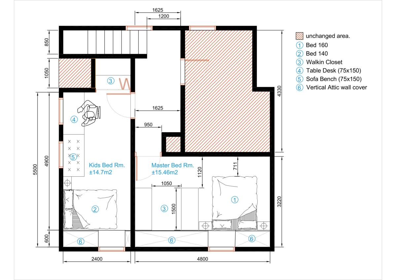
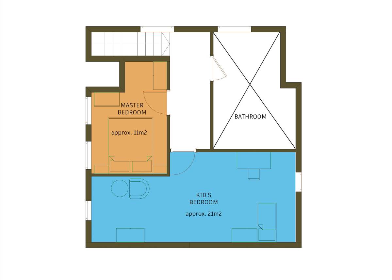
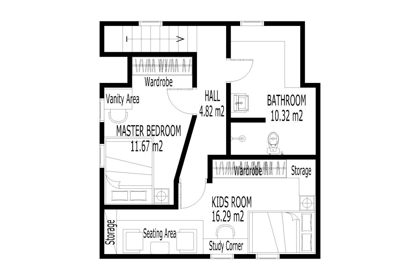
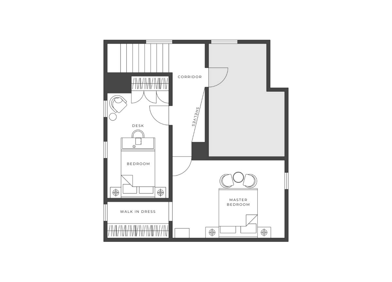
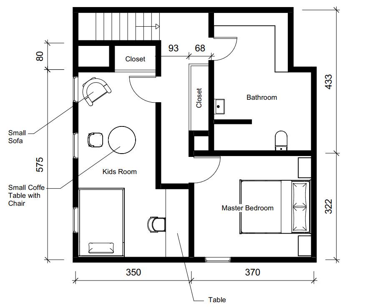
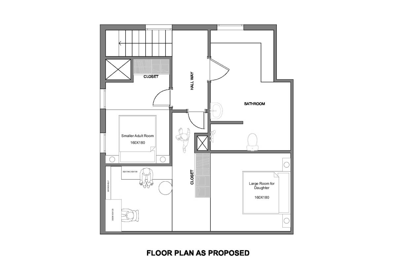
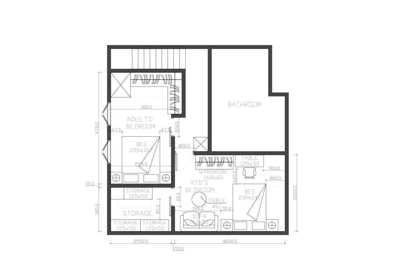
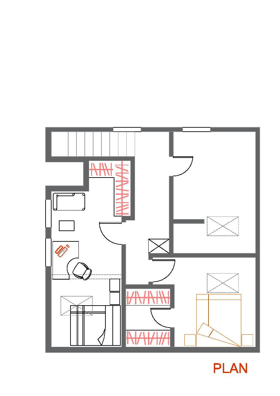
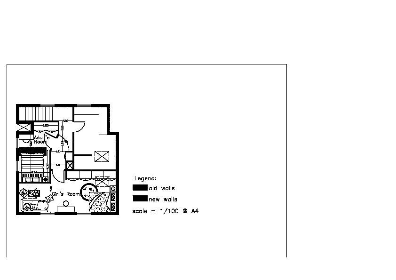
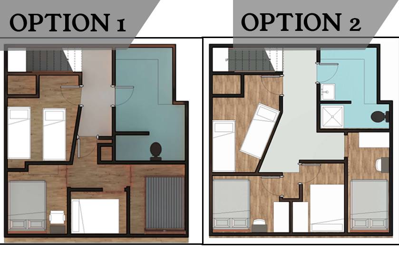
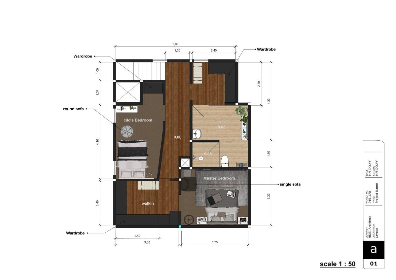
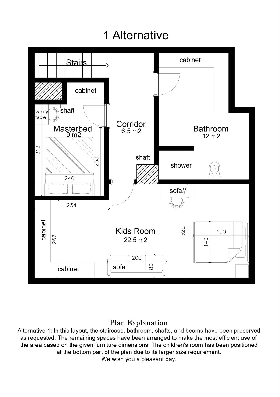
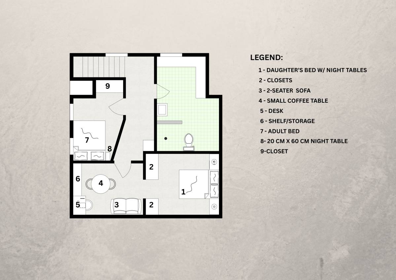
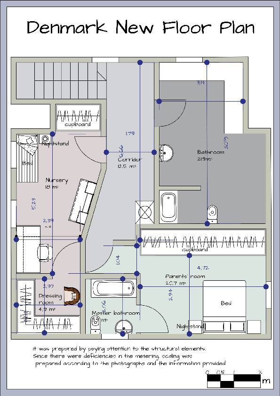
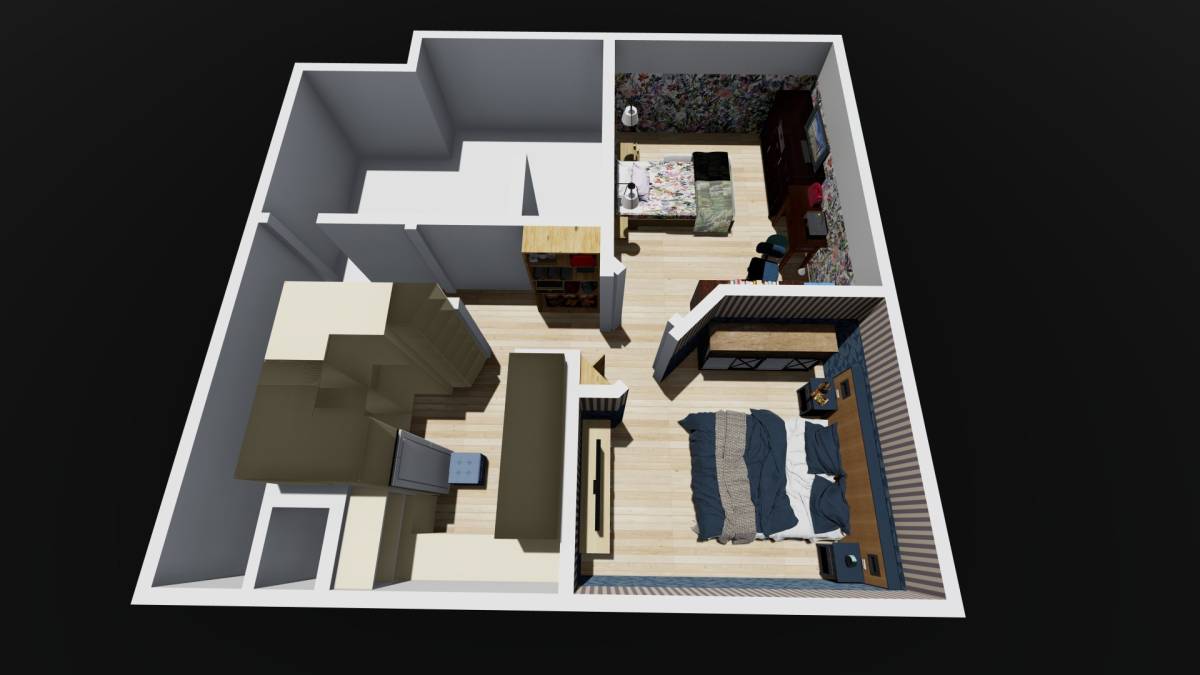
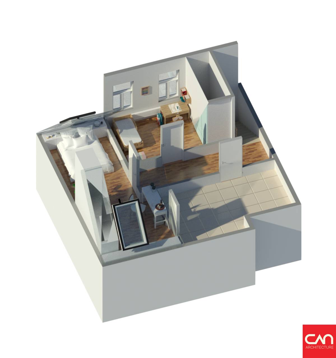
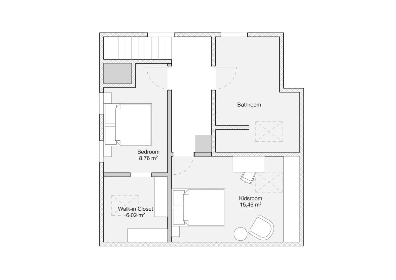
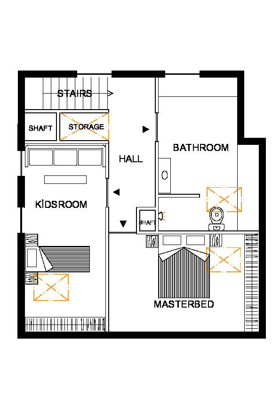
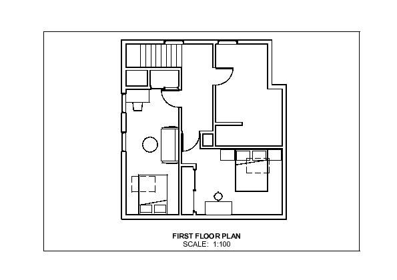
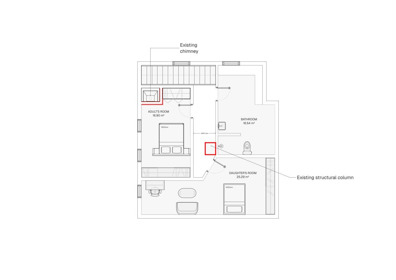
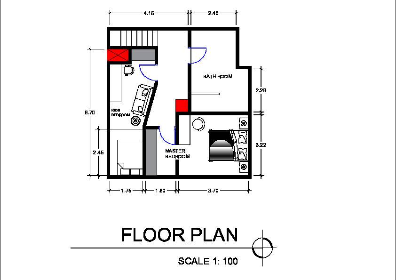
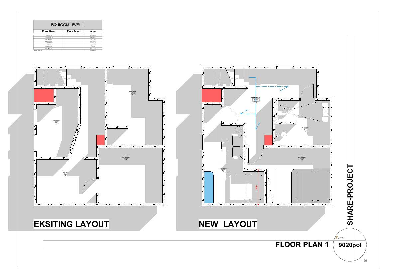
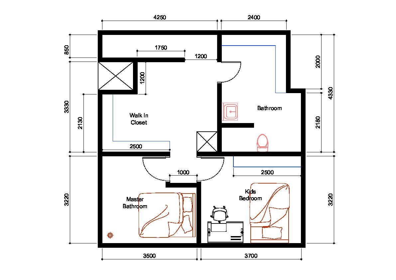
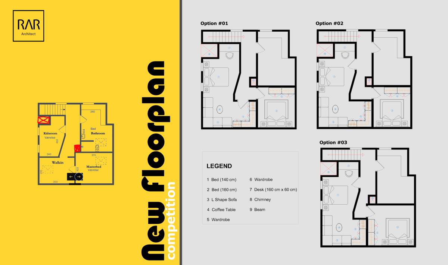
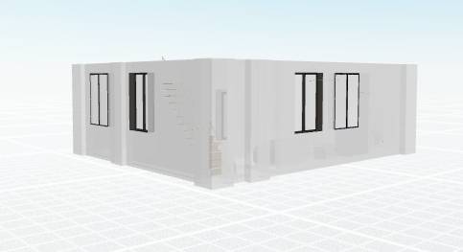
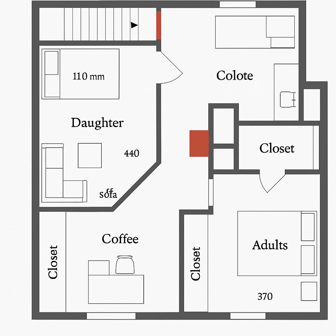
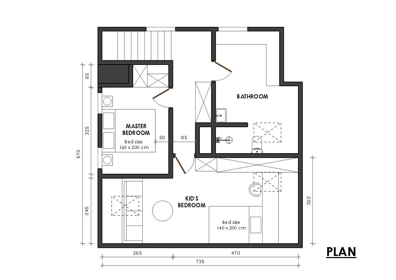
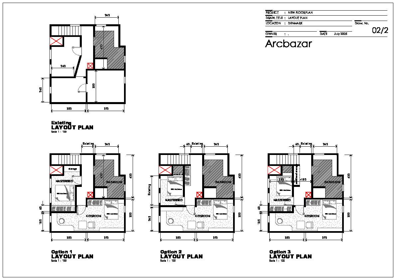
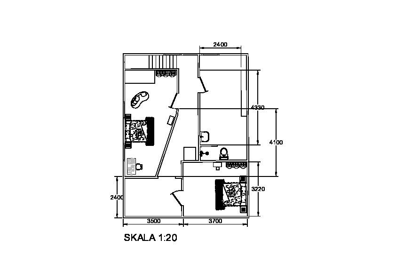
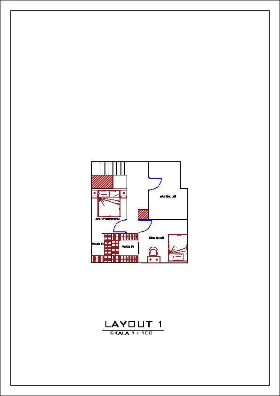
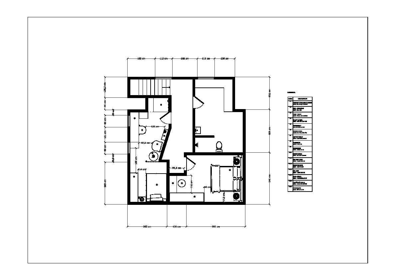
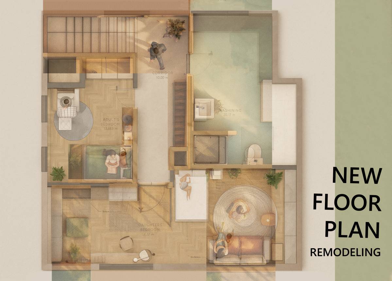
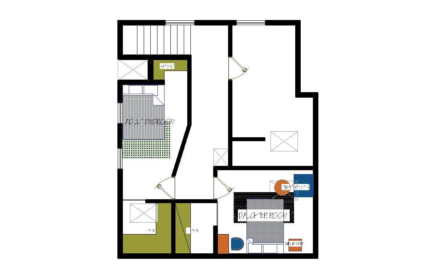
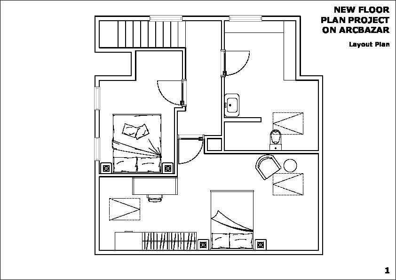
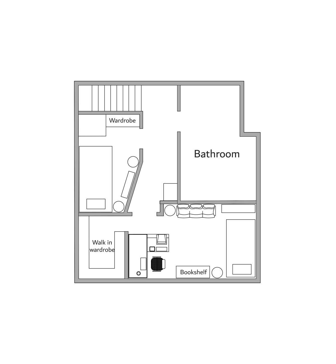
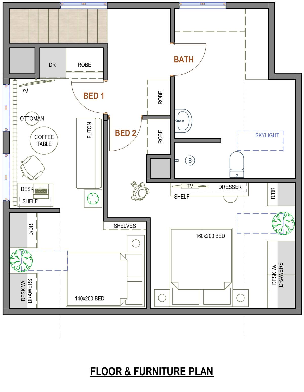
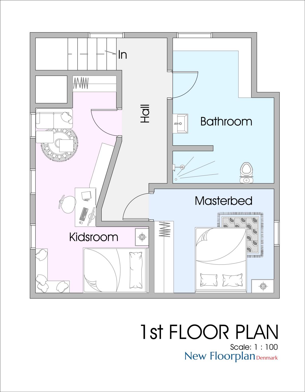
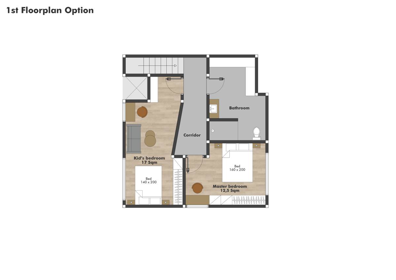
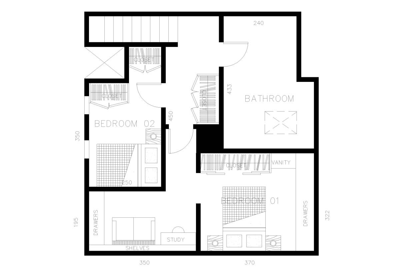
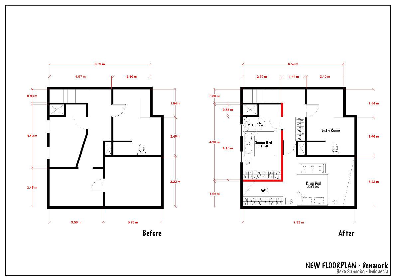
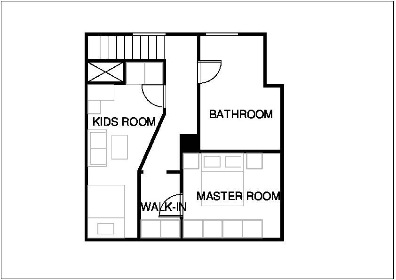
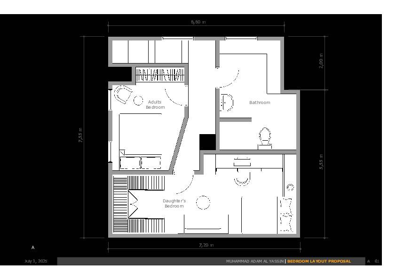
This proposal presents a revised 2D floor plan for the first floor, tailored to meet the residents' updated spatial and functional needs. All fixed structural elements – including red-marked beams and the chimney – have been preserved. The locations of the staircase and bathroom remain unchanged, as requested.
Design Objectives:
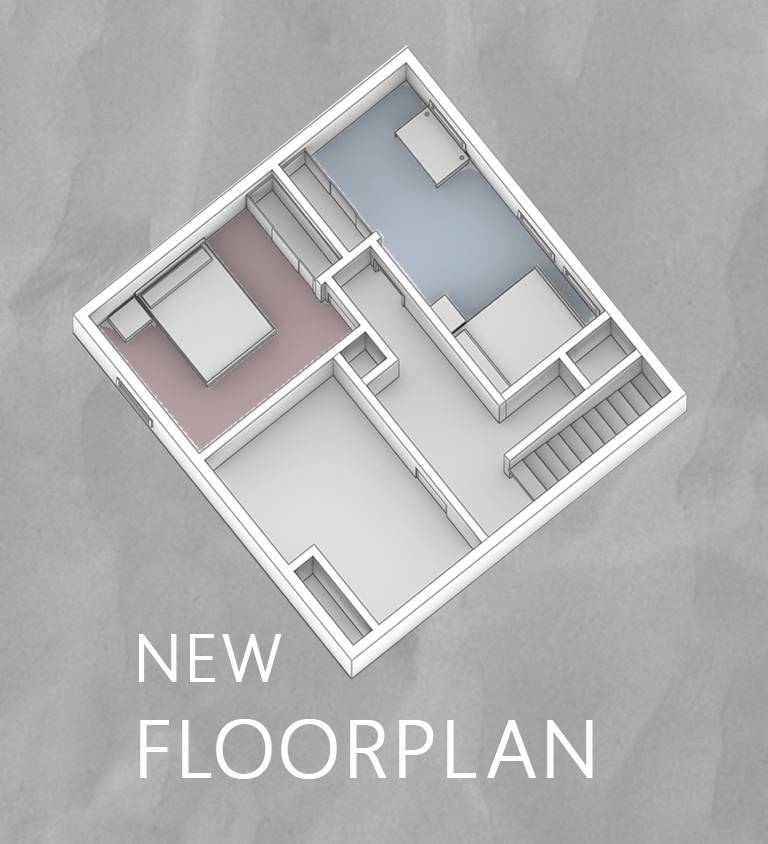
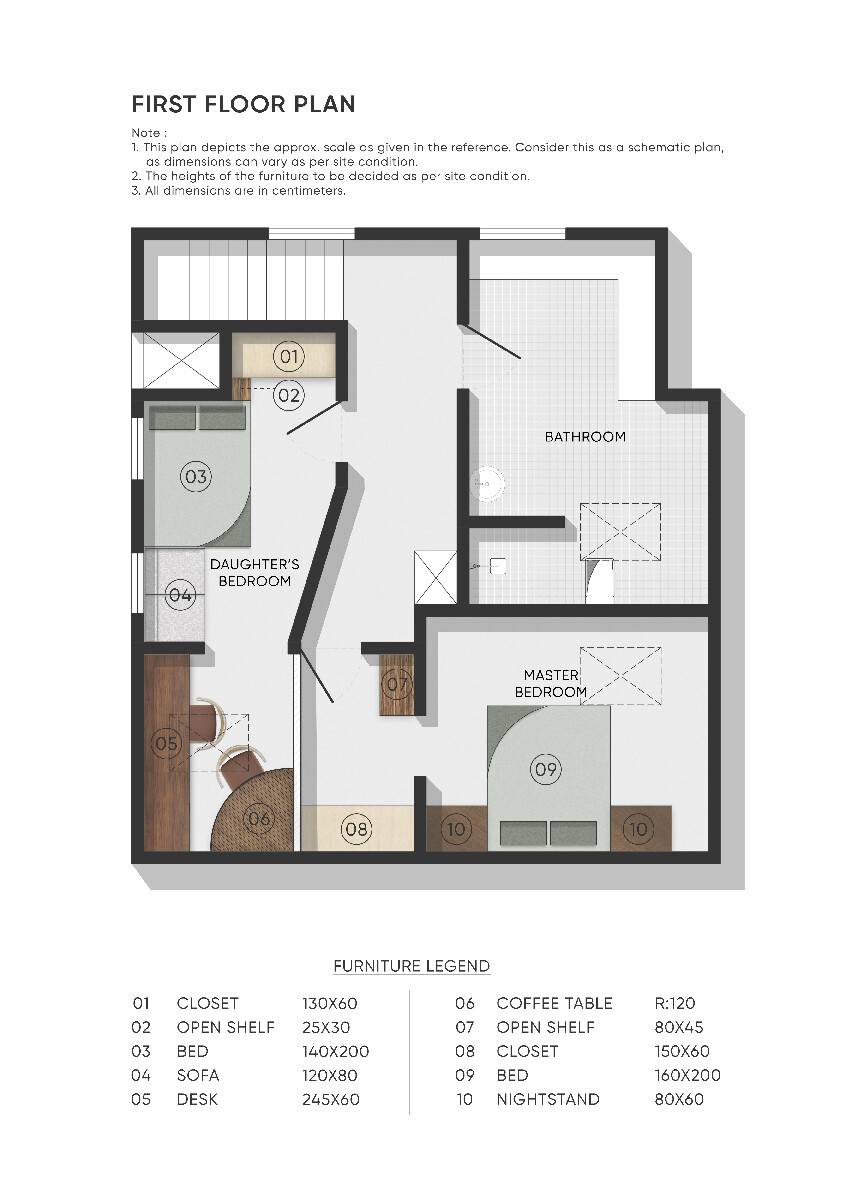
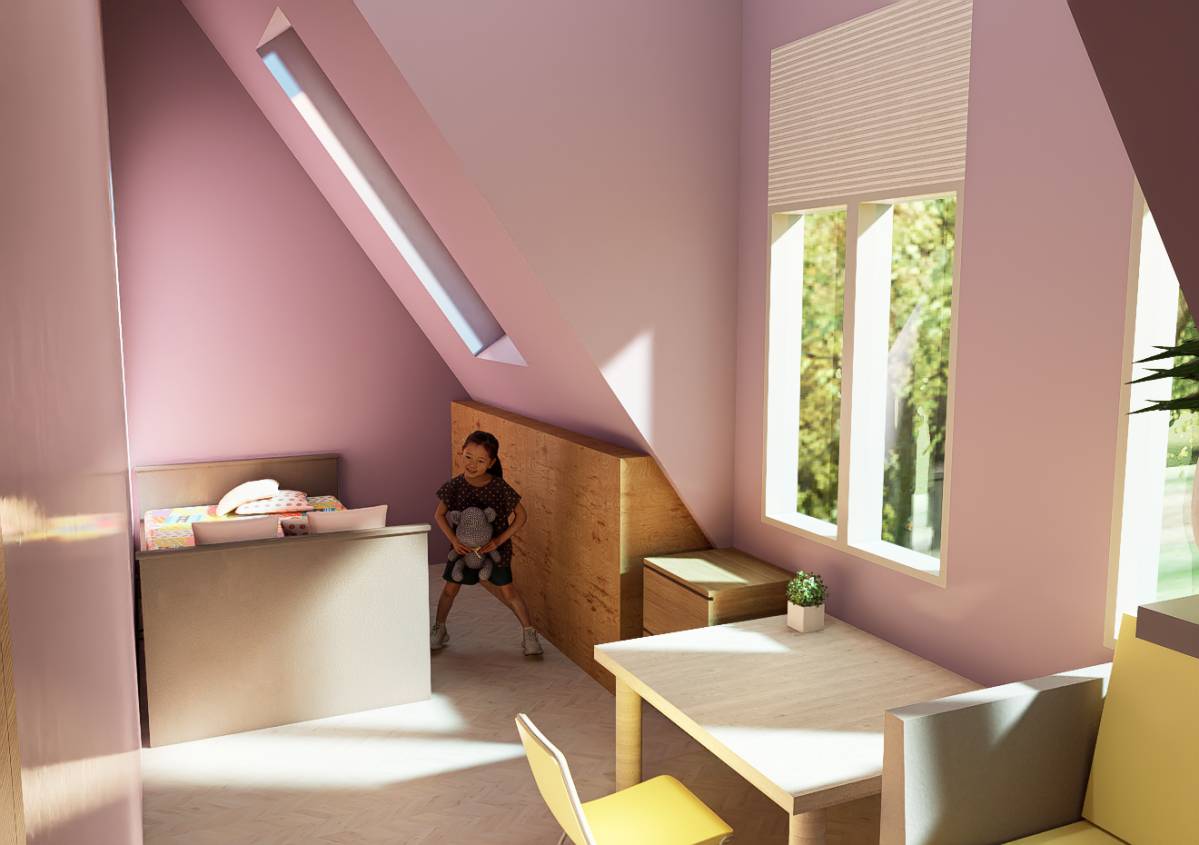
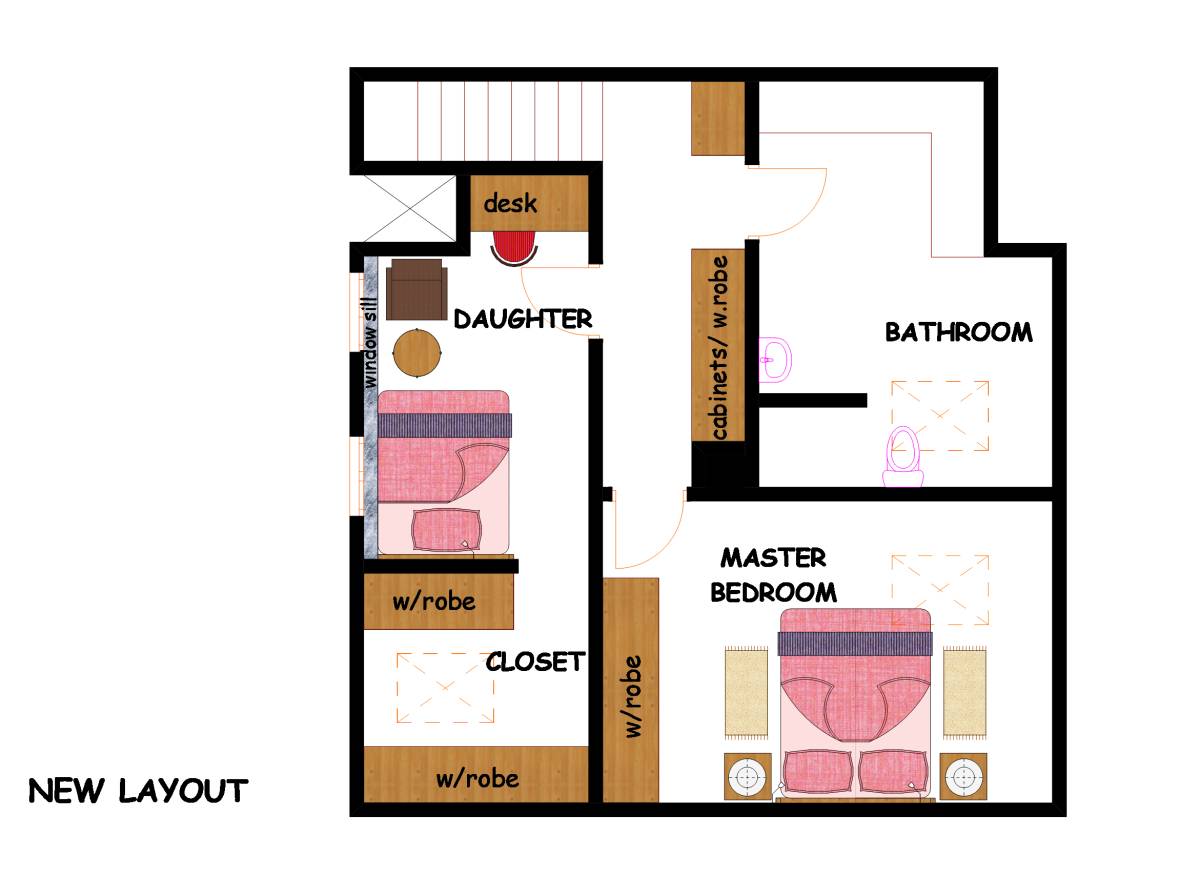
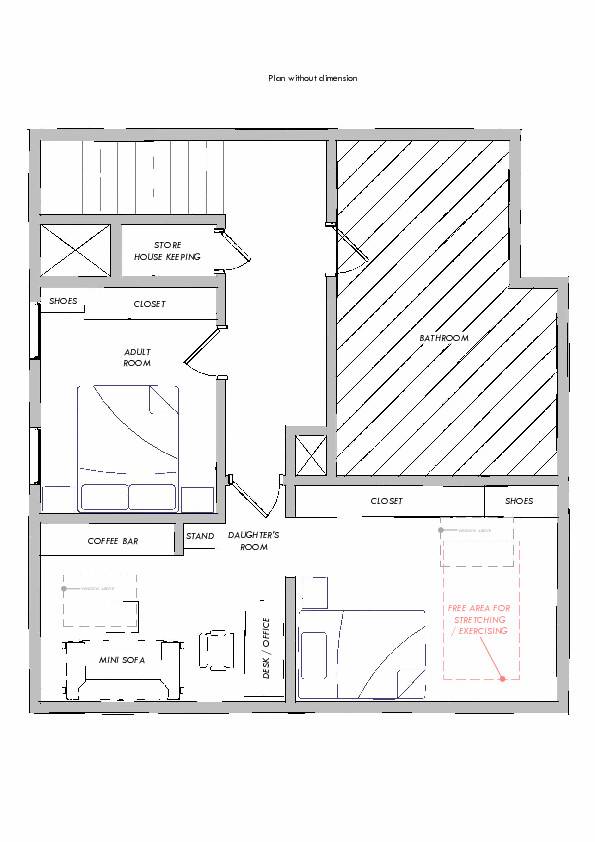
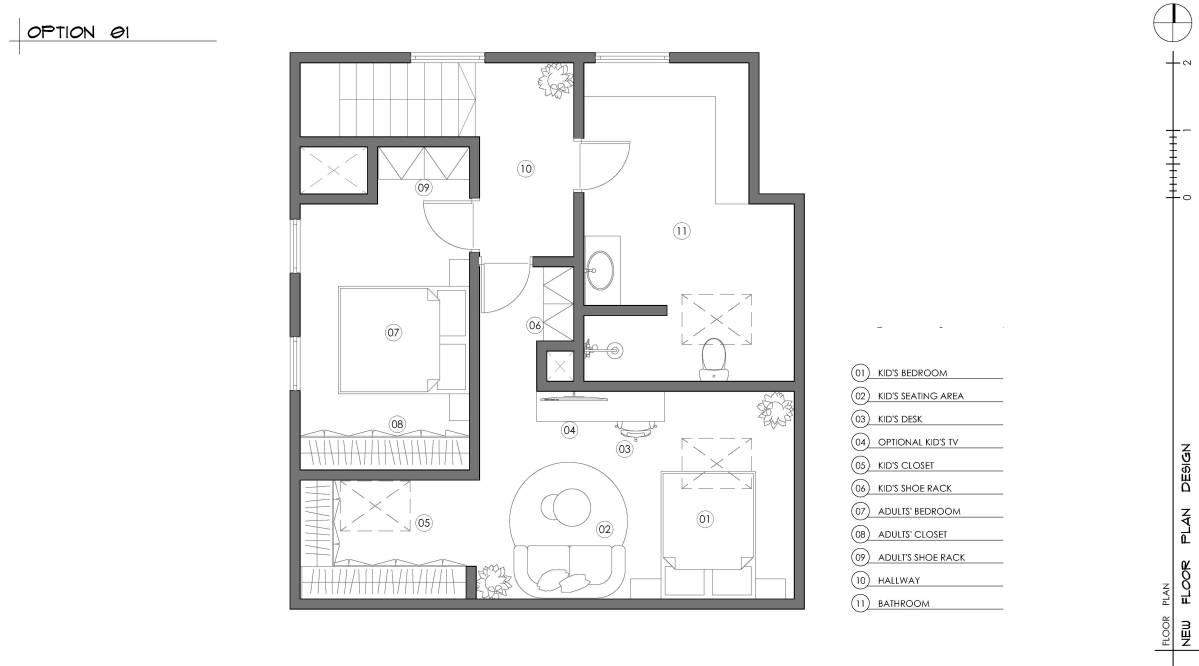
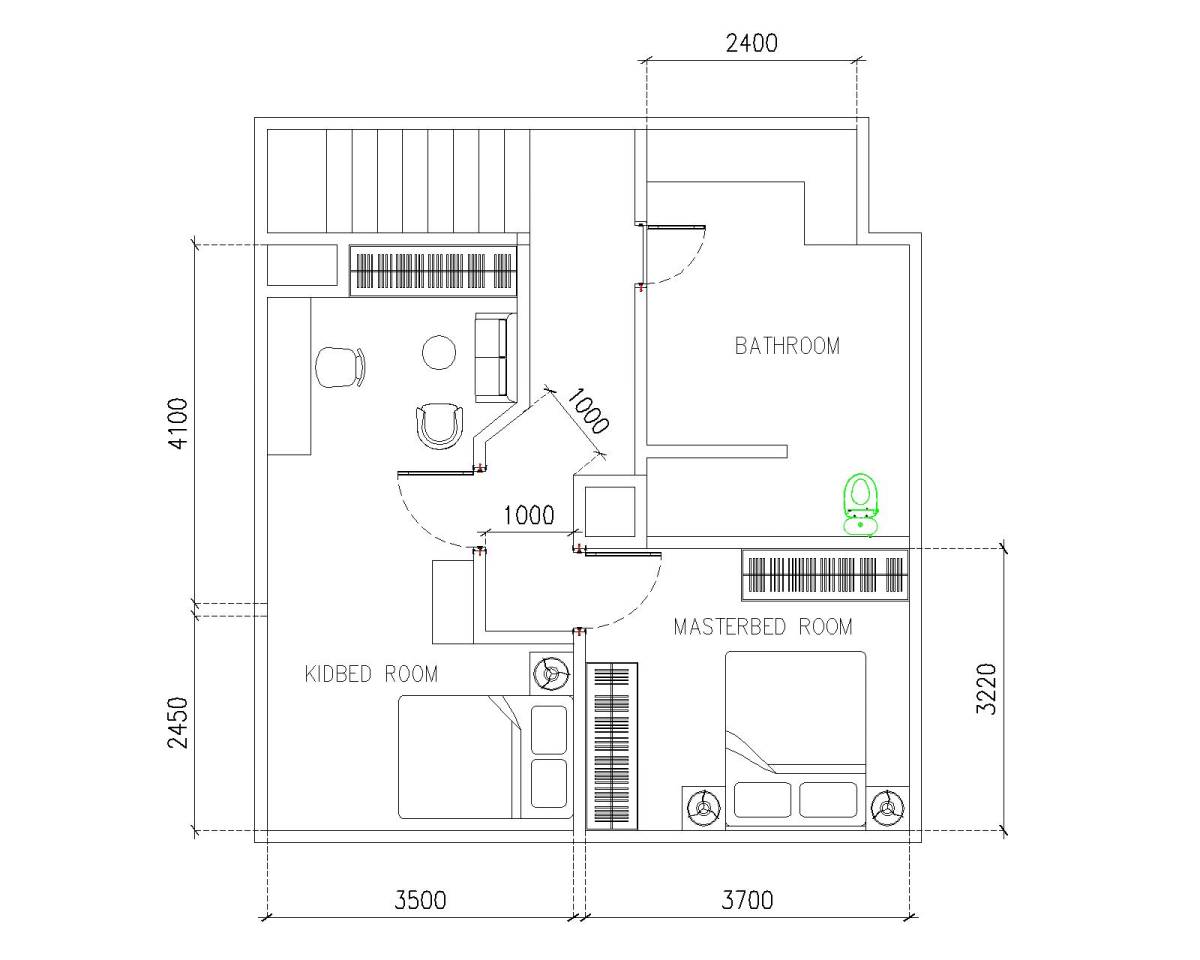
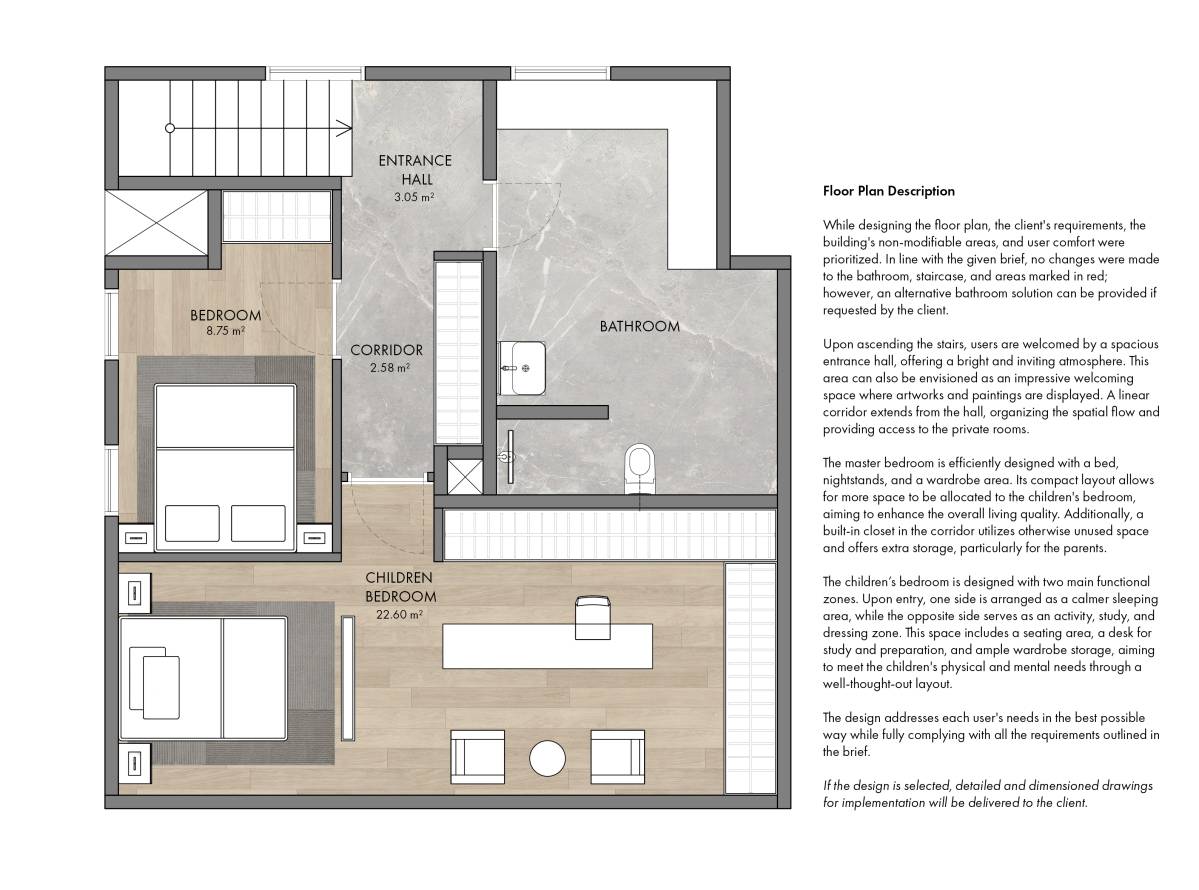
To provide a larger and more functional bedroom for the daughter
To create a compact yet efficient master bedroom for the adults
To ensure adequate closet/storage space in both rooms
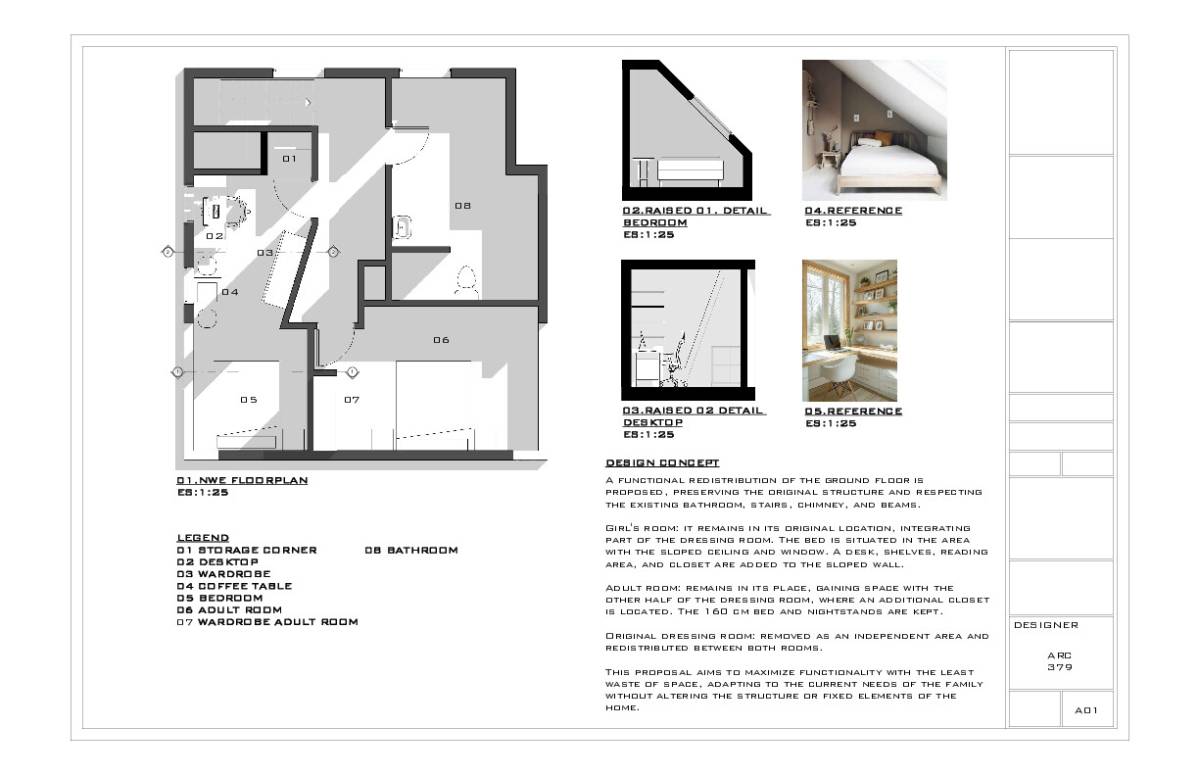
To respond to the sloping wall geometry of the existing layout
Key Features of the Plan:
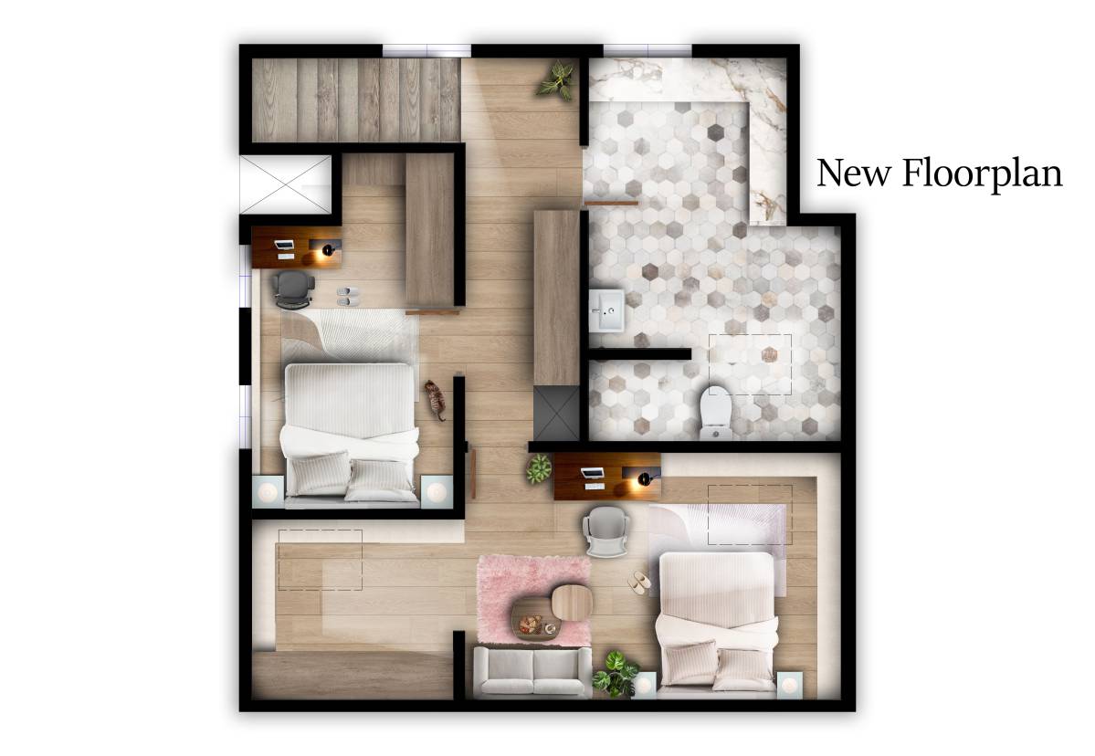
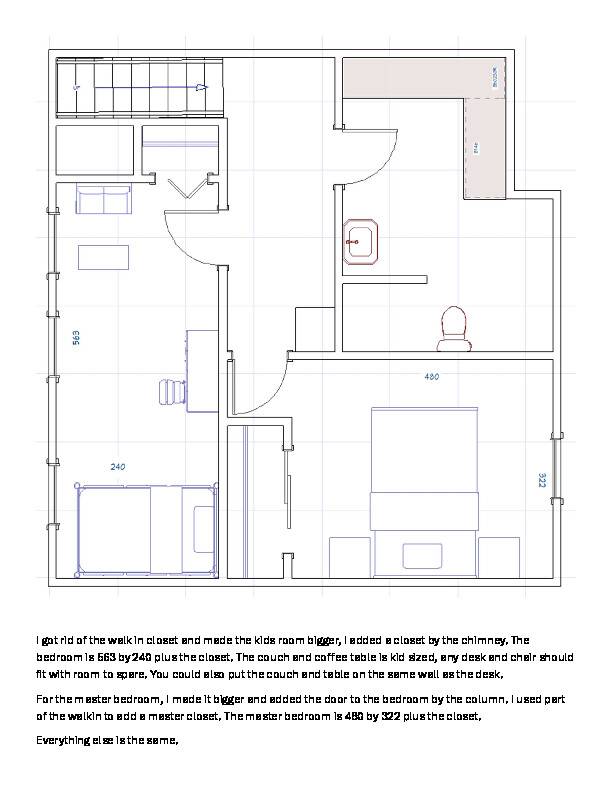
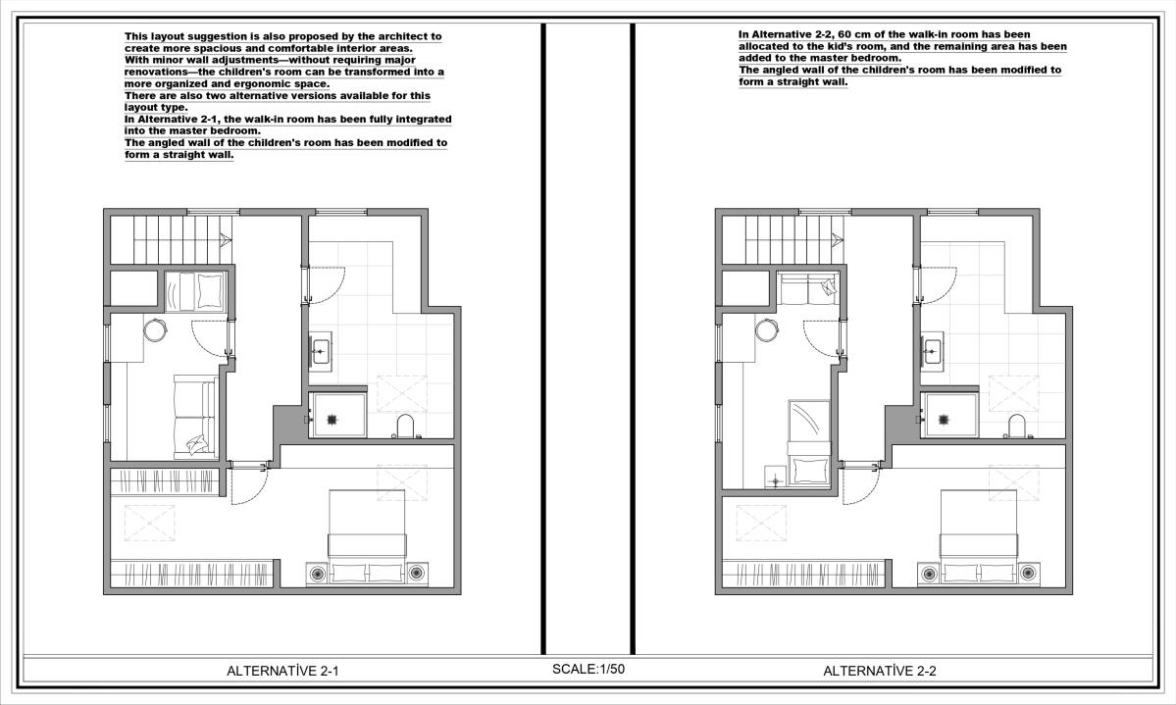
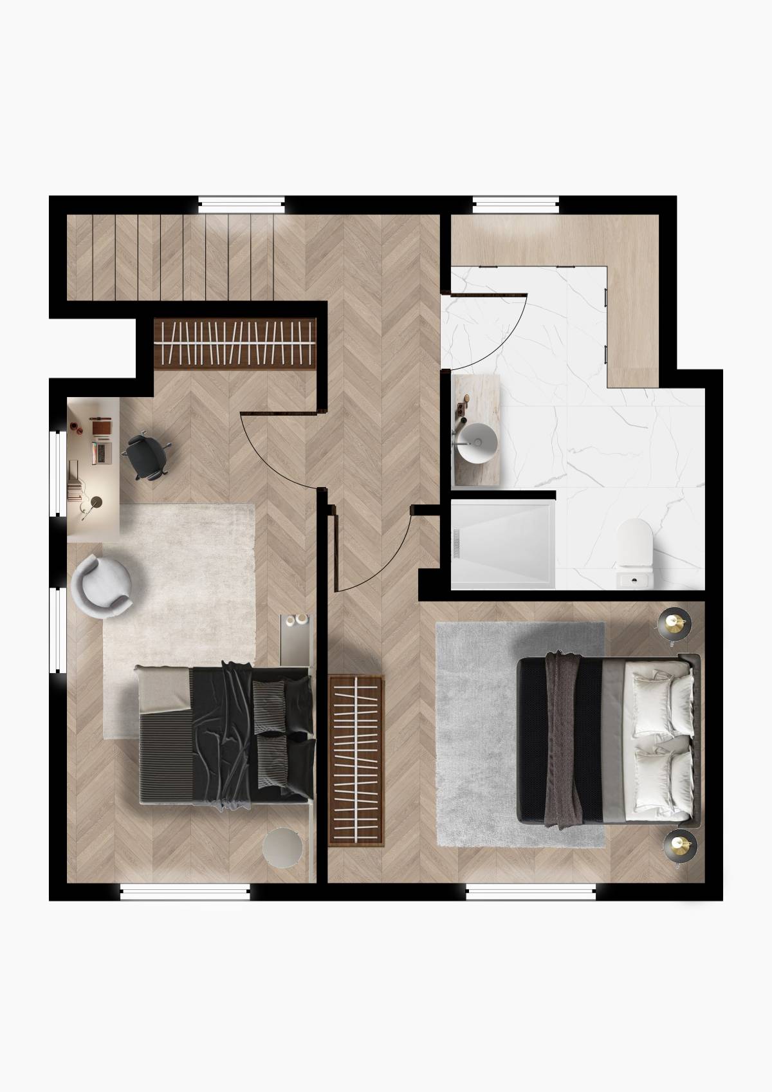
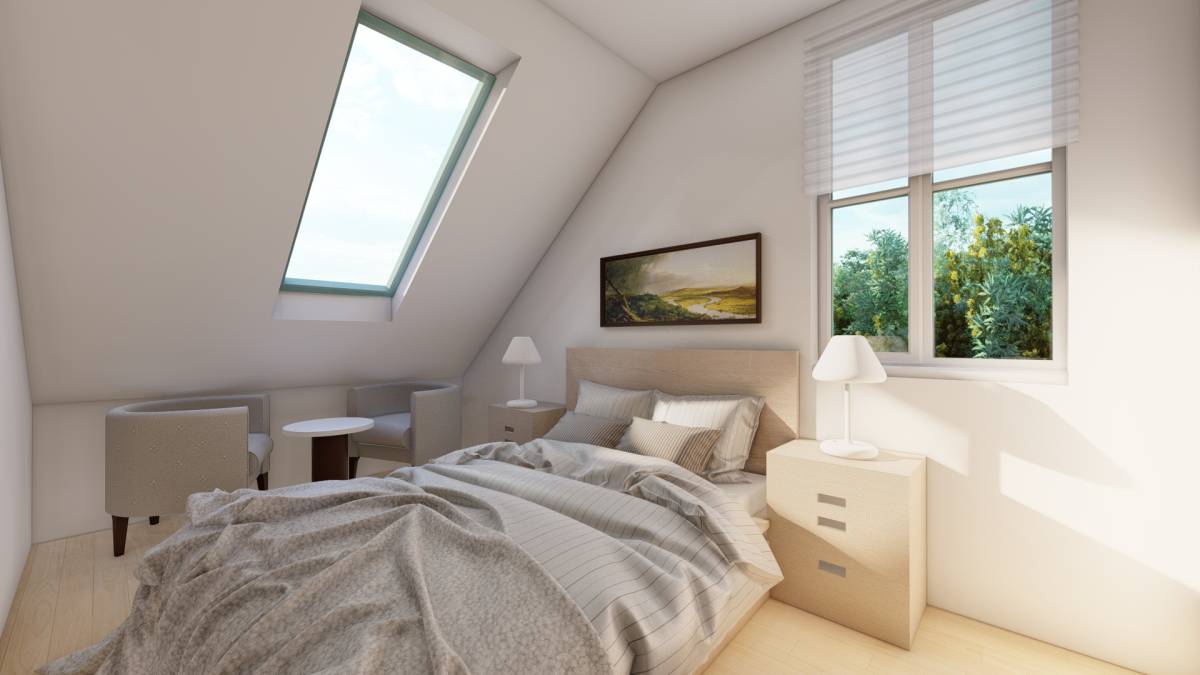
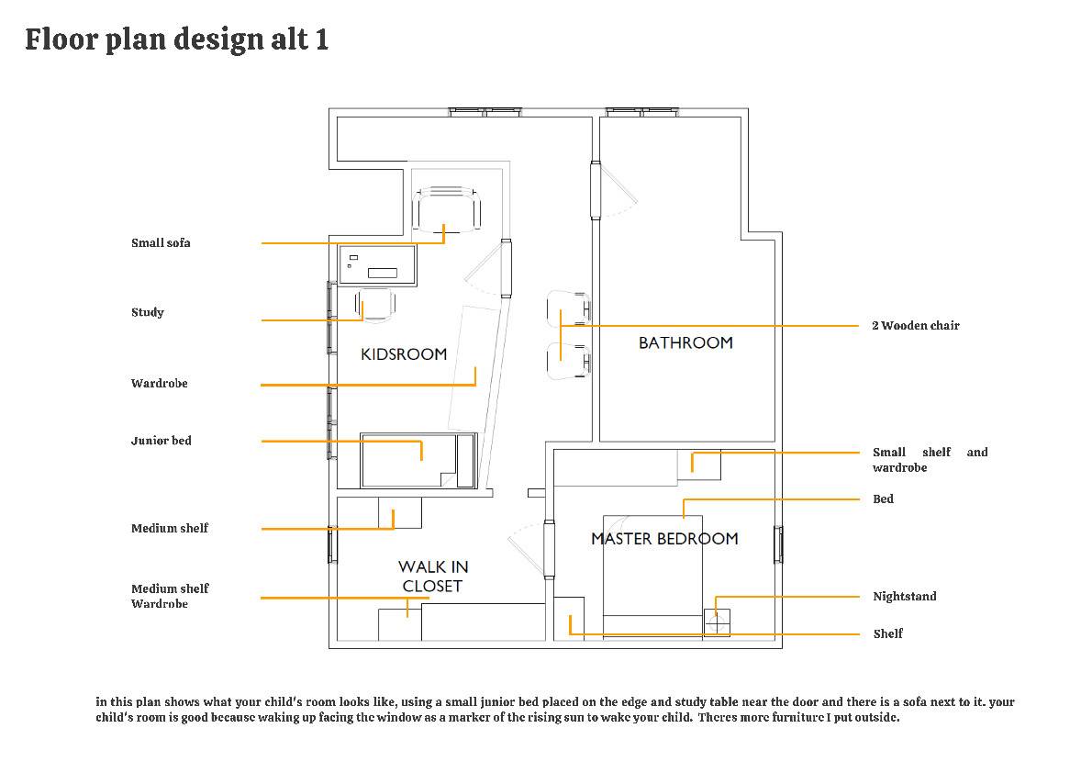
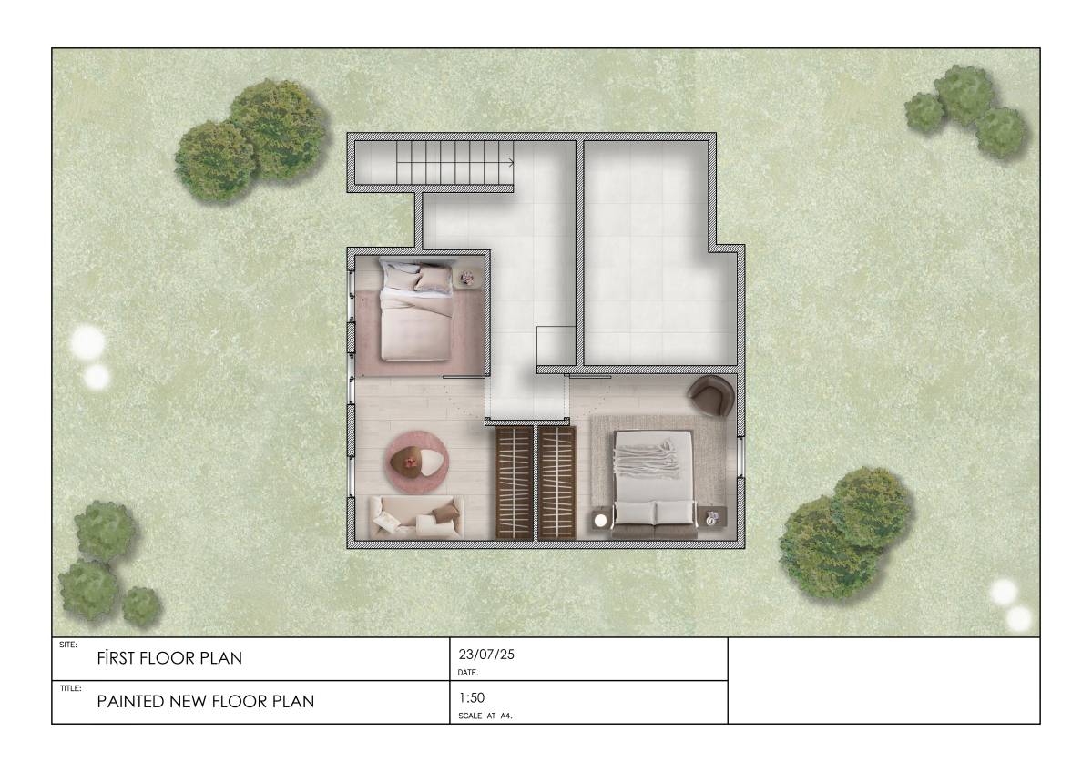
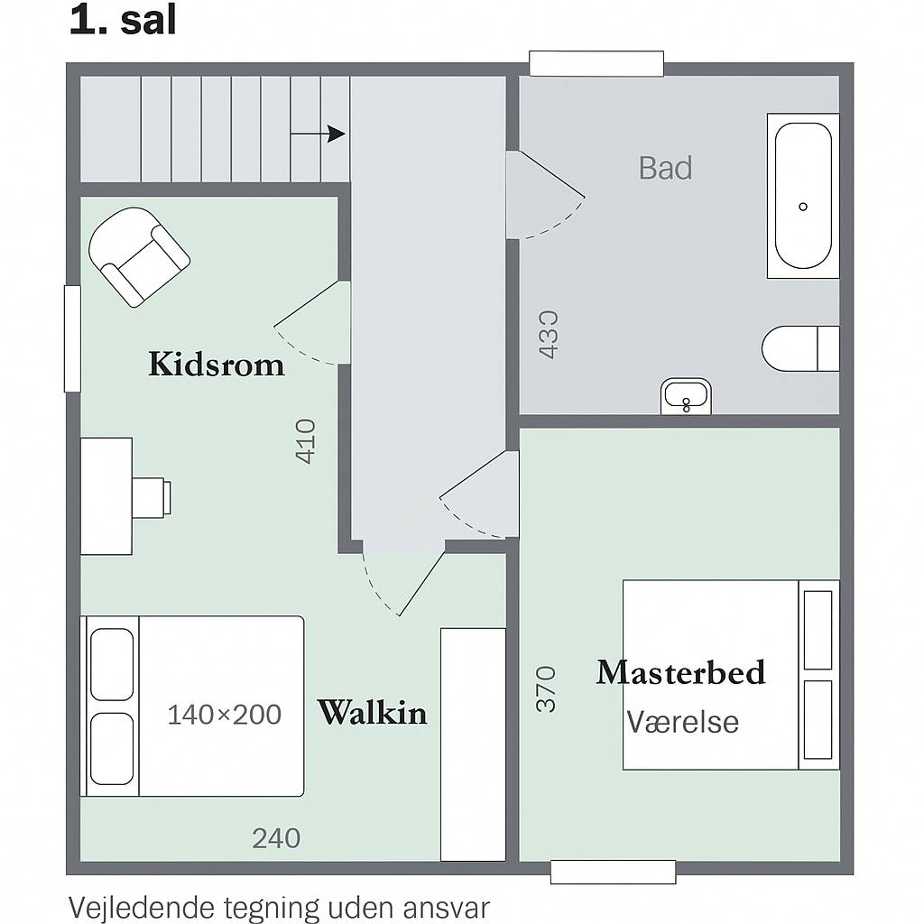
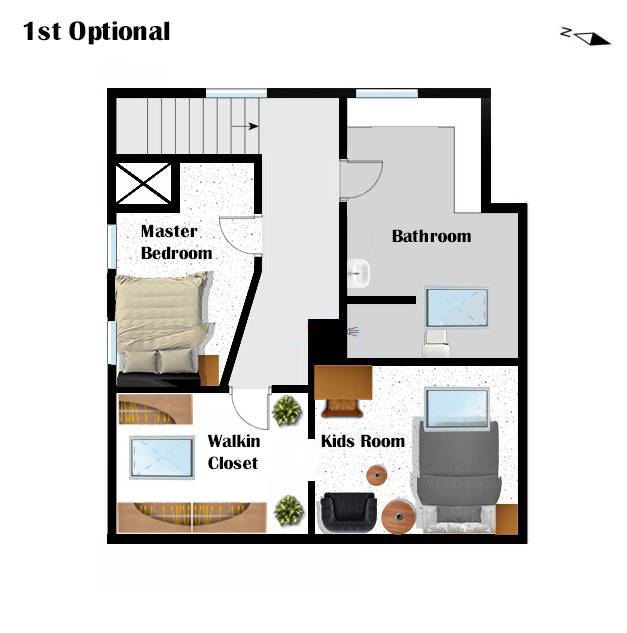
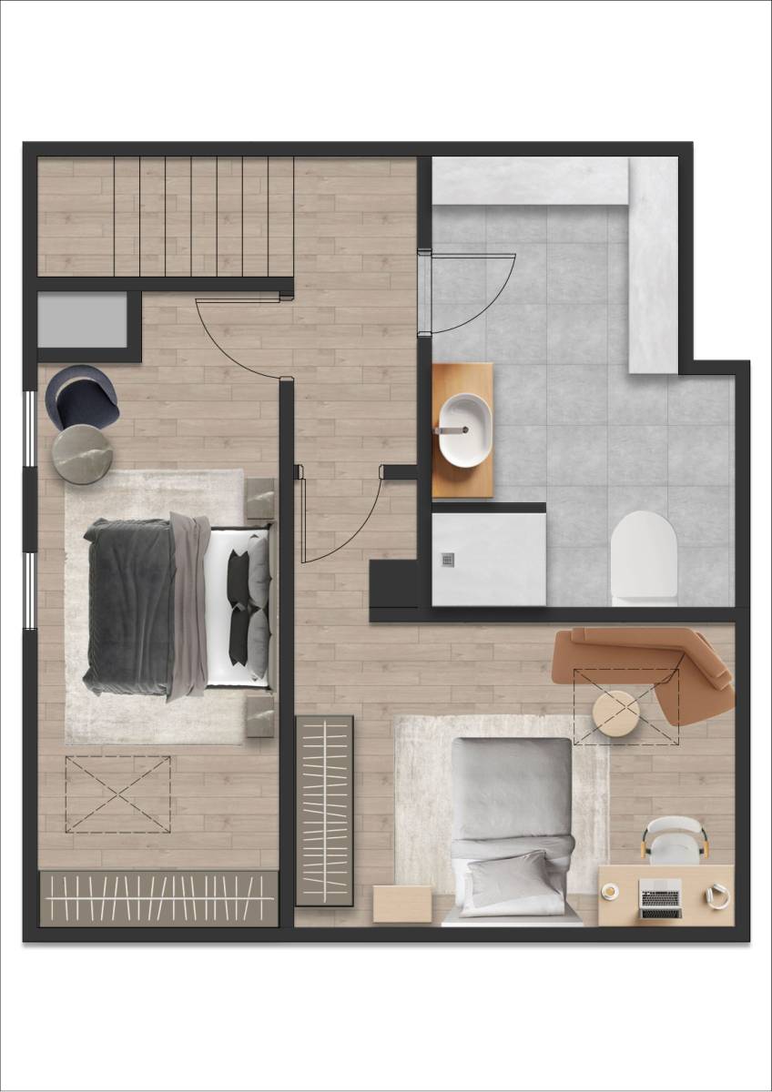
The daughter's room includes space for a 140 cm bed, a desk, a small sofa, and a coffee table
The adult bedroom accommodates a 160 cm bed with nightstands on both sides
Closet space is allocated within each room or optionally via the existing walk-in closet area, which can be integrated into either room or kept as a shared space
Circulation and privacy have been carefully considered in the new layout
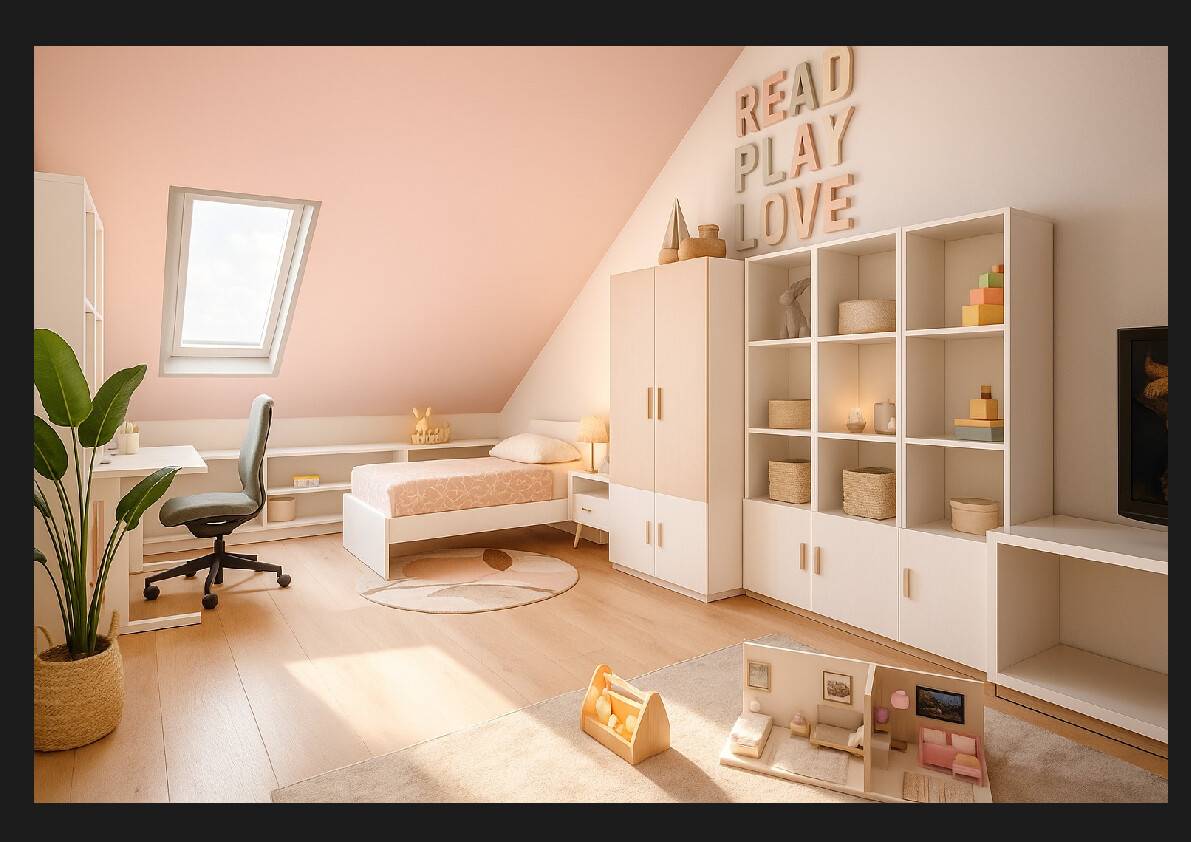
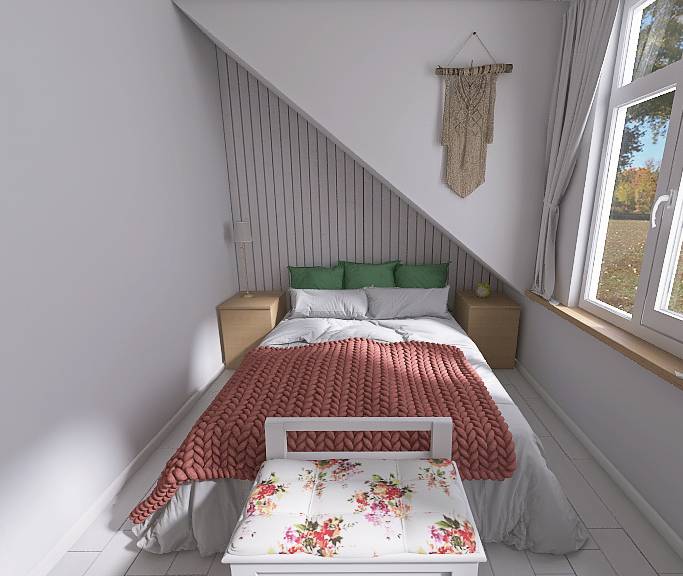
No interior design elements or decoration suggestions are included in this proposal. The focus is solely on functional layout planning, in compliance with the existing architectural constraints.