家族/友人のコメント
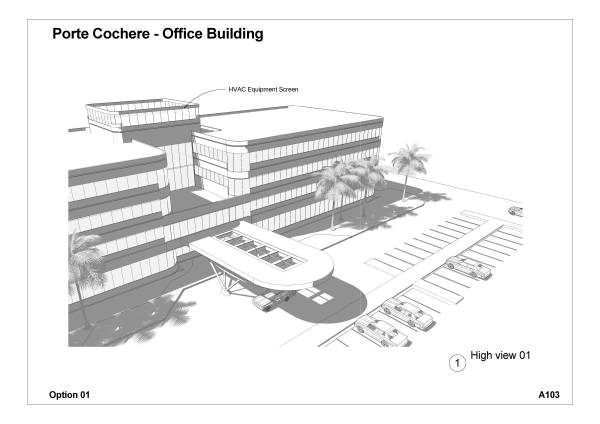
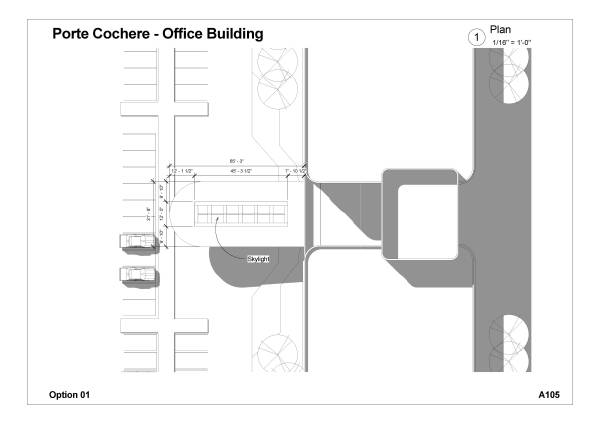
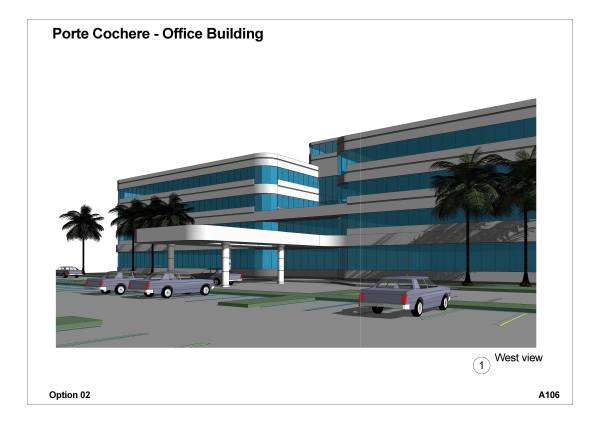
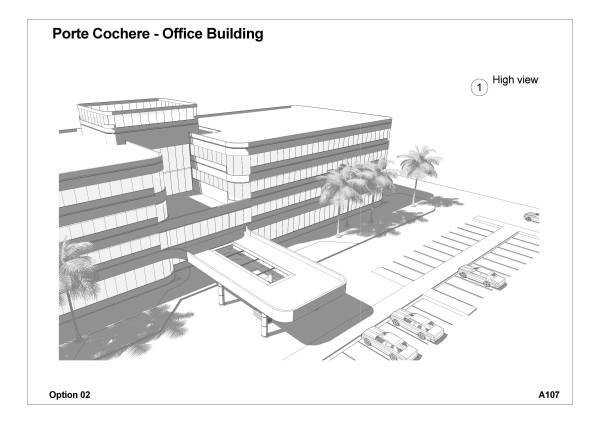
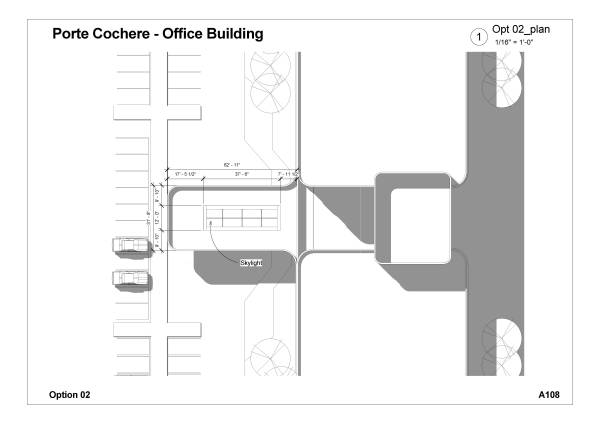
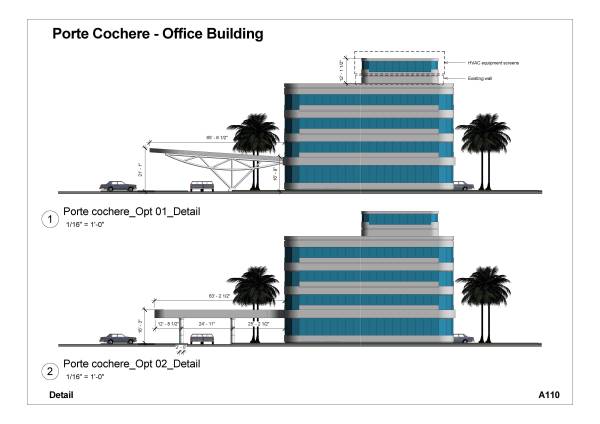
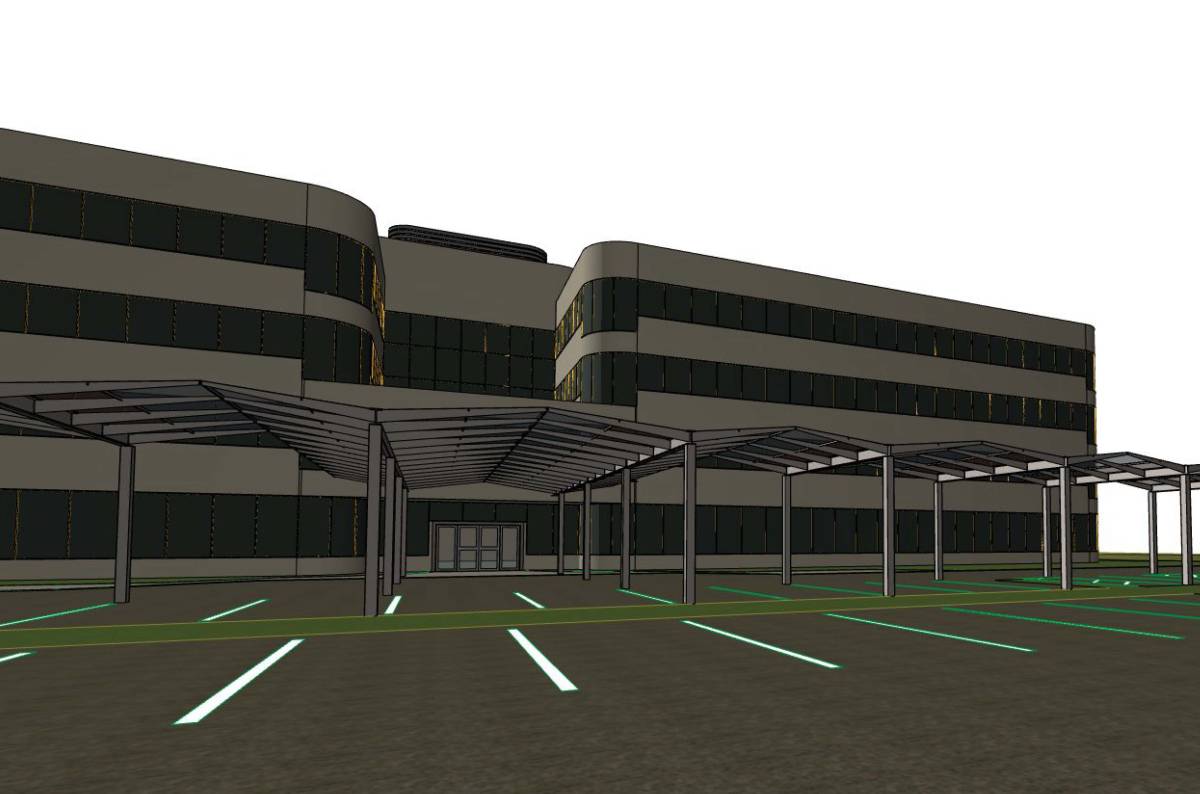
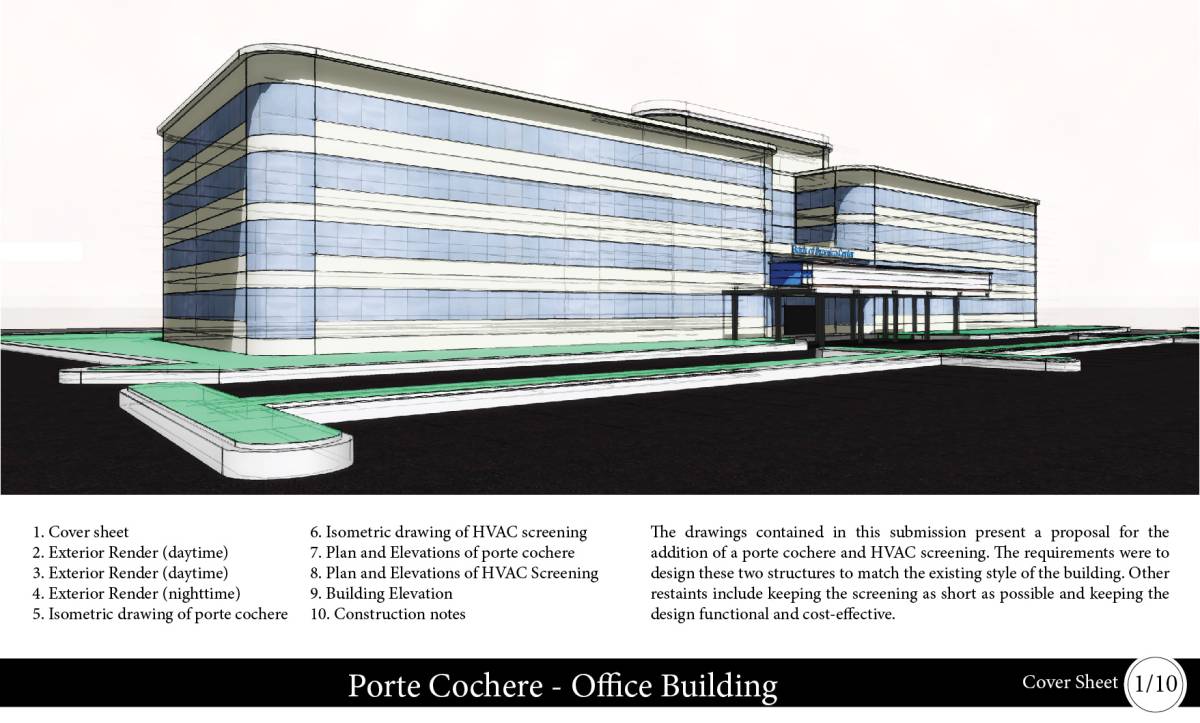
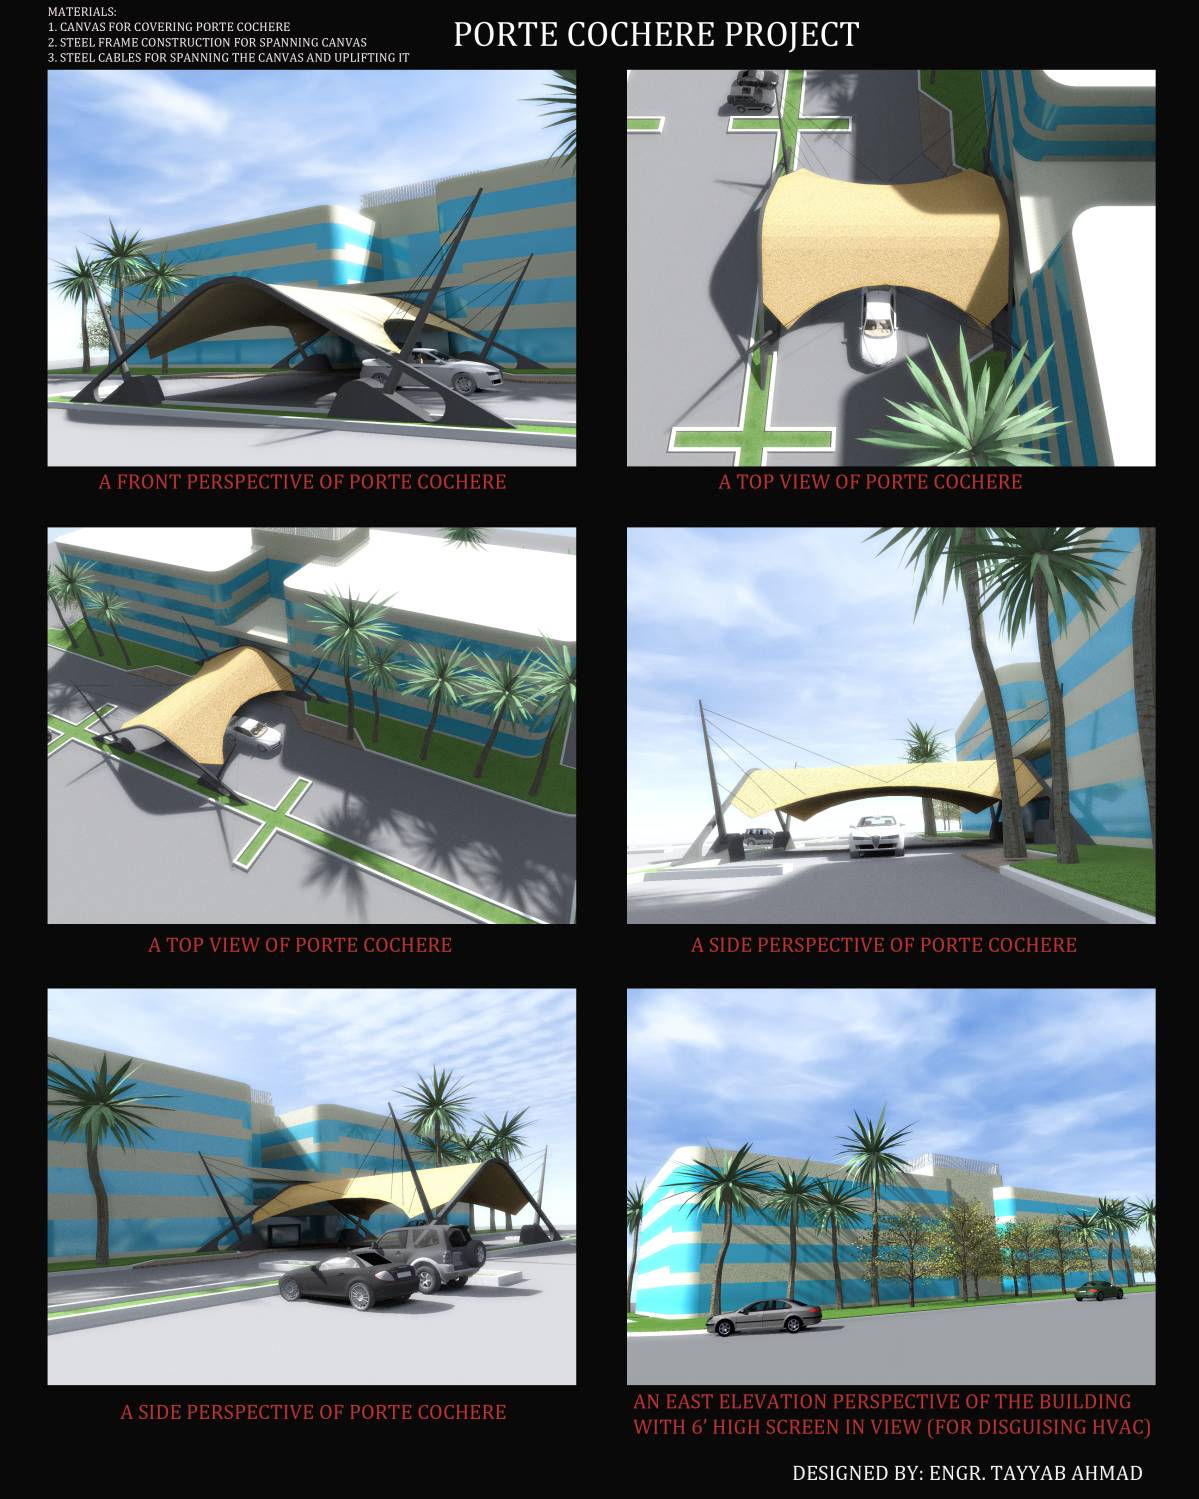
Option two would need to be raised to second level for clearance. Not sure of the structure needed to support glass screening.
翻訳を見る
家族/友人のコメント
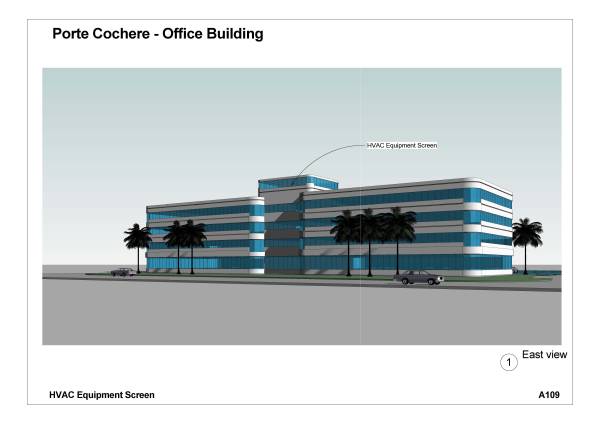
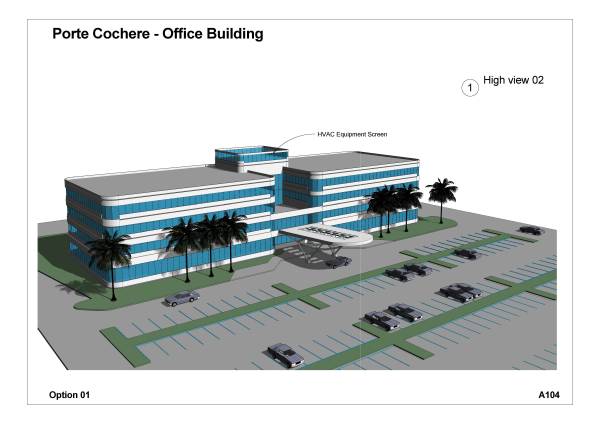
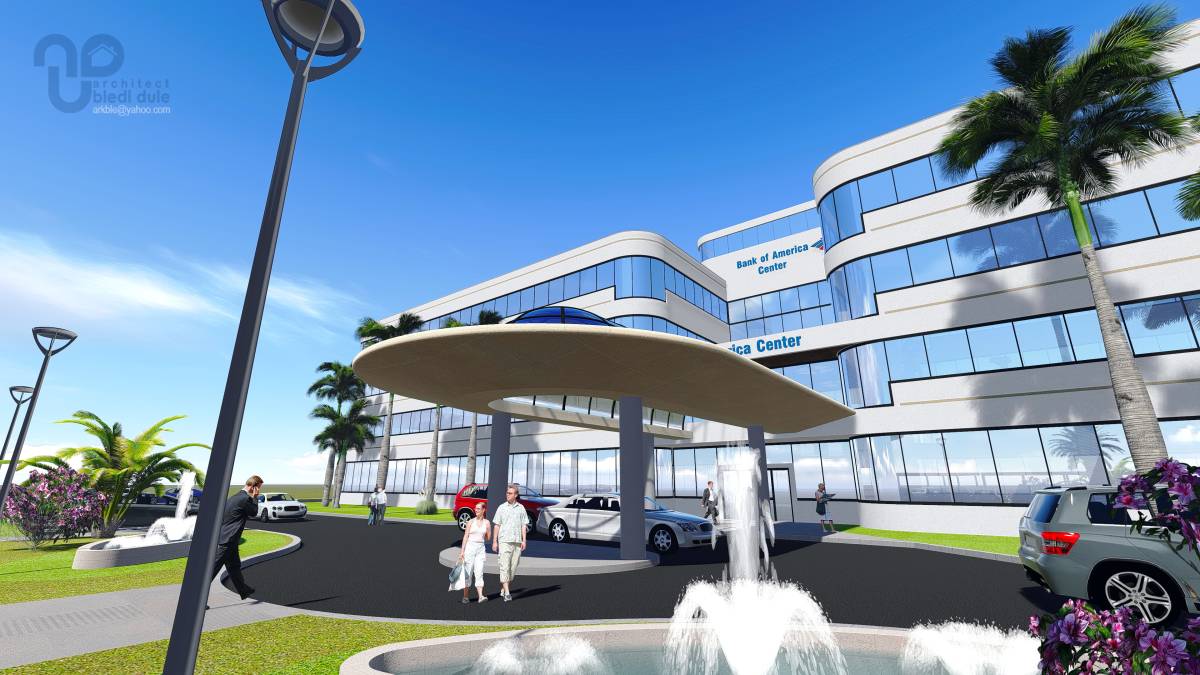
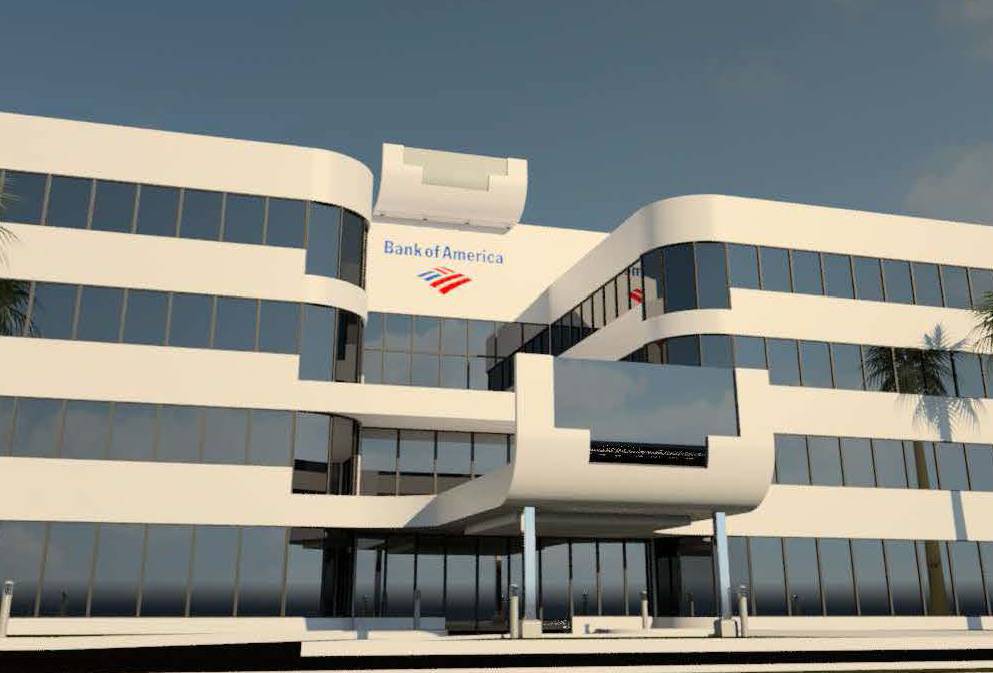
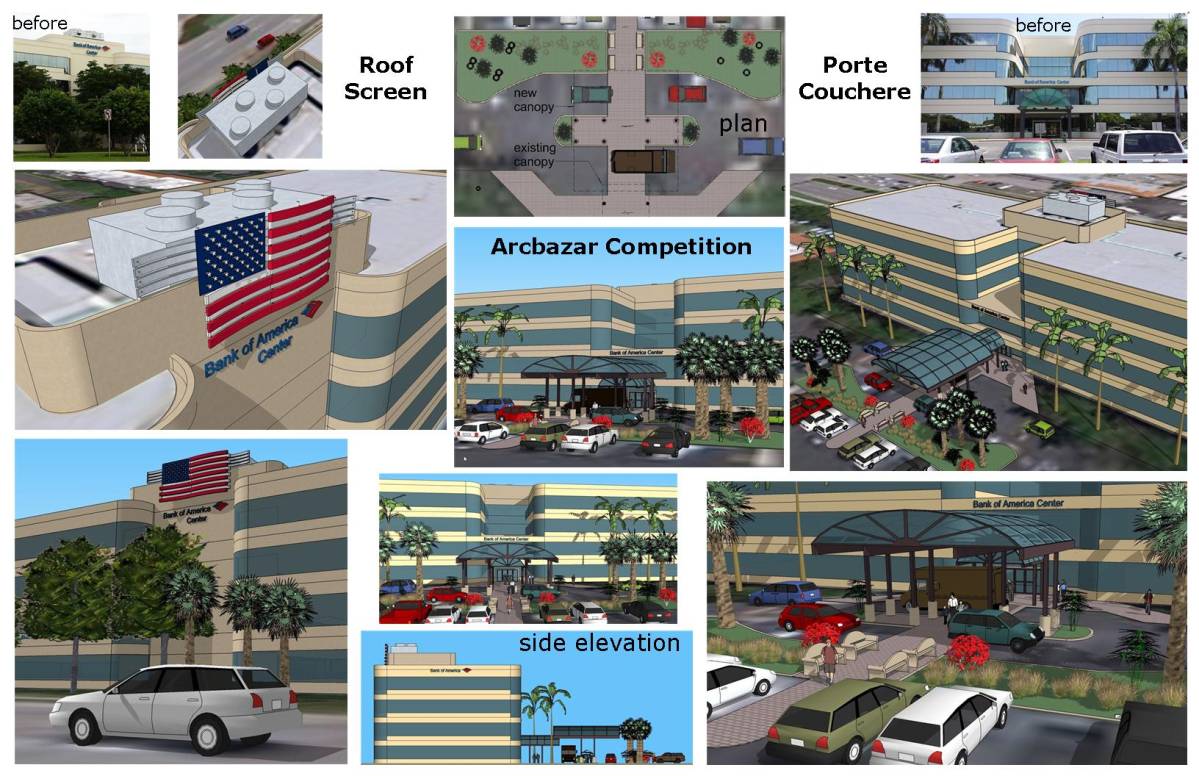
Really like the HVAC screen. The height difference of the windows on the corners reflects the existing structure nicely, although it may be better if the corner windows were taller than the rest, rather than shorter.
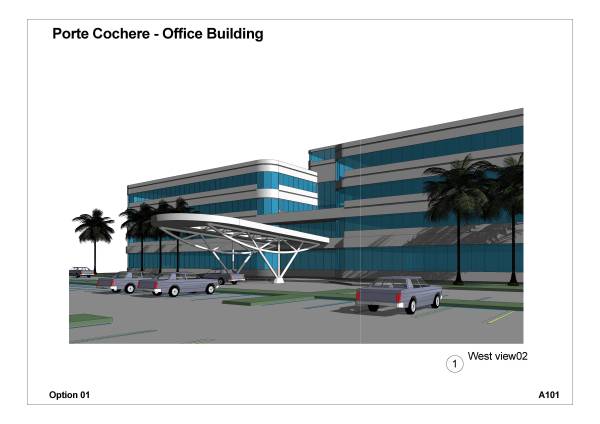
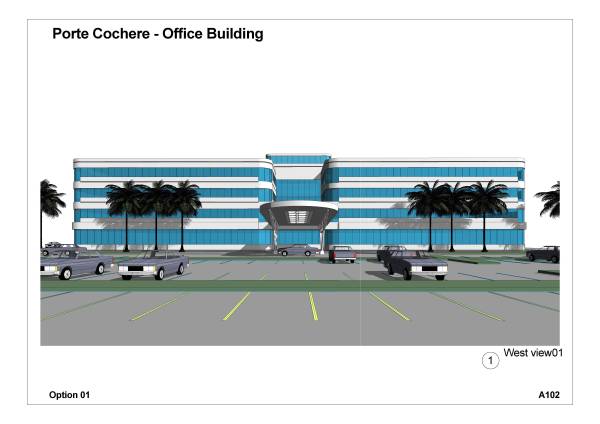
I prefer option 2 for the porte cochere, but question if it would need to extend as far as it does. If the overall length were reduced and a single set of columns could be used, this would enhance the appearance. Might consider a hard inside corner where the porte cochere meets the building.
翻訳を見る

 2 等賞