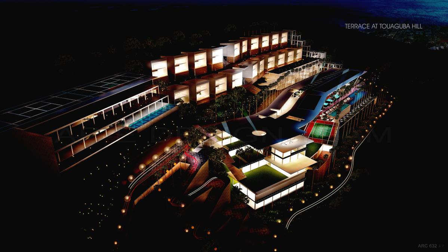
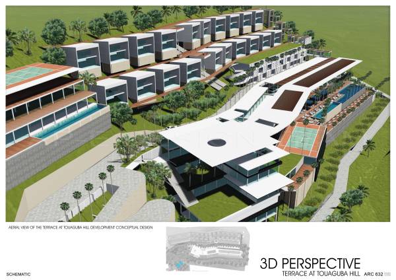
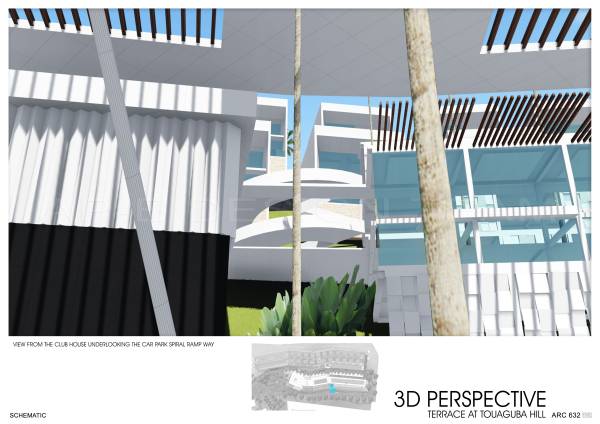
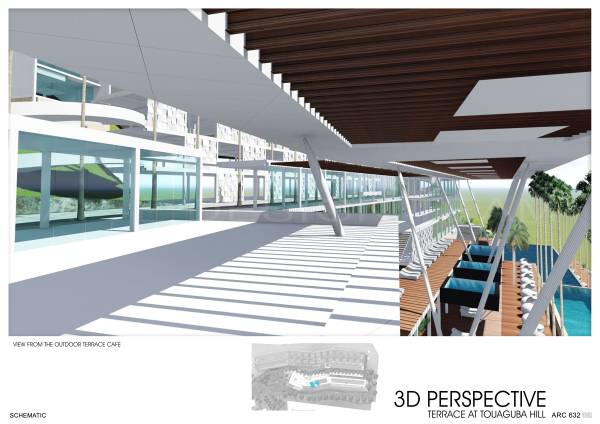
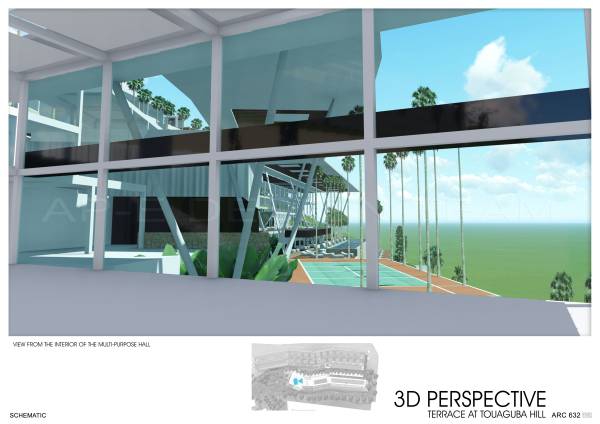
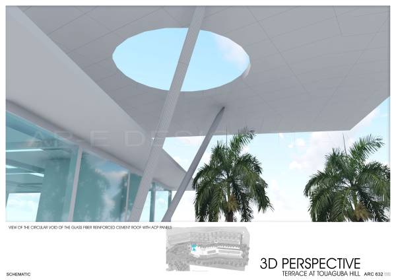
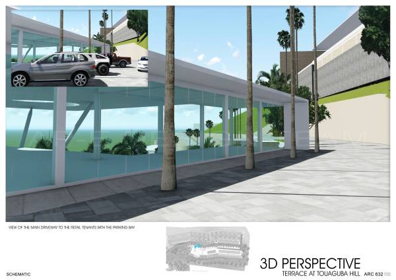
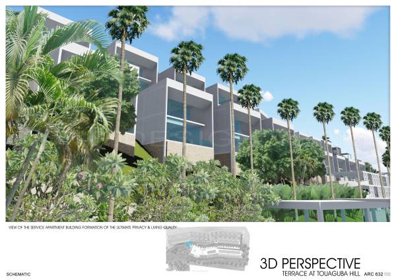
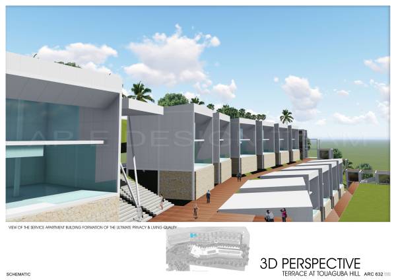
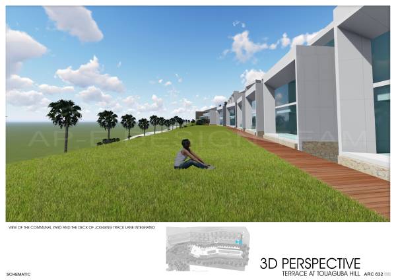
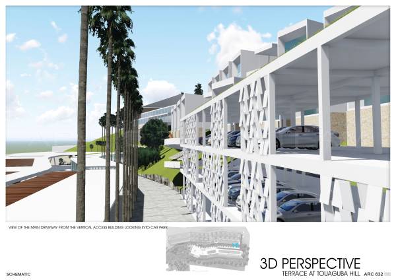
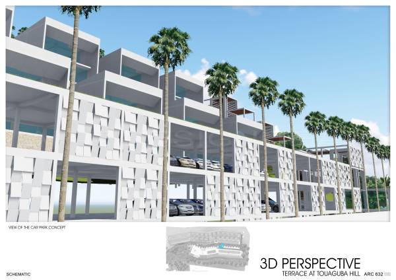
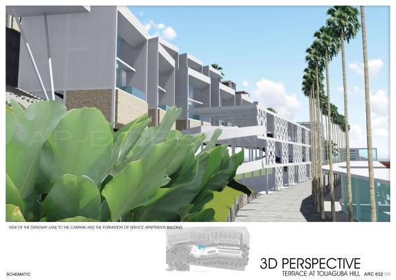
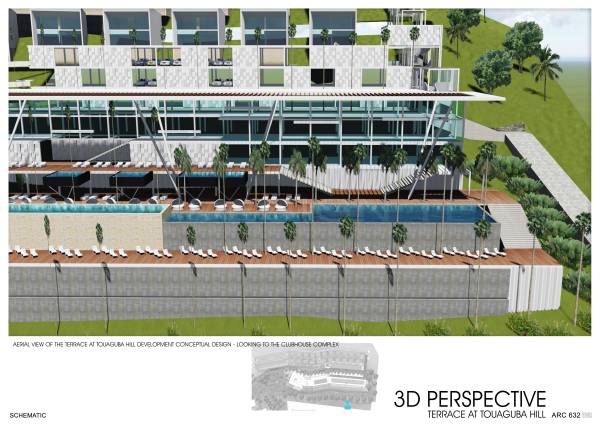
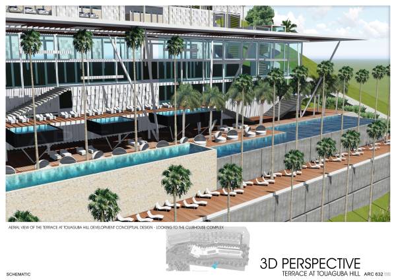
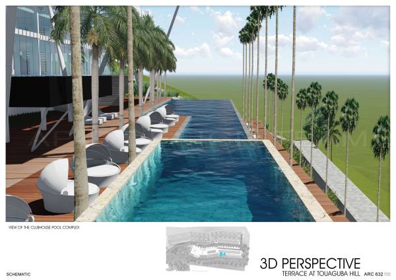
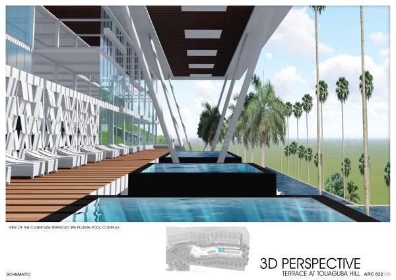
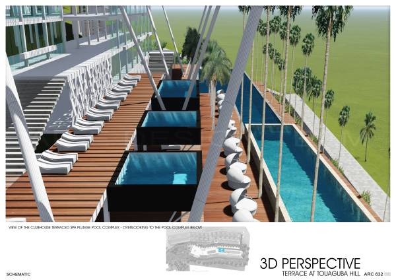
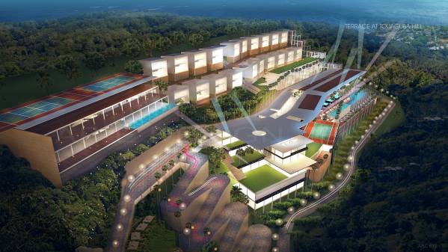
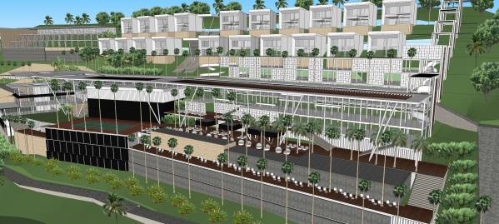
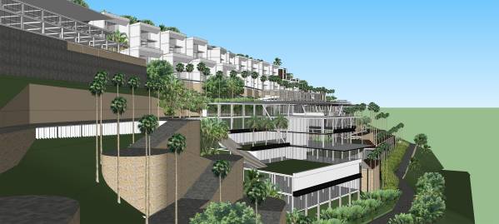
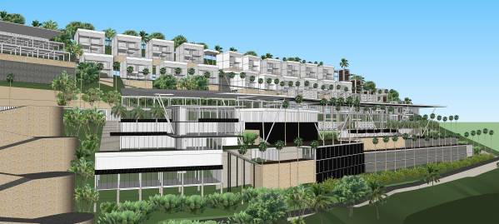
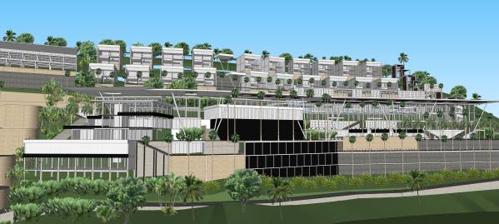
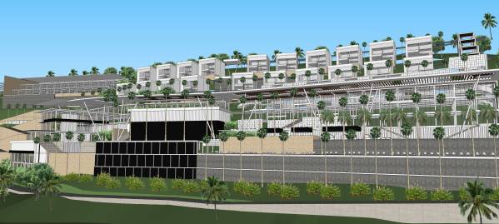
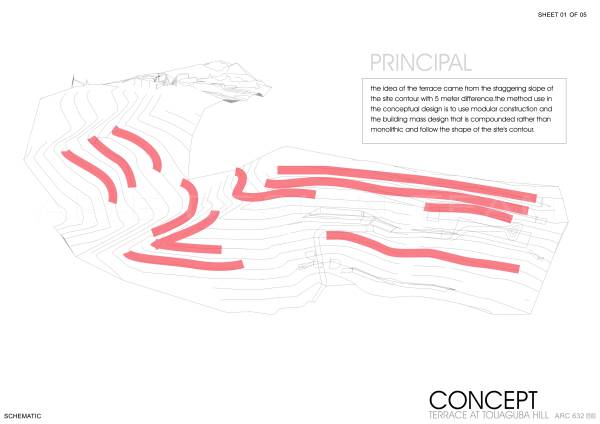
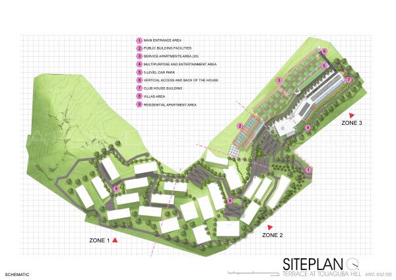
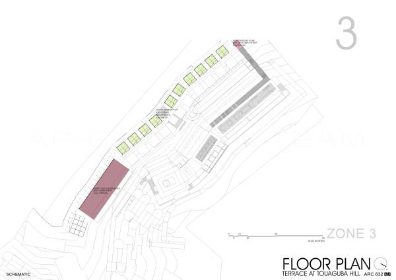
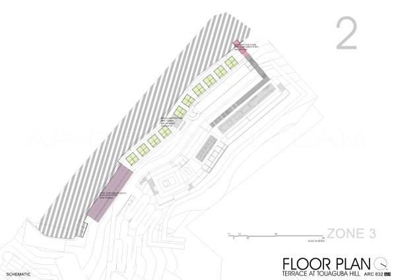
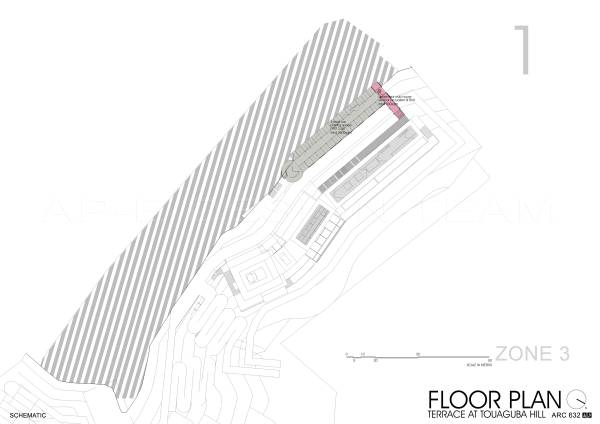
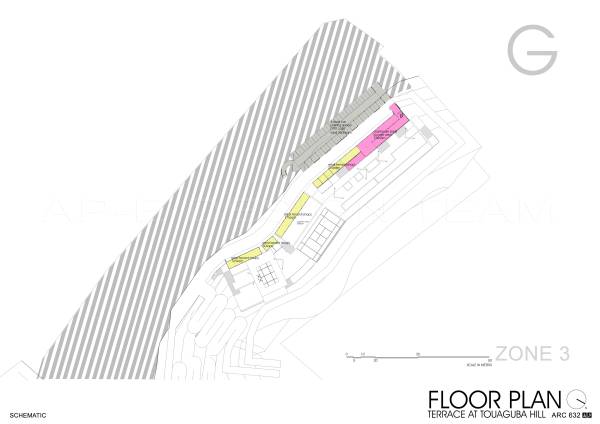
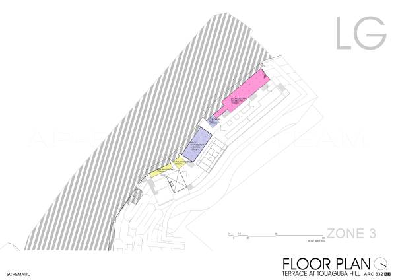
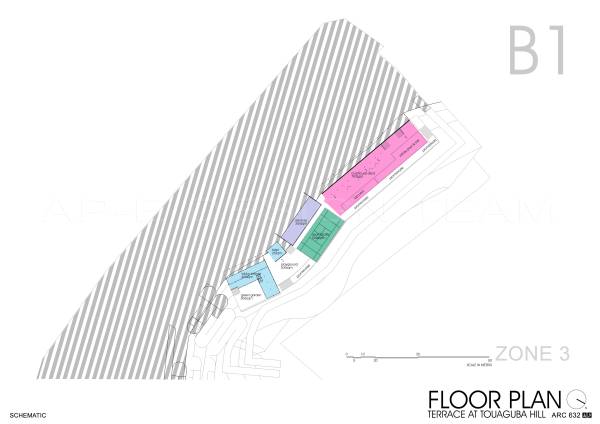
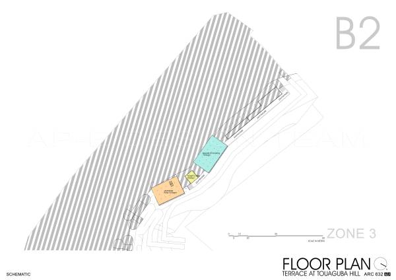
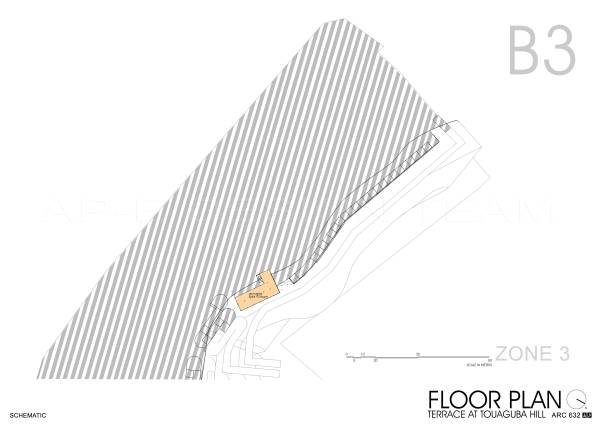
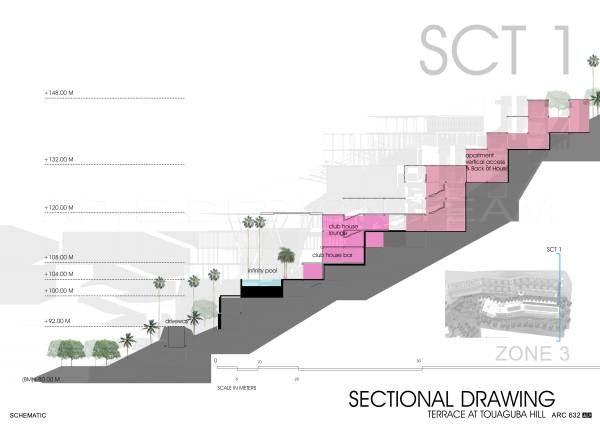
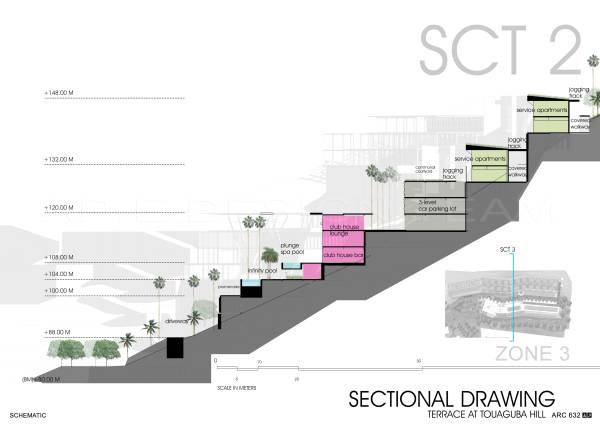
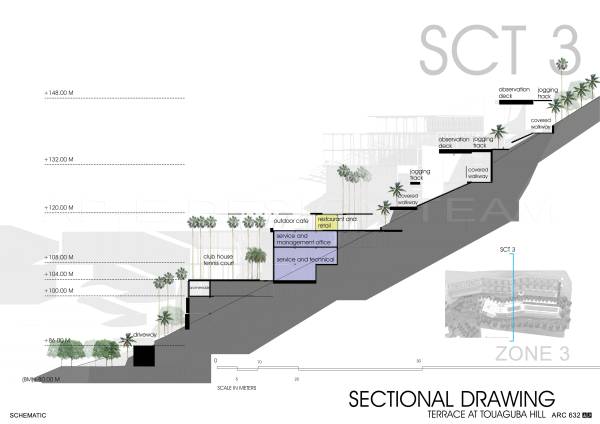
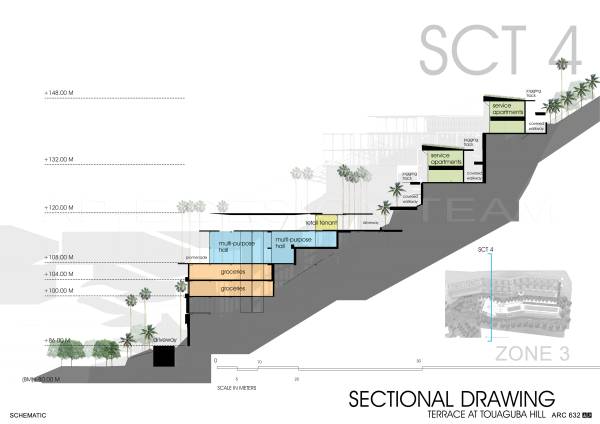
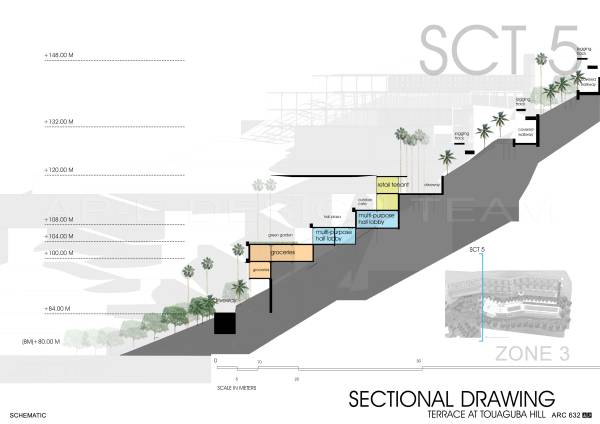
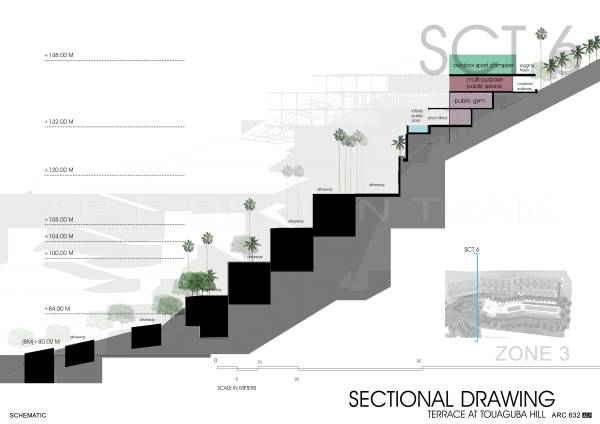
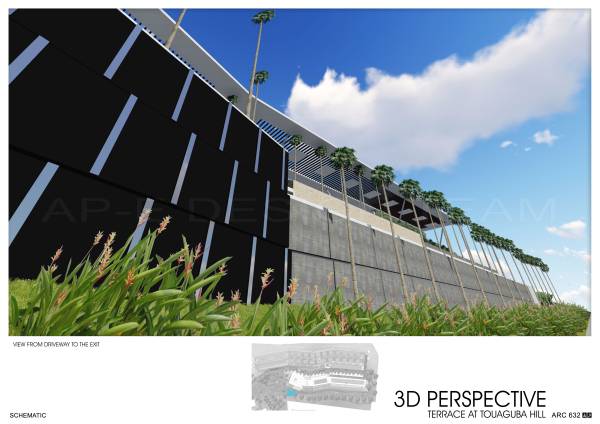
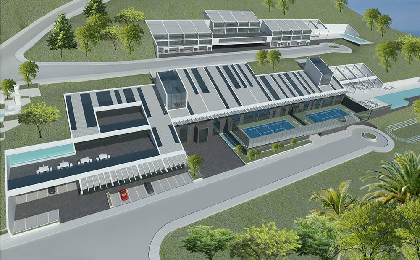
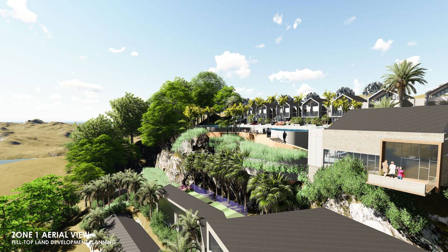
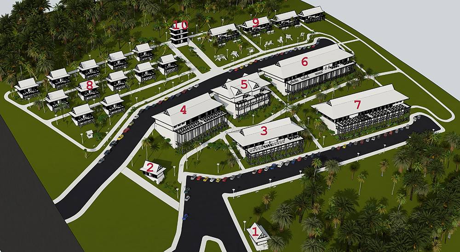
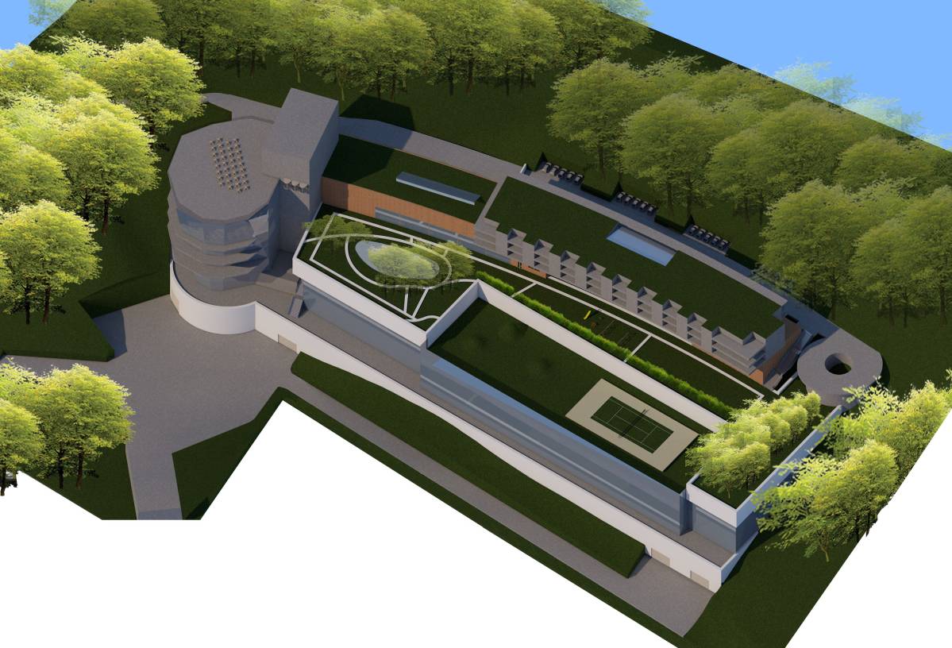
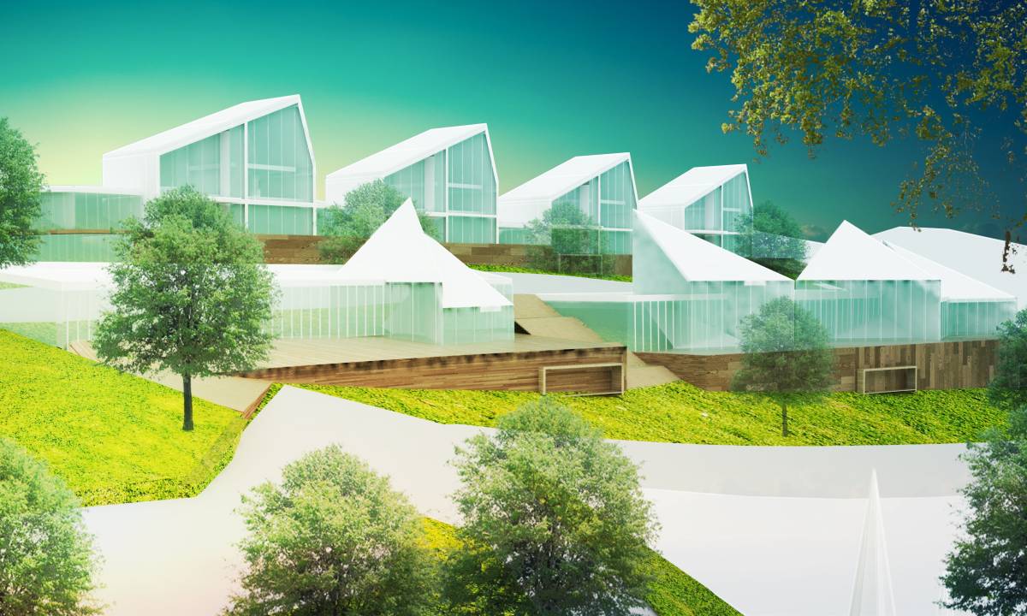
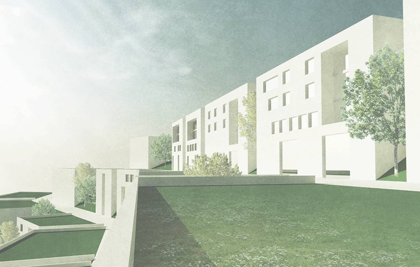
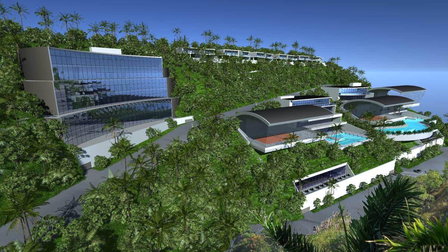
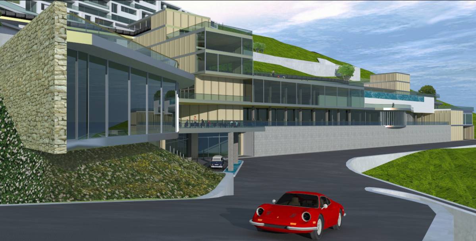
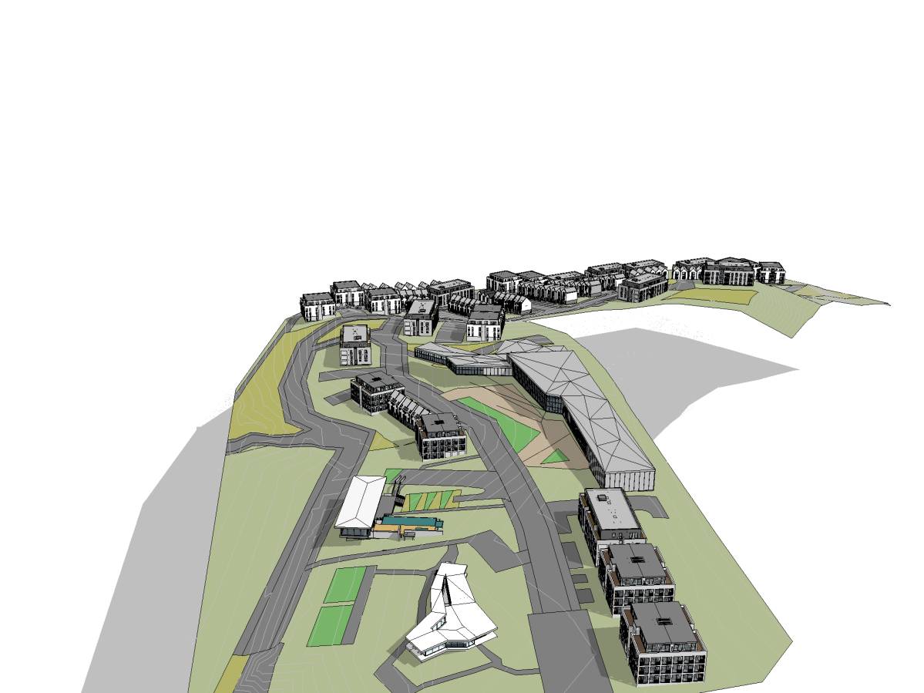
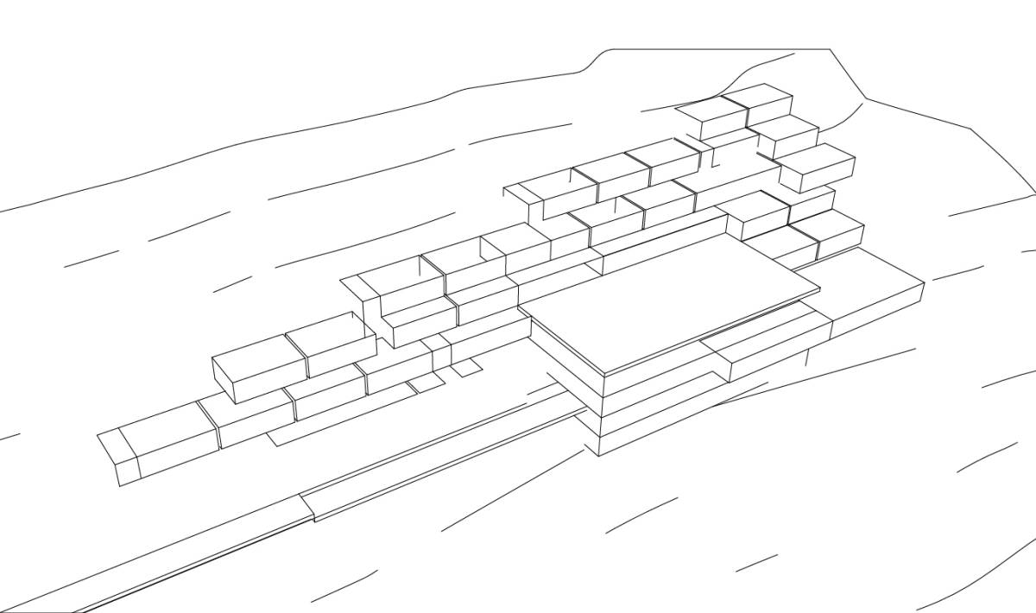
idea of the terrace came from the staggering slope of the site contour with 5 meter difference.the method use in the conceptual design is to use modular construction and the building mass design that is compounded rather than monolithic and follow the shape of the site's contour. however the result of the compound building mass is impacting the building area spaning throughout the site and makes the distance between facility further. idea that used modular structure gives advantage in ease of overall construction, reduction of cut-fill with site excavation, and flexibility to add more space base on construction phasing or future needs.
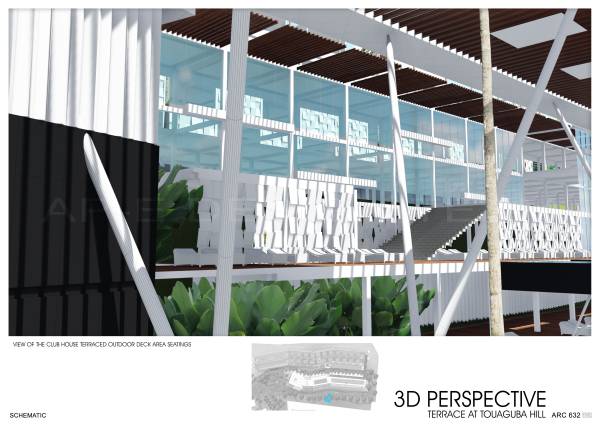
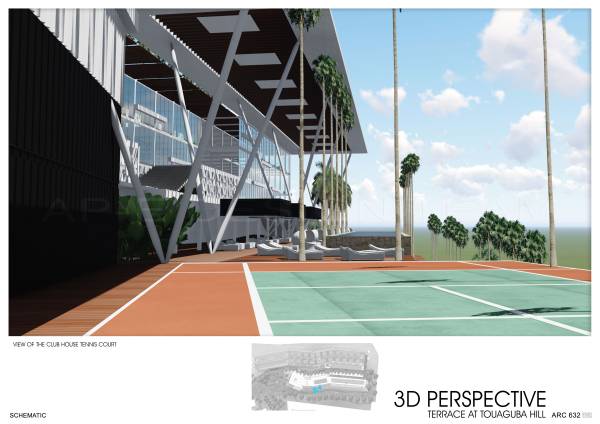
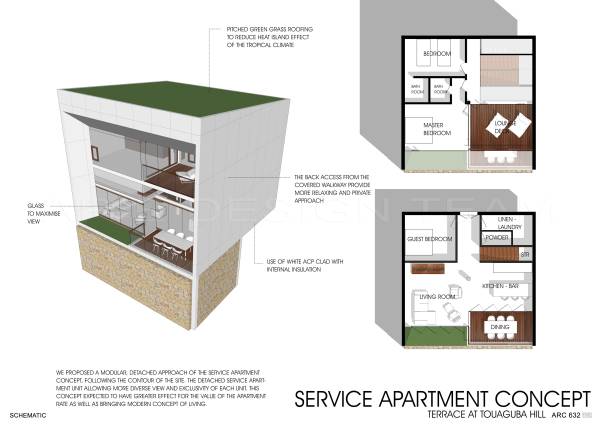
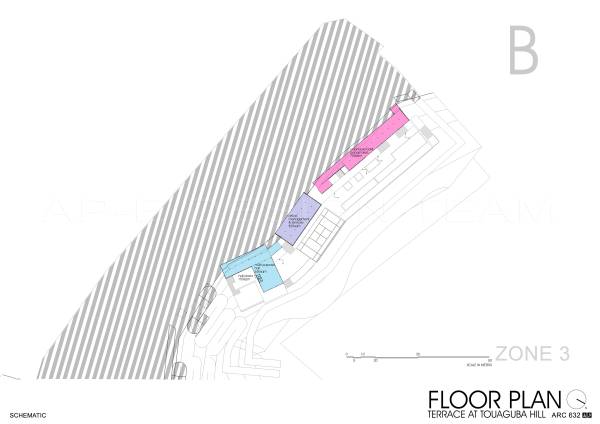
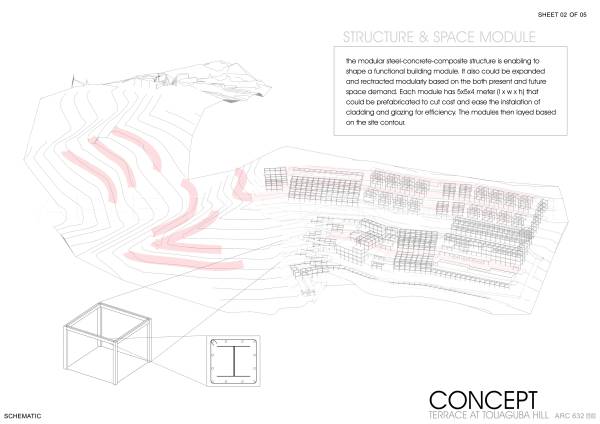
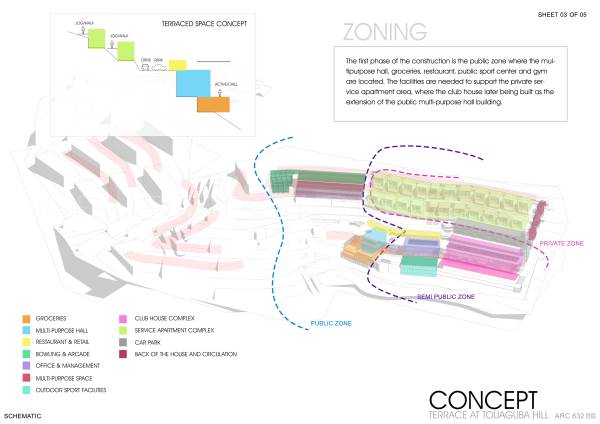
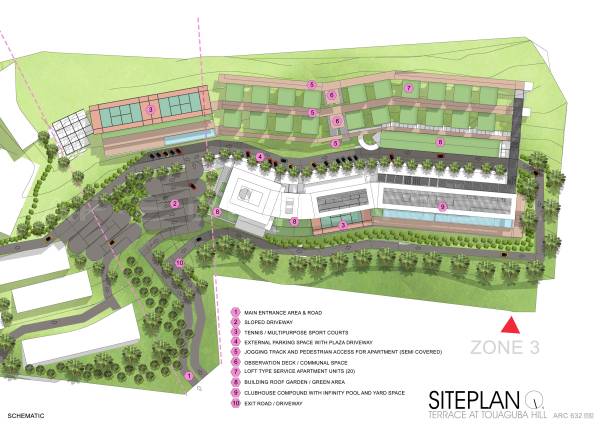
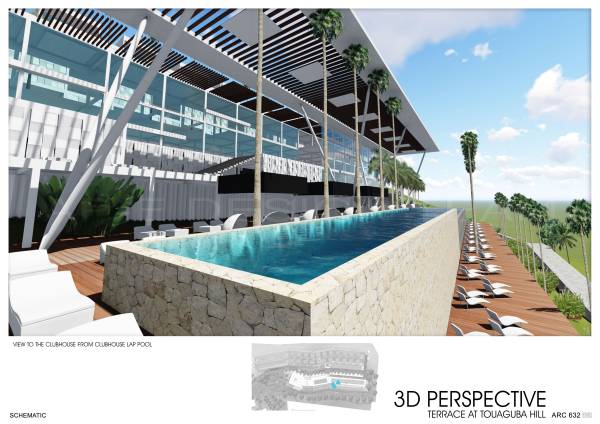
the modular steel-concrete-composite structure is enabling to shape a functional building module. It also could be expanded and rectracted modularly based on the both present and future space demand. Each module has 5x5x4 meter (l x w x h) that could be prefabricated to cut cost and ease the instalation of cladding and glazing for efficiency. The modules then layed based on the site contour. the first phase of the construction is the public zone where the multipurpose hall, groceries, restaurant, public sport center and gym are located. The facilities are needed to support the private service apartment area, where the club house later being built as the extension of the public multi-purpose hall building.
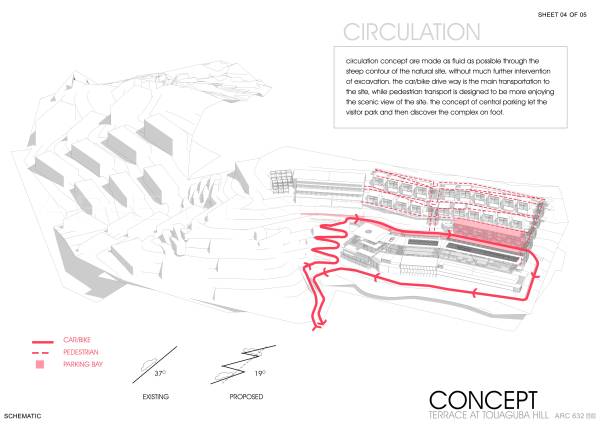
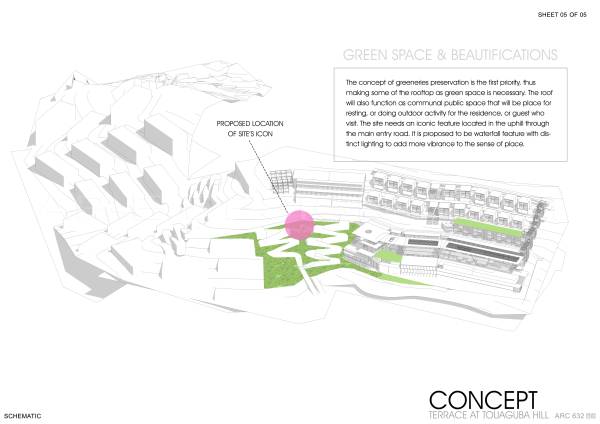
circulation concept are made as fluid as possible through the steep contour of the natural site, without much further intervention of excavation. the car/bike drive way is the main transportation to the site, while pedestrian transport is designed to be more enjoying the scenic view of the site. the concept of central parking let the visitor park and then discover the complex on foot. concept of greeneries preservation is the first priority, thus making some of the rooftop as green space is necessary. The roof will also function as communal public space that will be place for resting, or doing outdoor activity for the residence, or guest who visit. The site needs an iconic feature located in the uphill through the main entry road. It is proposed to be waterfall feature with distinct lighting to add more vibrance to the sense of place.
依頼人のコメント
Fulfill all the requirements and very well thought-out.