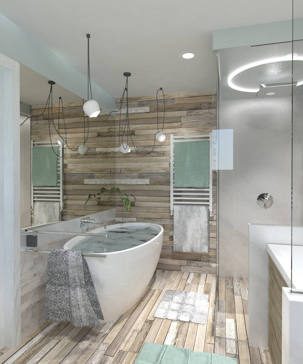
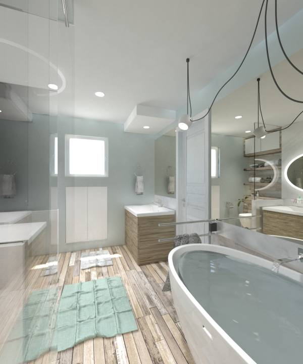
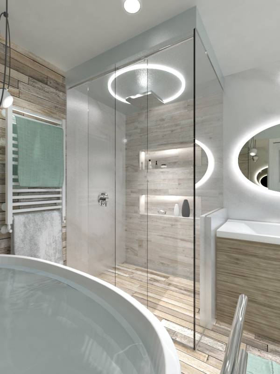
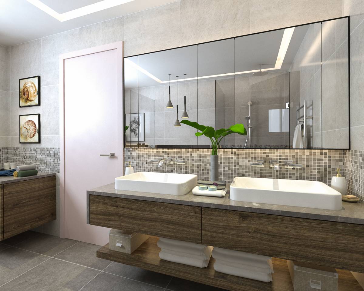
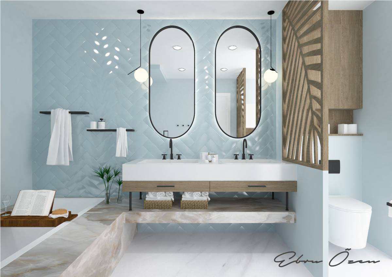
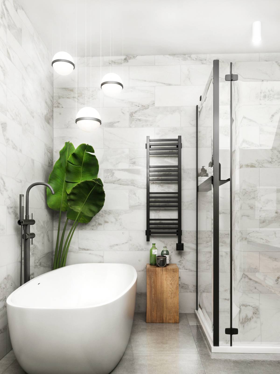
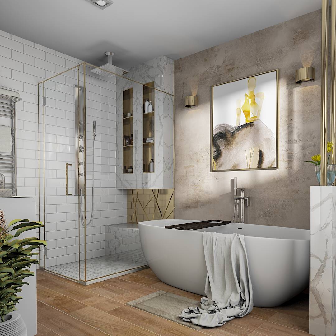
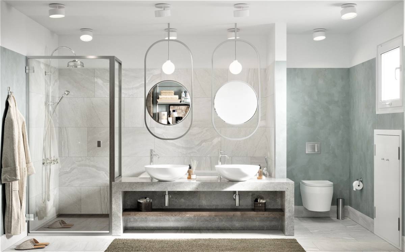
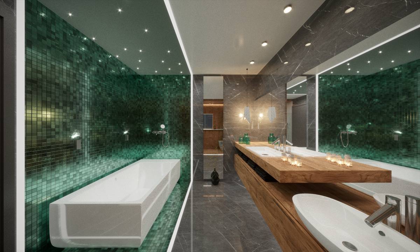
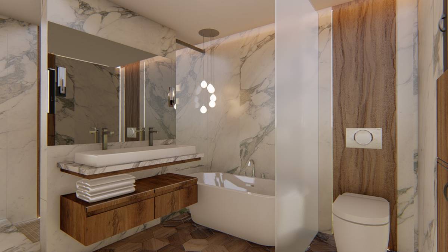
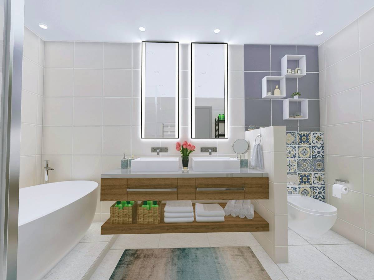
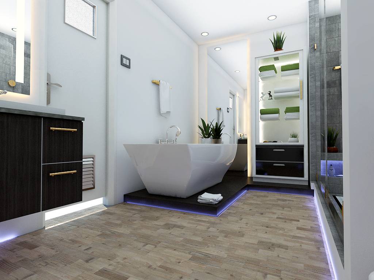
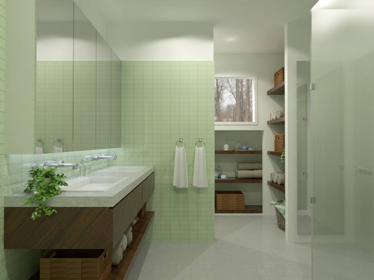
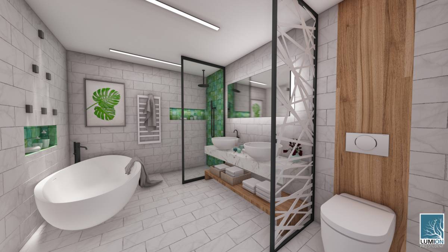
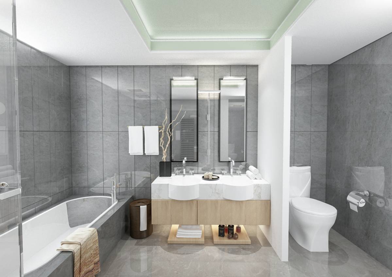
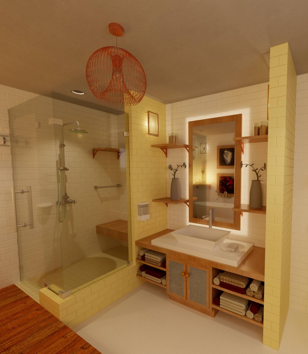
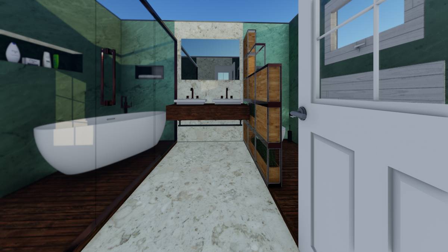
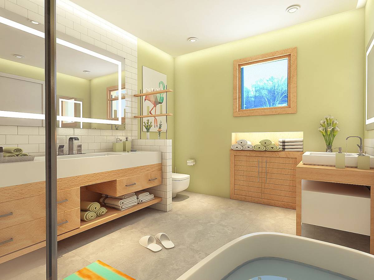
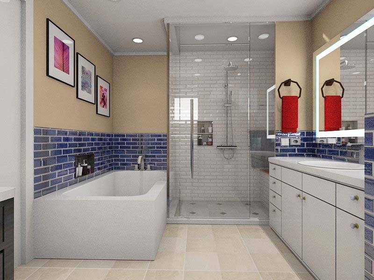
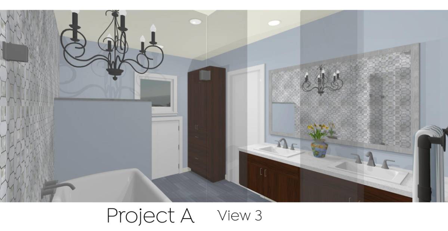
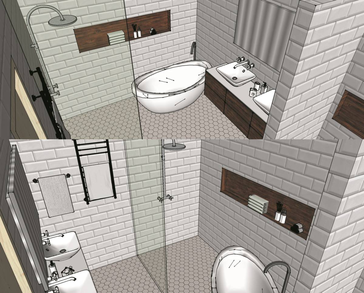
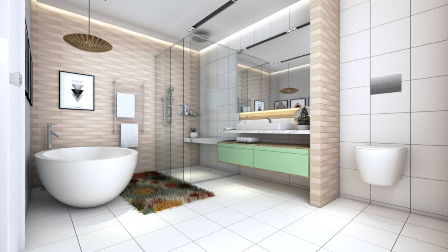
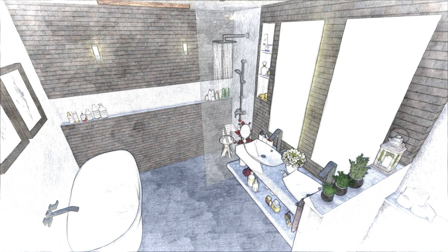
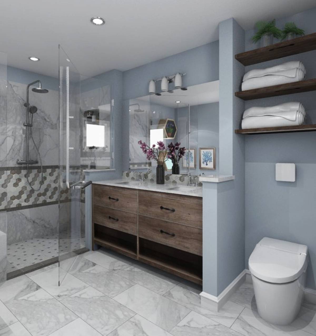
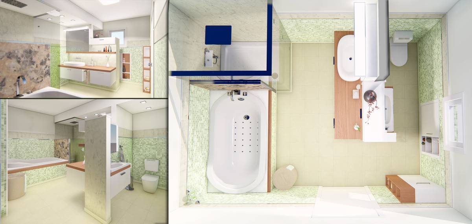
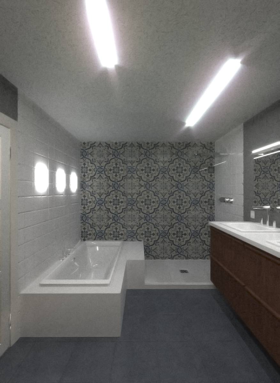
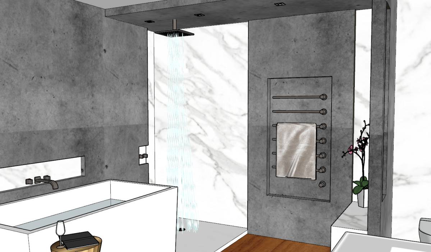
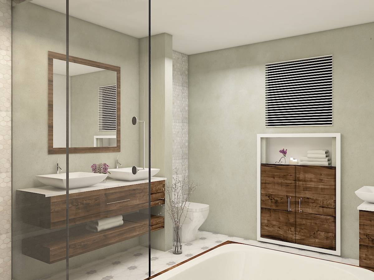
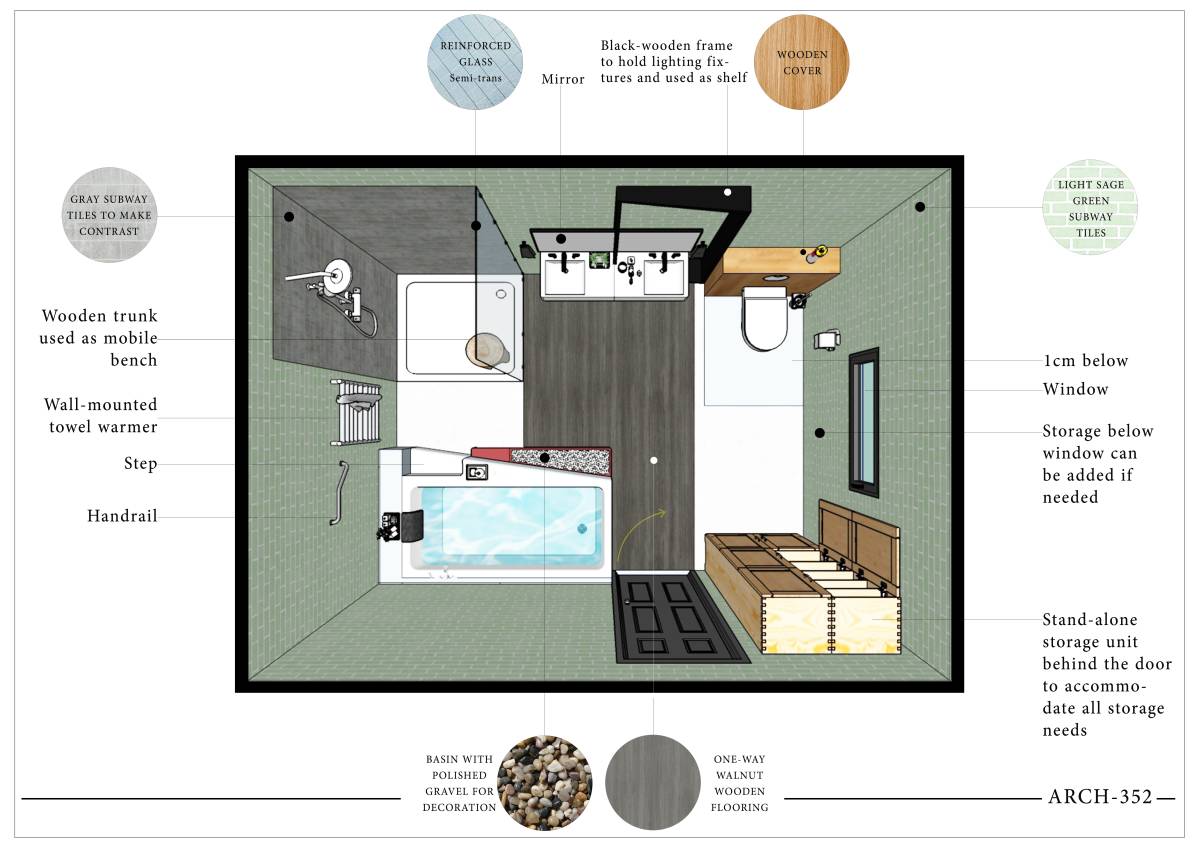
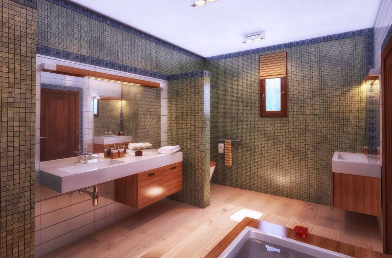
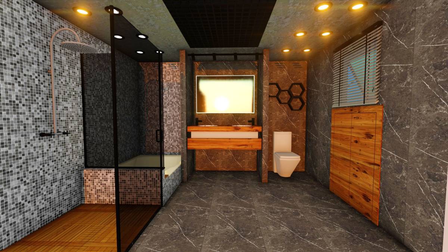
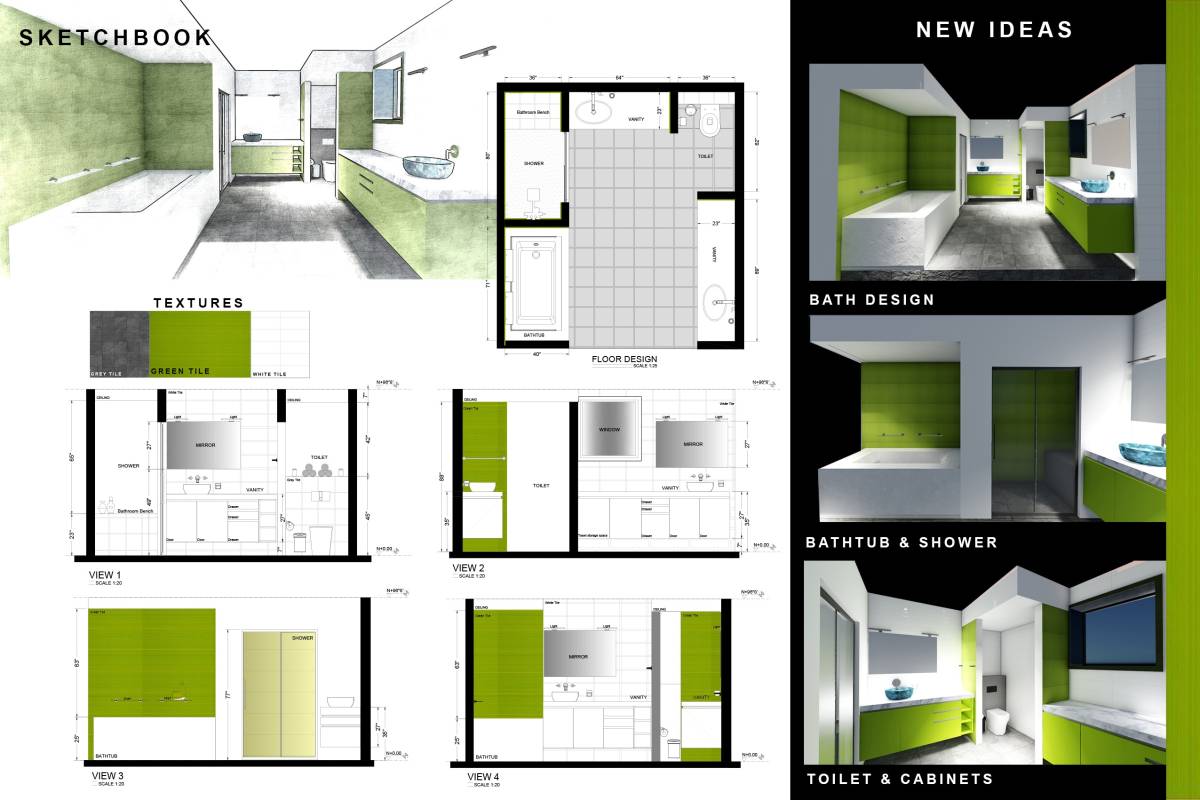
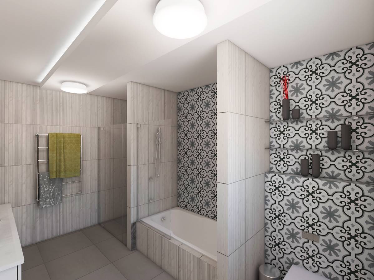
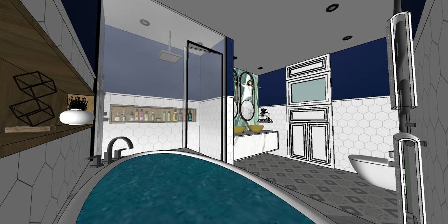
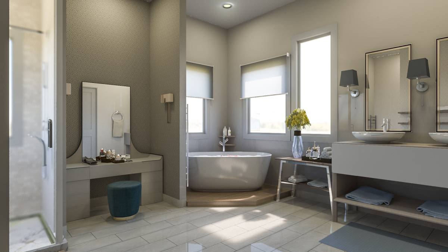
My general idea was to create a zen-inspired bathroom, with tons of natural elements like wood, stone, and keep it clean and contemporary. I wanted to include as many requests by the client as possible.
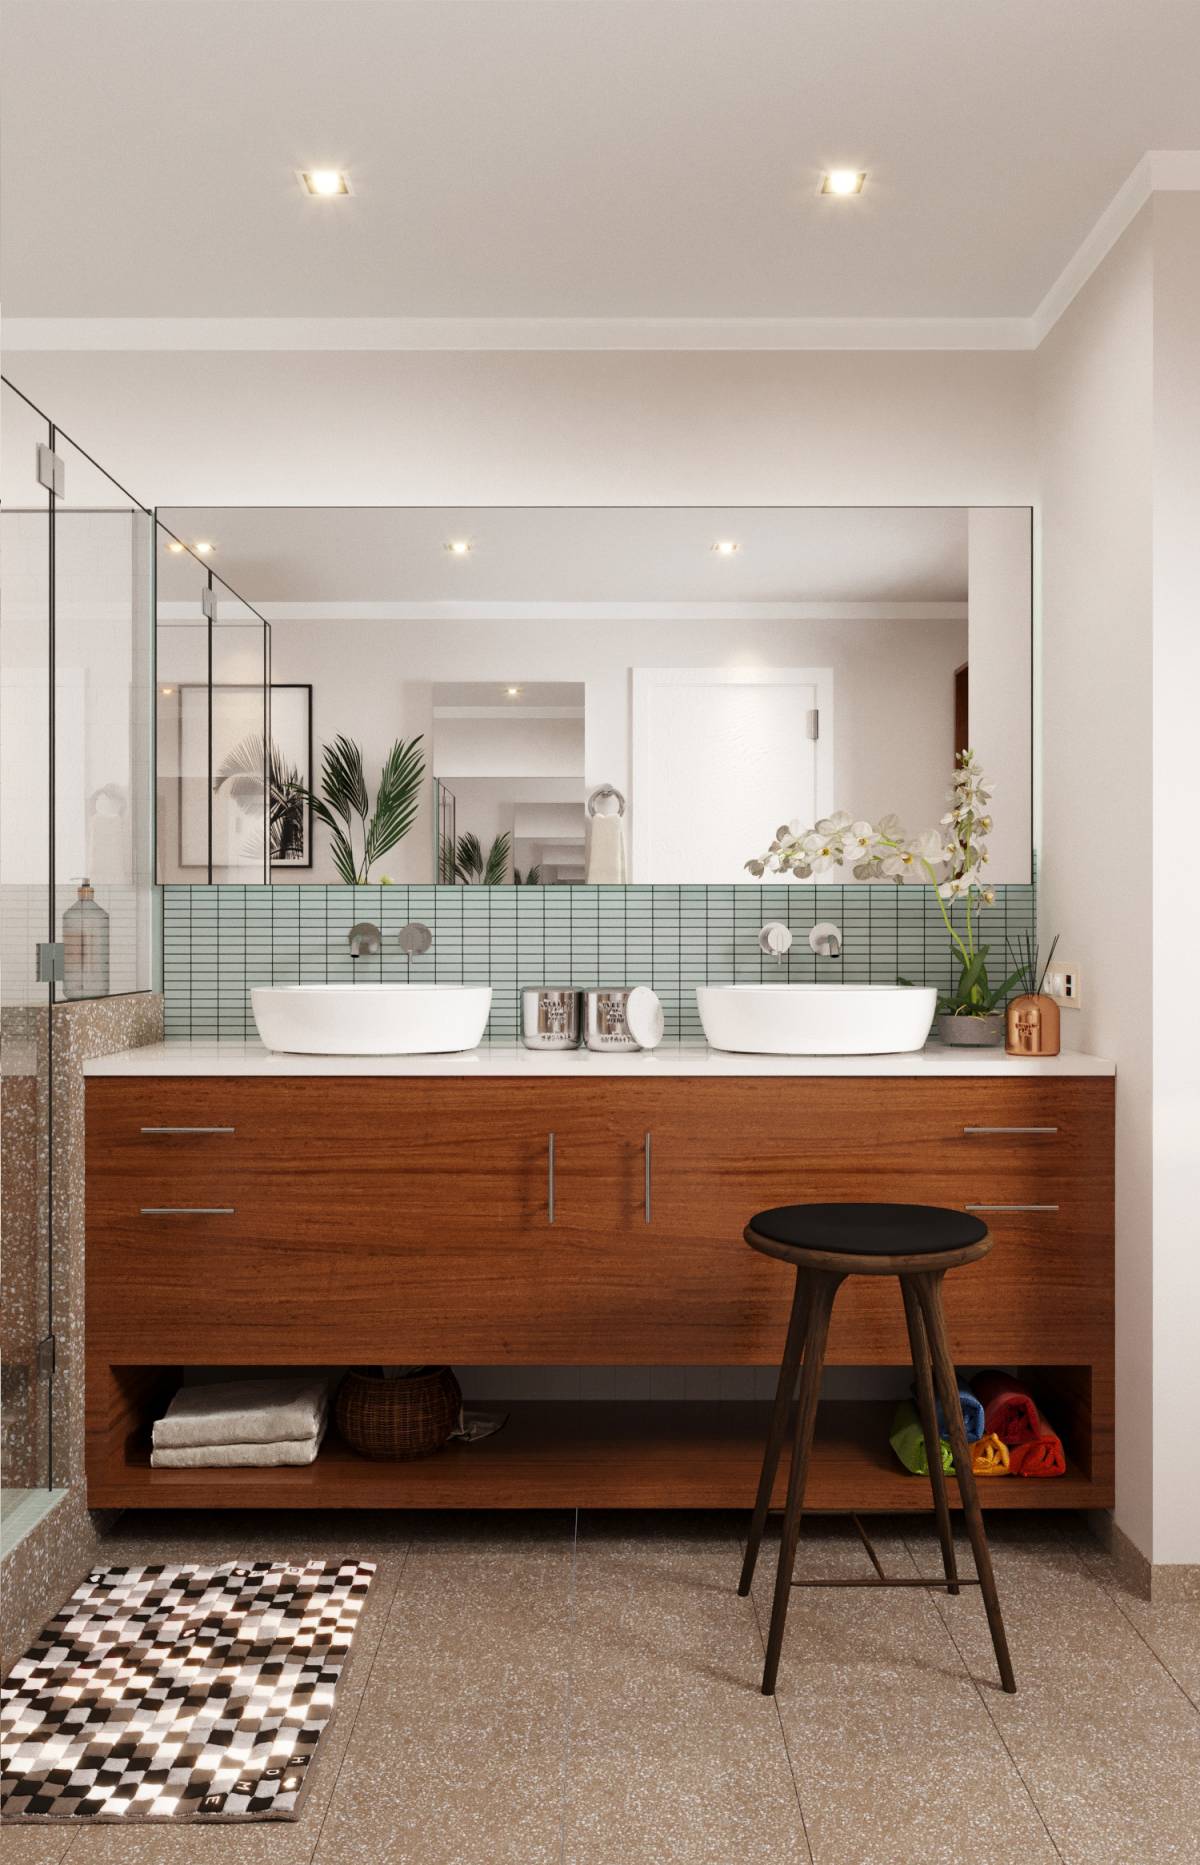
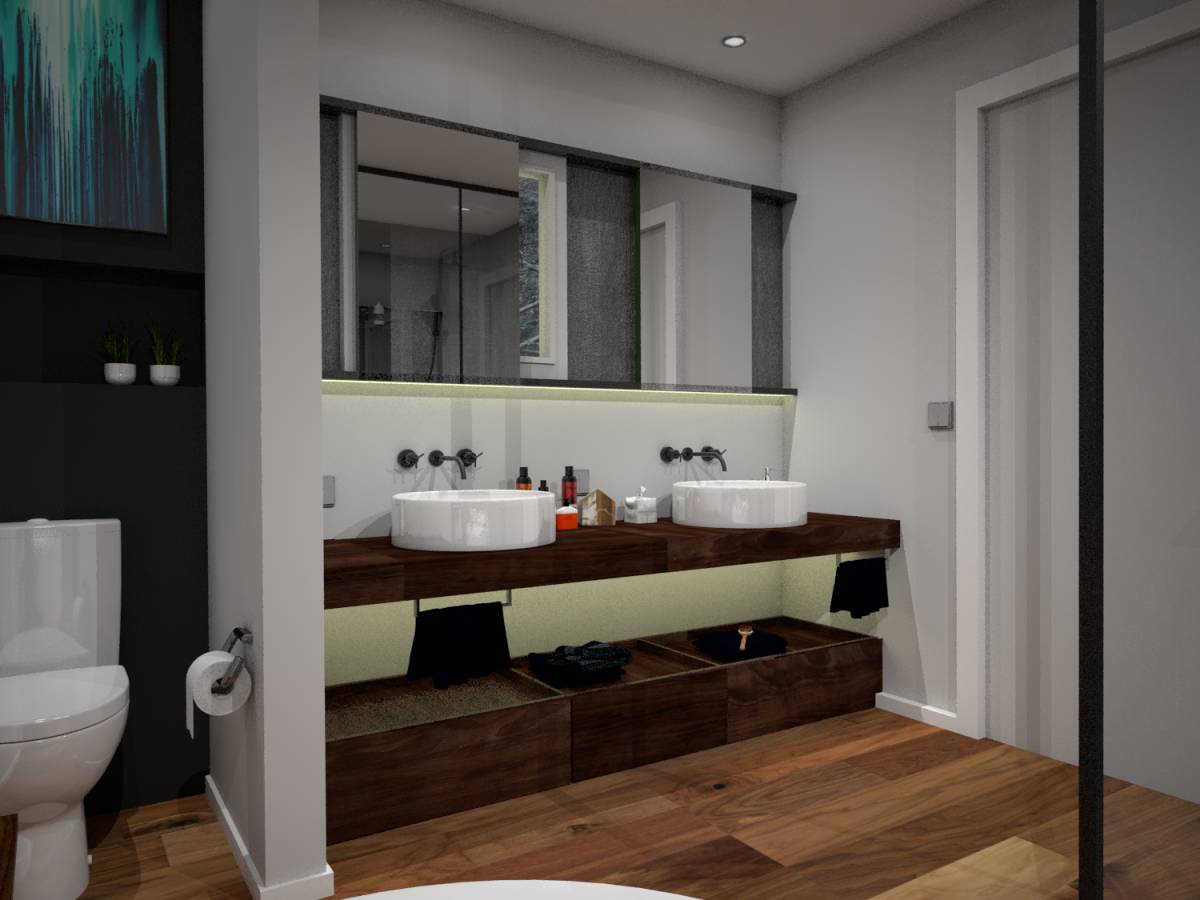
So I started with the lavatory/sink units that were meant to be reused. The only thing I wanted to get rid of is that dark cherry wood finish, so I would propose just replacing doors and sides to a light wood plywood, more like plum wood finish, or anything that would match wooden inspired tiles on the floor. If this turns out to be over the budget, even painting doors and sides of the vanities would work, as long as we used neutral colors for that, like light beige, light grey or even white. That way they would perfectly blend with the rest of the finishes I am proposing here.
For the walls and floors I use 4 types of finishes:
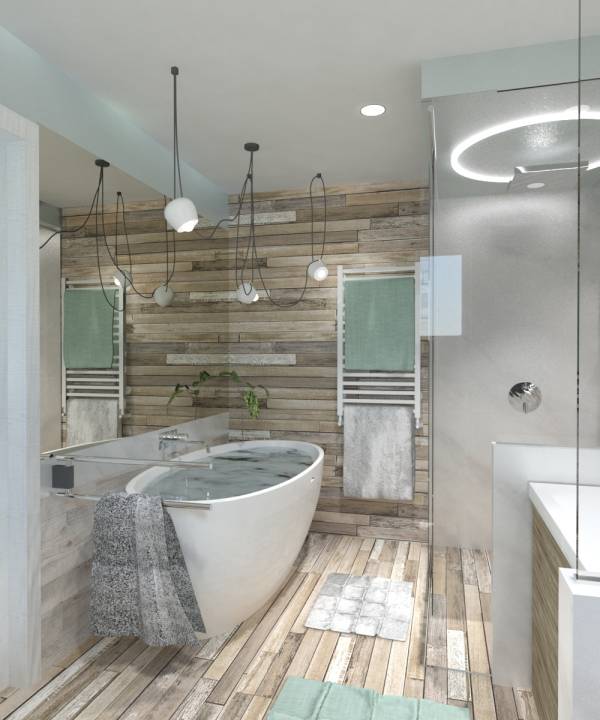
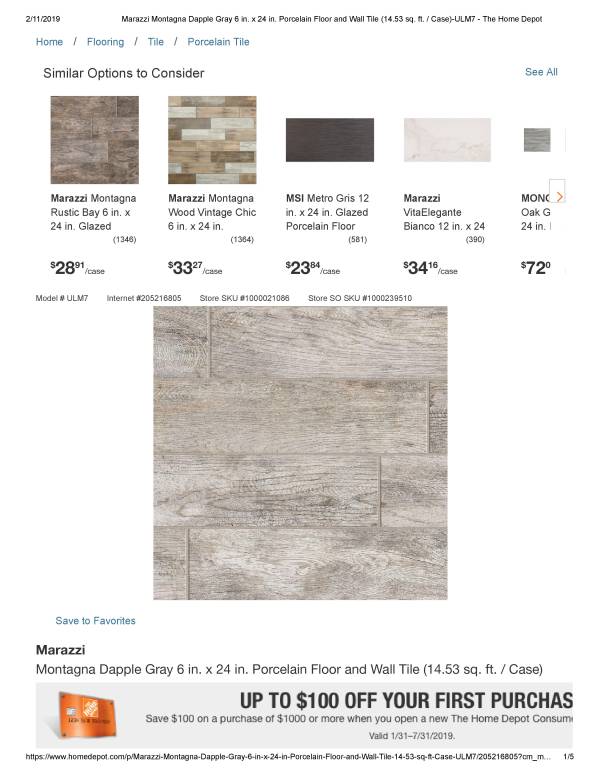
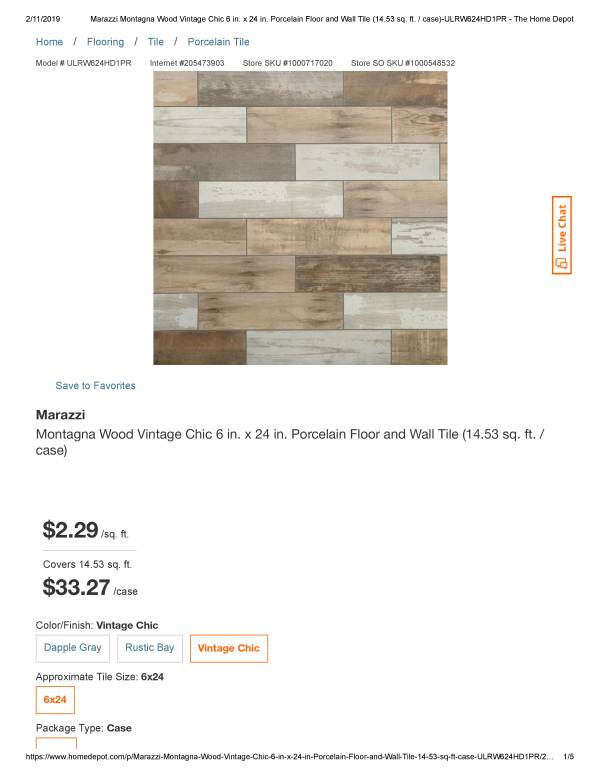
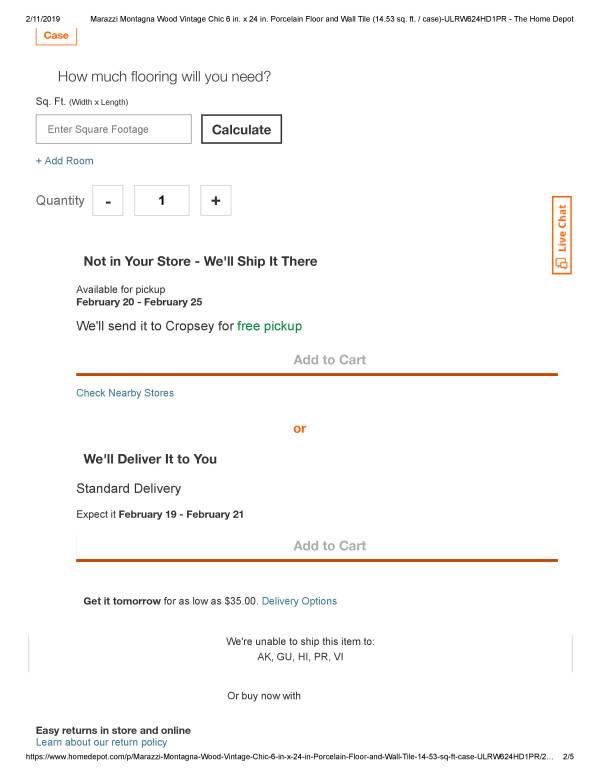
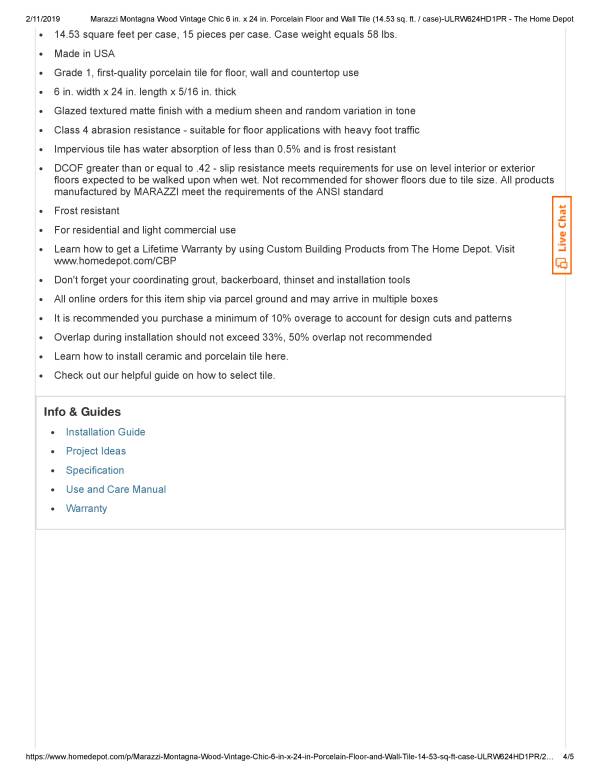
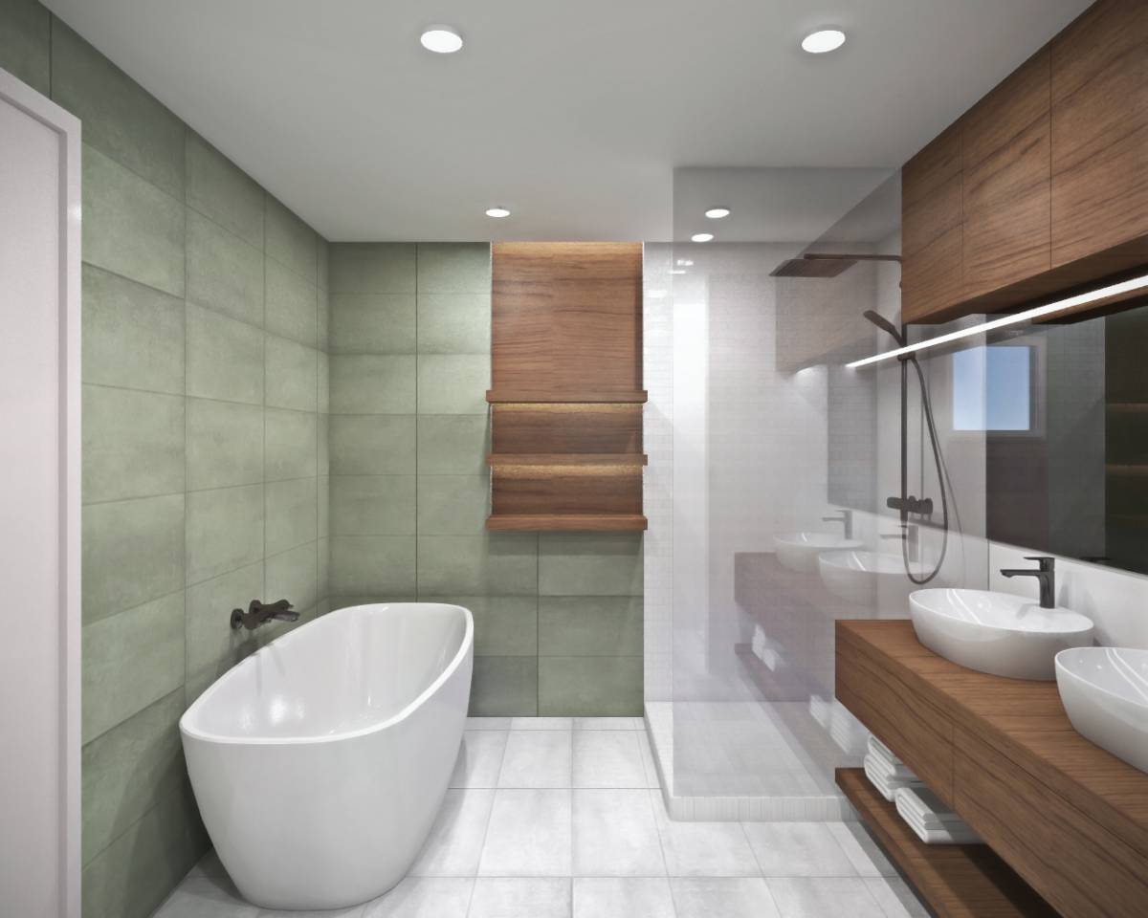
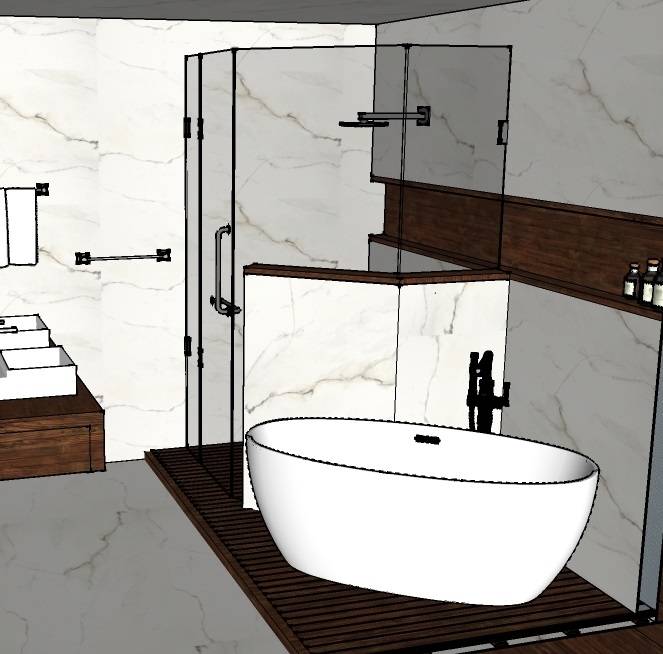
-Floor is wood looking stone tile from Home Depot by Marazzi Vintage Chic Greyin 6"x24", to look like wooden planks, and they would continue as accent wall on the wall behind towel warmer.
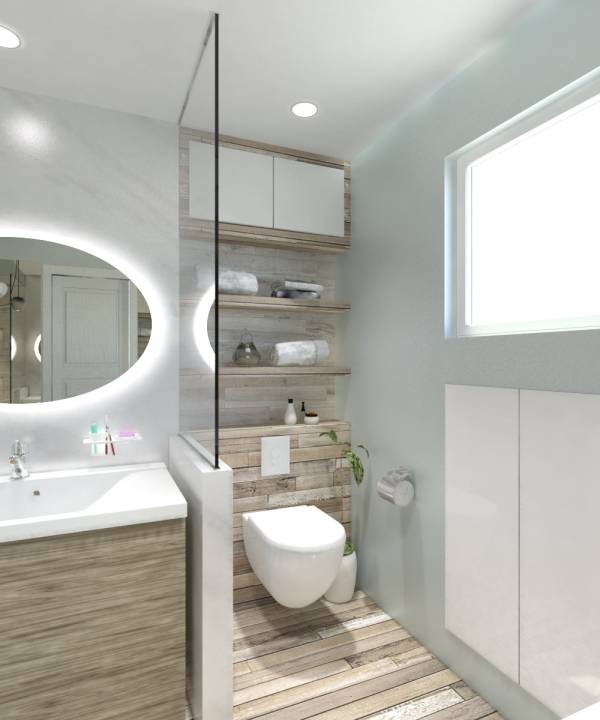
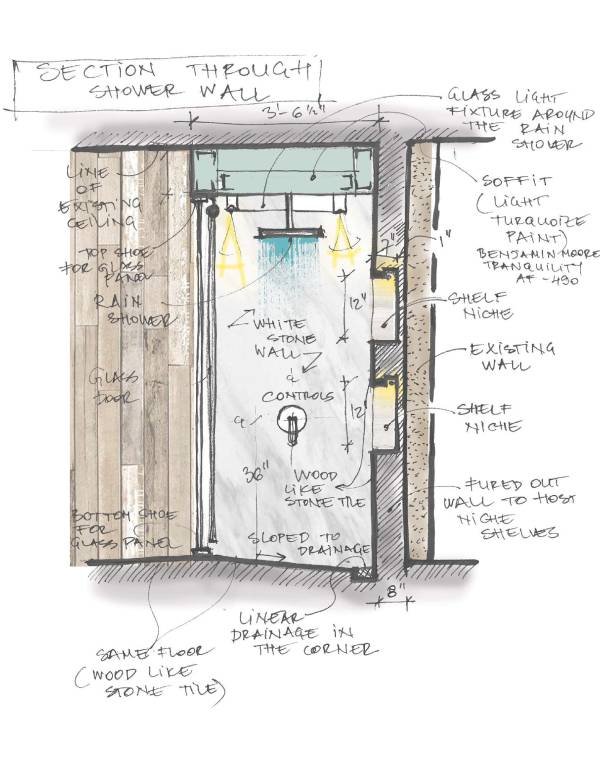
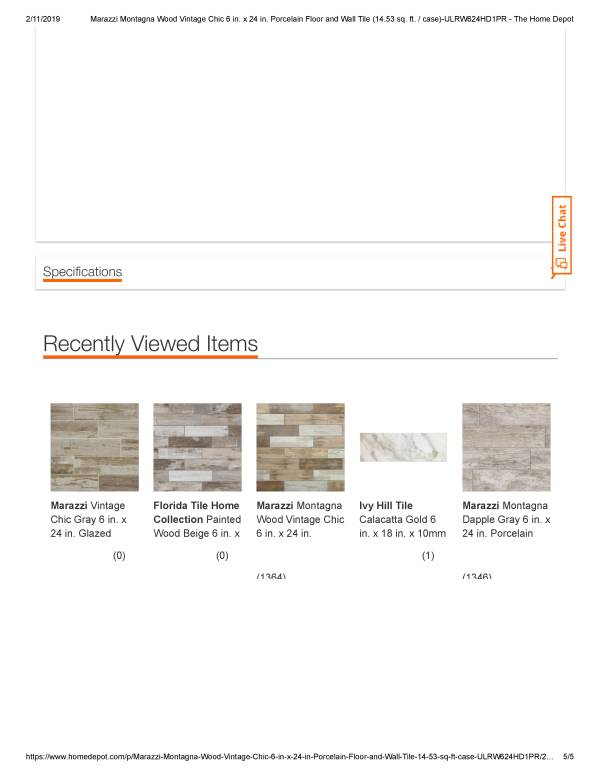
-Shower wall with shelves, wall in the niche behind toilet shelving unit, and half way under the mirrored wall next to the tub would be different color of wood looking stone tile, also from Home Depot, Marazzi Montagna Dapple Gray 6 in. x 24 in. Porcelain Floor and Wall Tile.
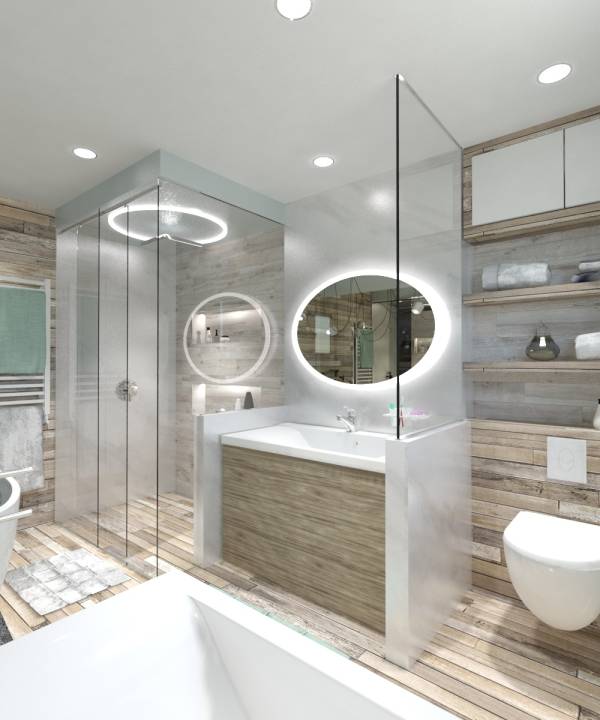
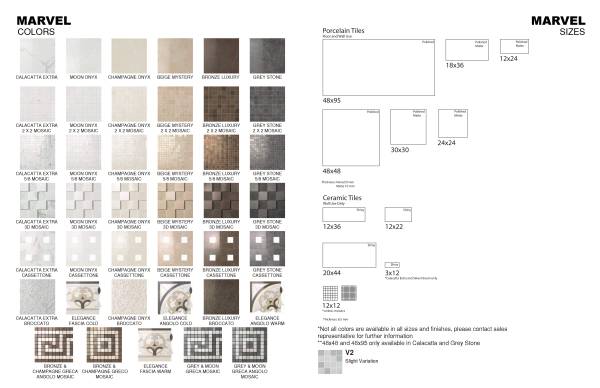
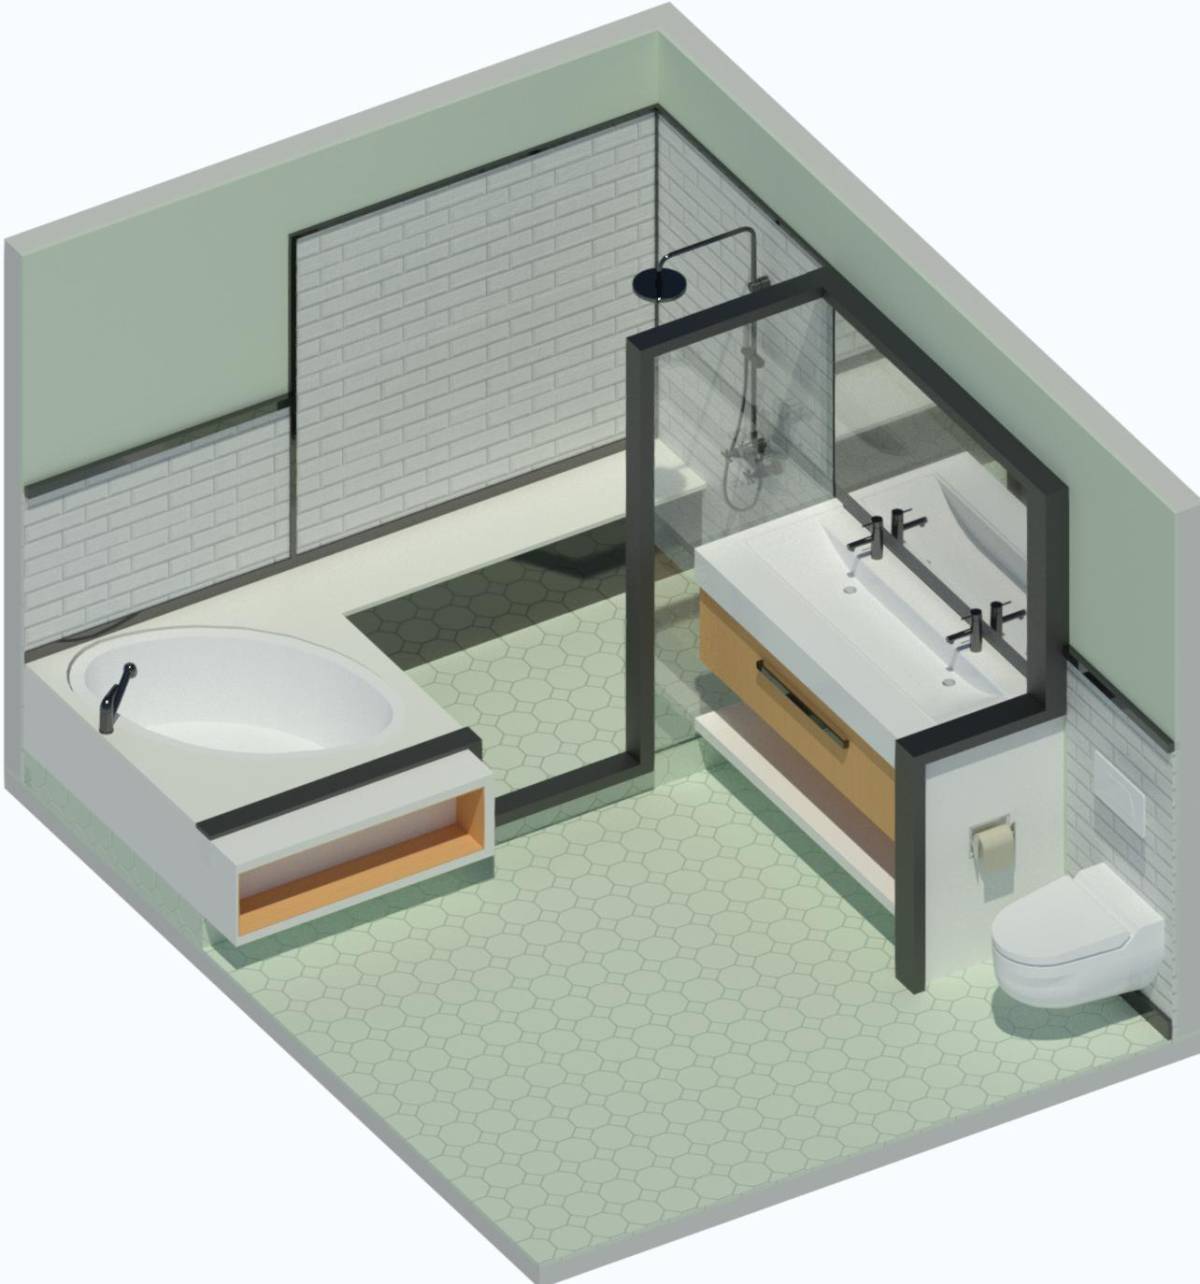
-Parapet walls on both sides of the sink, together with the shower wall with shoer controls, would be white Calacatta porcelain by Nemo Tiles.
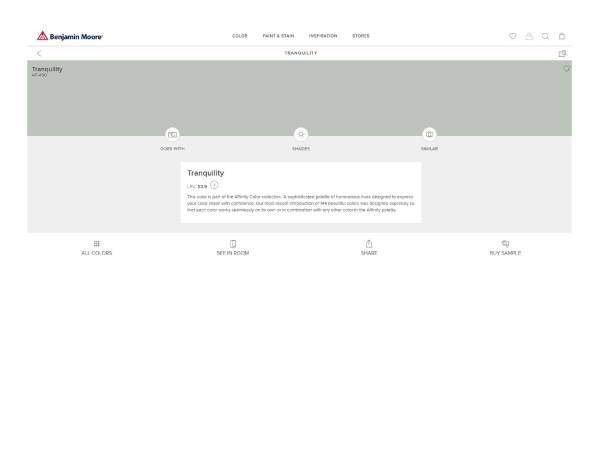
-The rest of the walls would be painted light mint in Benjamin Moore Tranquility AF-490.
-Ceilings are painted plain white except for the soffit above the shower that is also ming green.
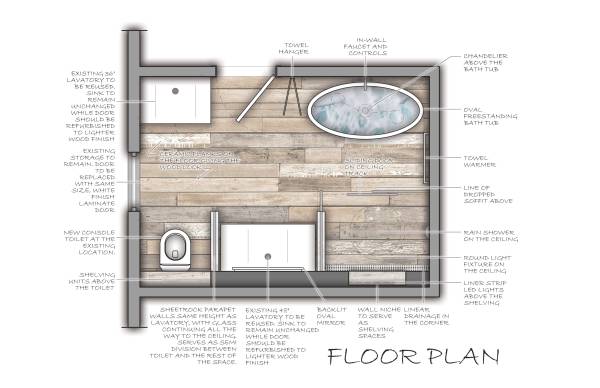
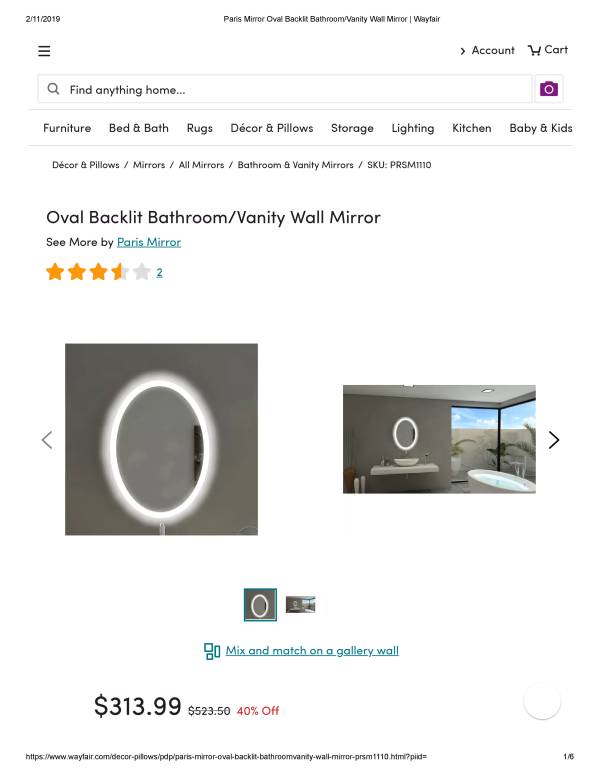
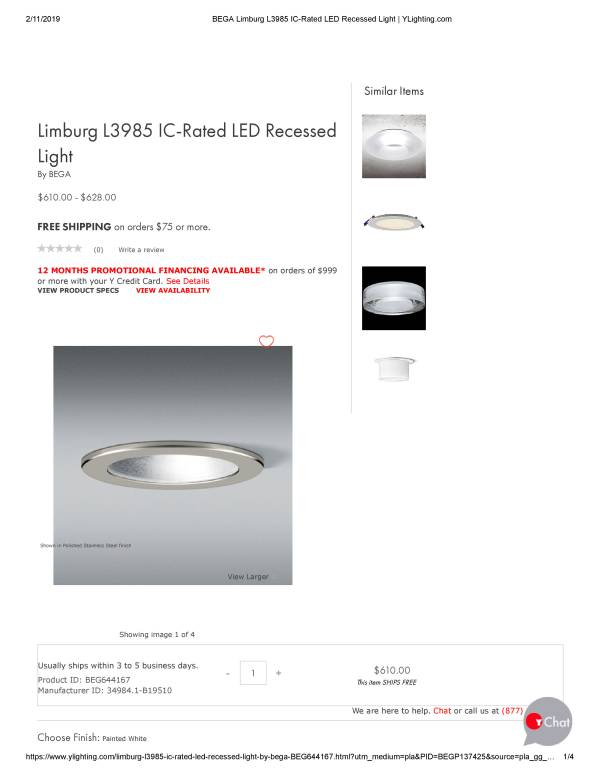
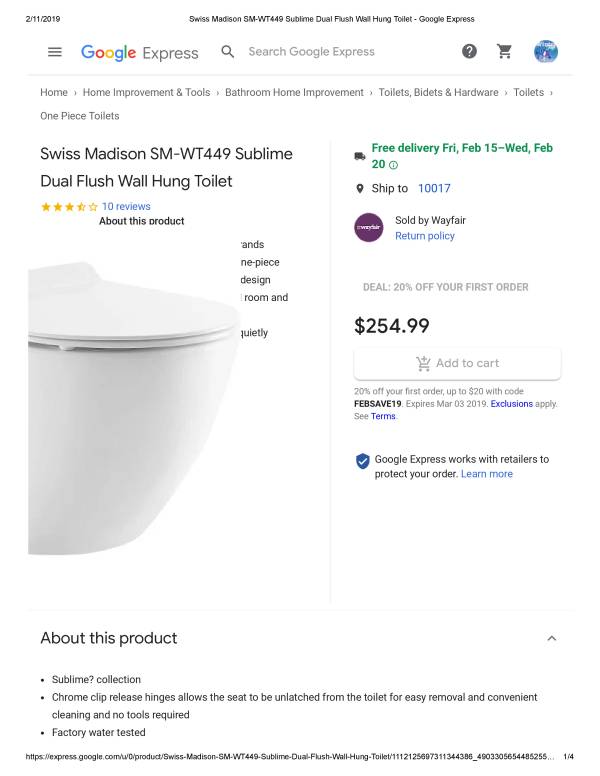
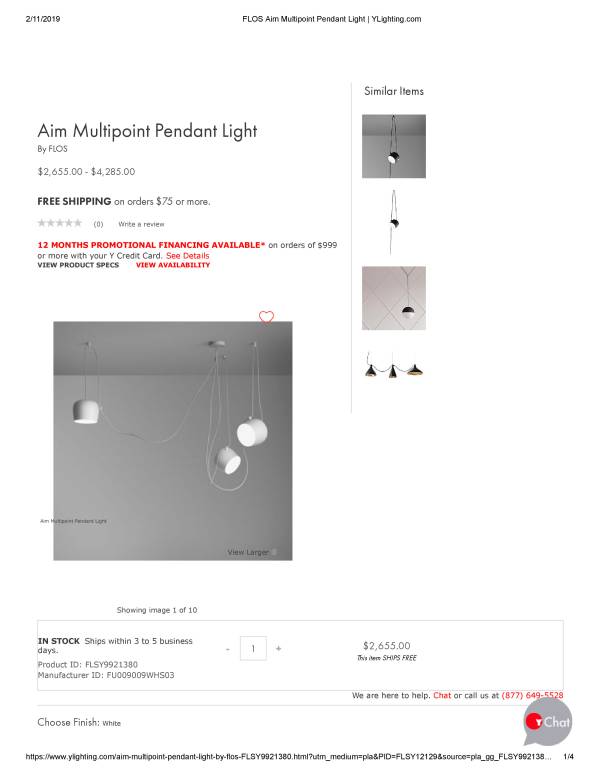
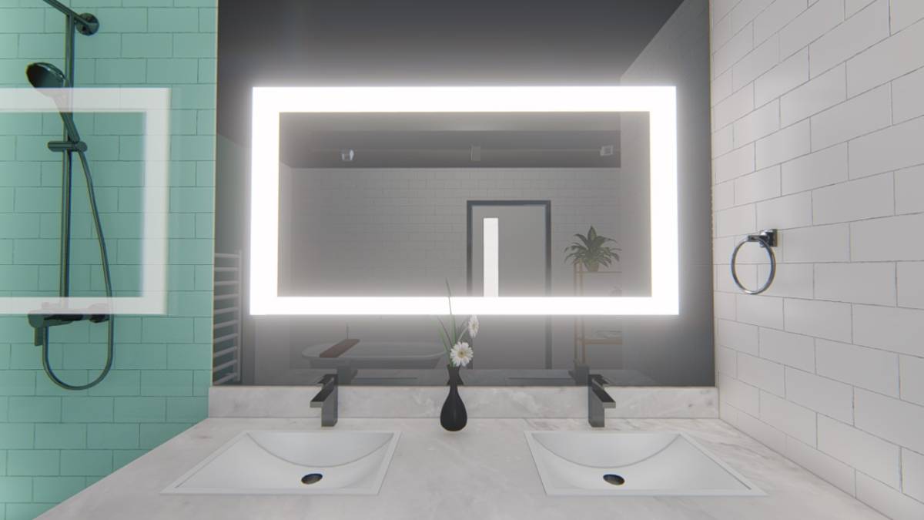
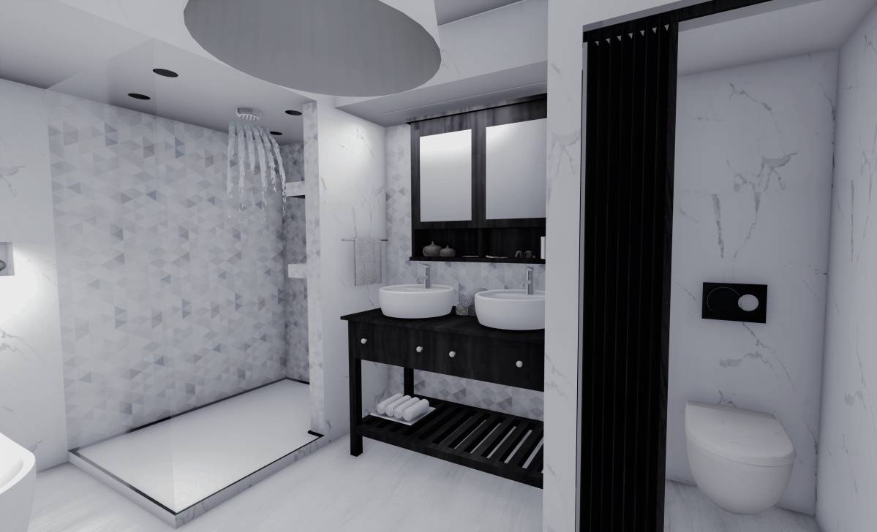
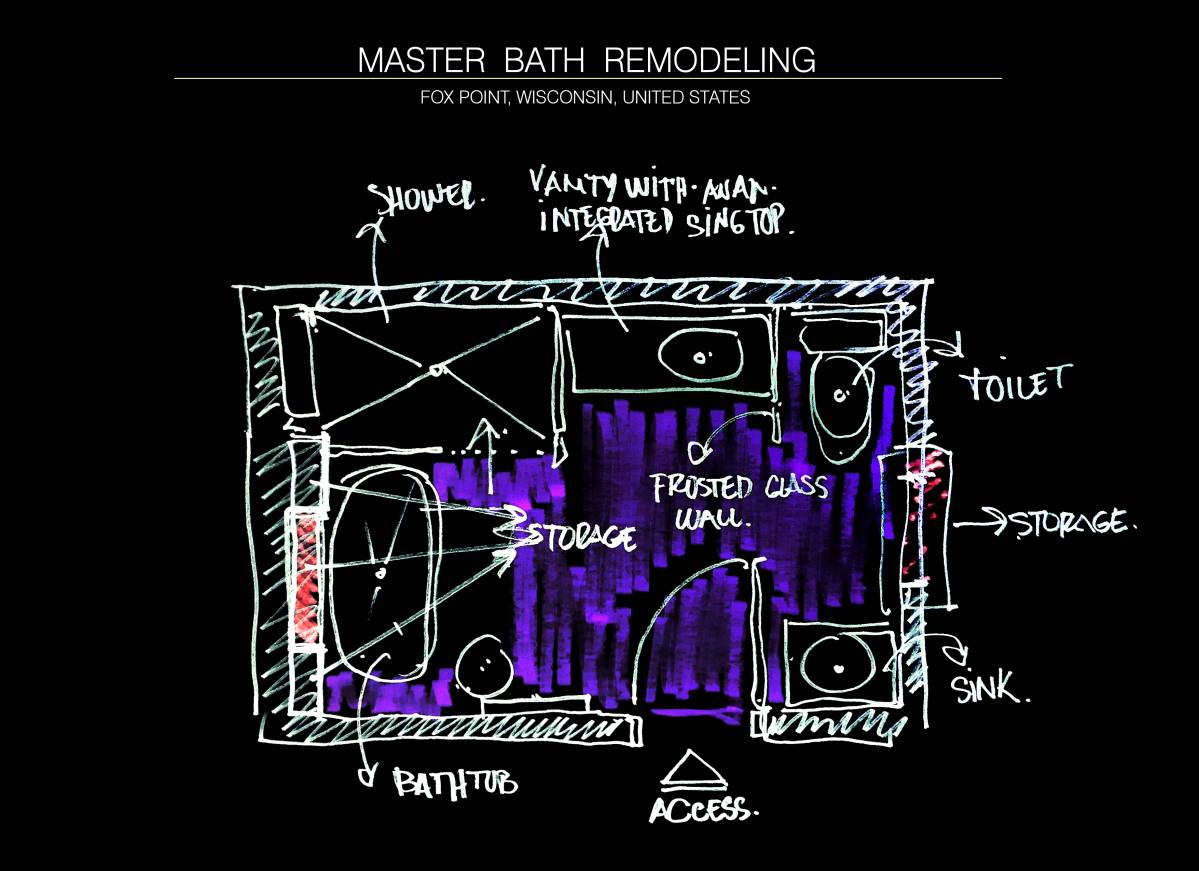
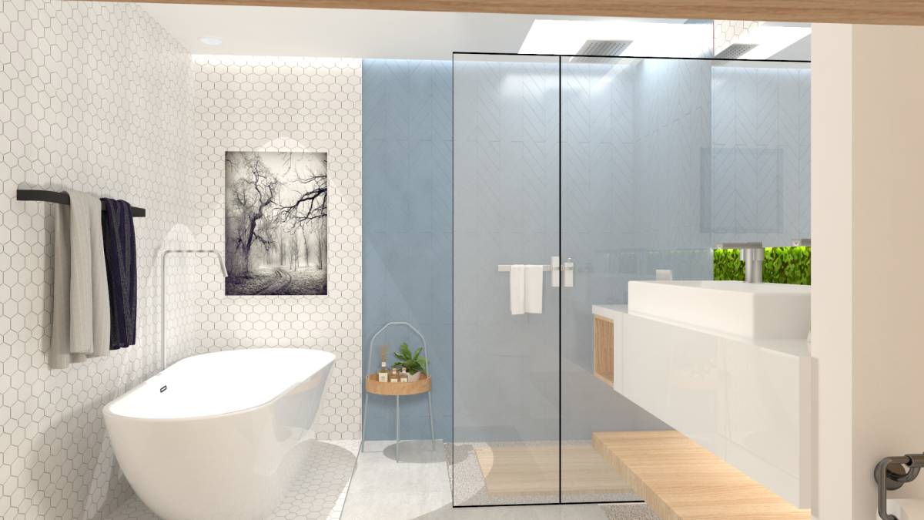
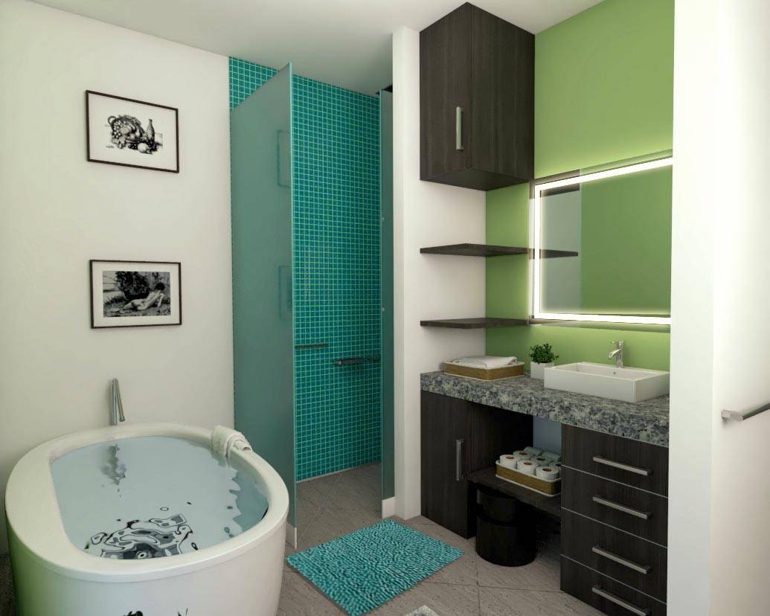
Main focus of the bathroom would be oval backlit mirror and glass partitions between the sink and the toilet as well as between sink and the shower. That way we keep the spaces separated but still semi transparent and not completely isolated, letting the natural light flow coming from the window to go through the whole space. We also have plenty of added lights in the room, starting from modern pendant lights above the bath tub, two strip light inside the shower shelving, round ring light on the shower enclosure soffit, and also plenty of recessed lights through the ceiling.
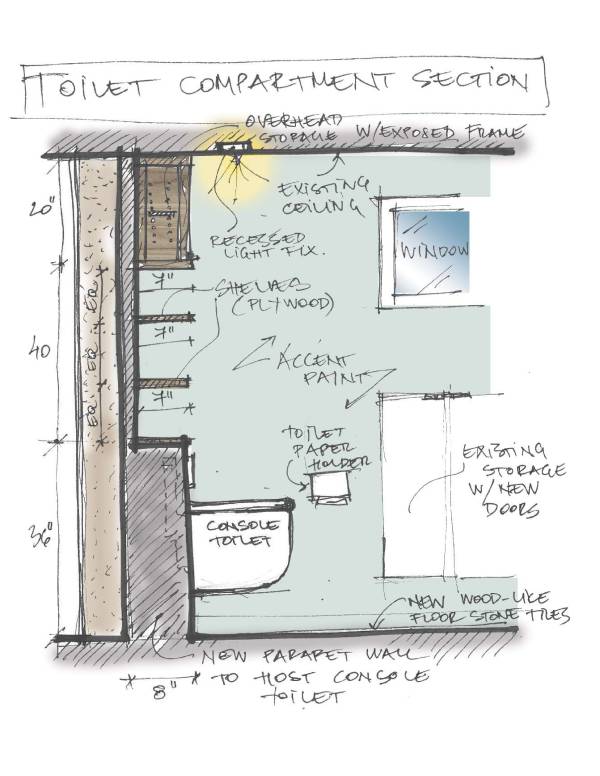
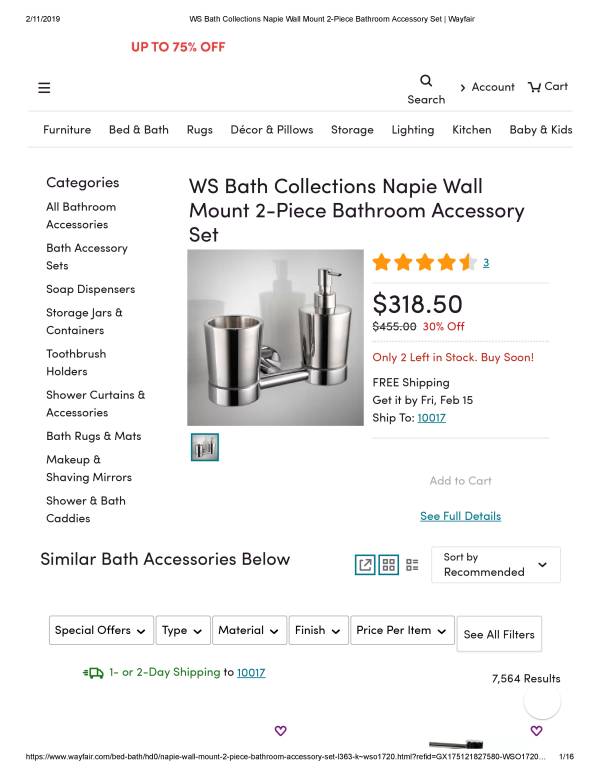
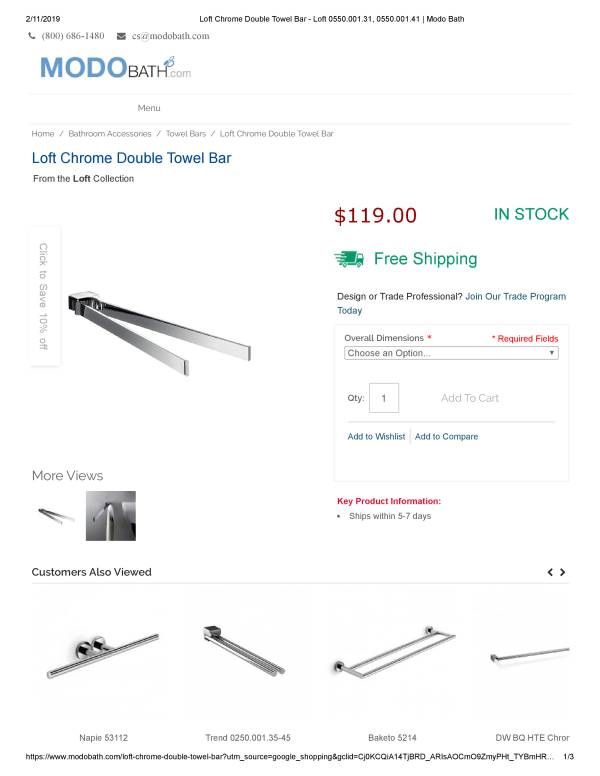
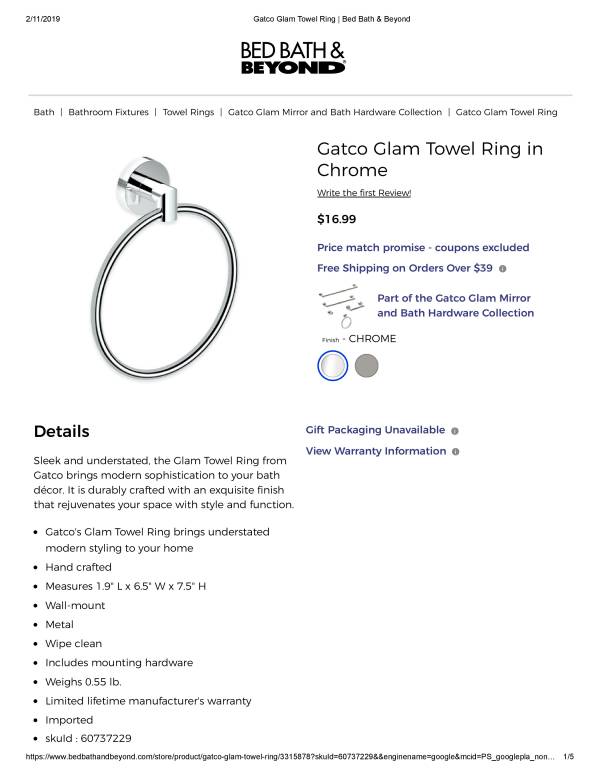
Towel warmer requested by the client is smartly positioned between the tub and the shower, but we also have plenty of other towel hangers and other accessories. Additional storage is provided as shelving above the toilet as well as enclosed storage unit above the shelving. I decided to keep the existing storage under the window and just change the existing door into new white plywood door, or if that exceeds the budget, we can just paint the existing door in white.
The rest of the colors and finishes follow the basic theme. Everything is neutral, in wood, white, beige, with chrome accents on accessories and contemporary light fixtures throughout the space.
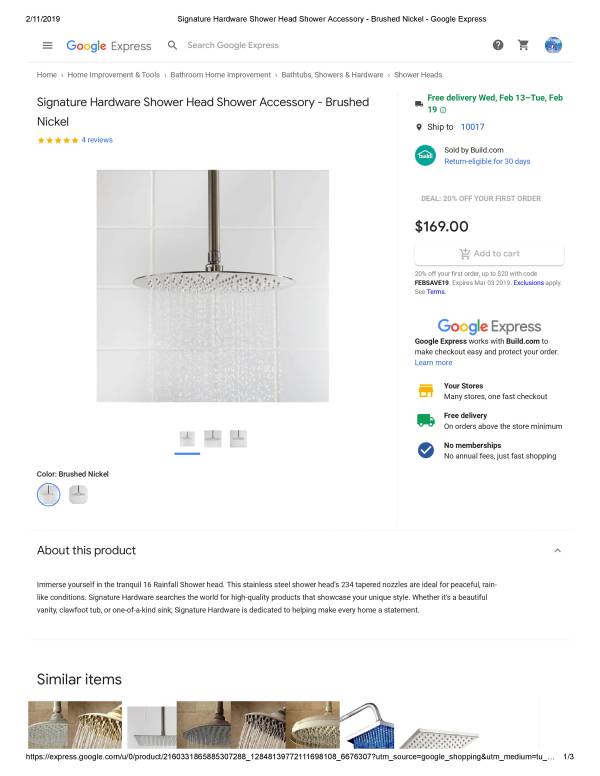
I added all the needed specifications for finishes and accessories so it will be easy for you to purchase them directly. We can also find alternatives that look similar if these exceed the budget, but I think these prices are pretty average for the market, except for the pendant light fixture above the tub, but considering that it would be nice to have one expensive dominant element like that, I think it would be a good investment because it would ad value to the whole design.
If you have any additional questions or would like me to help you regarding these or anything related to the project, feel free to contact me at 917-270-8226.
Dusan