Hi client,
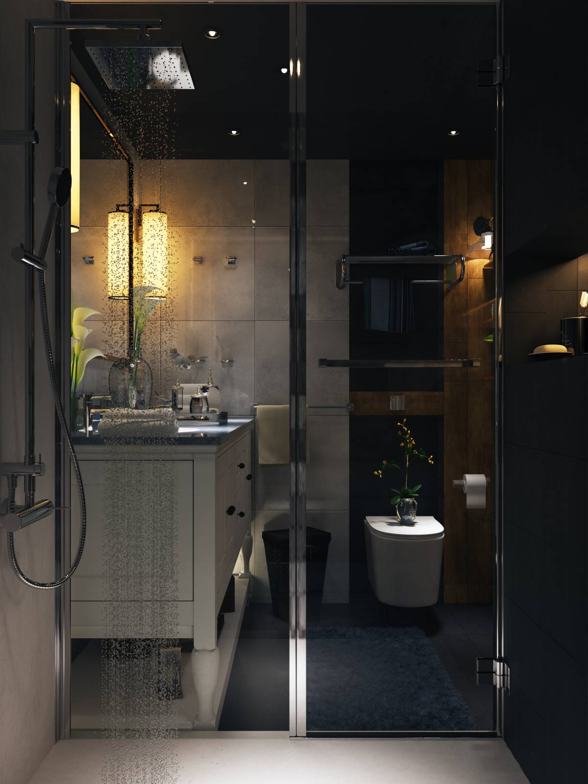
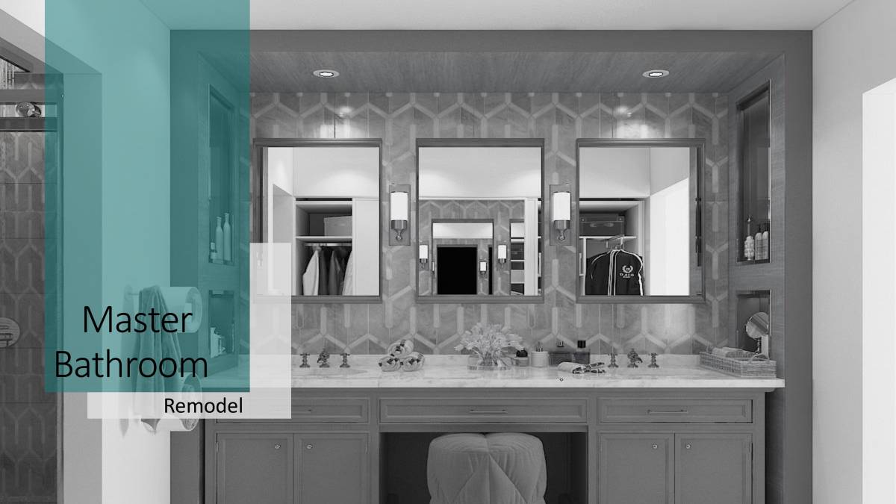
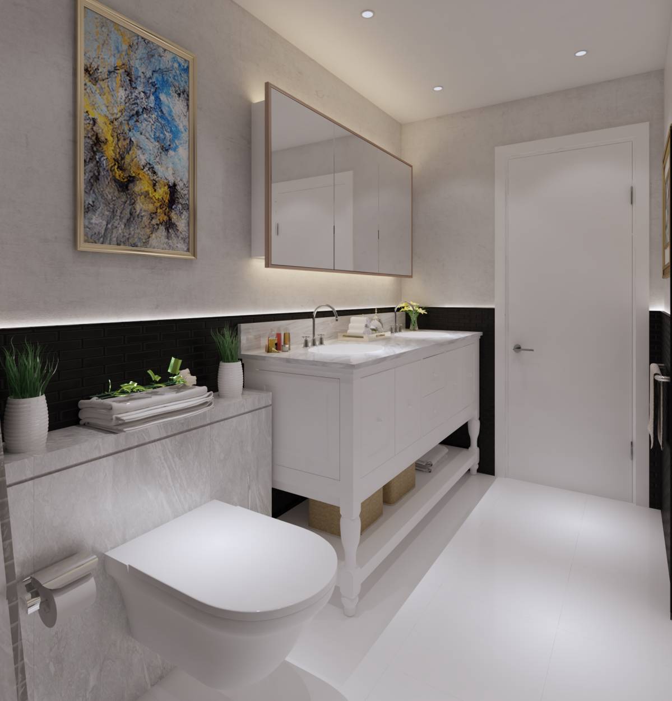
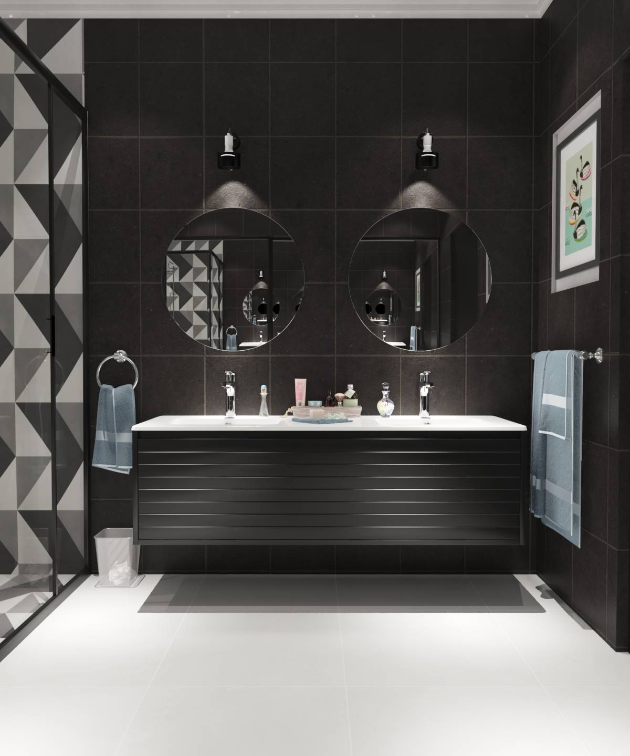
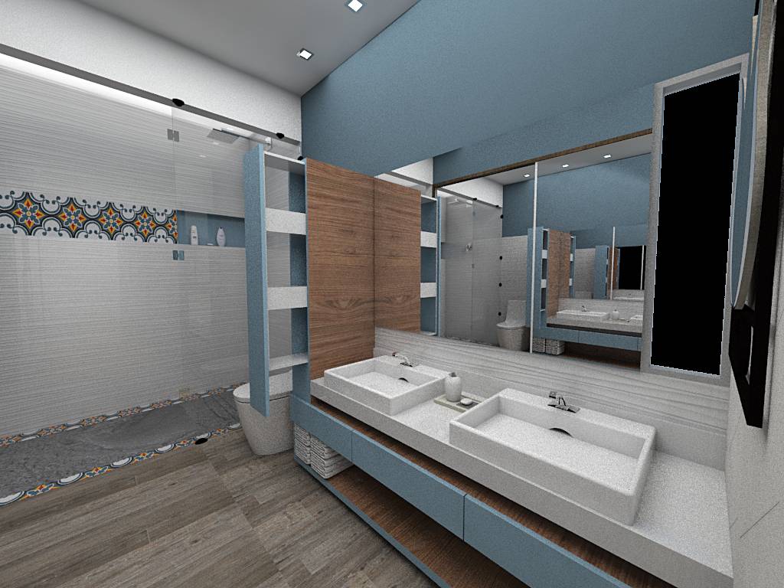
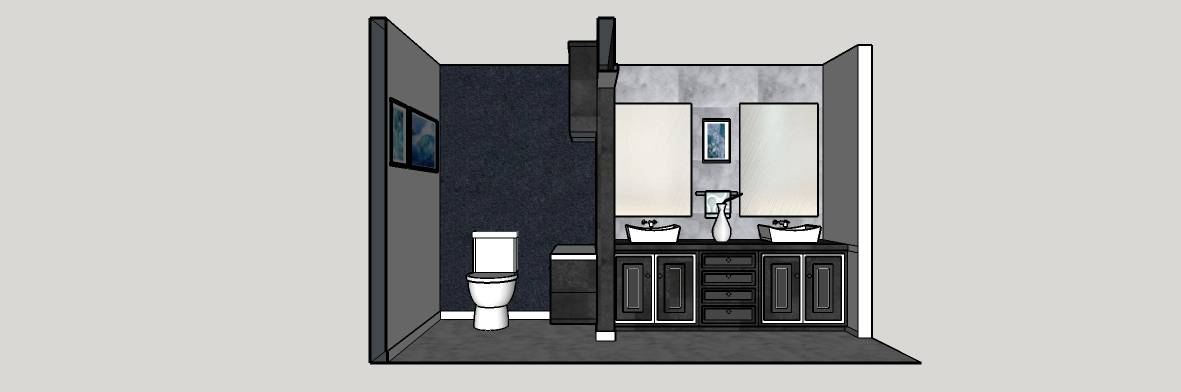
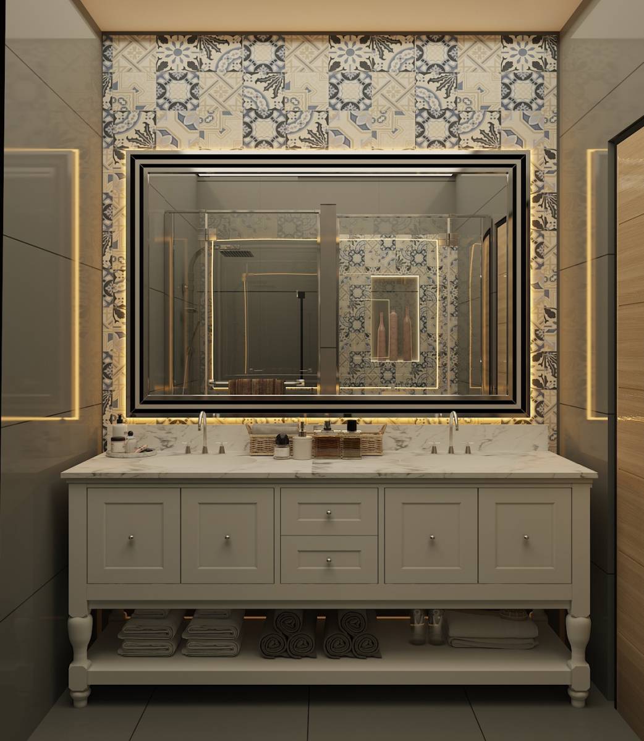
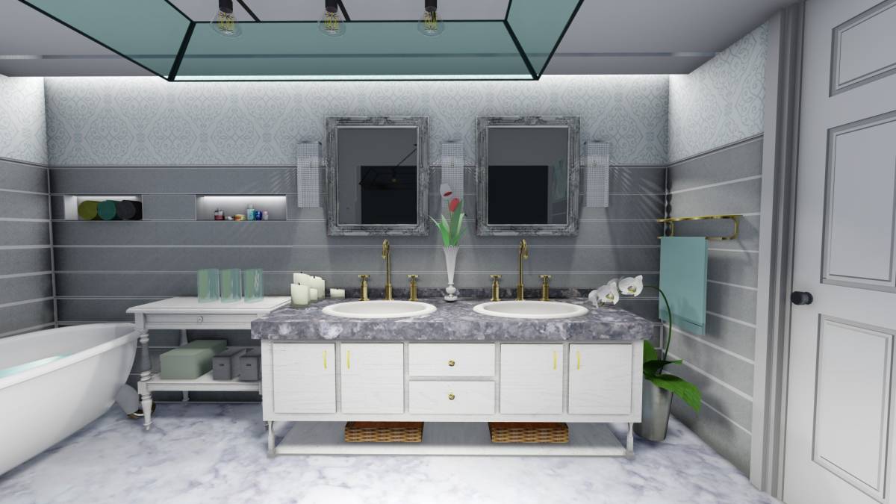
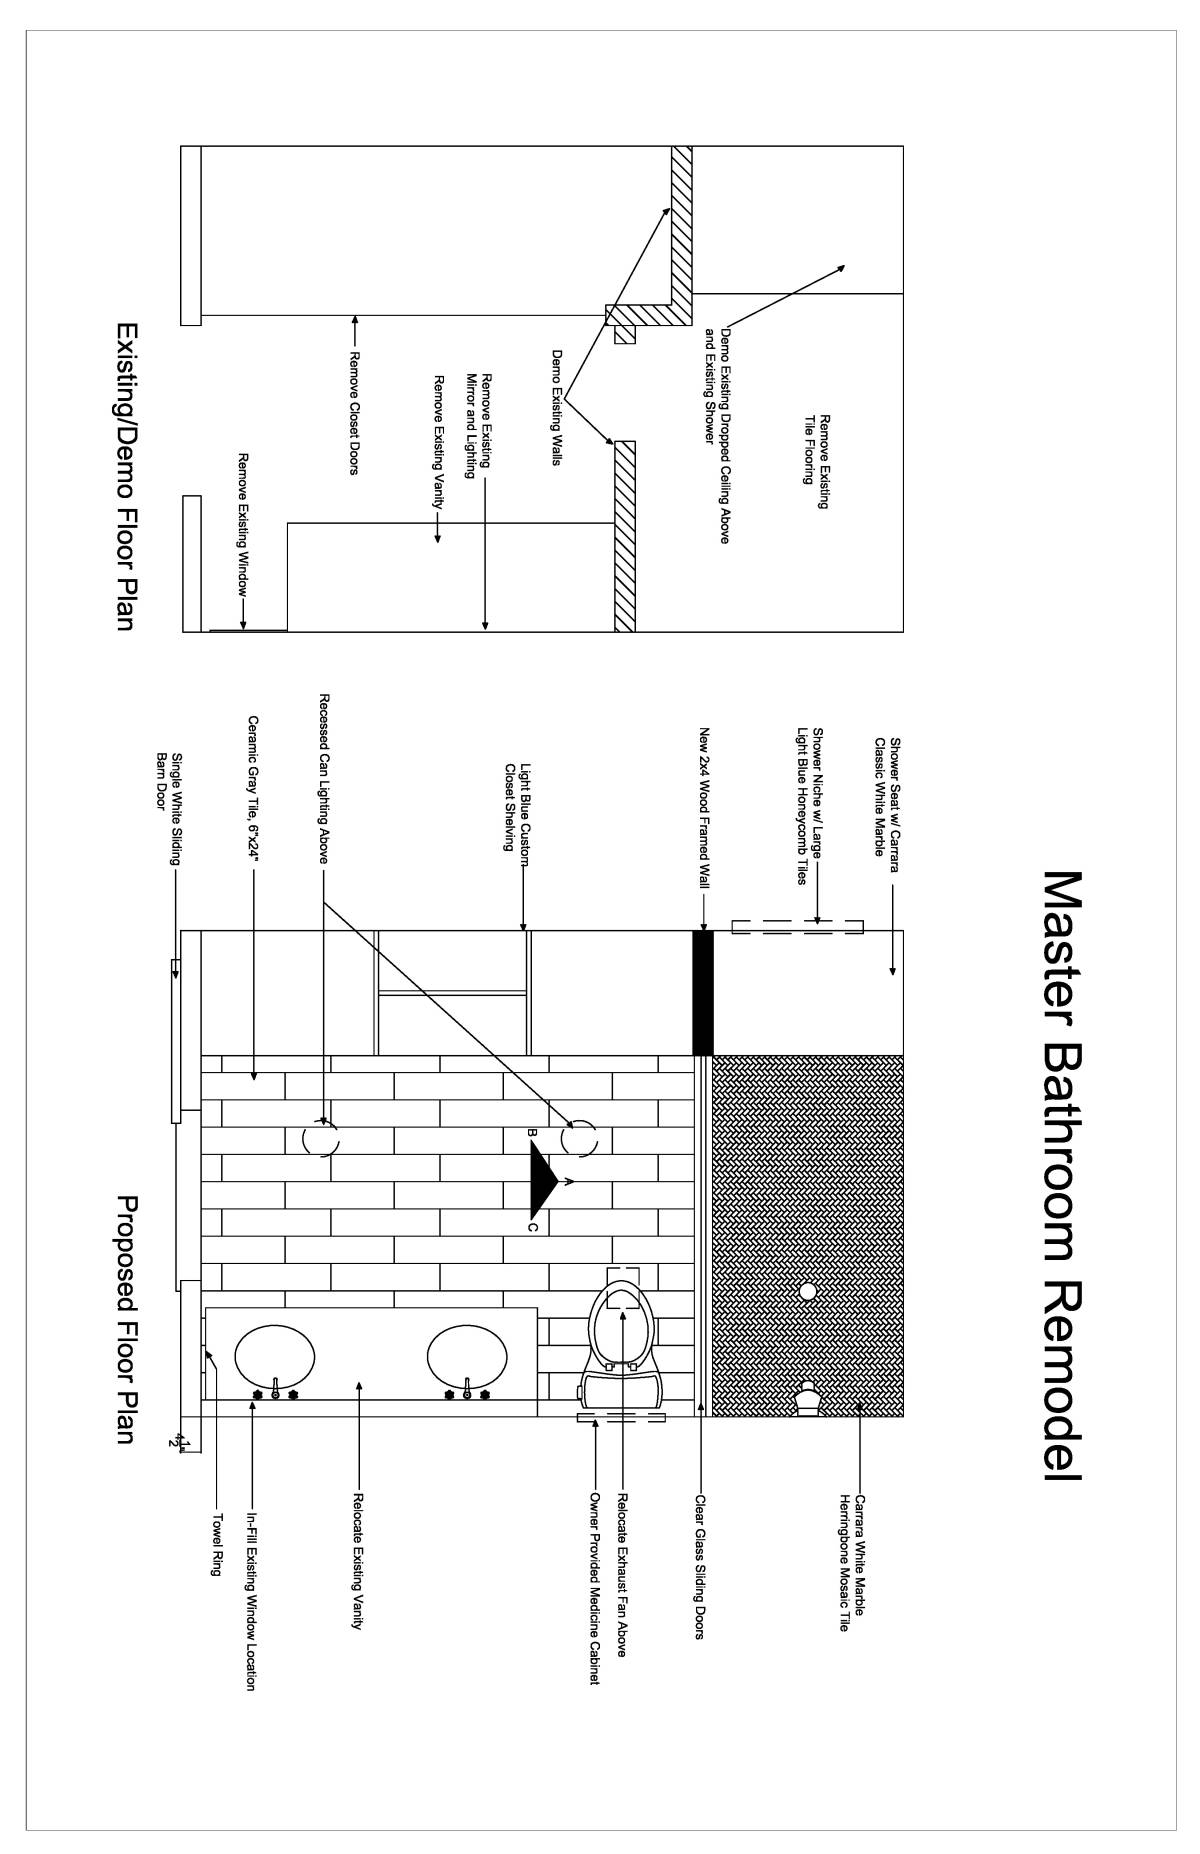
According to your priorities and goals, i designed this project and made these changes:
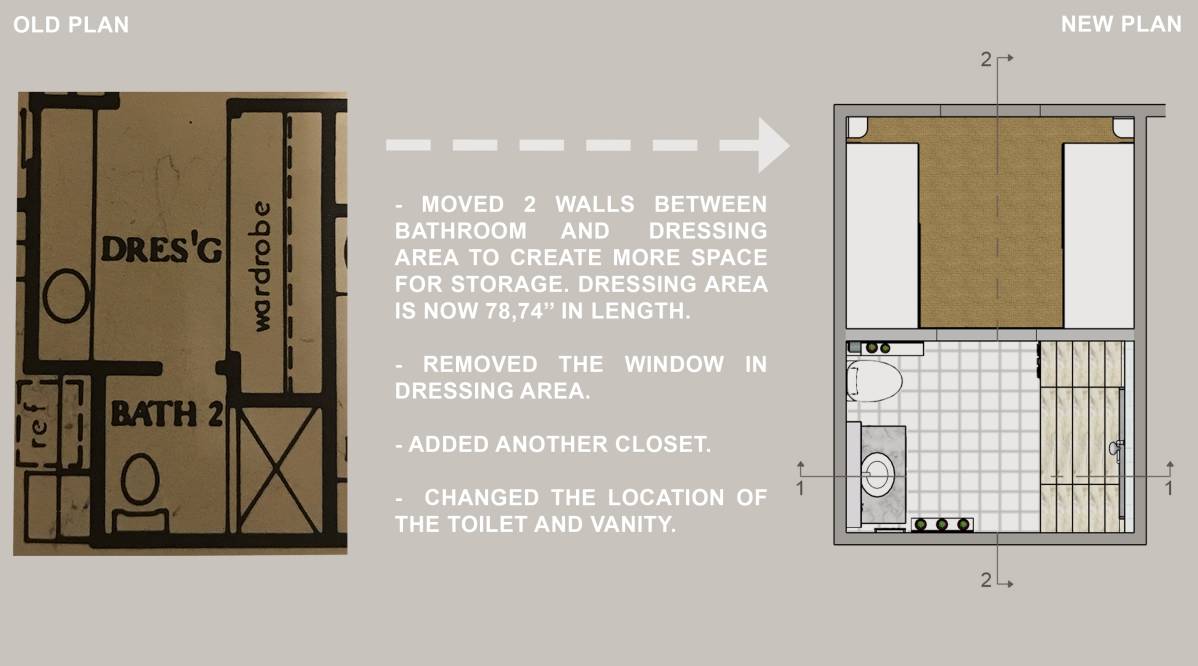
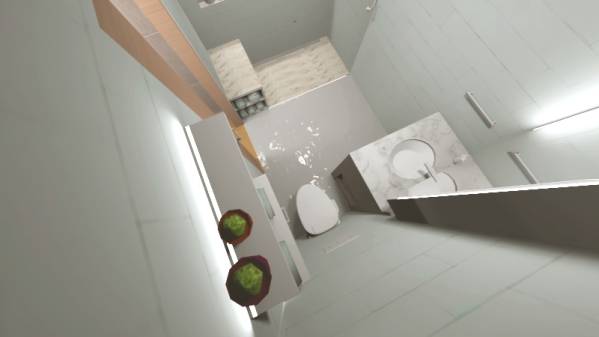
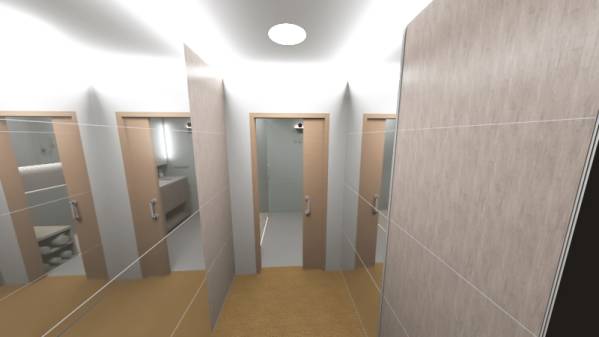
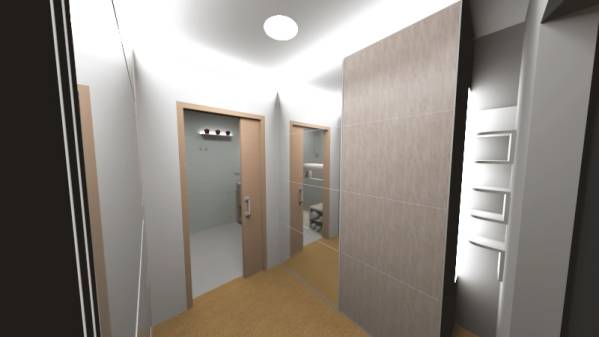
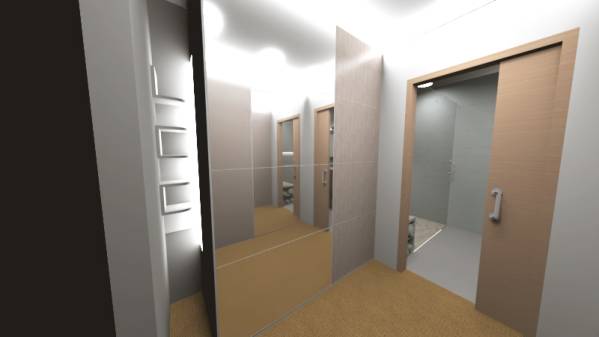
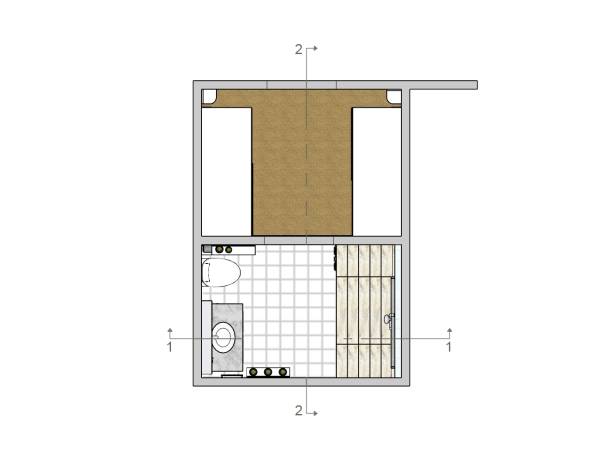
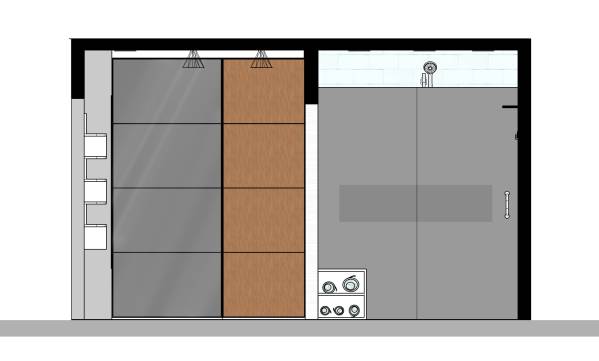
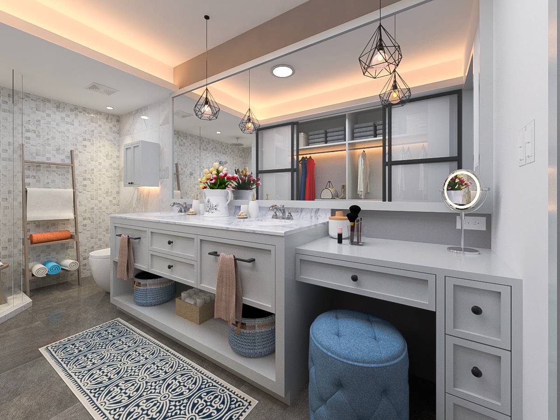
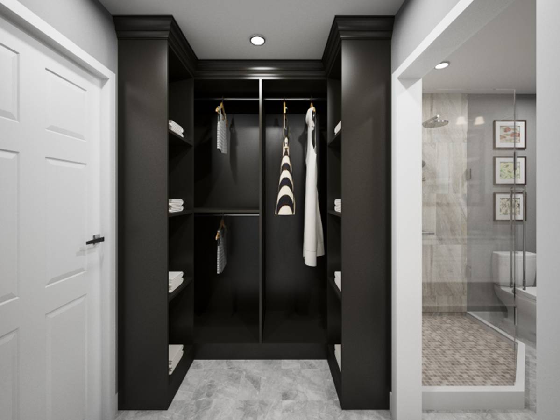
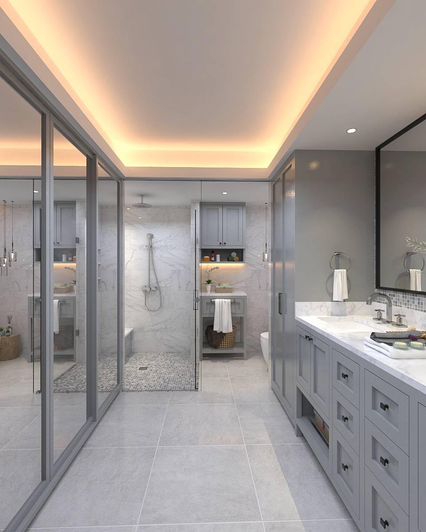
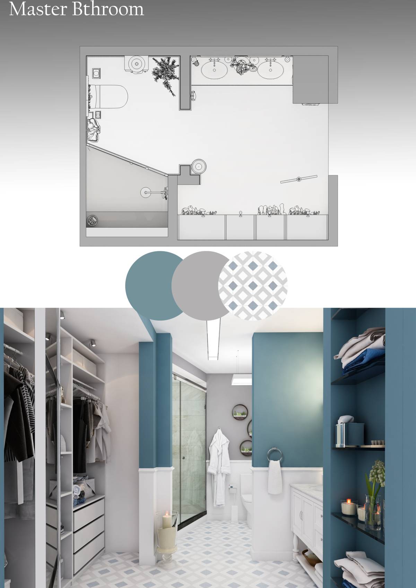
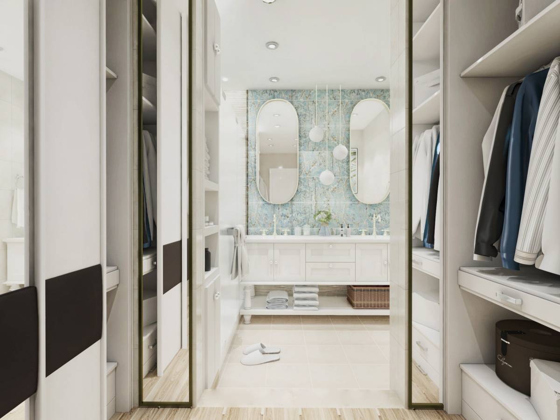
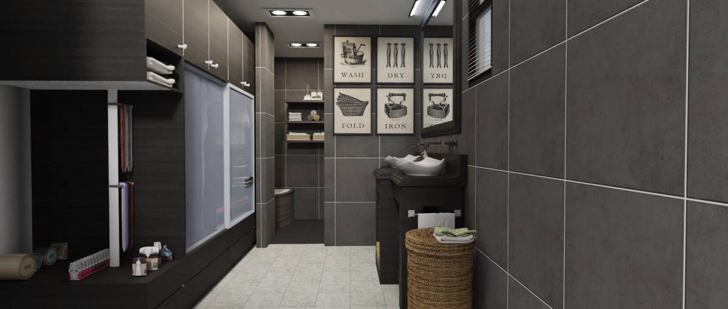
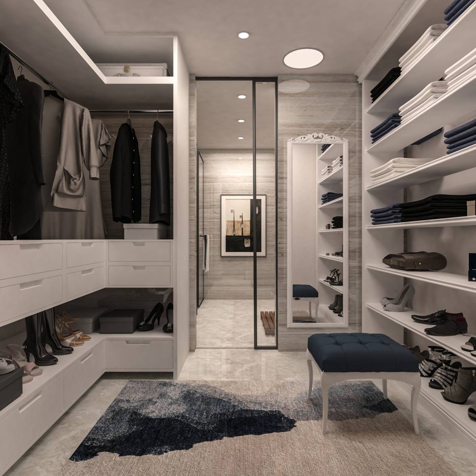
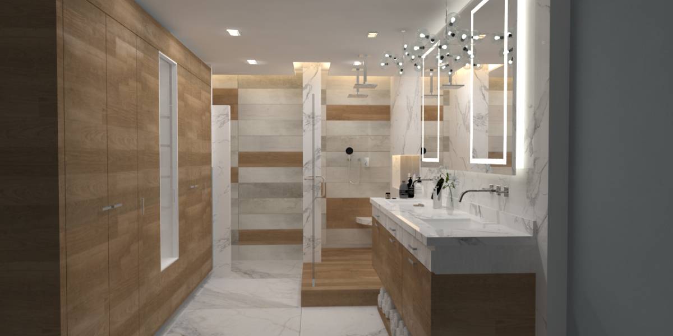
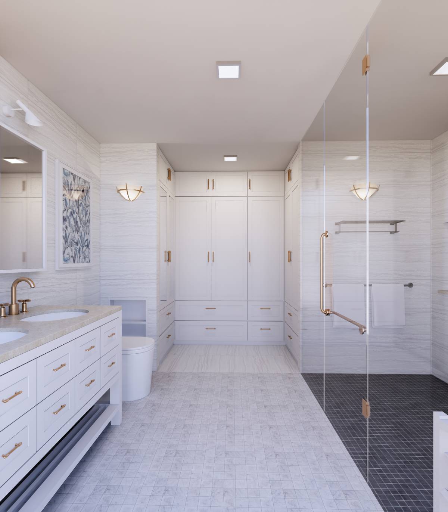
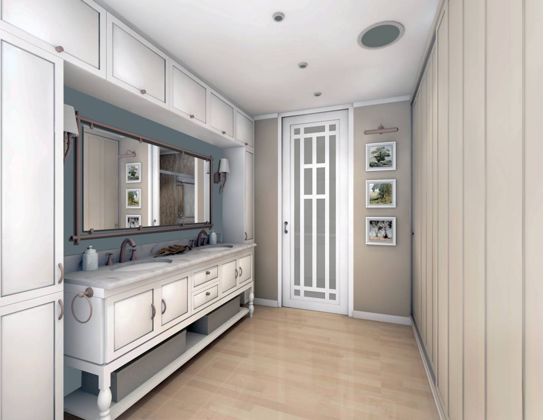
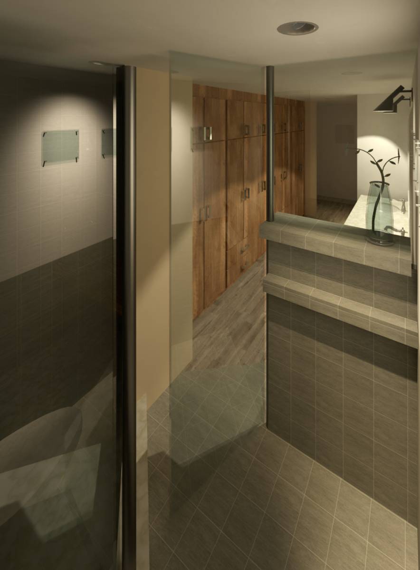
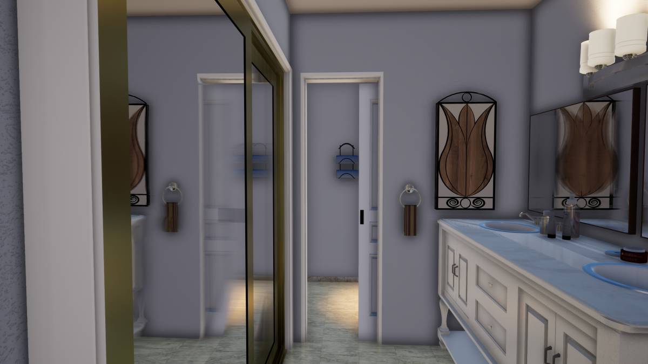
- Moved the walls to fit more closets in the dressing area.
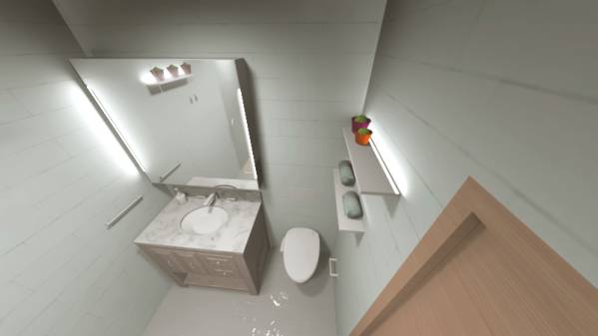
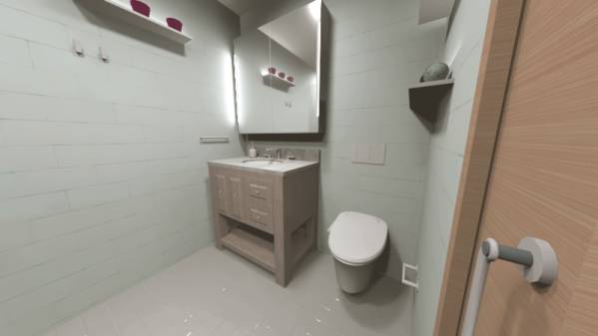
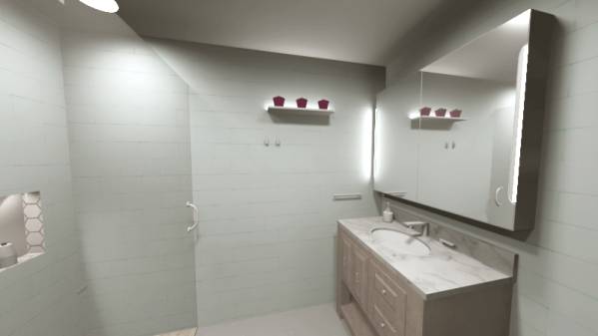
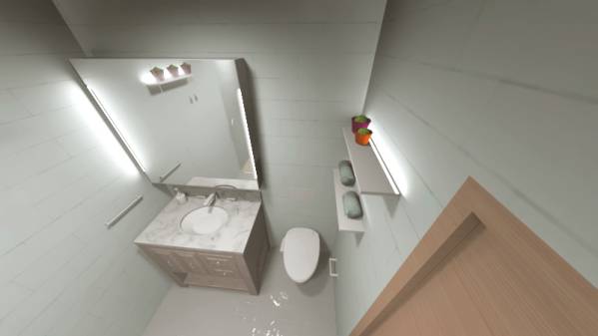
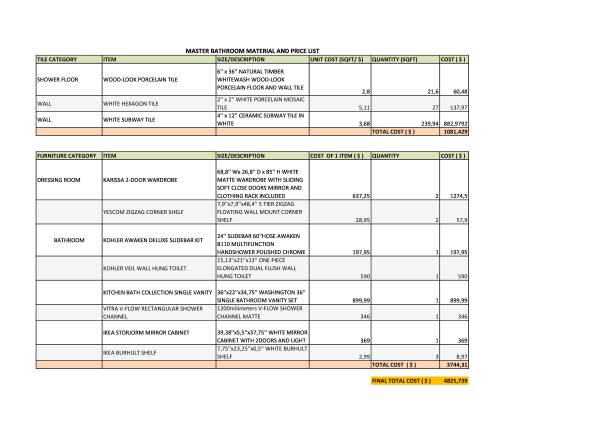
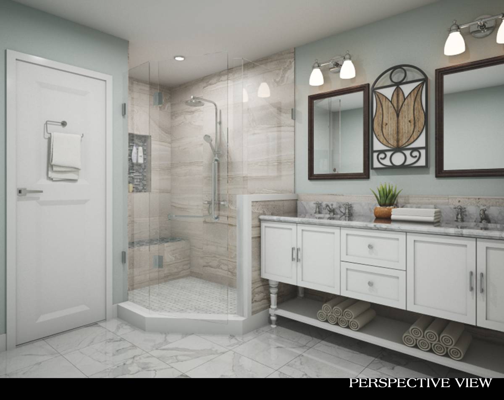
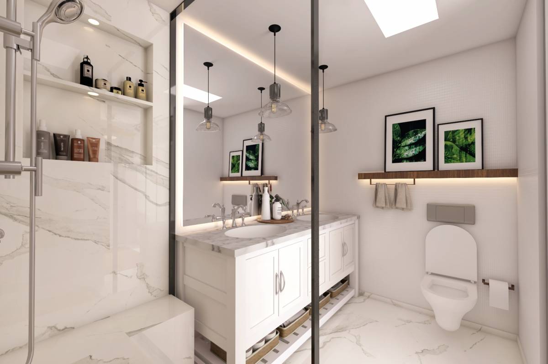
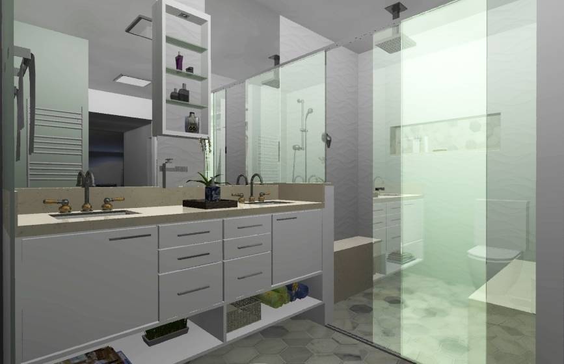
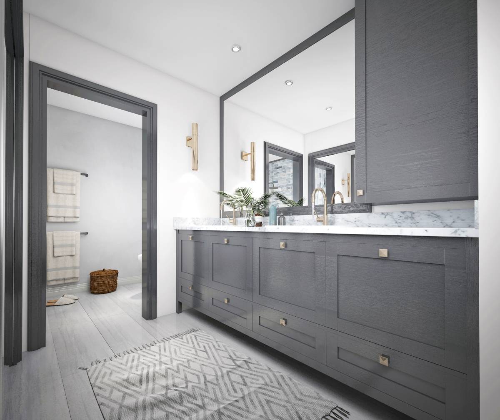
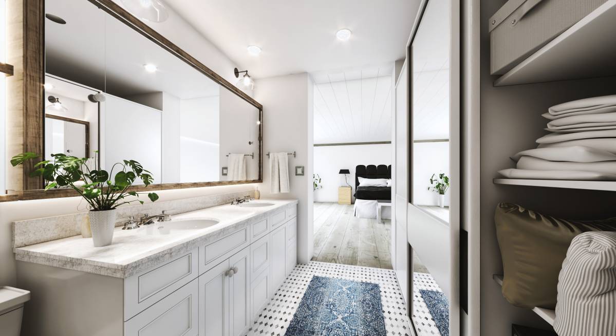
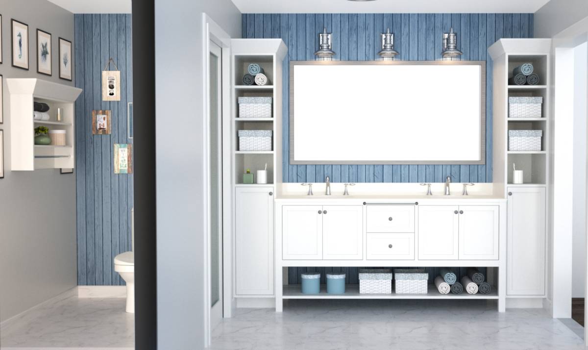
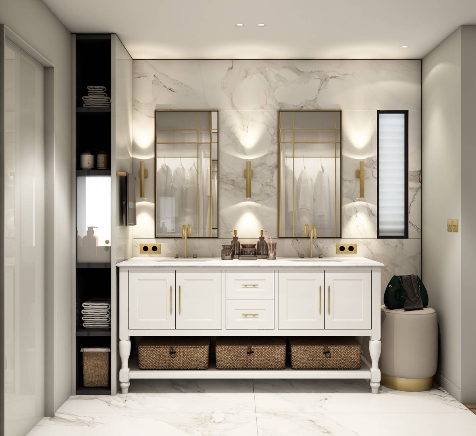
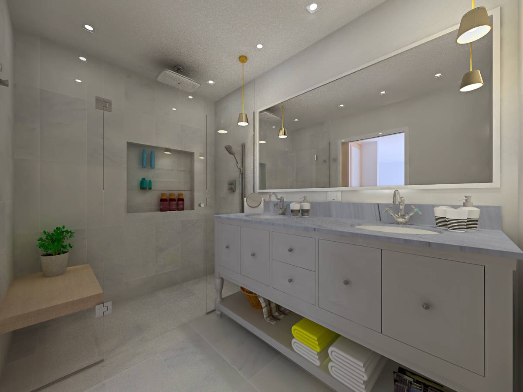
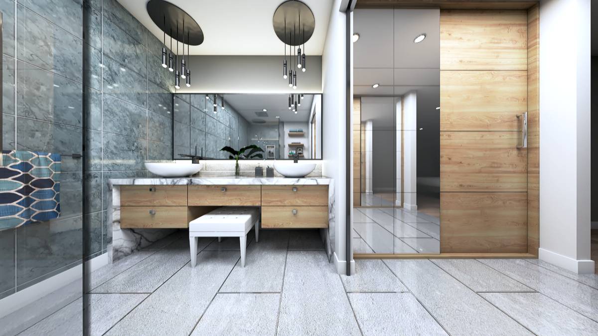
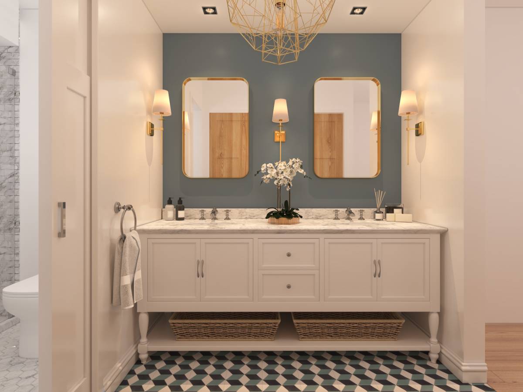
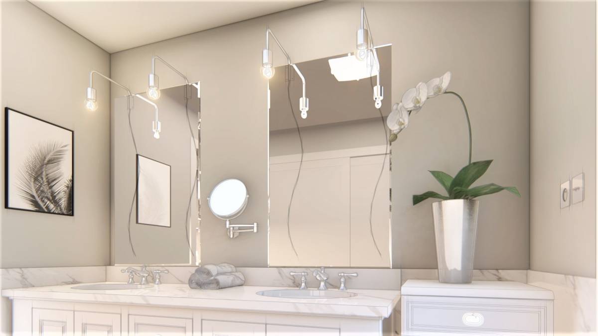
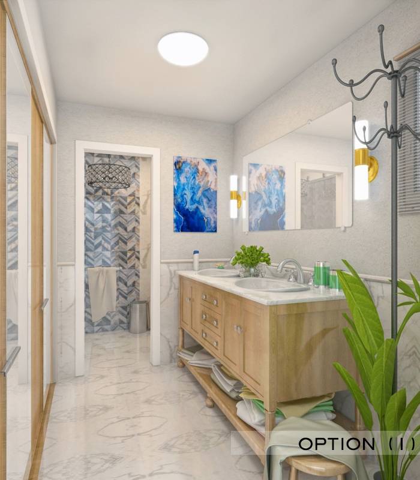
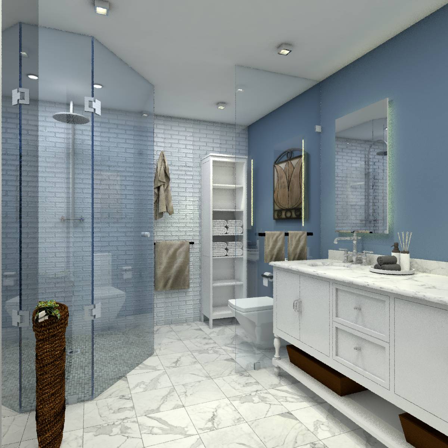
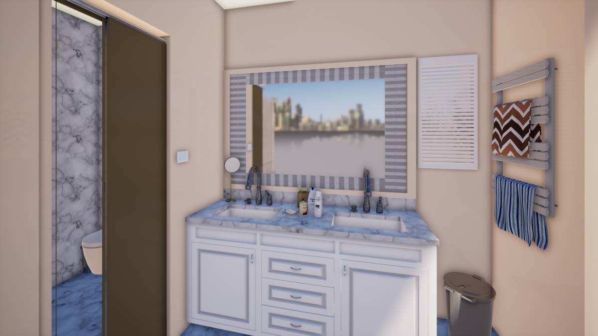
- Decided to use a single vanity and move that into bathroom so that you can have more storage space with 2 wardrpbes on each side.
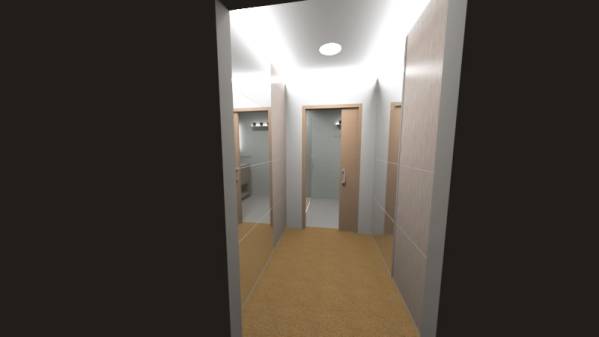
- Used mirrored sliding door wardrobes to create an open feeling space
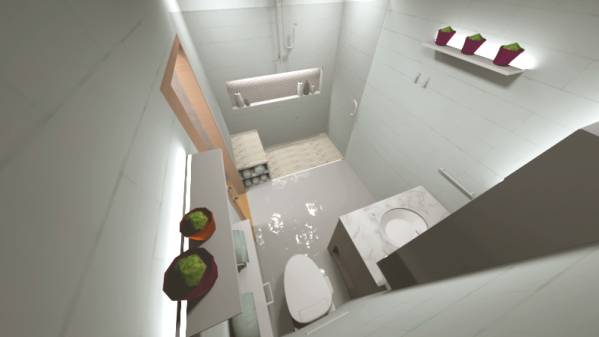
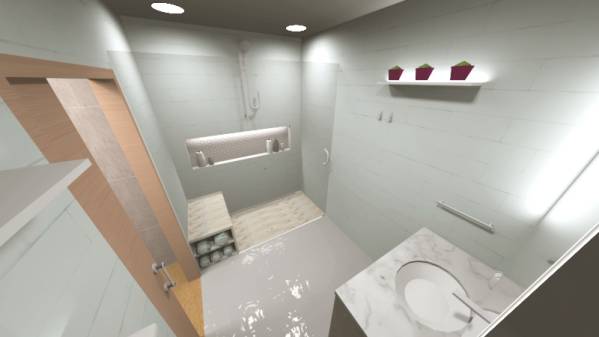
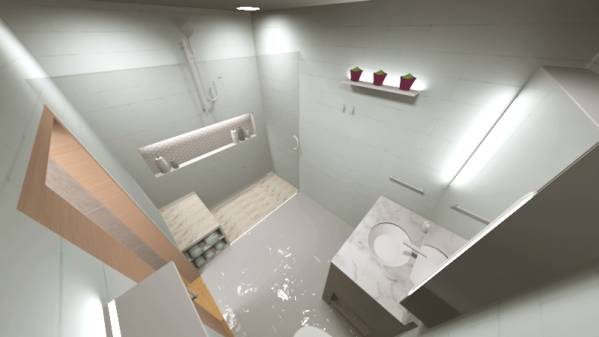
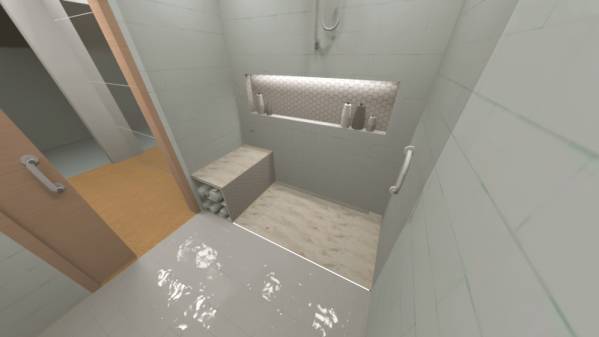
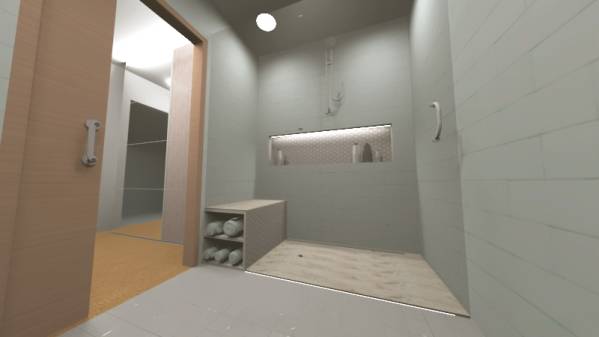
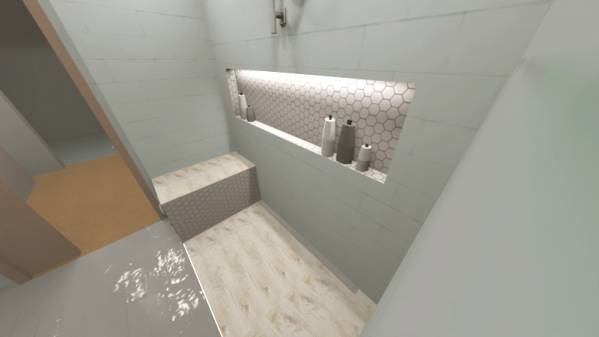
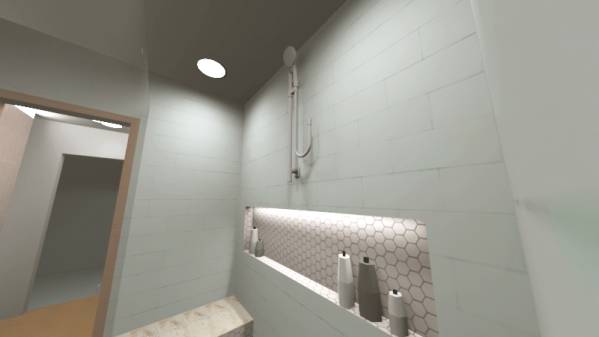
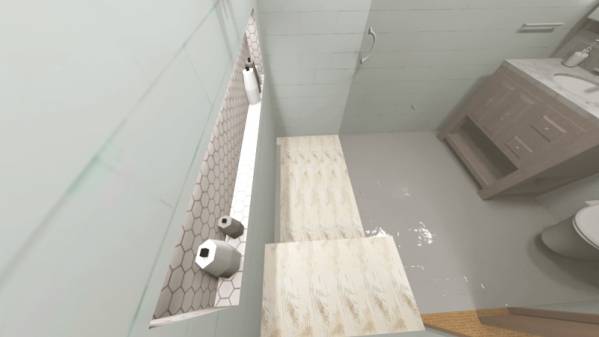
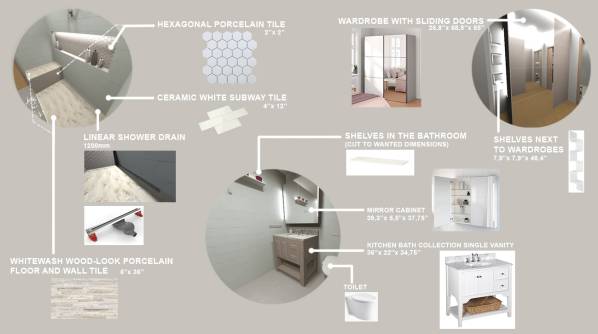
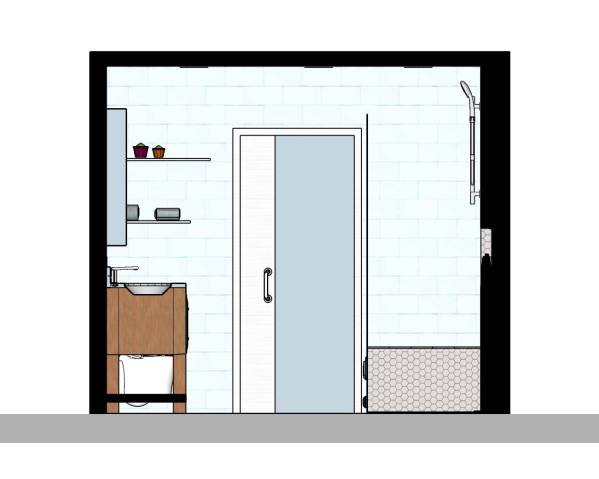
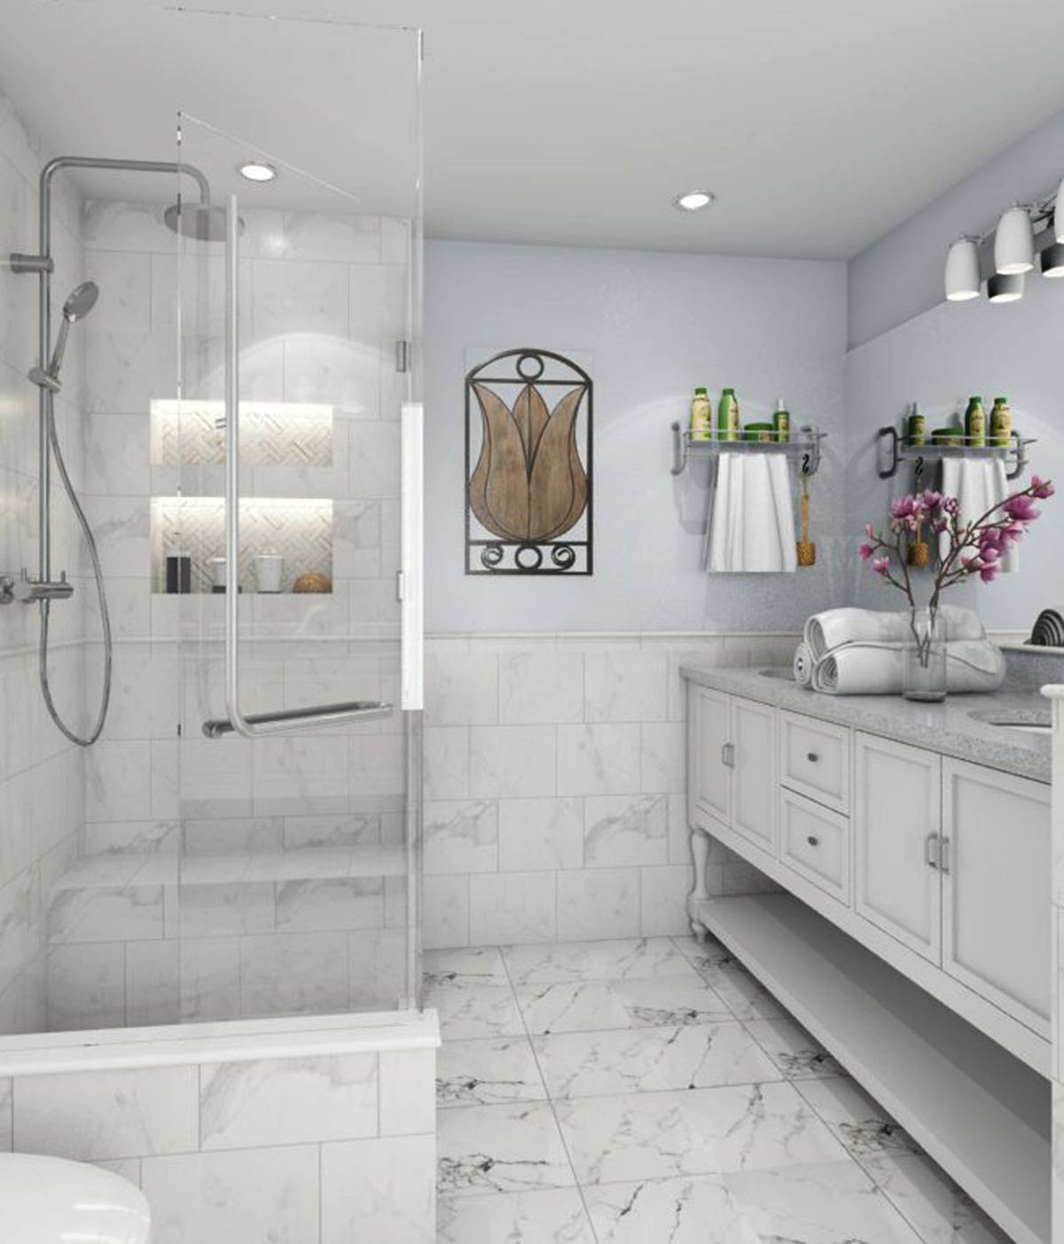
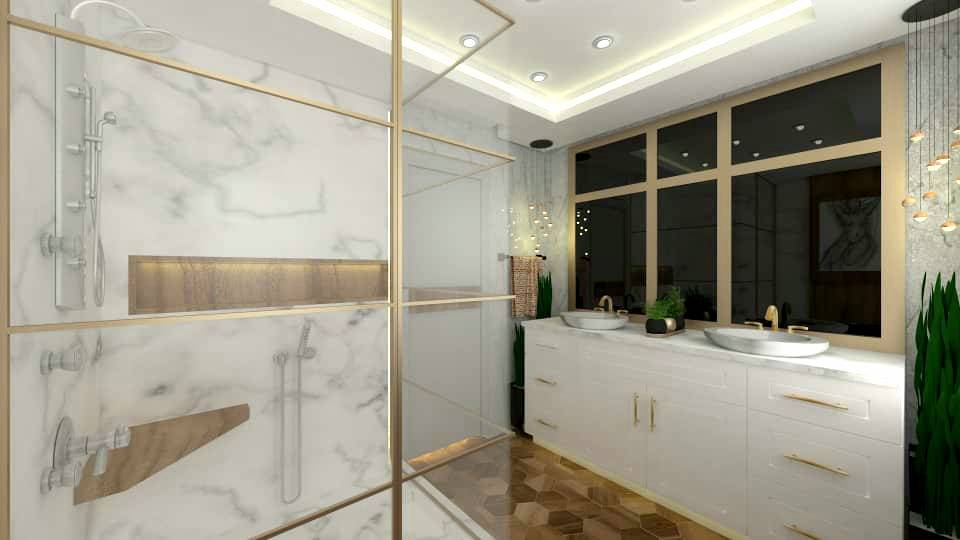
- Used white subway tiles in all of the bathroom walls to give a modern and fresh look to the bathroom.
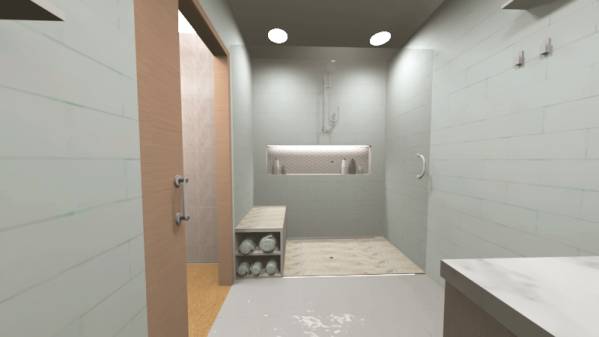
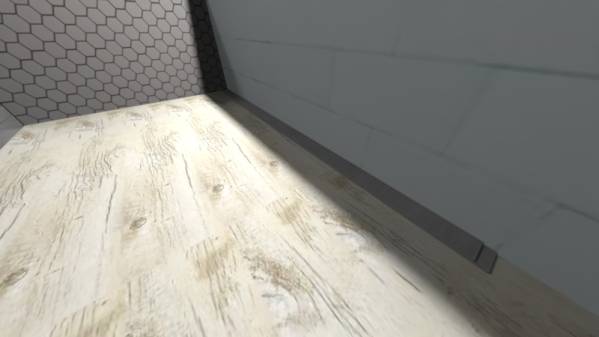
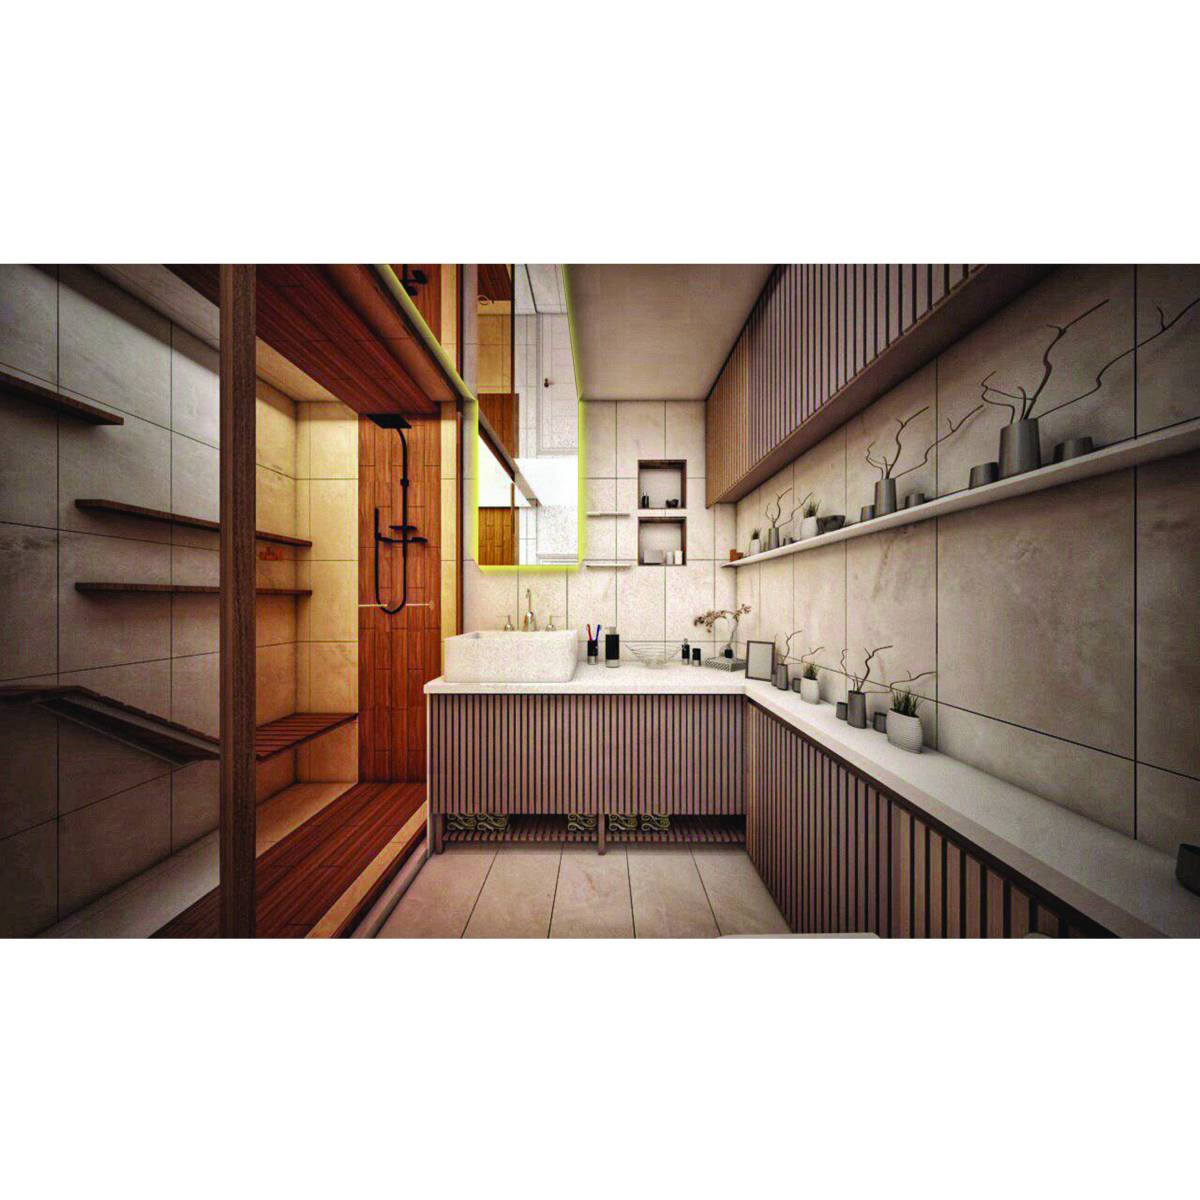
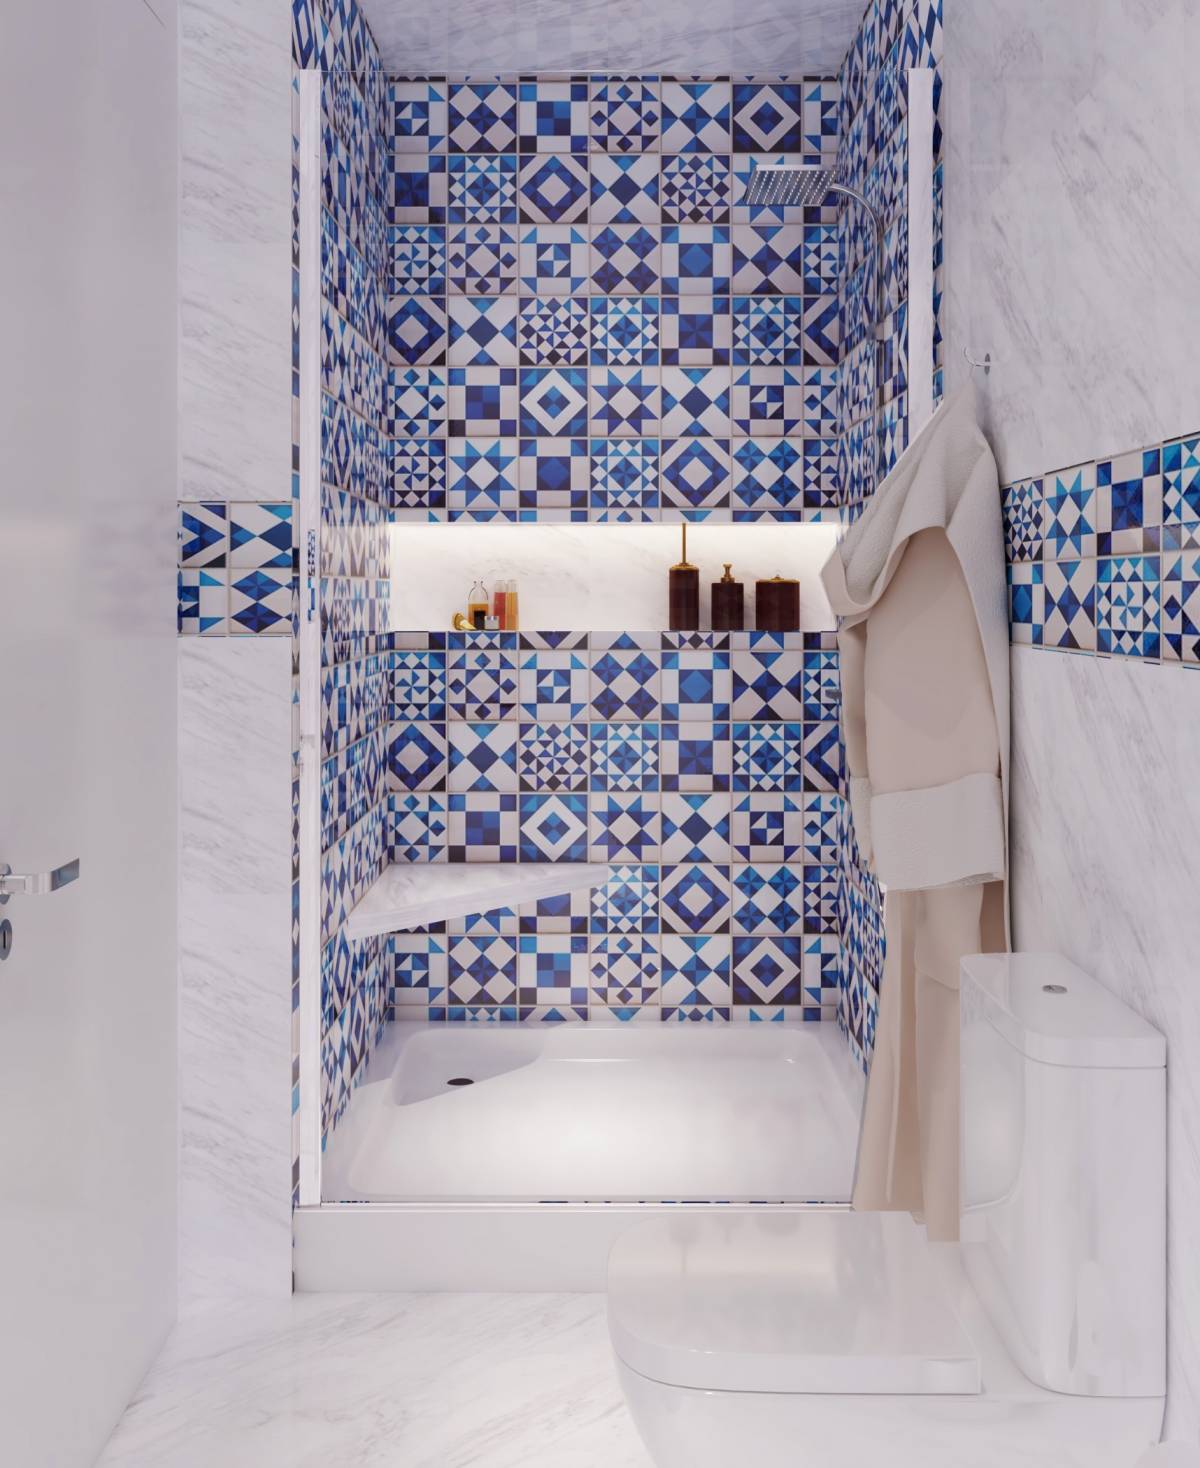
- Changed the shower floor and bench top surface to wood-look porcelain tiles to create a warmer space.
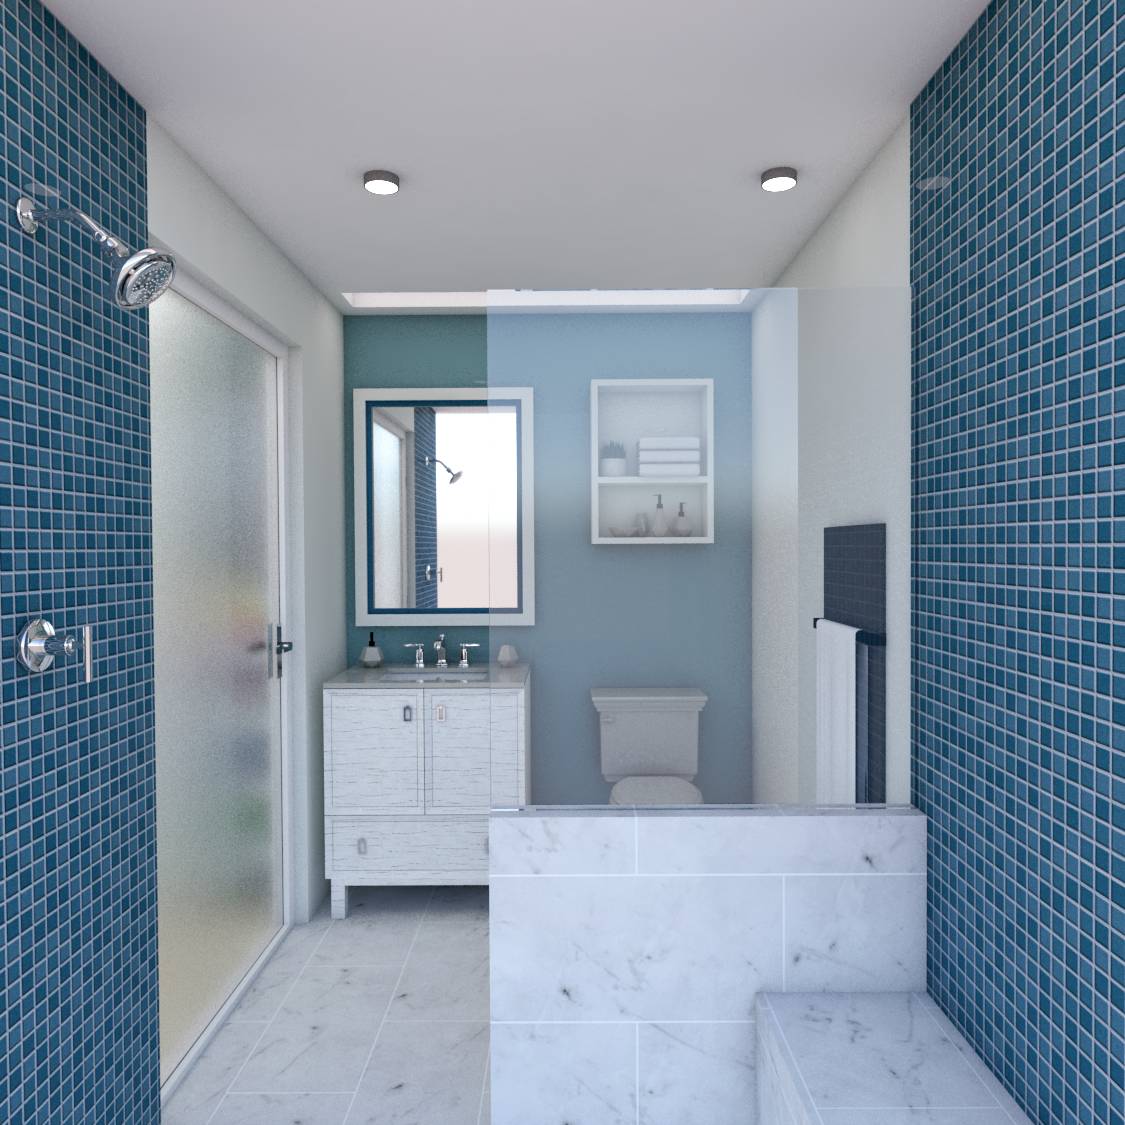
- Added a niche wall to the wall in the shower and made a shower pocket there with different surface (2''x2'' hexagonal porcelain tiles). Also used those tiles in bench's front surface.
- Made the ceiling 8' in the shower.
Note: I would be very happy if you let me know what you think about this design. I try to improve myself with these competitons. Thanks in advance. Have a nice day.